Request a Showing

    Description

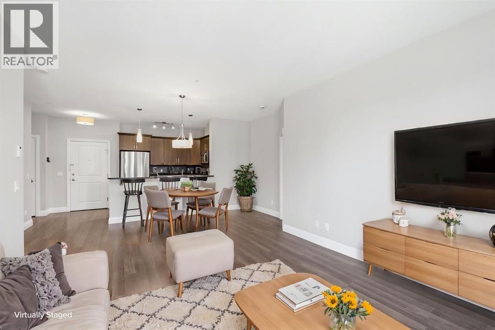
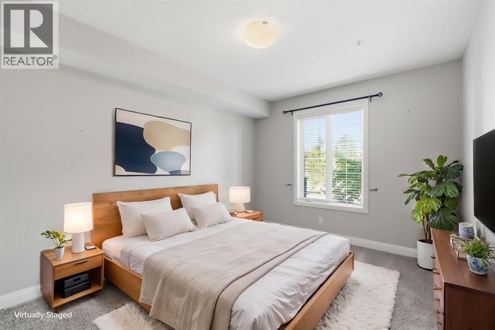
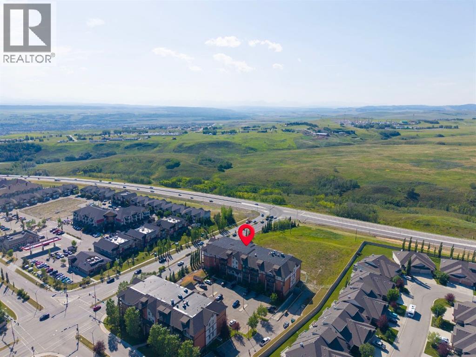
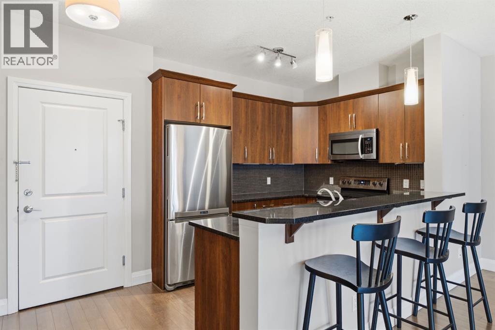
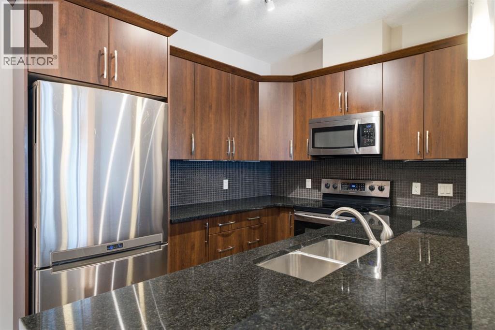
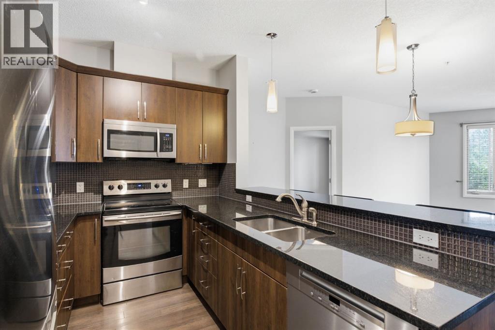
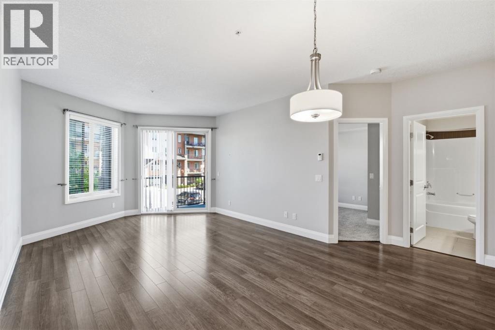
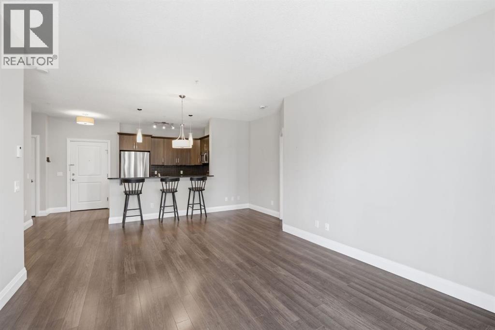
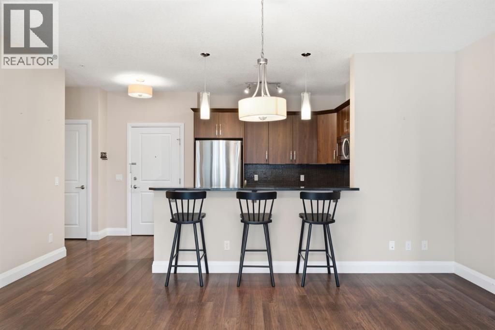
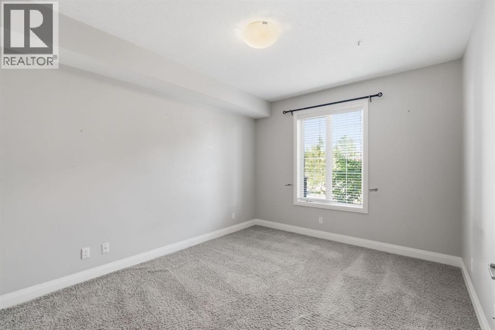
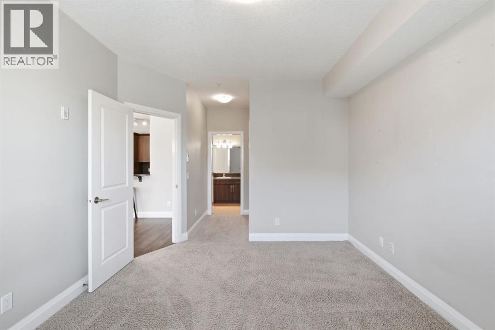
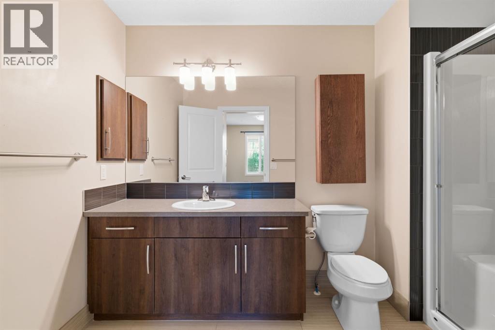
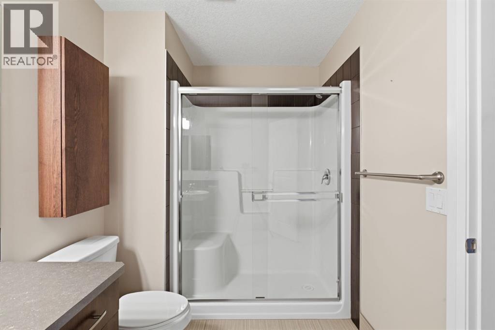
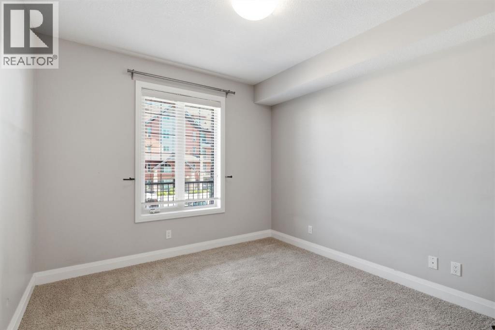
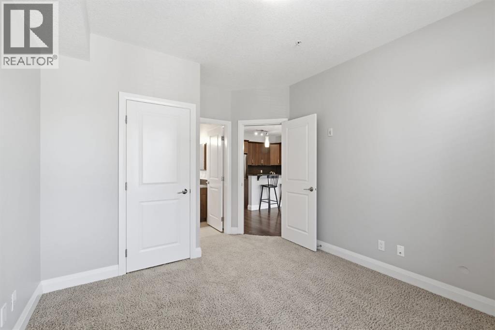
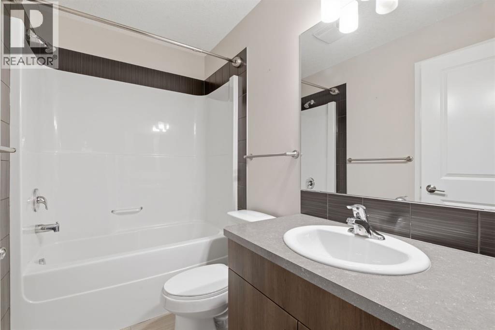
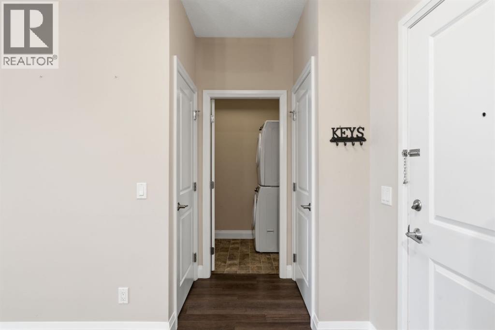
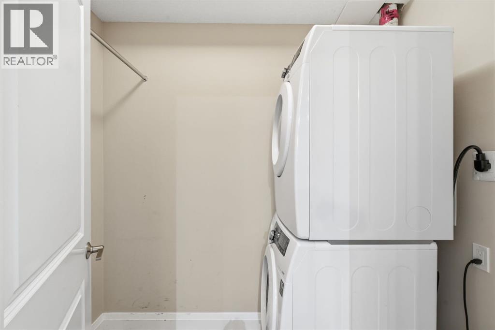
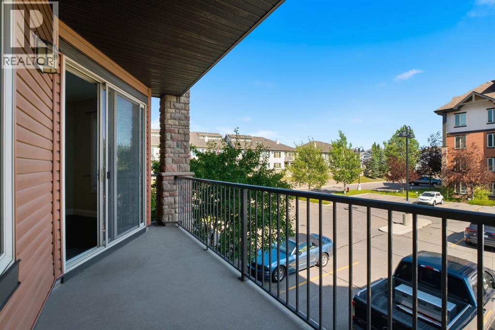
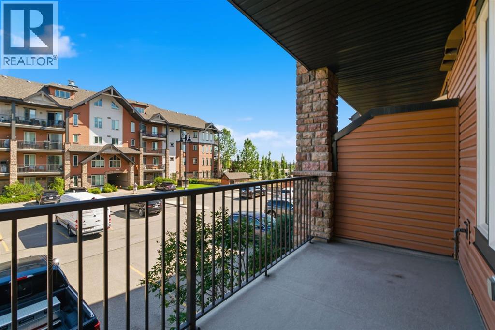
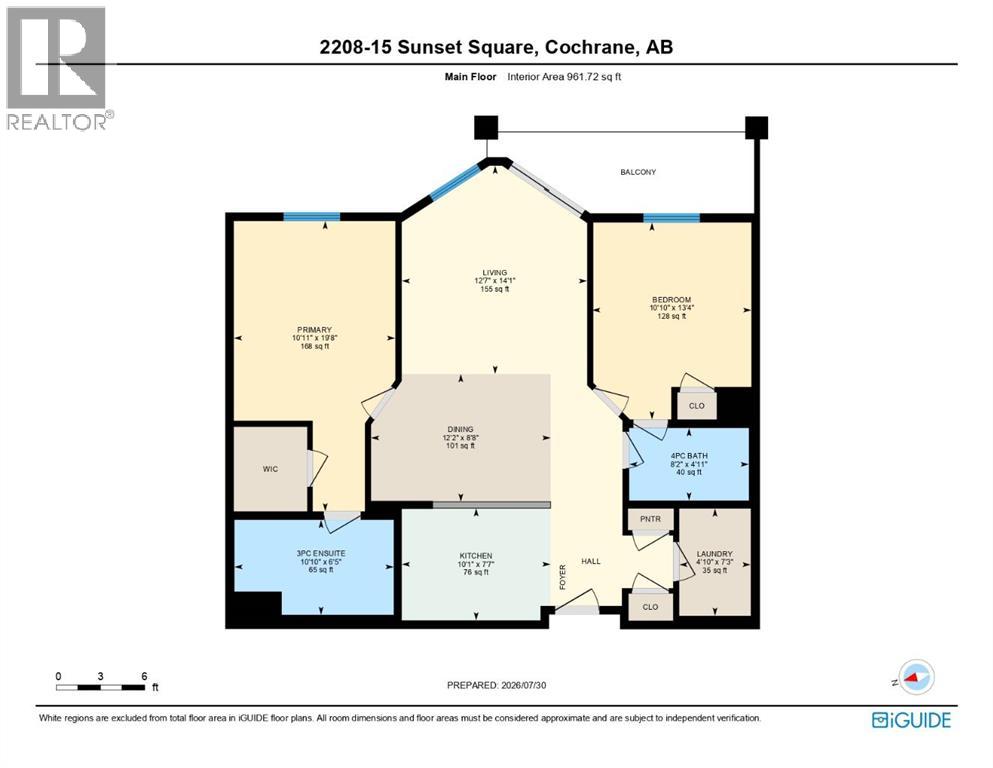
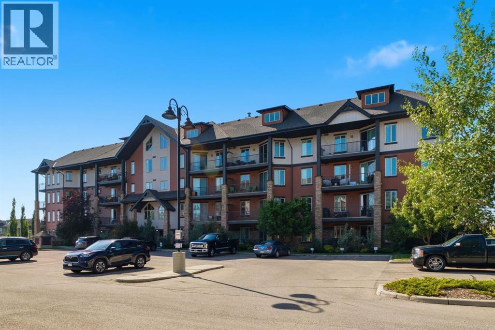
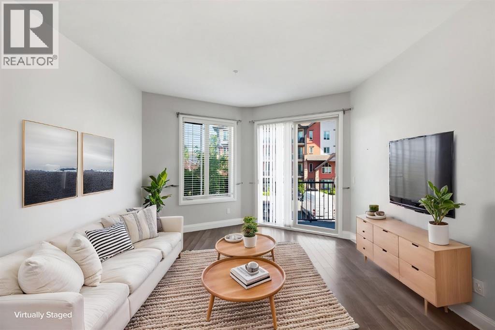
    Welcome to modern, low-maintenance living in the highly sought-after community of Sunset Ridge in Cochrane. This spacious, 960+ sq ft, 2-bedroom, 2-bathroom condo offers an exceptionally functional layout designed for comfort and everyday practicality.Step inside to an inviting open-concept living and dining space highlighted by stylish laminate flooring, warm neutral paint, and abundant natural light from large windows. The well-appointed kitchen features rich dark cabinetry, sleek granite countertops, stainless steel appliances, a tile backsplash, and a raised breakfast bar that makes entertaining effortless. Adjacent to the main living area, step out onto your private balcony ideal for relaxed outdoor seating or grilling.The primary suite is complete with a walk-in closet and a private 3 pc ensuite featuring a walk-in shower. On the opposite side of the floor plan for maximum privacy, you will find a second spacious bedroom and a full 4-piece bathroom, perfect for guests, roommates, or a home office. Additional conveniences include dedicated in-suite laundry with extra storage space and a titled underground parking spot to keep your vehicle secure and protected year-round.Situated in a vibrant, family-friendly neighbourhood close to local shops, parks, pathway networks, and quick access to major routes, this property offers incredible value for first-time buyers or investors alike. Book your private showing today! (id:58070)
    Property Features

    • MLS® Number A2332094
    • Price $364,000
    • Bedrooms: 2
    • Bathrooms: 2
    • Square Footage: 962 sqft
    • Property Type: Apartment
    • Community Name: Sunset Ridge
    • Amenities Near By Schools, Shopping
    • Community Features Pets Allowed, Pets Allowed With Restrictions
    • Features No Animal Home, Parking
    • Parking Space Total 2
    • Plan 1011461

    Buildings

    Bathroom Total 2 Bedrooms Above Ground 2
    Bedrooms Total 2 Appliances Washer, Refrigerator, Dishwasher, Stove, Dryer, Microwave
    Constructed Date 2009 Construction Material Poured Concrete, Wood Frame
    Construction Style Attachment Attached Cooling Type None
    Exterior Finish Concrete, Stone, Vinyl Siding Flooring Type Carpeted, Ceramic Tile, Laminate
    Heating Type In Floor Heating Stories Total 4
    Size Interior 962 Sqft Total Finished Area 961.72 Sqft
    Type Apartment

    Parking

    Underground

    Land

    Acreage No Land Amenities Schools, Shopping
    Size Irregular 91.00 Size Total 91 M2|0-4,050 Sqft
    Size Total Text 91 M2|0-4,050 Sqft Zoning Description R-hd

    Rooms

    Level Type Dimensions
    Main Level Kitchen 7.58 Ft x 10.08 Ft
    Main Level Dining Room 8.67 Ft x 12.17 Ft
    Main Level Laundry Room 7.25 Ft x 4.83 Ft
    Main Level Living Room 14.08 Ft x 12.58 Ft
    Main Level Primary Bedroom 19.67 Ft x 10.92 Ft
    Main Level Bedroom 13.33 Ft x 10.83 Ft
    Main Level 3pc Bathroom 6.42 Ft x 10.83 Ft
    Main Level 4pc Bathroom 4.92 Ft x 8.17 Ft
    Address
    Scroll to Top