 Calgary


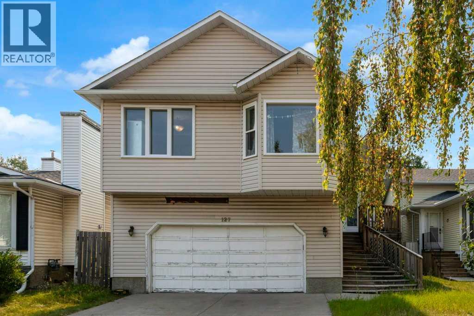
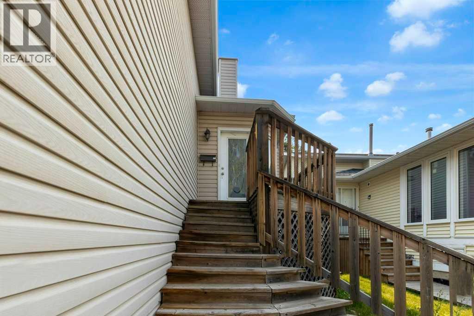

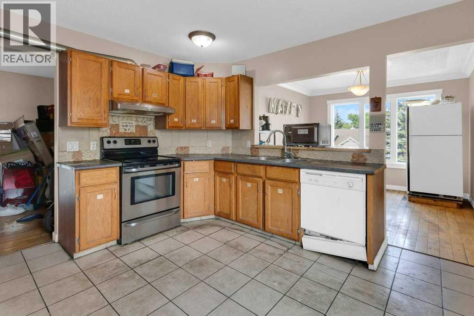
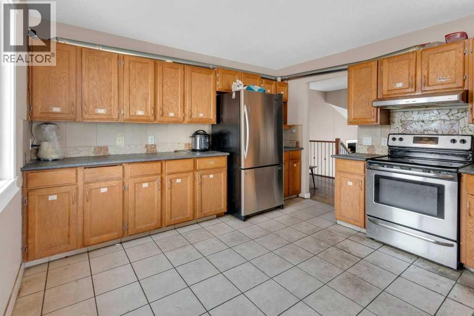
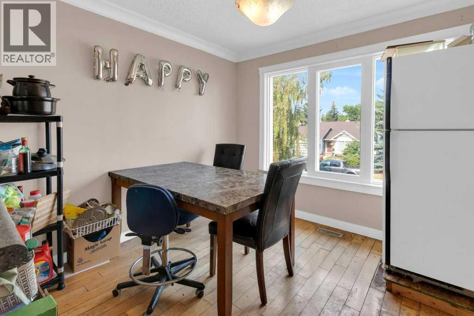
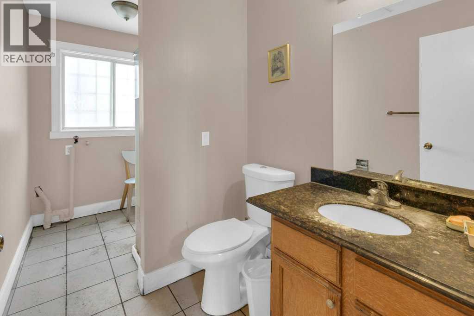
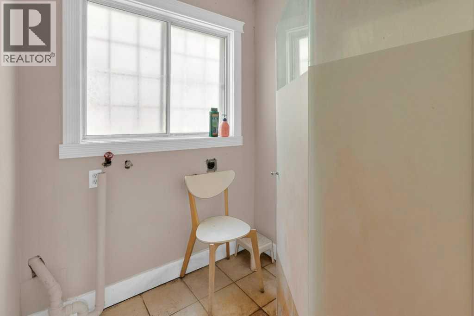
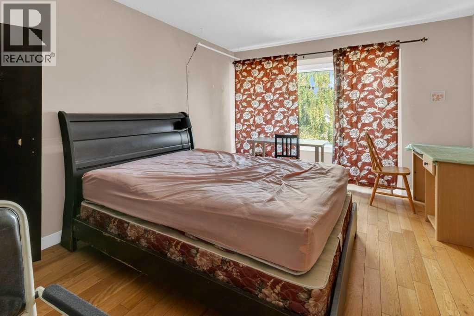
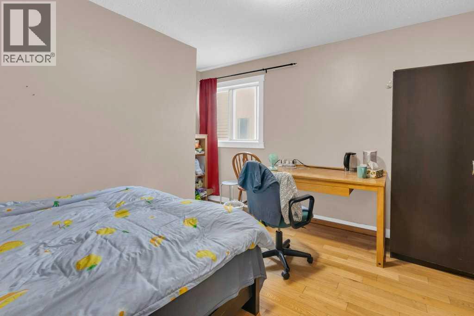
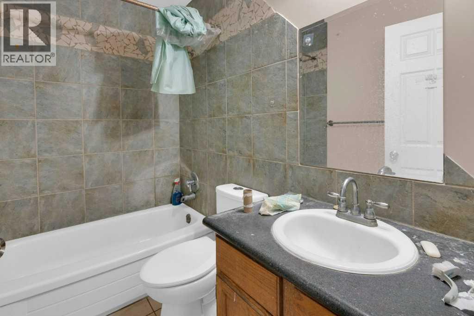
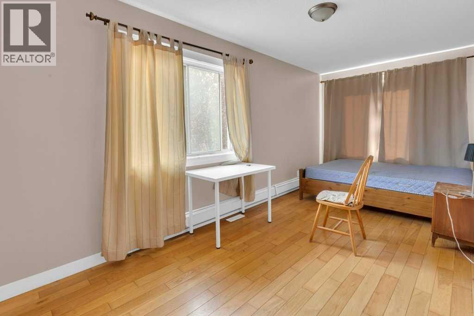
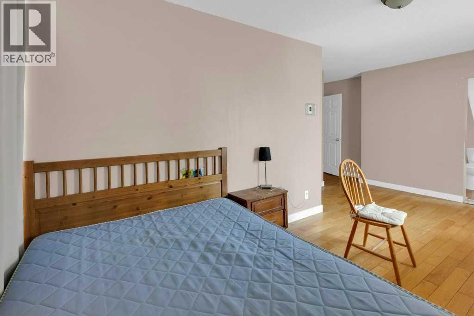
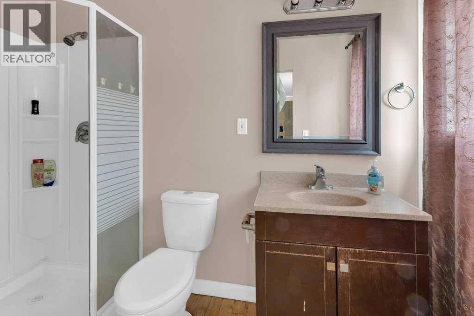
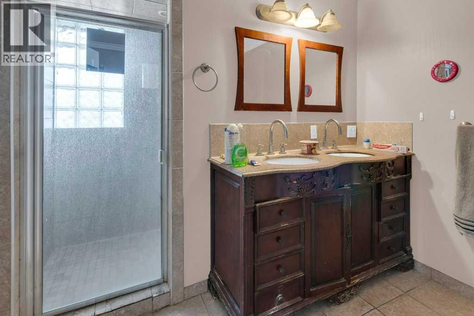

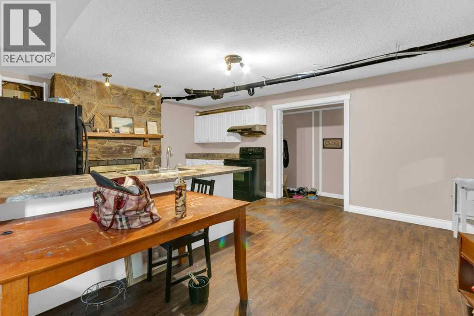
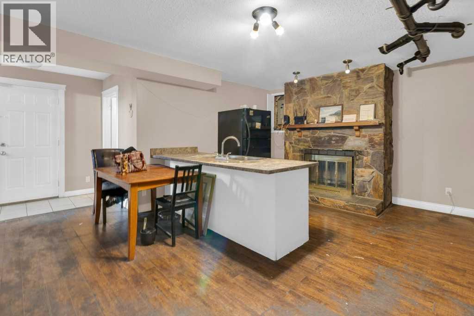
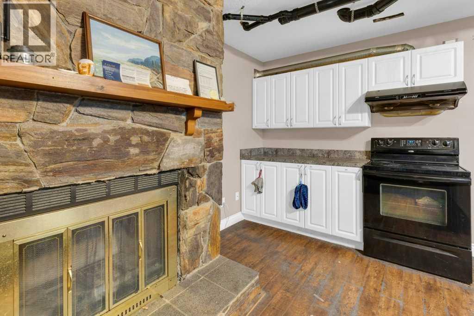
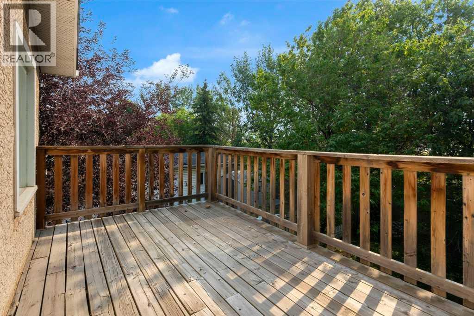
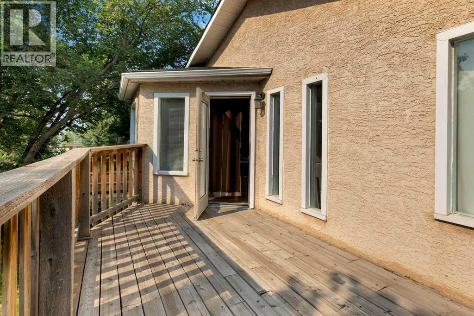
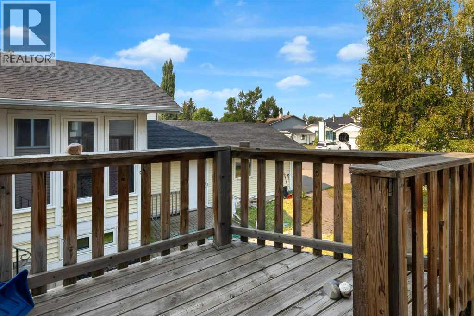
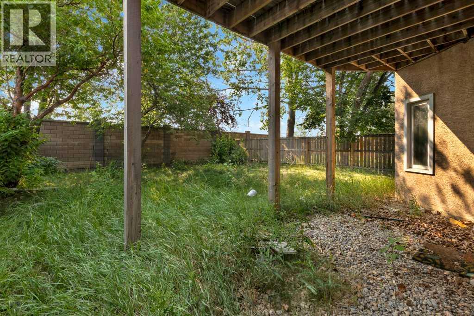
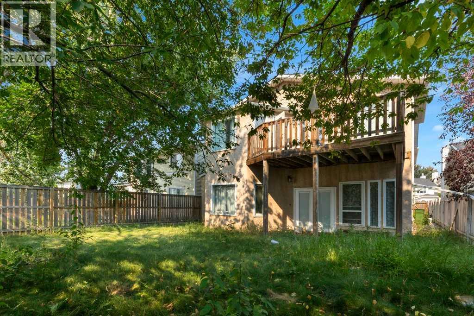
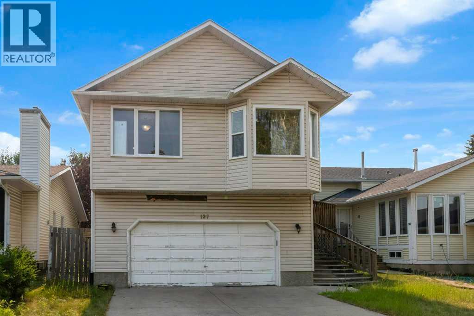
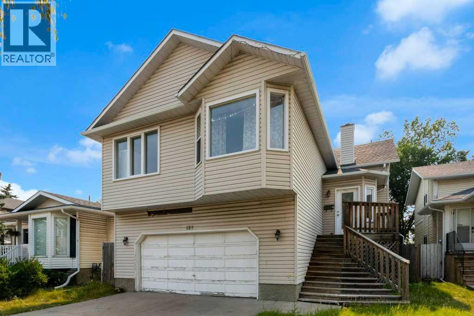
Investor Alert! This property offers excellent cash-flow potential and endless possibilities. This spacious bi-level walkout in desirable Scenic Acres features approximately 3,200 sq. ft. of developed living space, 8 bedrooms, 6 bathrooms, and 2 kitchens. Highlights include hardwood flooring, a large primary bedroom with an updated five-piece ensuite and private deck, plus an expansive walkout lower level with high ceilings, numerous windows, and generous recreation space. Located on a quiet crescent within walking distance of the LRT, schools, parks, the YMCA, and Crowfoot Centre, with convenient access to major roadways. Call today for more information! (id:58070)
| Bathroom Total | 5 | Bedrooms Above Ground | 5 |
| Bedrooms Below Ground | 4 | Bedrooms Total | 9 |
| Appliances | Refrigerator, Range - Electric, Dishwasher, Hood Fan, Washer & Dryer | Architectural Style | Bi-level |
| Basement Development | Finished | Basement Features | Separate Entrance, Walk Out, Suite |
| Basement Type | Full (finished) | Constructed Date | 1986 |
| Construction Material | Wood Frame | Construction Style Attachment | Detached |
| Cooling Type | None | Flooring Type | Hardwood, Tile |
| Foundation Type | See Remarks, Poured Concrete | Heating Fuel | Natural Gas |
| Heating Type | Forced Air | Size Interior | 2038 Sqft |
| Total Finished Area | 2037.55 Sqft | Type | House |
| Attached Garage | 2 |
| Acreage | No | Fence Type | Fence |
| Land Amenities | Park, Playground, Schools, Shopping | Size Frontage | 12.8 M |
| Size Irregular | 563.00 | Size Total | 563 M2|4,051 - 7,250 Sqft |
| Size Total Text | 563 M2|4,051 - 7,250 Sqft | Zoning Description | R-cg |
| Level | Type | Dimensions |
|---|---|---|
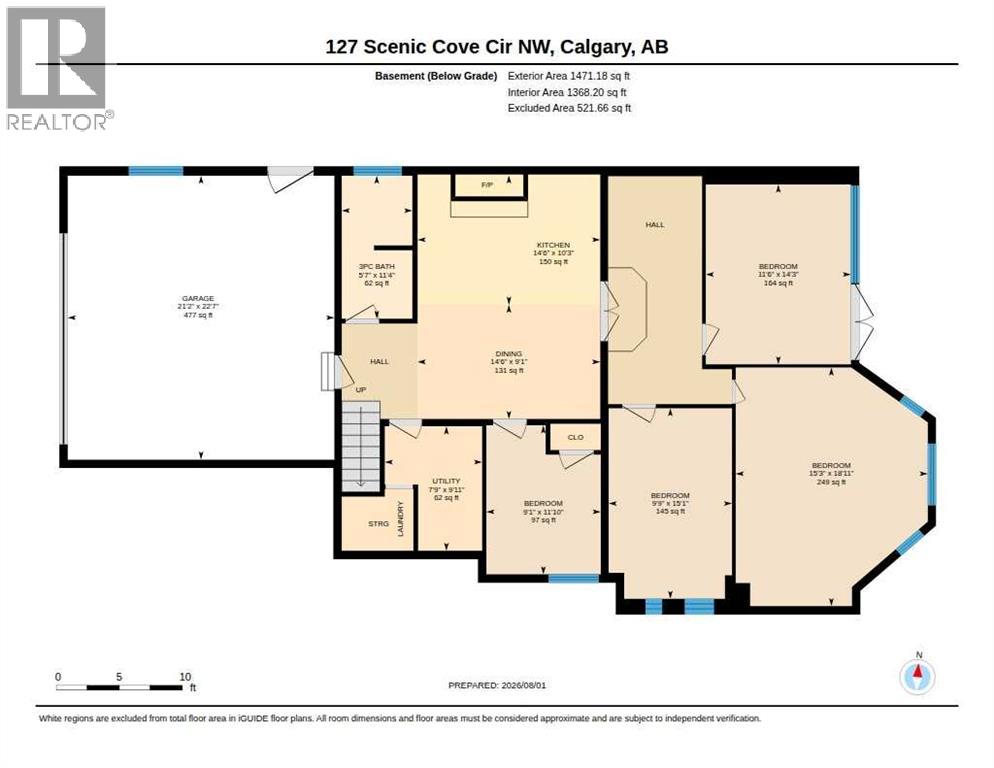
| Basement | 3pc Bathroom | 11.33 Ft x 5.58 Ft |
| Basement | Bedroom | 14.25 Ft x 11.50 Ft |
| Basement | Bedroom | 18.92 Ft x 15.25 Ft |
| Basement | Bedroom | 15.08 Ft x 9.75 Ft |
| Basement | Bedroom | 11.83 Ft x 9.08 Ft |
| Basement | Dining Room | 9.08 Ft x 14.50 Ft |
| Basement | Kitchen | 10.25 Ft x 14.50 Ft |
| Basement | Furnace | 9.92 Ft x 7.75 Ft |
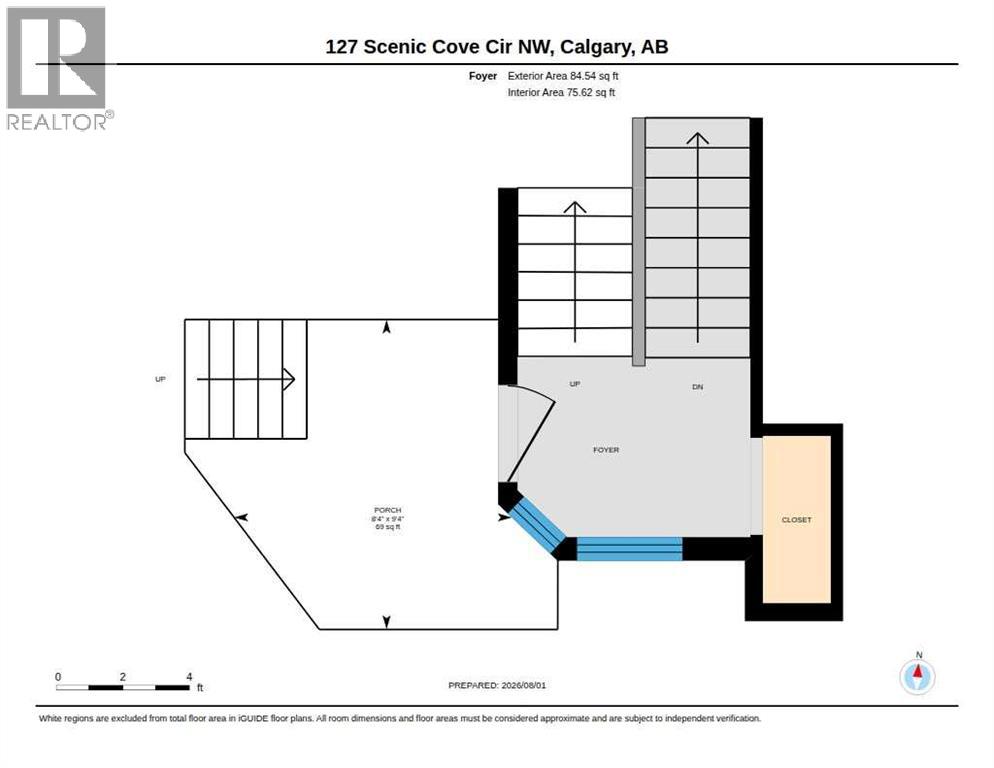
| Main Level | Foyer | 9.33 Ft x 8.33 Ft |
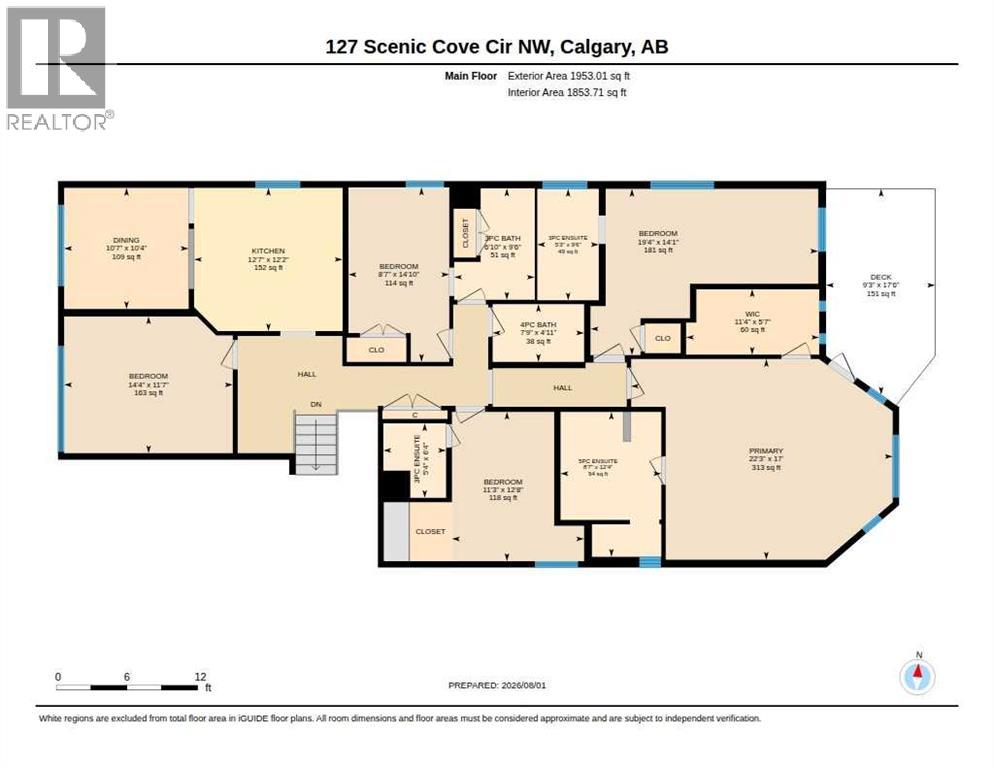
| Main Level | 3pc Bathroom | 9.50 Ft x 6.83 Ft |
| Main Level | 3pc Bathroom | 6.33 Ft x 5.33 Ft |
| Main Level | 4pc Bathroom | 4.92 Ft x 7.75 Ft |
| Main Level | 5pc Bathroom | 12.33 Ft x 8.58 Ft |
| Main Level | Bedroom | 11.58 Ft x 14.33 Ft |
| Main Level | Bedroom | 14.83 Ft x 8.58 Ft |
| Main Level | Bedroom | 14.08 Ft x 19.33 Ft |
| Main Level | Bedroom | 12.67 Ft x 11.25 Ft |
| Main Level | Dining Room | 10.33 Ft x 10.58 Ft |
| Main Level | Kitchen | 12.17 Ft x 12.58 Ft |
| Main Level | Primary Bedroom | 17.00 Ft x 22.25 Ft |
| Main Level | Other | 5.58 Ft x 11.33 Ft |

