Request a Showing

    Description

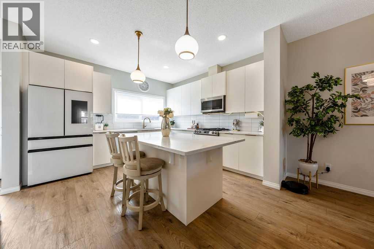
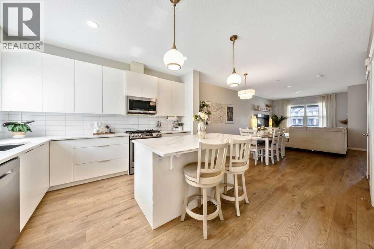
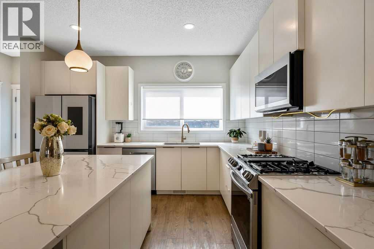
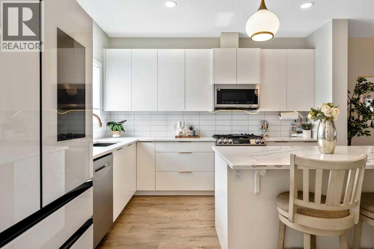
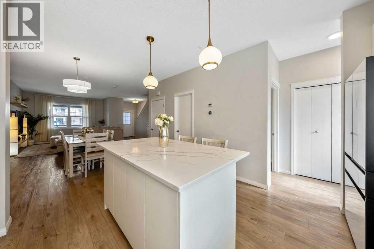
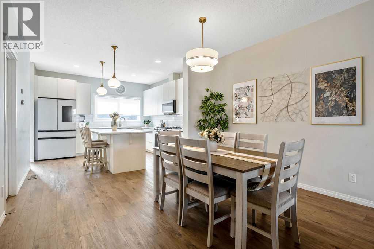
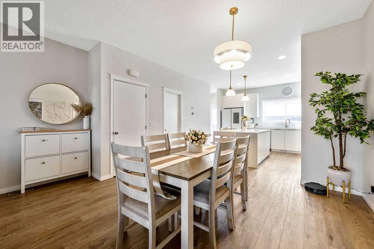
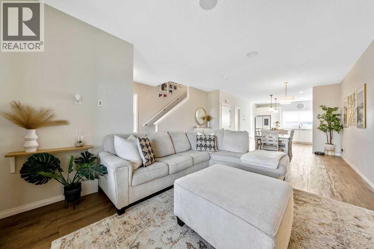
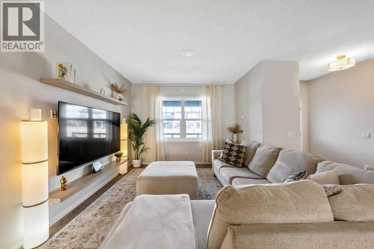
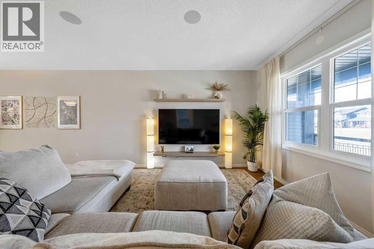
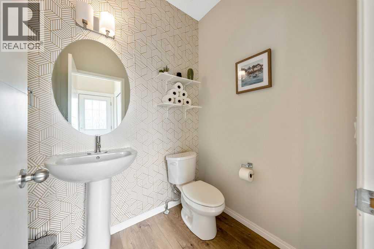
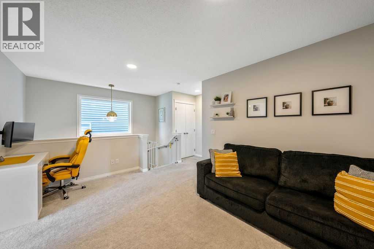
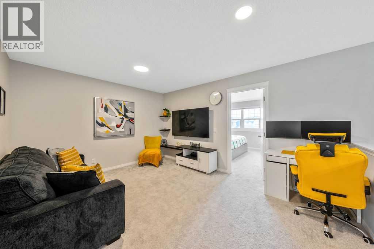
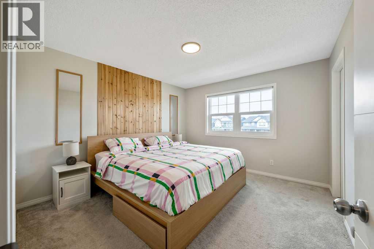
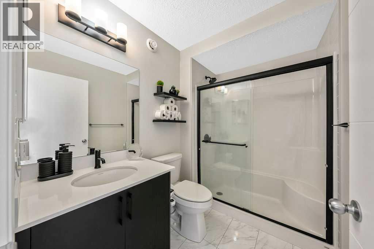
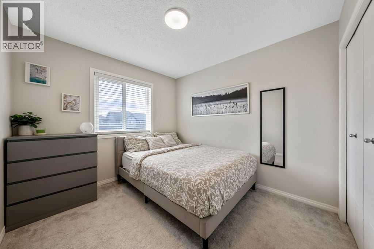
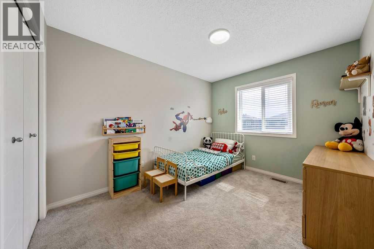
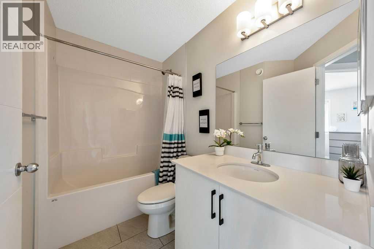
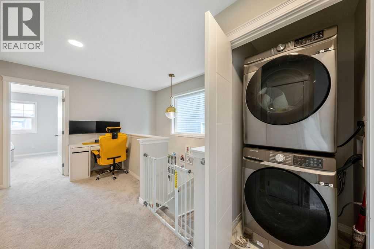
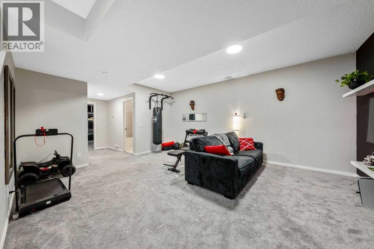
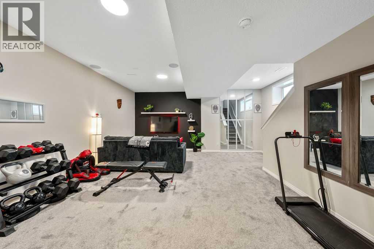
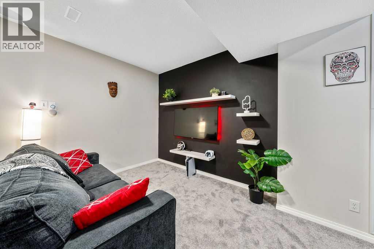
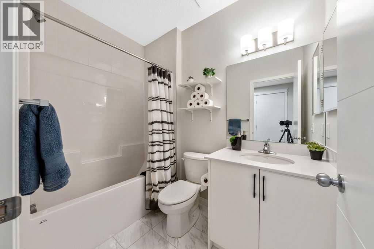
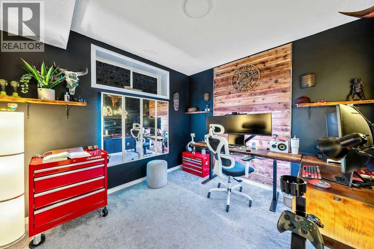
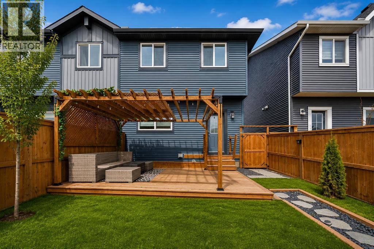
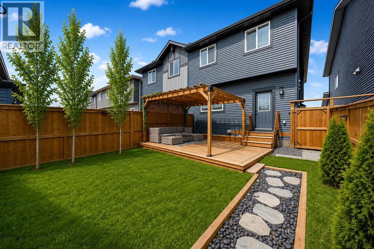
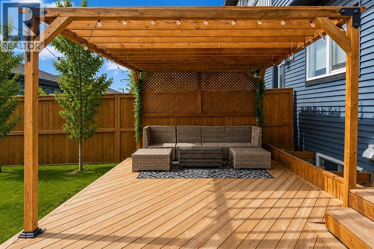
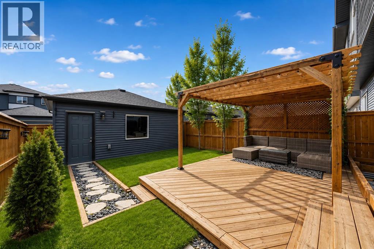
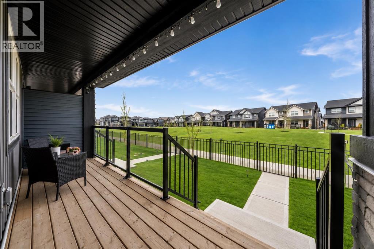
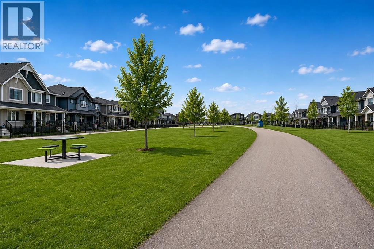
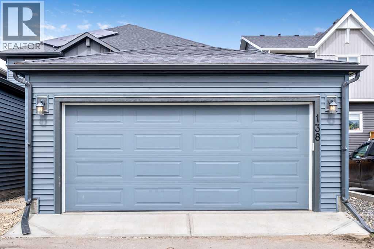
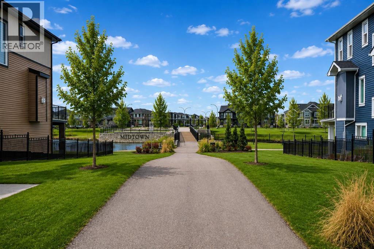
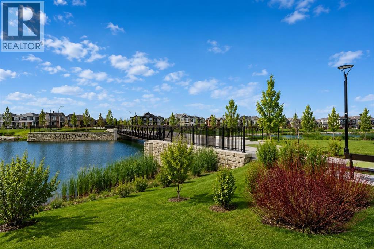
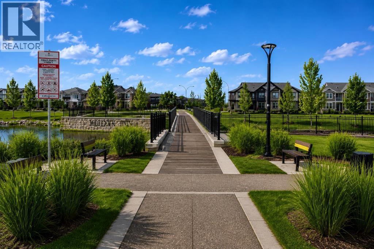
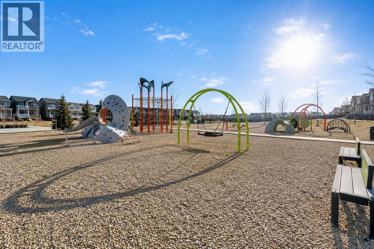
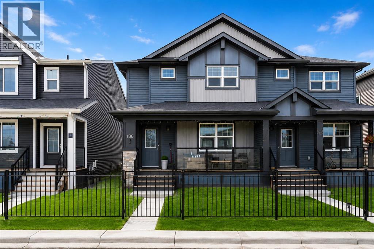
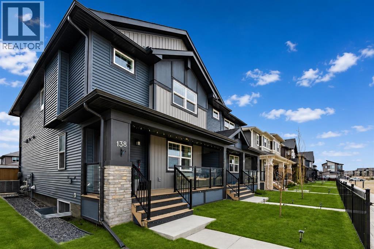
    Welcome to this beautifully upgraded, fully finished 4-bedroom, 3.5-bathroom home in the highly sought-after community of Midtown. Perfectly positioned facing a scenic greenspace and walking path, this exceptional property combines stylish finishes, thoughtful upgrades, and an unbeatable location.Step inside to discover a bright, open-concept main floor with 9-foot ceilings, abundant natural light, and a spacious living room designed for both everyday living and entertaining. The chef-inspired kitchen is the heart of the home, featuring quartz countertops, sleek cabinetry, stainless steel appliances, a gas range, a large centre island, and an oversized walk-in pantry. LED lighting throughout adds a modern touch, while a convenient powder room completes the main level.Upstairs, the versatile bonus room offers the perfect space for a family room, home office, or play area. The spacious primary suite features a walk-in closet and a beautifully appointed 3-piece ensuite. Two additional bedrooms, a full 4-piece bathroom, and upper-level laundry provide exceptional functionality for busy households.The professionally finished basement expands your living space with a large recreation room, fourth bedroom, full bathroom, and generous storage, ideal for guests, teenagers, or a home gym.Step outside to your private backyard retreat. Fully landscaped and fenced, the outdoor space showcases a custom pergola, expansive deck, and beautifully designed entertaining area, perfect for summer evenings with family and friends. A double detached garage and central air conditioning complete the package.Located just steps from Midtown’s walking trails, ponds, parks, and scenic pathways, and within easy reach of schools, shopping, and major routes, this home offers the perfect balance of lifestyle and accessibility.Move-in ready and loaded with upgrades, this is a rare opportunity to own a fully finished home in one of Airdrie’s most sought-after communities. (id:58070)
    Property Features

    • MLS® Number A2334812
    • Price $550,000
    • Bedrooms: 4
    • Bathrooms: 4
    • Square Footage: 1645 sqft
    • Property Type: Duplex
    • Community Name: Midtown
    • Amenities Near By Park, Playground, Schools, Shopping
    • Features Pvc Window, Closet Organizers, No Smoking Home
    • Parking Space Total 2
    • Plan 2211026
    • Structure Deck

    Buildings

    Bathroom Total 4 Bedrooms Above Ground 3
    Bedrooms Below Ground 1 Bedrooms Total 4
    Appliances Refrigerator, Gas Stove(s), Dishwasher, Microwave Range Hood Combo, Window Coverings, Garage Door Opener, Washer & Dryer Basement Development Finished
    Basement Type Full (finished) Constructed Date 2022
    Construction Material Wood Frame Construction Style Attachment Semi-detached
    Cooling Type Central Air Conditioning Exterior Finish Stone, Vinyl Siding
    Flooring Type Carpeted, Tile, Vinyl Plank Foundation Type Poured Concrete
    Half Bath Total 1 Heating Fuel Natural Gas
    Heating Type Forced Air Stories Total 2
    Size Interior 1645 Sqft Total Finished Area 1645 Sqft
    Type Duplex

    Parking

    Detached Garage 2

    Land

    Acreage No Fence Type Fence
    Land Amenities Park, Playground, Schools, Shopping Landscape Features Landscaped
    Size Depth 35.09 M Size Frontage 7.32 M
    Size Irregular 256.00 Size Total 256 M2|0-4,050 Sqft
    Size Total Text 256 M2|0-4,050 Sqft Zoning Description R2

    Rooms

    Level Type Dimensions
    Basement 4pc Bathroom .00 Ft x .00 Ft
    Basement Family Room 14.50 Ft x 18.00 Ft
    Basement Bedroom 10.50 Ft x 10.58 Ft
    Basement Furnace 6.75 Ft x 9.08 Ft
    Basement Storage 3.50 Ft x 7.00 Ft
    Main Level Other 4.67 Ft x 8.50 Ft
    Main Level Living Room 11.33 Ft x 15.00 Ft
    Main Level Dining Room 8.75 Ft x 11.17 Ft
    Main Level Kitchen 12.00 Ft x 12.67 Ft
    Main Level 2pc Bathroom .00 Ft x .00 Ft
    Main Level Other 4.83 Ft x 19.50 Ft
    Upper Level Bonus Room 11.33 Ft x 15.00 Ft
    Upper Level Primary Bedroom 11.42 Ft x 12.17 Ft
    Upper Level Bedroom 9.17 Ft x 11.50 Ft
    Upper Level Bedroom 9.25 Ft x 10.17 Ft
    Upper Level Laundry Room 3.08 Ft x 3.25 Ft
    Upper Level 4pc Bathroom .00 Ft x .00 Ft
    Upper Level 3pc Bathroom .00 Ft x .00 Ft
    Address
    Scroll to Top