 Calgary


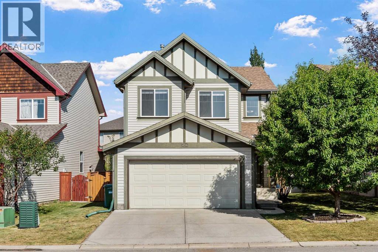
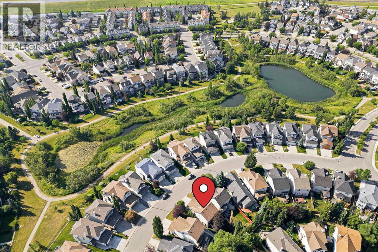
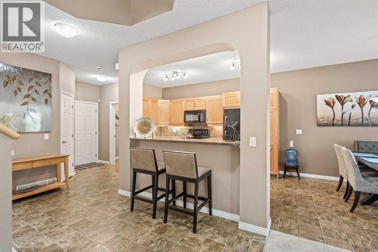
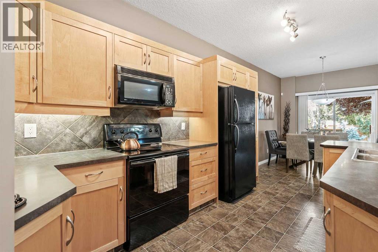
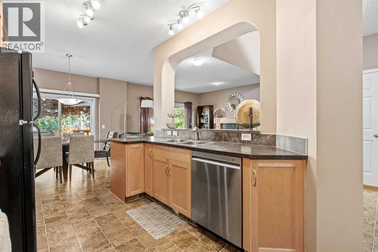
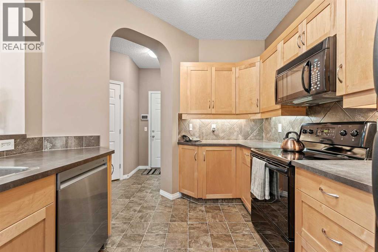
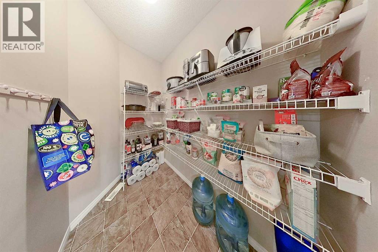
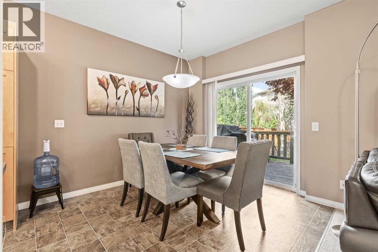
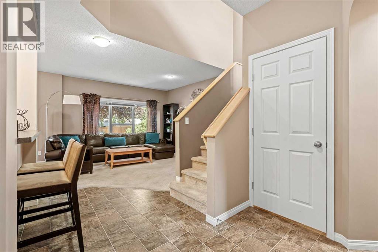
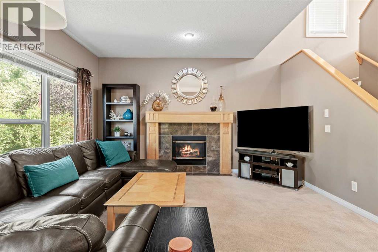
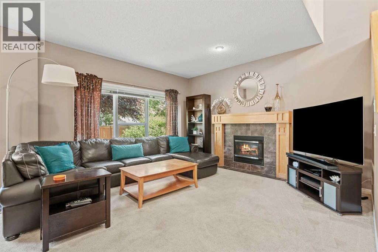
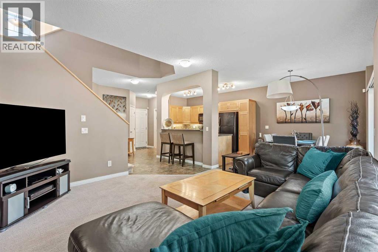
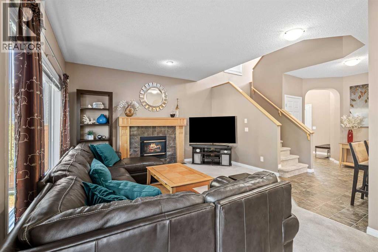
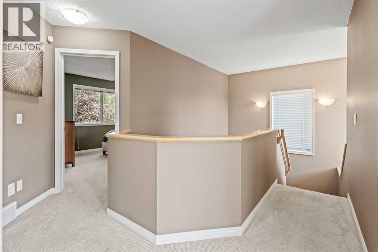
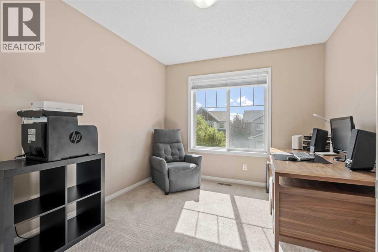
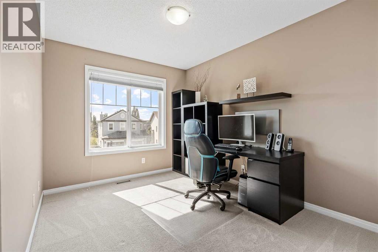
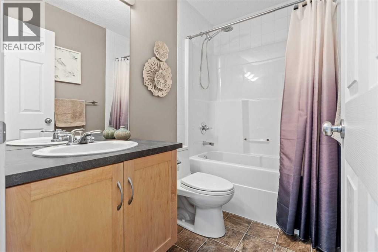
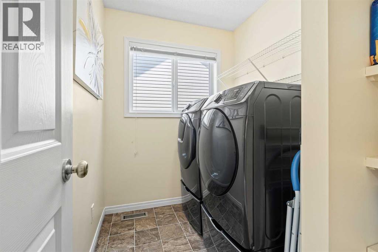
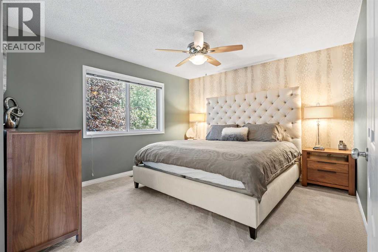
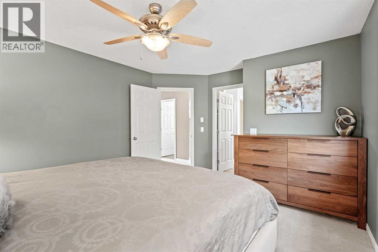
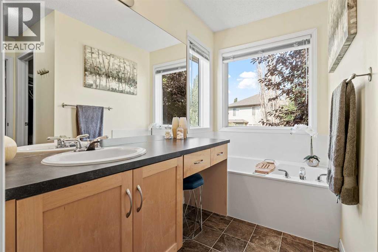
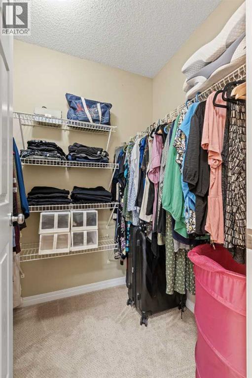
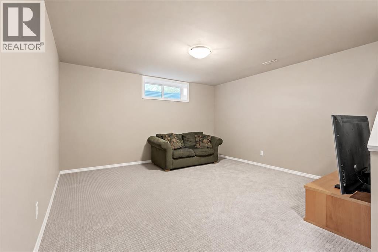
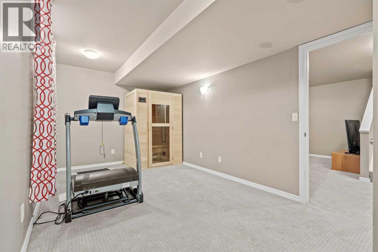
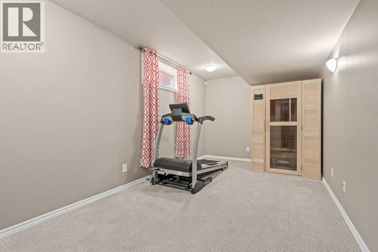
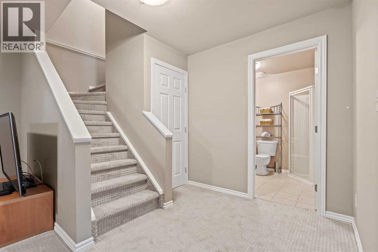
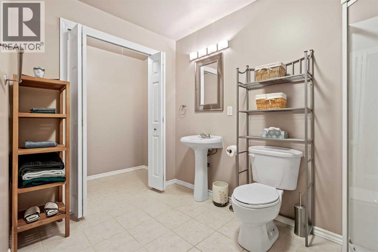
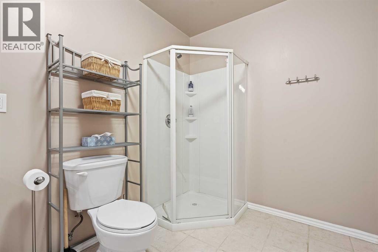
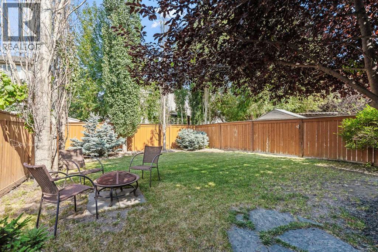
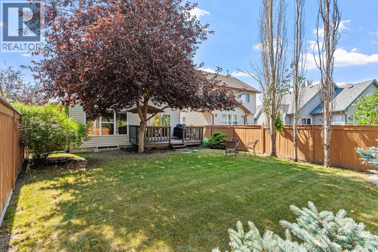
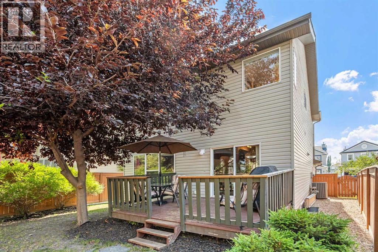
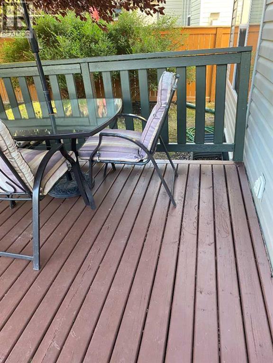
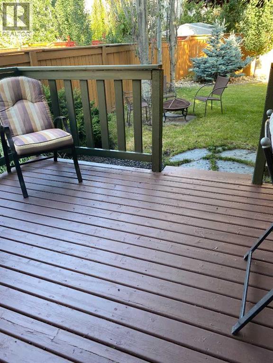
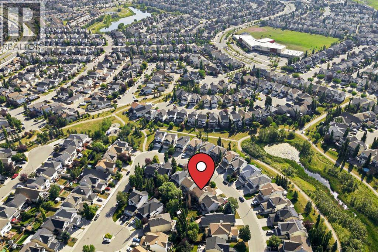
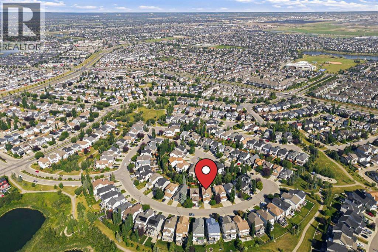
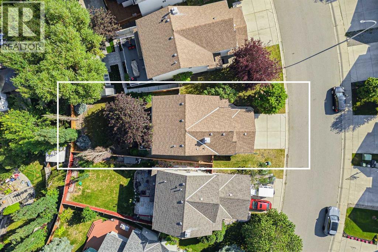
Welcome to this beautifully maintained home tucked away on a quiet street in the highly sought-after community of Copperfield. Offering 1,614 square feet above grade plus a fully finished basement with an additional 719 square feet of living space, this immaculate two-storey features 3+1 bedrooms, 3.5 bathrooms, and an exceptional layout designed for both everyday living and entertaining. Designed with everyday living in mind, the main floor features an open and functional layout anchored by a spacious kitchen offering abundant cabinetry, extensive counter space, and a large walk-in pantry that provides exceptional storage. The kitchen overlooks the dining area and comfortable living room, creating a bright, connected space perfect for everything from busy mornings to hosting family and friends. The upper level is thoughtfully arranged with three spacious bedrooms, highlighted by a relaxing primary suite complete with a private ensuite. Two additional bedrooms and another full bathroom make this an ideal layout for families while providing flexibility as children grow or work-from-home needs evolve. The laundry room, complete with excellent storage rounds out the top floor of this home. Downstairs, the fully finished basement offers valuable additional living space with a generous family room, fourth bedroom, and full bathroom. Whether used as a media room, play space, guest suite, or home office, it provides excellent versatility. Step outside to one of the home's standout features—a stunning, private backyard surrounded by mature trees that create an incredible setting for relaxing, entertaining, or simply enjoying the peace and quiet. Central air conditioning ensures comfort throughout the summer months, while the pride of ownership is evident throughout every inch of the home. Located close to schools, parks, playgrounds, pathways, shopping, and all of Copperfield's fantastic amenities, this is a home that combines thoughtful design, exceptional care, and an out standing location. Truly move-in ready, this is one you won't want to miss. (id:58070)

1:00 pm
4:00 pm
| Bathroom Total | 4 | Bedrooms Above Ground | 3 |
| Bedrooms Below Ground | 1 | Bedrooms Total | 4 |
| Appliances | Washer, Refrigerator, Dishwasher, Stove, Dryer, Microwave Range Hood Combo, Window Coverings | Basement Development | Finished |
| Basement Type | Full (finished) | Constructed Date | 2003 |
| Construction Material | Wood Frame | Construction Style Attachment | Detached |
| Cooling Type | Central Air Conditioning | Exterior Finish | Vinyl Siding |
| Fireplace Present | Yes | Fireplace Total | 1 |
| Flooring Type | Carpeted, Linoleum | Foundation Type | Poured Concrete |
| Half Bath Total | 1 | Heating Type | Forced Air |
| Stories Total | 2 | Size Interior | 1615 Sqft |
| Total Finished Area | 1614.79 Sqft | Type | House |
| Attached Garage | 2 |
| Acreage | No | Fence Type | Fence |
| Land Amenities | Park, Playground, Recreation Nearby, Schools, Shopping | Landscape Features | Landscaped |
| Size Depth | 34.05 M | Size Frontage | 14.82 M |
| Size Irregular | 398.00 | Size Total | 398 M2|4,051 - 7,250 Sqft |
| Size Total Text | 398 M2|4,051 - 7,250 Sqft | Zoning Description | R-g |
| Level | Type | Dimensions |
|---|---|---|
| Basement | 3pc Bathroom | .00 Ft x .00 Ft |
| Basement | Bedroom | 9.25 Ft x 18.50 Ft |
| Basement | Recreational, Games Room | 14.08 Ft x 13.92 Ft |
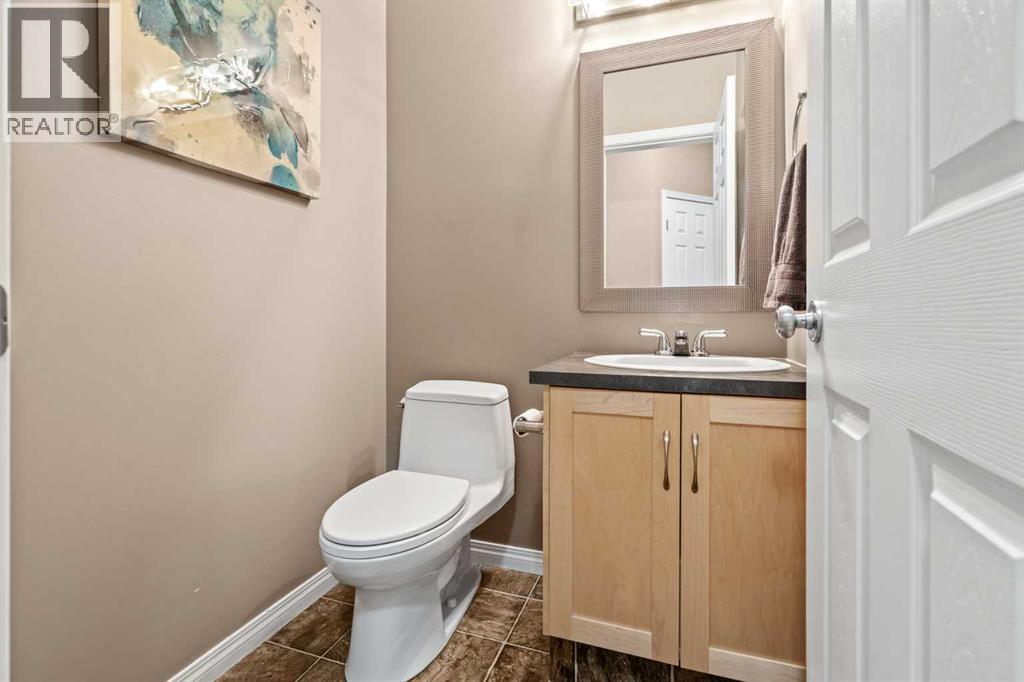
| Main Level | 2pc Bathroom | 4.83 Ft x 4.75 Ft |
| Main Level | Dining Room | 10.08 Ft x 10.50 Ft |
| Main Level | Kitchen | 9.08 Ft x 13.08 Ft |
| Main Level | Living Room | 14.42 Ft x 14.42 Ft |
| Upper Level | 4pc Bathroom | .00 Ft x .00 Ft |
| Upper Level | 4pc Bathroom | .00 Ft x .00 Ft |
| Upper Level | Bedroom | 10.75 Ft x 13.67 Ft |
| Upper Level | Bedroom | 9.75 Ft x 11.33 Ft |
| Upper Level | Laundry Room | 8.08 Ft x 5.67 Ft |
| Upper Level | Primary Bedroom | 14.33 Ft x 11.92 Ft |



