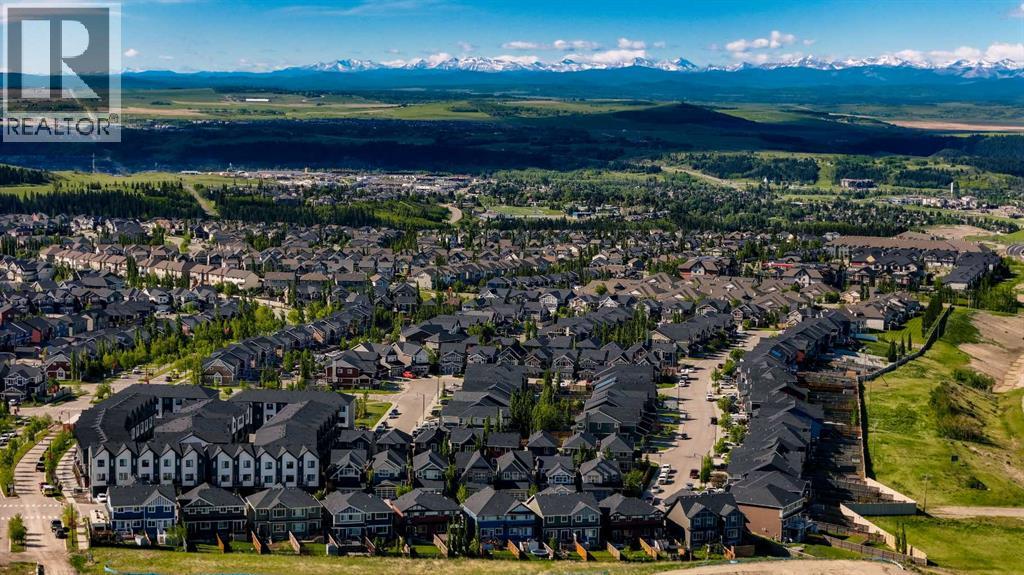
 Cochrane


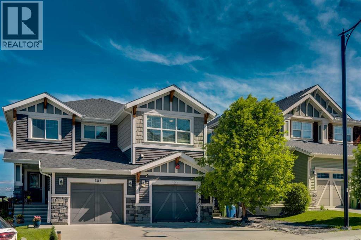
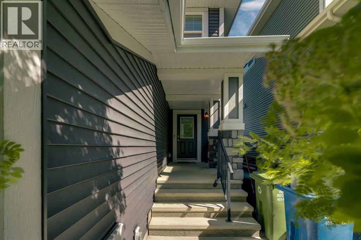
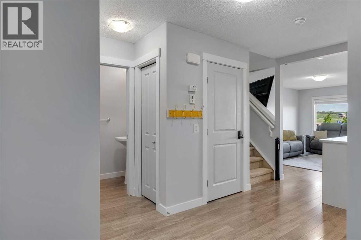
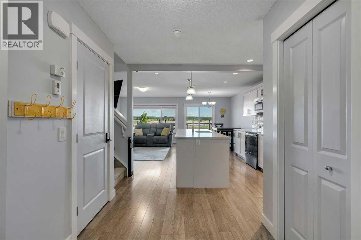
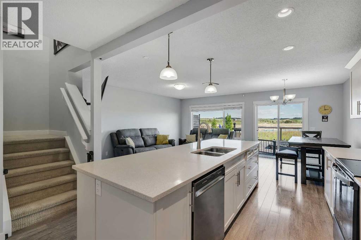
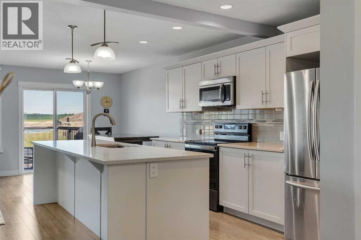
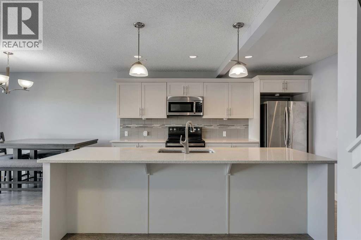
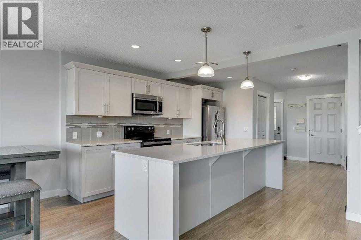
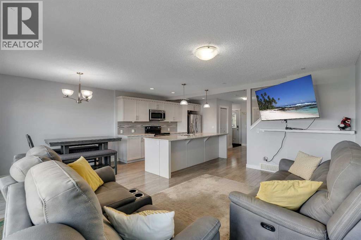
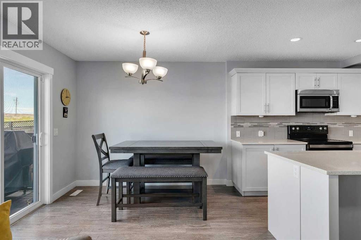
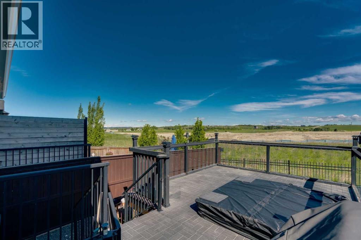
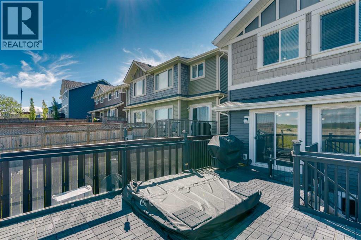
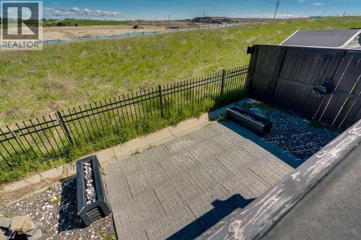
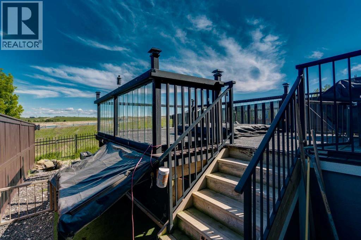
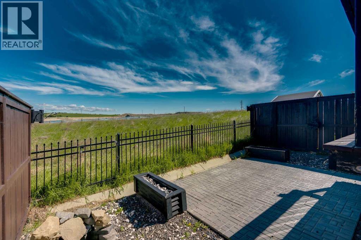
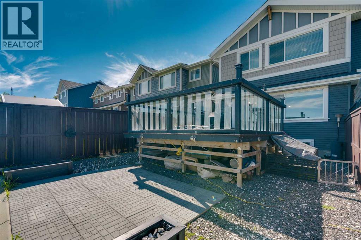
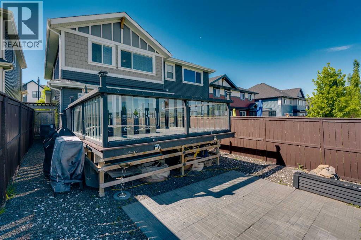
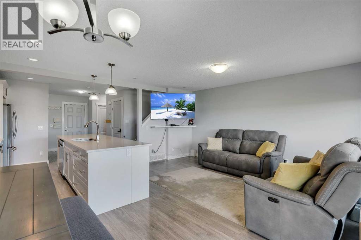
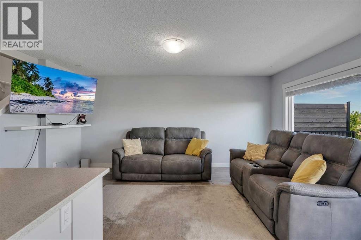
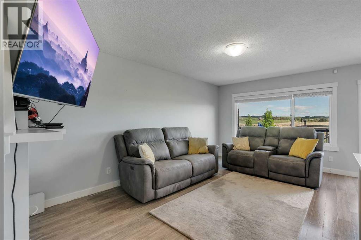
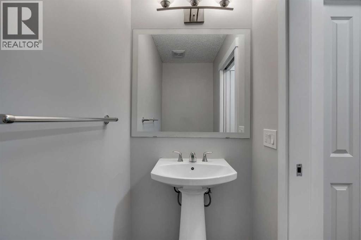
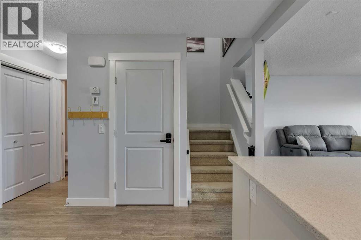
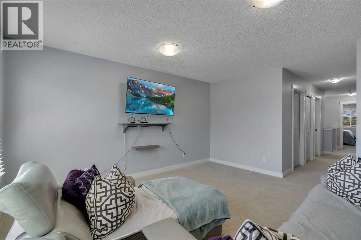
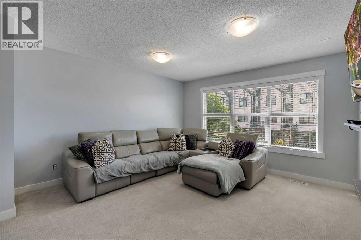
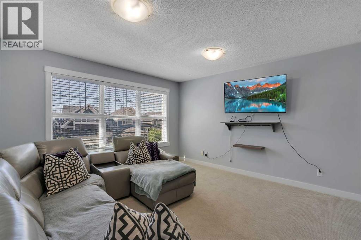
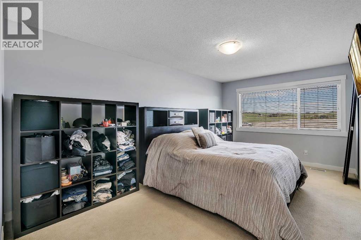
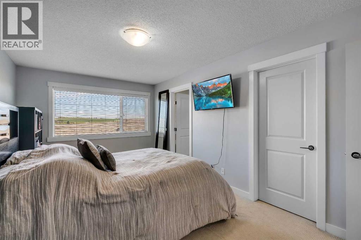
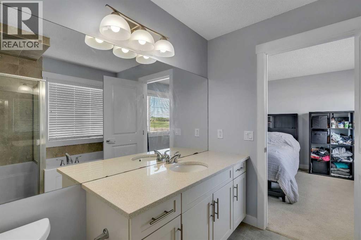
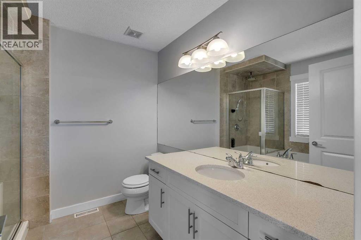
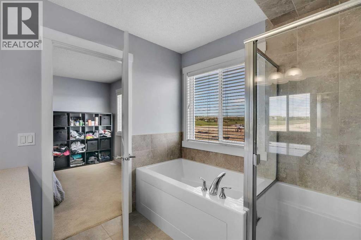
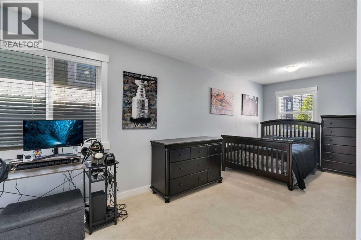
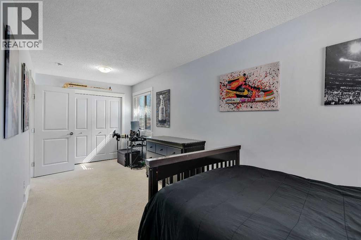
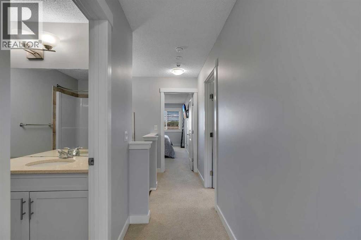
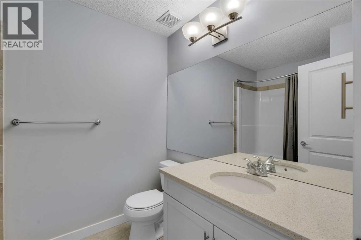
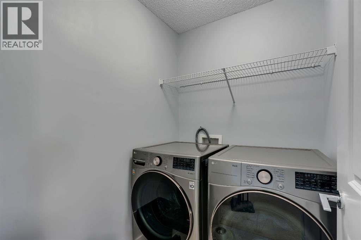
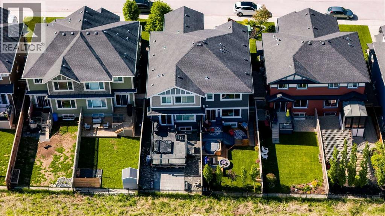
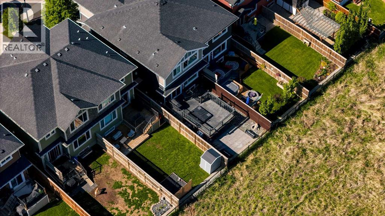
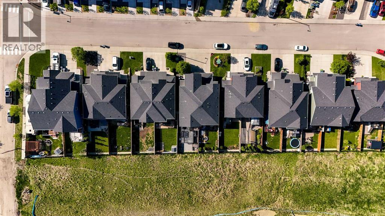
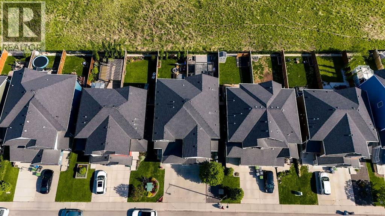
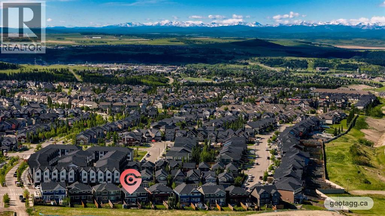
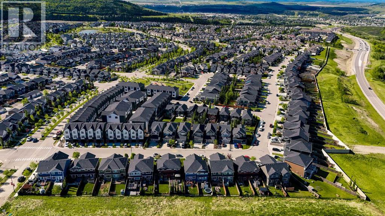
Finally, a home that doesn’t sacrifice bedroom size for an extra room. This thoughtfully designed home features two generously sized bedrooms, a versatile bonus room, and an open, functional layout perfect for everyday living. Arrive home to your attached single garage with additional driveway parking, framed by one of the largest mature trees in Sunset Ridge, offering exceptional curb appeal, shade, and privacy. Inside, you’ll find luxury vinyl flooring leading to a bright, modern kitchen featuring a large quartz island, white shaker cabinetry, newer stainless steel appliances, a stylish tile backsplash, and plenty of prep space. The open concept living and dining area is ideal for entertaining or relaxing, complete with central A/C and a convenient 2 piece powder room. Step outside to your private, two tier outdoor living space, your own backyard oasis. Whether you’re hosting summer BBQs, enjoying a quiet morning coffee, or winding down in the evening, this space delivers. The hot tub adds year round enjoyment, cool it down in the summer for a refreshing, pool like escape, or turn up the heat in the winter for the ultimate relaxation experience under the open sky. Upstairs, the flexible bonus room provides the perfect space for a home office, TV room, or play area. The spacious primary suite features a walk in closet and private 4 piece ensuite, while the oversized second bedroom offers the kind of space that’s becoming increasingly hard to find. A second full bathroom and upper floor laundry complete the level. Located in the highly desirable community of Sunset Ridge, you’ll enjoy parks, pathways, schools, and amenities just minutes away, with quick access to Calgary and the Rocky Mountains. If you’ve been searching for a home that offers larger bedrooms, functional living space, and a peaceful setting, with a backyard that truly stands out, this one checks all the boxes. (id:58070)

2:00 pm
4:30 pm
| Bathroom Total | 3 | Bedrooms Above Ground | 2 |
| Bedrooms Total | 2 | Amenities | Other |
| Appliances | Washer, Refrigerator, Dishwasher, Stove, Dryer, Microwave Range Hood Combo | Basement Development | Unfinished |
| Basement Type | Full (unfinished) | Constructed Date | 2015 |
| Construction Material | Wood Frame | Construction Style Attachment | Semi-detached |
| Cooling Type | Central Air Conditioning | Exterior Finish | Stone, Vinyl Siding |
| Flooring Type | Carpeted, Vinyl Plank | Foundation Type | Poured Concrete |
| Half Bath Total | 1 | Heating Type | Forced Air |
| Stories Total | 2 | Size Interior | 1691 Sqft |
| Total Finished Area | 1691.27 Sqft | Type | Duplex |
| Attached Garage | 1 |
| Acreage | No | Fence Type | Fence |
| Land Amenities | Park, Playground, Schools, Shopping | Size Frontage | 7.32 M |
| Size Irregular | 250.48 | Size Total | 250.48 M2|0-4,050 Sqft |
| Size Total Text | 250.48 M2|0-4,050 Sqft | Zoning Description | R-mx |
| Level | Type | Dimensions |
|---|---|---|
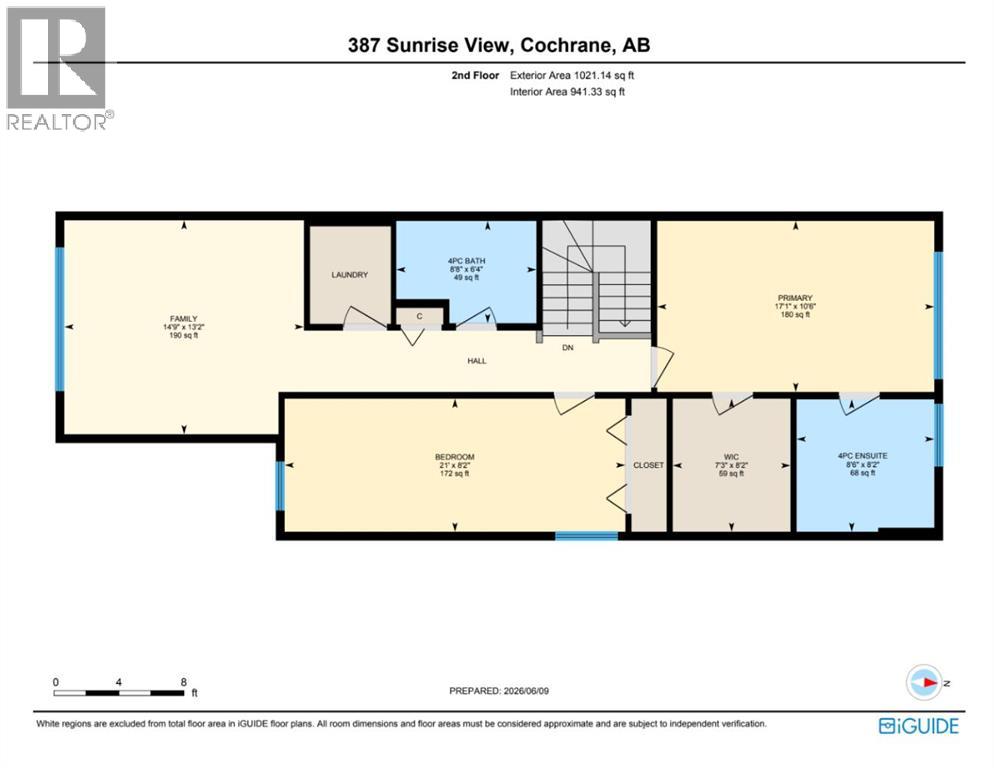
| Second Level | Bonus Room | 14.75 Ft x 13.17 Ft |
| Second Level | Primary Bedroom | 17.08 Ft x 10.50 Ft |
| Second Level | Other | 7.25 Ft x 8.17 Ft |
| Second Level | 4pc Bathroom | 8.50 Ft x 8.17 Ft |
| Second Level | Bedroom | 21.00 Ft x 8.17 Ft |
| Second Level | 4pc Bathroom | 8.67 Ft x 6.33 Ft |
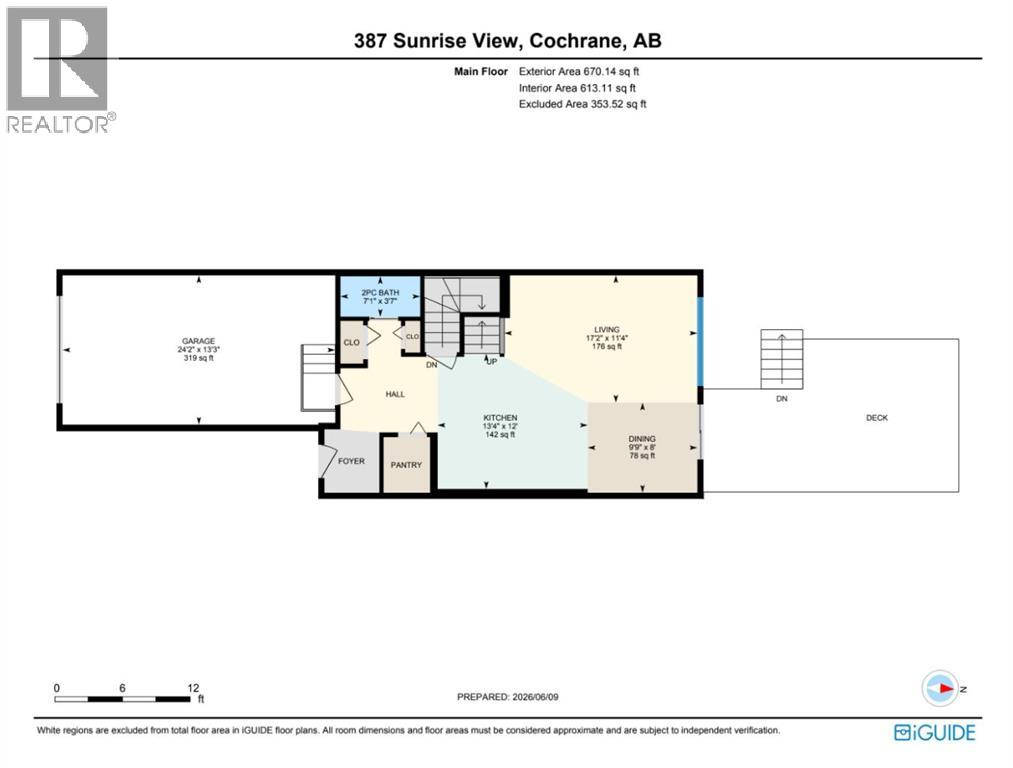
| Main Level | Kitchen | 13.33 Ft x 12.00 Ft |
| Main Level | Living Room | 17.17 Ft x 11.33 Ft |
| Main Level | Dining Room | 9.75 Ft x 8.00 Ft |
| Main Level | 2pc Bathroom | 7.08 Ft x 3.58 Ft |

