Request a Showing

    Description

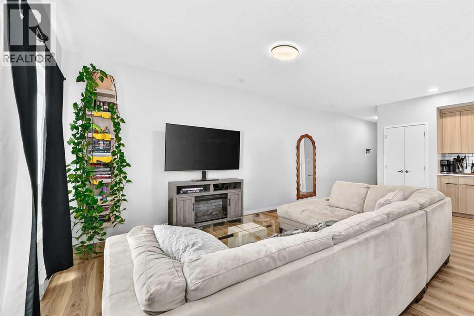
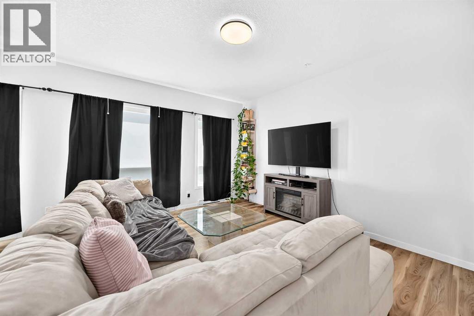
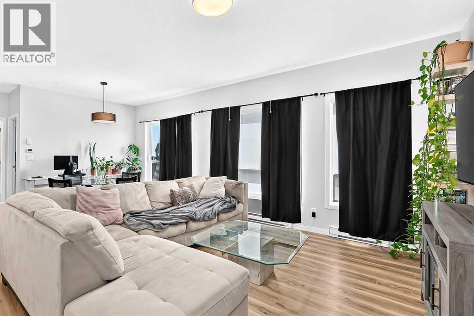
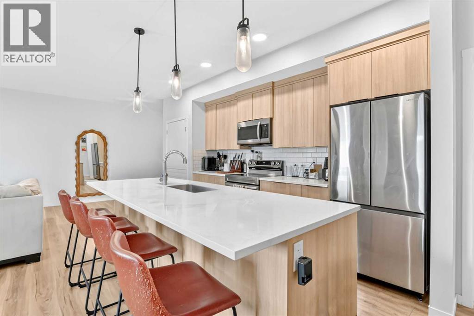
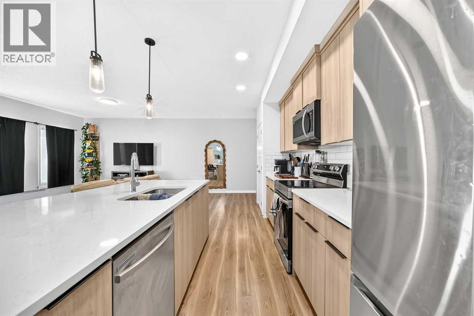
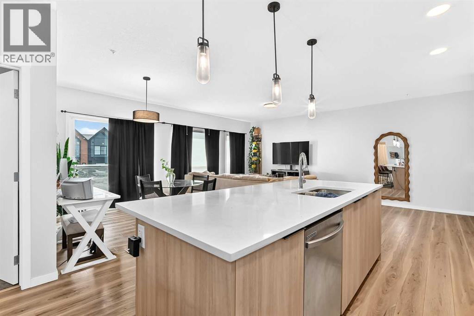
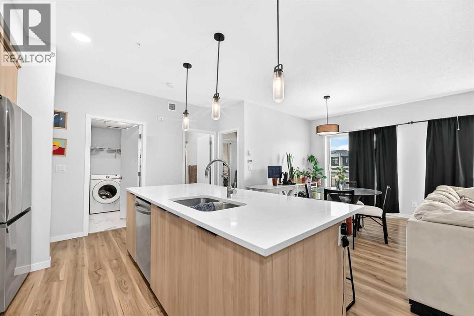
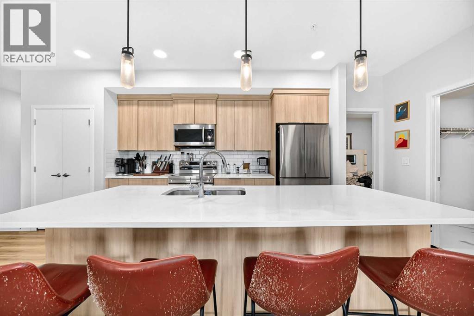
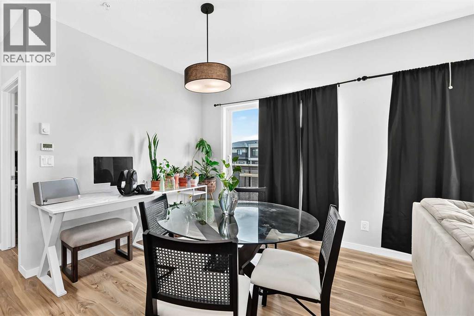
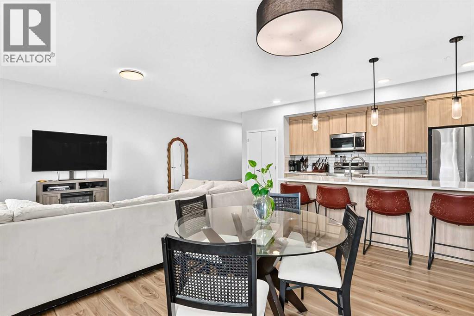
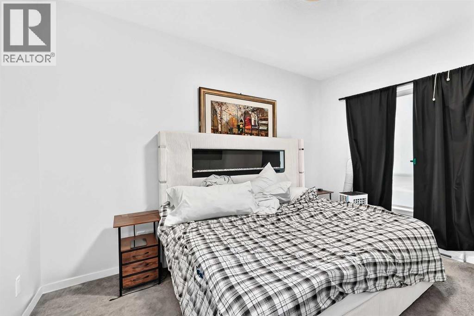
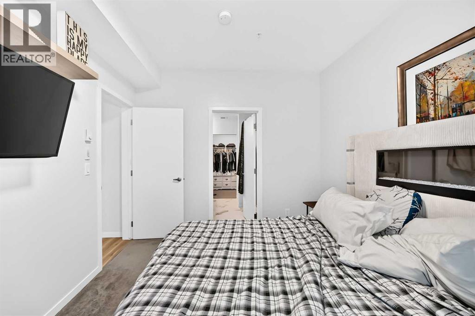
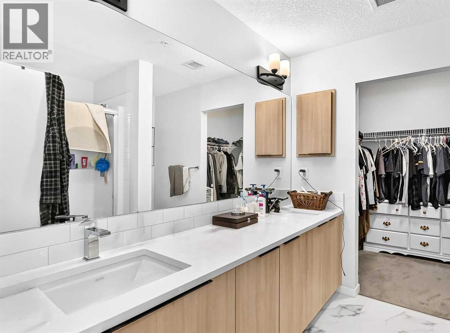
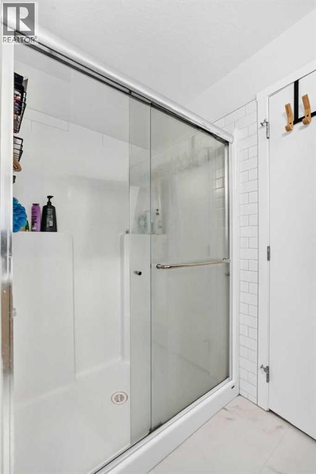
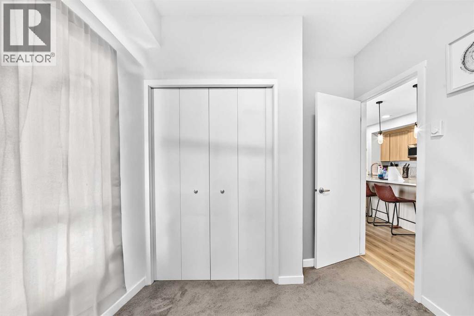
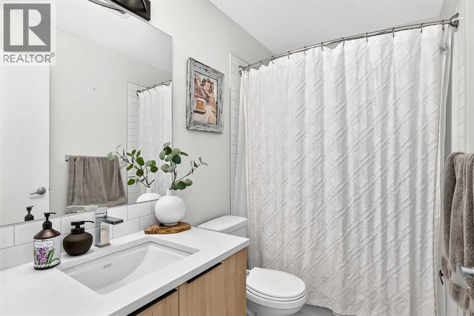
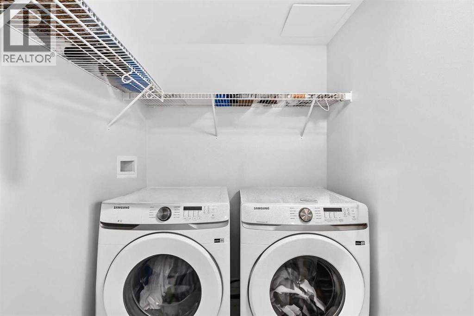
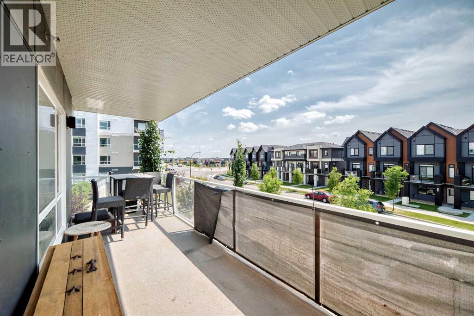
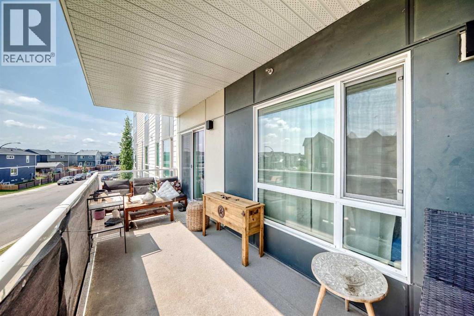
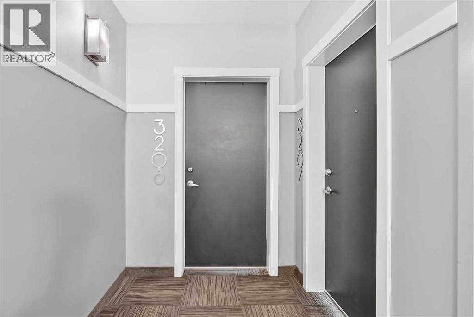
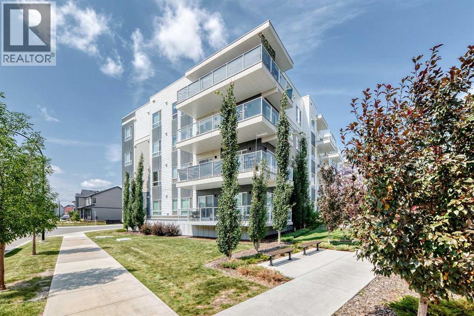
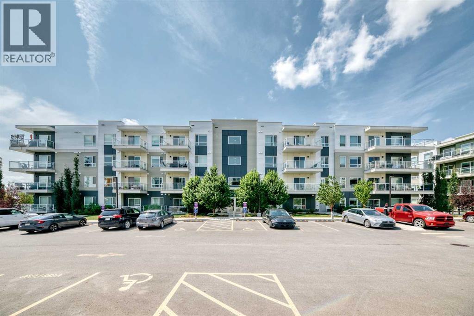
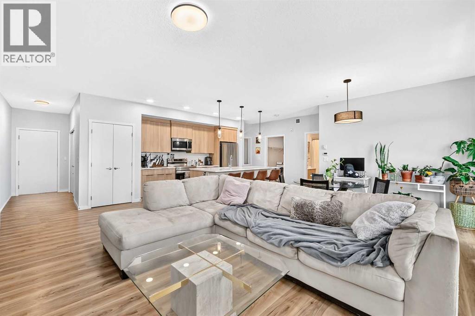
    Welcome to this stunning corner-unit condominium in the vibrant community of Seton, offering the perfect blend of style, comfort, and convenience. This bright and spacious 2-bedroom, 2-bathroom home features a desirable south-facing exposure, filling the open-concept living space with natural light throughout the day.Designed with modern living in mind, the home showcases premium finishes, high ceilings, and a beautifully appointed kitchen complete with a large island—ideal for entertaining, meal preparation, or casual dining. The spacious primary retreat includes a walk-in closet and a luxurious ensuite featuring his-and-her sinks, providing both comfort and functionality.Step outside to your expansive wrap-around balcony, offering the perfect space to relax, entertain, or enjoy sunny southern views. Additional highlights include in-suite laundry and a thoughtfully designed layout that maximizes both space and privacy.Ideally located just minutes from Seton's shopping district, restaurants, cafés, entertainment, and the South Health Campus hospital, this home also offers quick access to Deerfoot Trail and Stoney Trail, making commuting anywhere in the city fast and convenient.Whether you're a first-time buyer, downsizer, or investor, this exceptional home offers modern living in one of Calgary's most sought-after communities. Don't miss your opportunity to make it yours! (id:58070)
    Property Features

    • MLS® Number A2327009
    • Price $399,000
    • Bedrooms: 2
    • Bathrooms: 2
    • Square Footage: 1054 sqft
    • Property Type: Apartment
    • Community Name: Seton
    • Amenities Near By Park, Playground, Schools, Shopping
    • Community Features Pets Allowed, Pets Allowed With Restrictions
    • Features Pvc Window, Gas Bbq Hookup, Parking
    • Parking Space Total 1
    • Plan 2310449
    • Structure Deck

    Buildings

    Bathroom Total 2 Bedrooms Above Ground 2
    Bedrooms Total 2 Appliances Washer, Refrigerator, Dishwasher, Range, Dryer, Microwave, Hood Fan
    Constructed Date 2023 Construction Material Poured Concrete, Wood Frame
    Construction Style Attachment Attached Cooling Type None
    Exterior Finish Composite Siding, Concrete Flooring Type Ceramic Tile, Vinyl Plank
    Foundation Type Poured Concrete Heating Fuel Electric
    Heating Type Baseboard Heaters Stories Total 4
    Size Interior 1054 Sqft Total Finished Area 1054.5 Sqft
    Type Apartment

    Parking

    Garage
    Heated Garage
    Other

    Land

    Acreage No Land Amenities Park, Playground, Schools, Shopping
    Size Total Text Unknown Zoning Description M-1

    Rooms

    Level Type Dimensions
    Main Level 4pc Bathroom 2.56 M x 1.50 M
    Main Level Bedroom 3.69 M x 2.72 M
    Main Level Laundry Room 2.60 M x 1.72 M
    Main Level Living Room 4.36 M x 3.56 M
    Main Level Other 3.38 M x 1.38 M
    Main Level Other 2.53 M x 1.80 M
    Main Level 4pc Bathroom 2.48 M x 1.60 M
    Main Level Primary Bedroom 3.64 M x 3.07 M
    Main Level Dining Room 2.84 M x 3.03 M
    Main Level Kitchen 5.26 M x 3.20 M
    Address
    Scroll to Top