Request a Showing

    Description

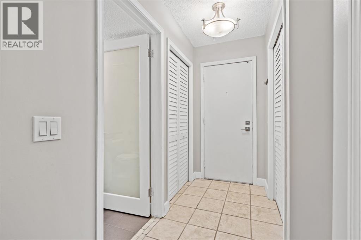
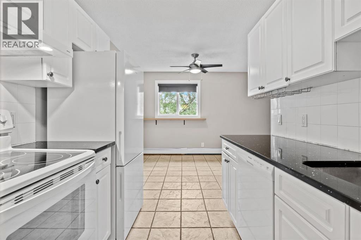
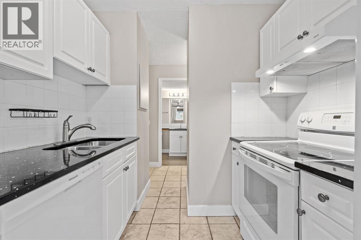
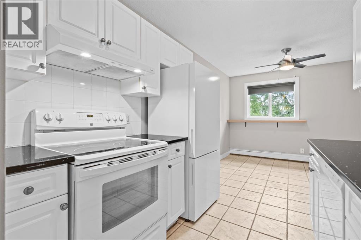
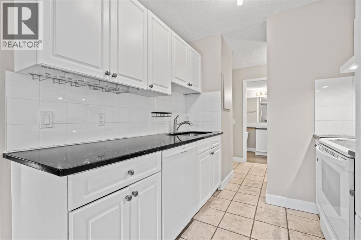
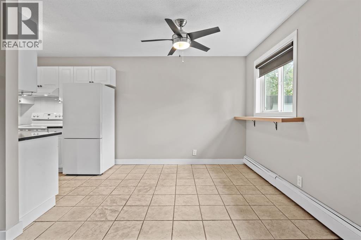
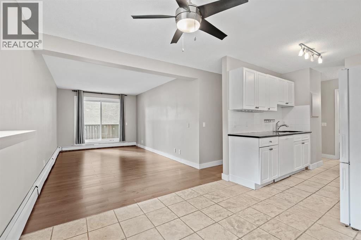
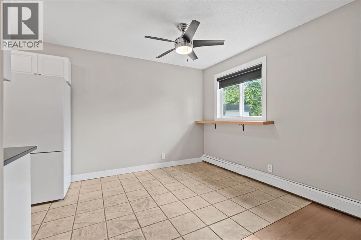
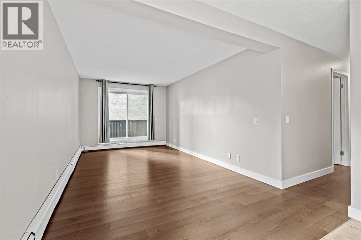
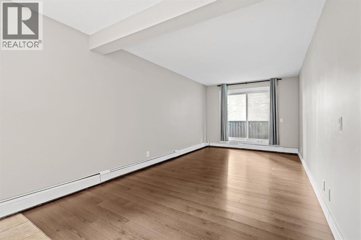
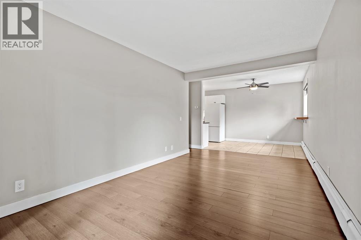
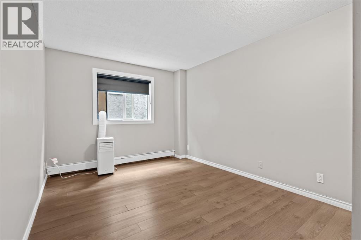
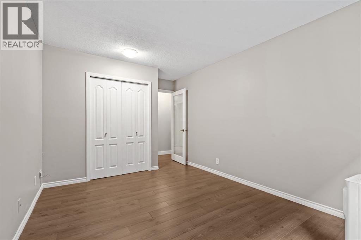
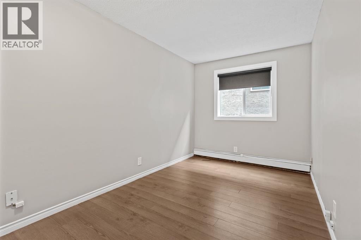
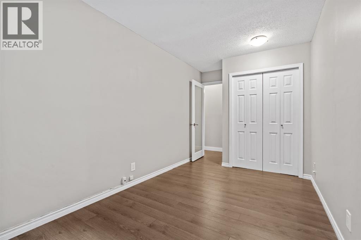
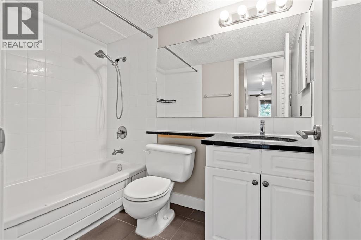
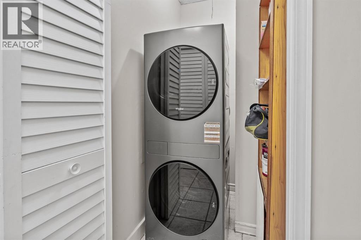
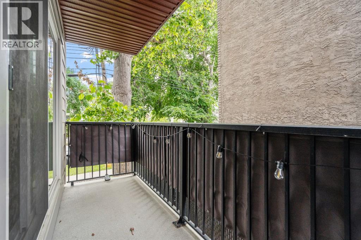
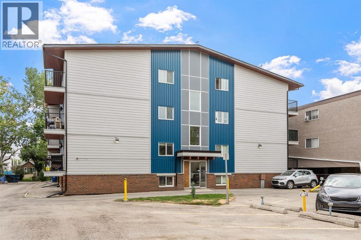
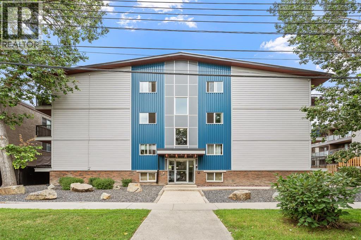
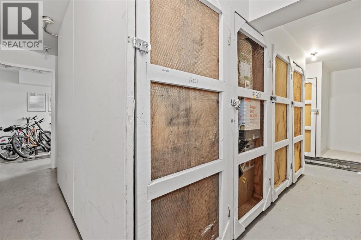
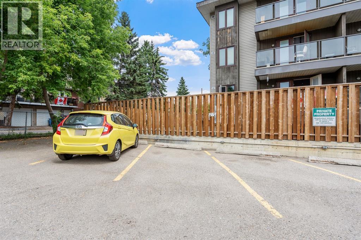
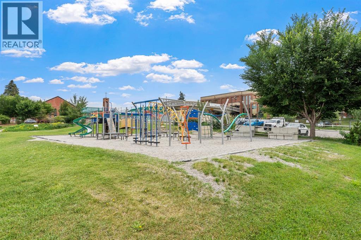
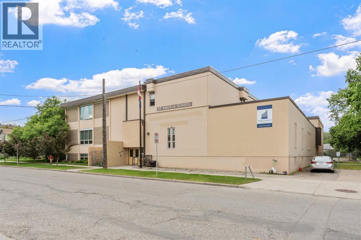
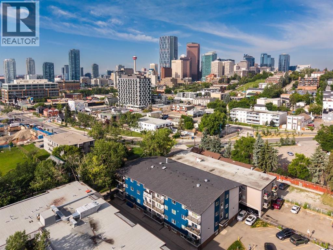
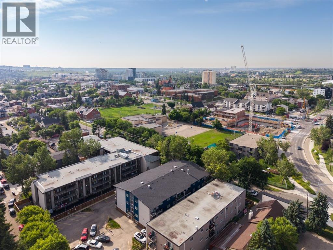
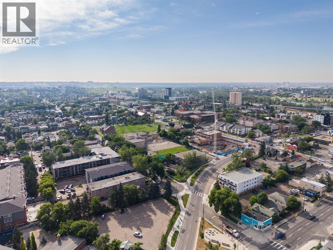
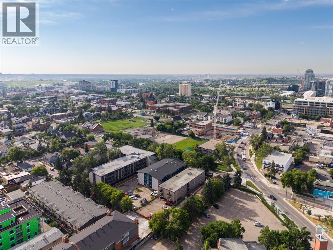
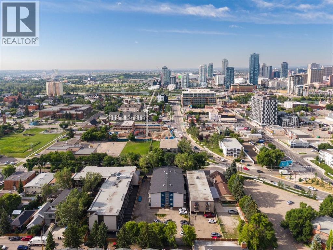
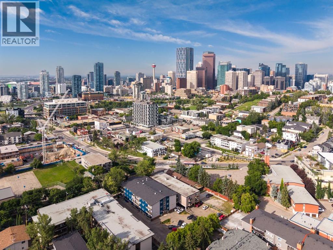
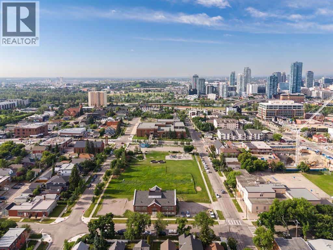
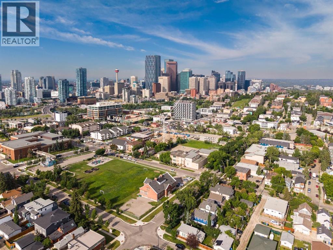
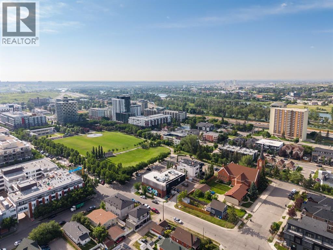
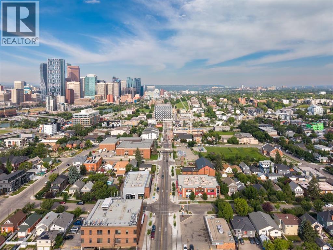
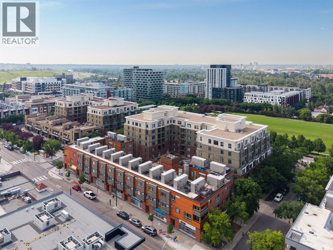
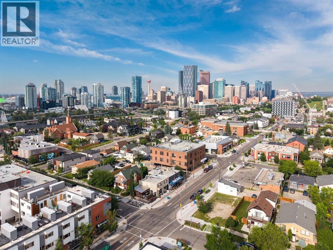
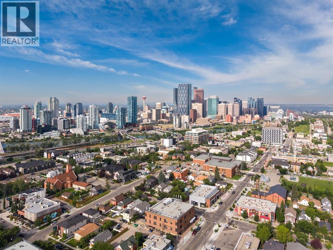
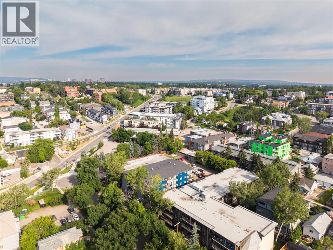
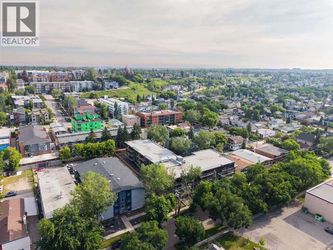
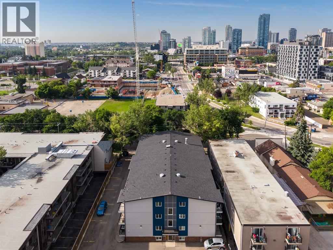
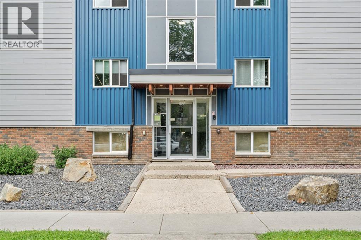
    Welcome to Braemar Manor, ideally located in the heart of vibrant Bridgeland. This bright level two bedroom home offers an exceptional opportunity for a first time buyer or investor seeking an affordable property in one of Calgary’s most desirable inner city communities. Freshly painted and beautifully maintained, the unit feels clean, bright and move in ready. The functional layout includes a welcoming living space, two comfortable bedrooms, a well designed four piece bathroom, in suite laundry and a bright kitchen with new appliances. An assigned parking stall and separate storage locker provide additional convenience, while the reasonable condominium fees make this an especially appealing opportunity. Tucked into a quiet, tree lined cul de sac, you are within walking distance of downtown, the Bow River pathways and Bridgeland’s wonderful collection of cafés, restaurants and local shops. Parks, playgrounds, schools and transit are also close by, offering all the benefits of an established community with outstanding access to the city. A bright, thoughtfully cared for home in a fabulous central location, with exceptional value for both homeowners and investors. (id:58070)
    Property Features

    • MLS® Number A2319877
    • Price $220,000
    • Bedrooms: 2
    • Bathrooms: 1
    • Square Footage: 769 sqft
    • Property Type: Apartment
    • Community Name: Bridgeland/Riverside
    • Amenities Near By Park, Playground, Schools
    • Community Features Pets Allowed With Restrictions
    • Parking Space Total 1
    • Plan 9812834

    Buildings

    Bathroom Total 1 Bedrooms Above Ground 2
    Bedrooms Total 2 Appliances Refrigerator, Oven - Electric, Dishwasher, Stove, Window Coverings, Washer & Dryer
    Basement Type None Constructed Date 1977
    Construction Material Wood Frame Construction Style Attachment Attached
    Cooling Type None Exterior Finish Brick, Vinyl Siding
    Flooring Type Ceramic Tile, Laminate Foundation Type Poured Concrete
    Heating Fuel Natural Gas Heating Type Baseboard Heaters
    Stories Total 4 Size Interior 769 Sqft
    Total Finished Area 768.99 Sqft Type Apartment

    Land

    Acreage No Land Amenities Park, Playground, Schools
    Size Total Text Unknown Zoning Description M-cg D111

    Rooms

    Level Type Dimensions
    Main Level 4pc Bathroom 5.08 Ft x 7.92 Ft
    Main Level Bedroom 8.00 Ft x 15.25 Ft
    Main Level Dining Room 10.00 Ft x 8.00 Ft
    Main Level Kitchen 9.33 Ft x 7.83 Ft
    Main Level Living Room 10.08 Ft x 18.33 Ft
    Main Level Primary Bedroom 10.00 Ft x 15.25 Ft
    Address
    Scroll to Top