Description
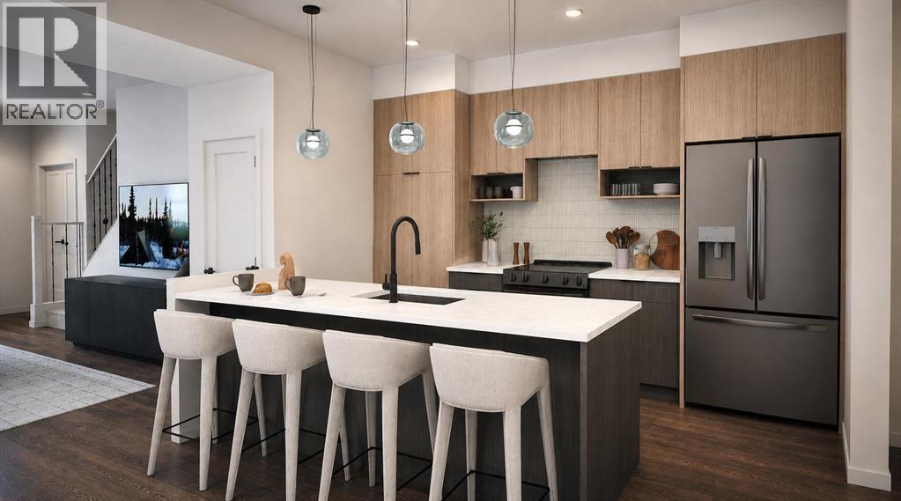
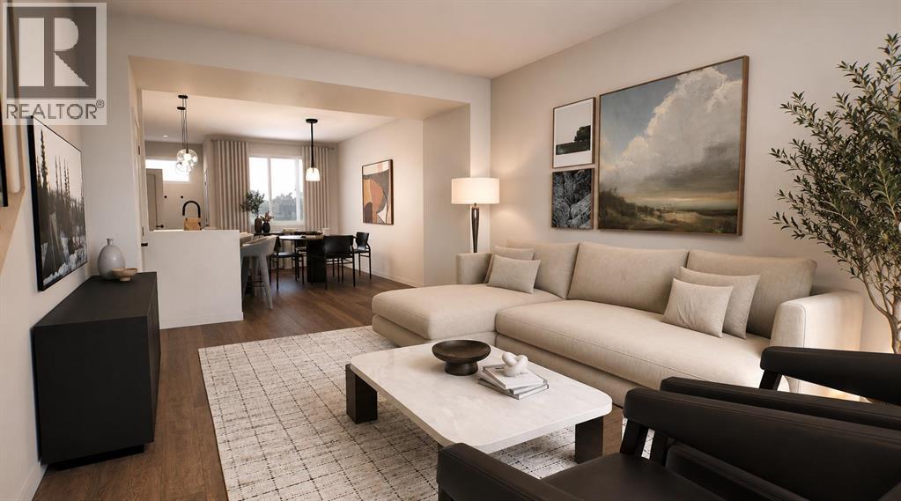
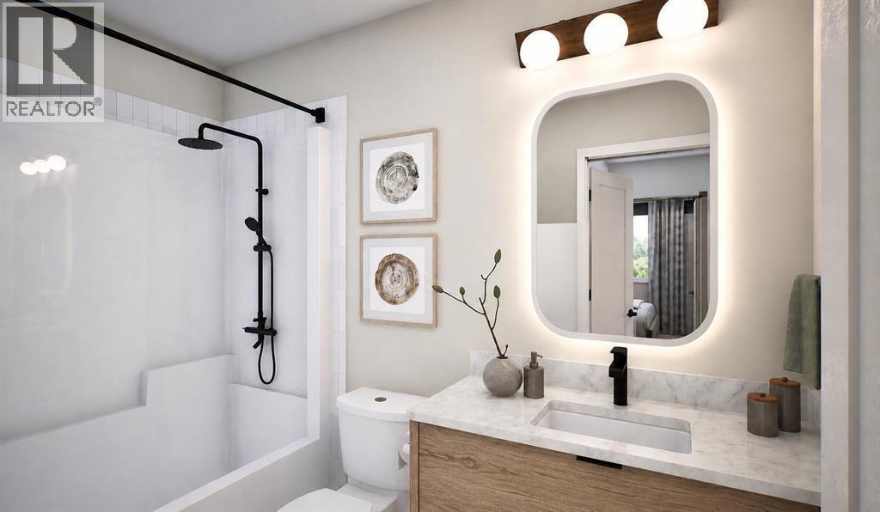
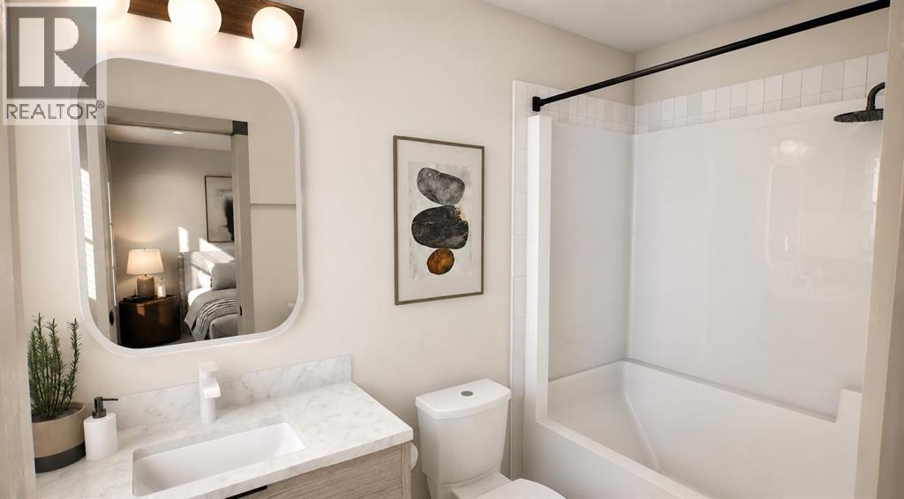
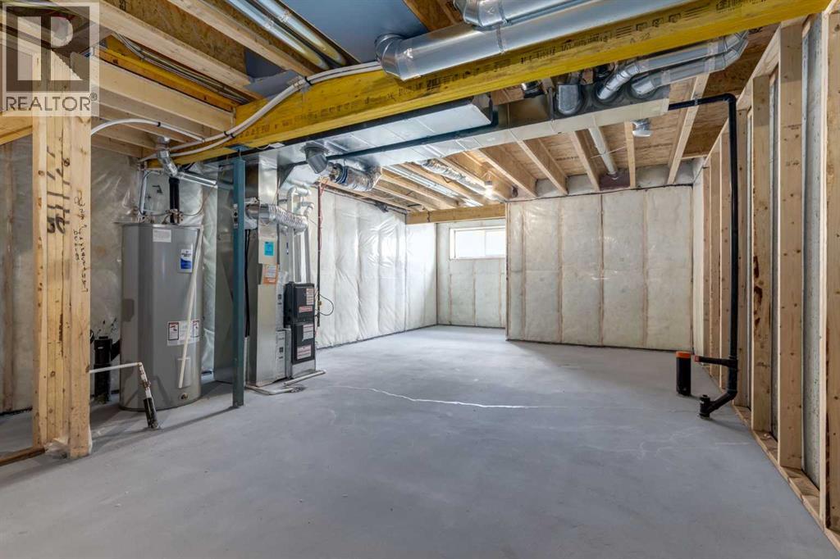
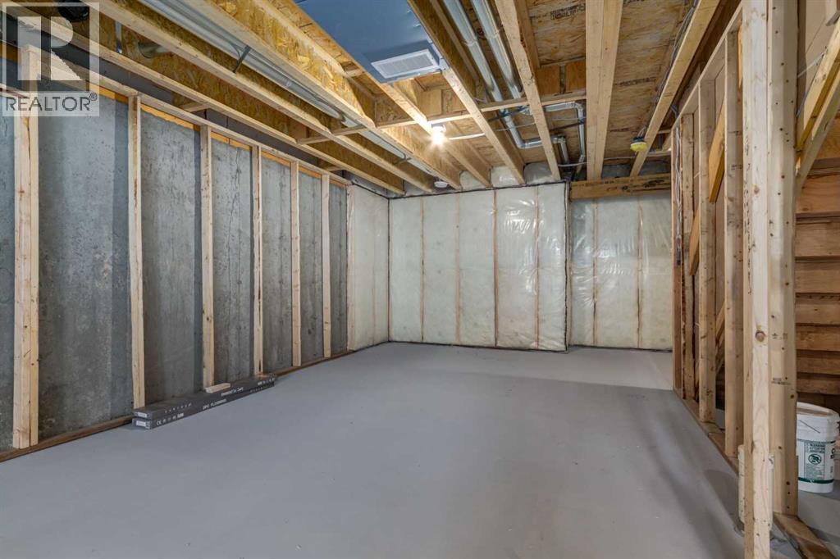
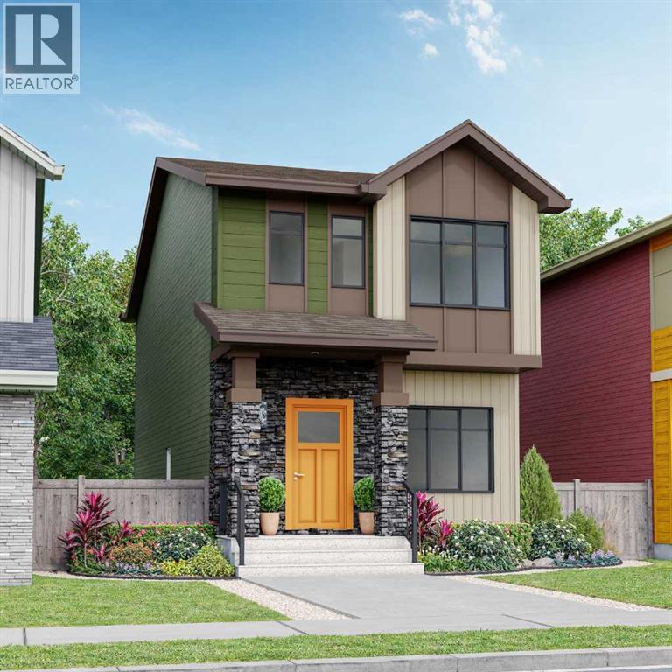
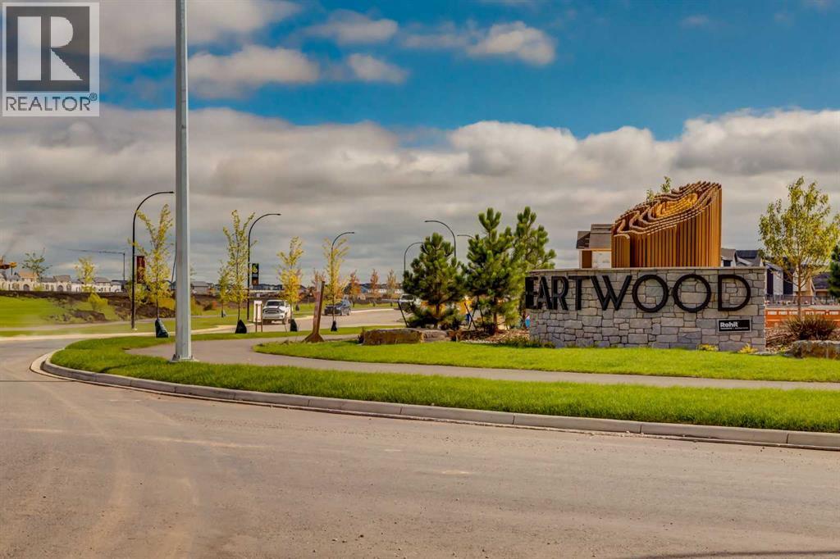
Welcome to The Talo by Rohit Homes, a beautifully designed new detached home in the growing southeast community of Heartwood. Offering over 1,500 square feet of thoughtfully planned living space, this home features 3 bedrooms, 2.5 bathrooms, a detached garage, separate side entrance, and full front and rear landscaping. Showcasing Rohit's professionally curated Wild North designer interior package, this pre-construction home blends warm contemporary finishes with a functional layout, making it an outstanding opportunity for first-time buyers, young families, and investors alike. The main floor is designed to maximize both comfort and functionality with a bright, open-concept layout that encourages effortless everyday living and entertaining. The kitchen serves as the focal point of the home, featuring ceiling-height cabinetry, a built-in hood fan, built-in microwave, designer lighting, and a spacious central island that offers ample prep space and casual seating. The adjoining dining area and living room create an inviting atmosphere for gathering with family and friends, while a practical rear mudroom complete with a built-in bench keeps everyday organization simple. A stylish powder room featuring a floating vanity completes the main level. Upstairs, the spacious primary suite provides a comfortable retreat with a walk-in closet and private ensuite. Two additional bedrooms, a full bathroom, convenient upper-floor laundry, and a versatile central bonus space offer flexibility for a home office, homework station, reading lounge, or children's play area. Finished in Rohit Homes' Wild North designer interior package, this home showcases warm, contemporary finishes, thoughtfully selected lighting, LED illuminated mirrors, and a bright, welcoming colour palette that carries throughout the home. Every finish has been carefully curated to create a timeless aesthetic that is both stylish and comfortable. The unfinished basement, combined with the separate side entrance, pr ovides outstanding flexibility for future development, allowing you to create additional living space as your needs change. Full Alberta New Home Warranty coverage is included, providing added confidence in your investment. Ideally located in Heartwood, residents enjoy convenient access to South Health Campus, Seton YMCA, Calgary Public Library, shopping, restaurants, parks, pathways, and future schools, all within one of Calgary's fastest-growing southeast communities. Combining professionally designed interiors, a functional family-friendly floor plan, detached garage, separate side entrance, full landscaping, and the exceptional craftsmanship Rohit Homes is known for, The Talo offers an outstanding opportunity to own a beautifully designed new home in the vibrant community of Heartwood. (id:58070)





 Calgary





