 Airdrie


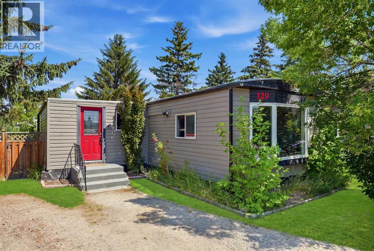
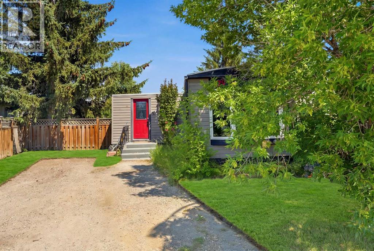
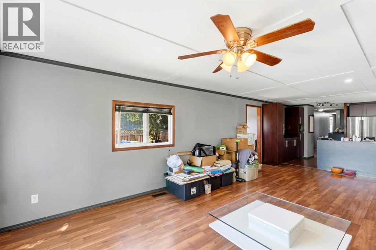
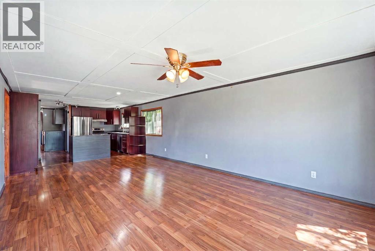
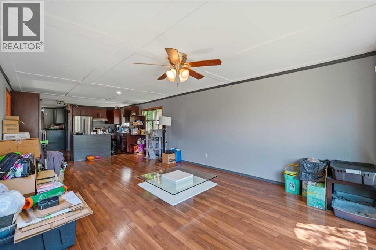
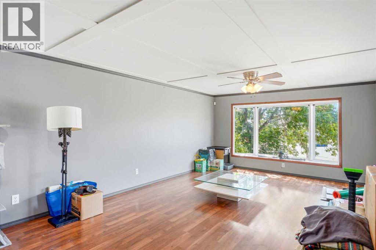
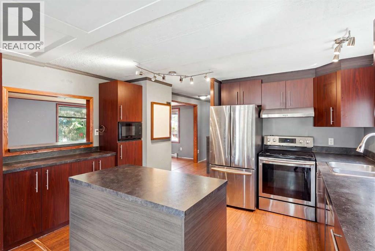
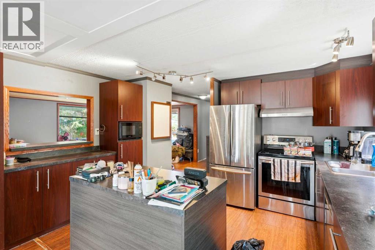
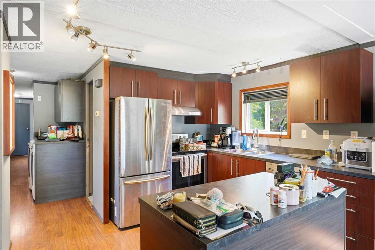
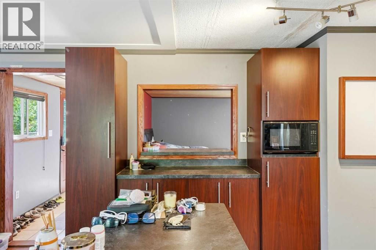
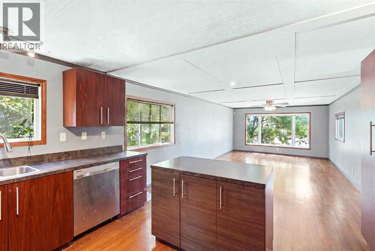
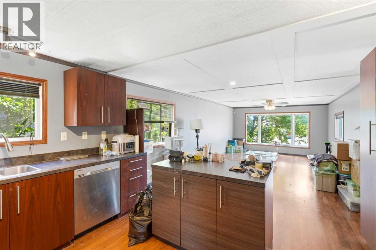
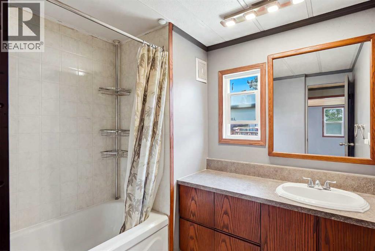
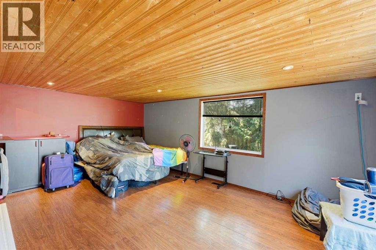
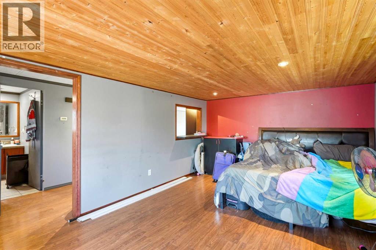
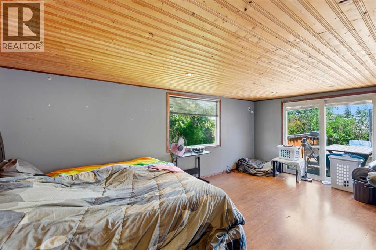
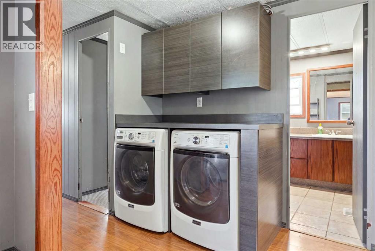
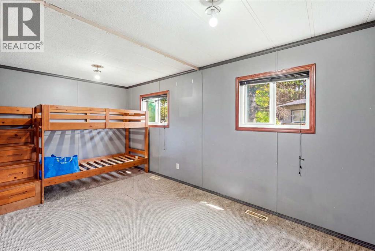
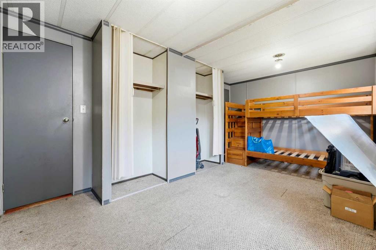
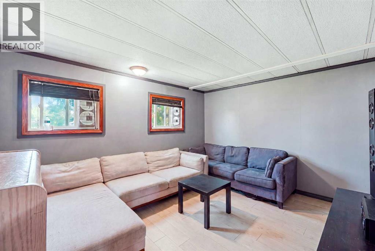
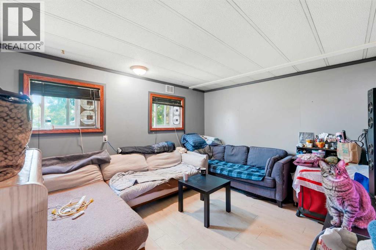
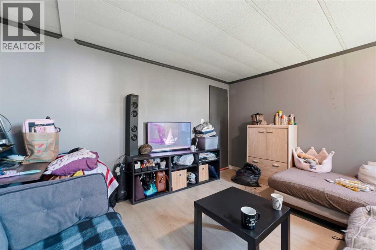
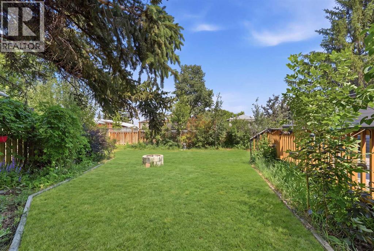
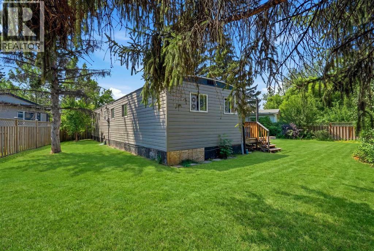
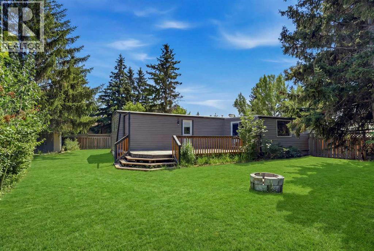
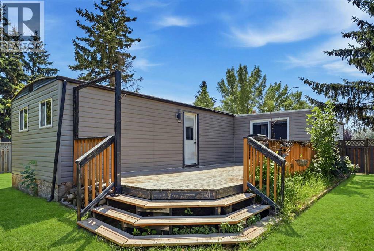
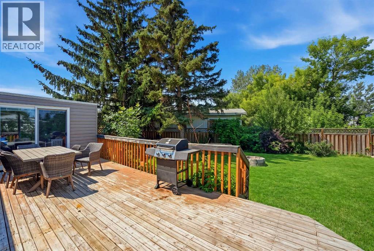
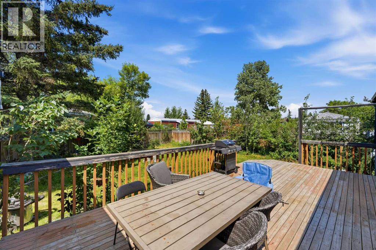
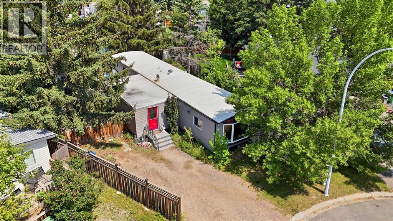
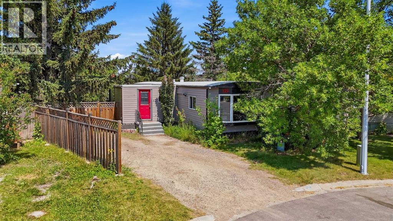
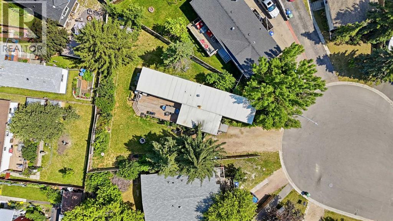
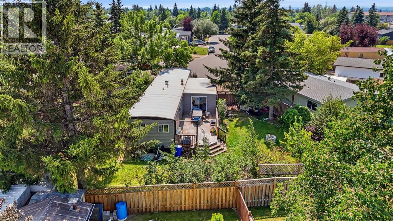
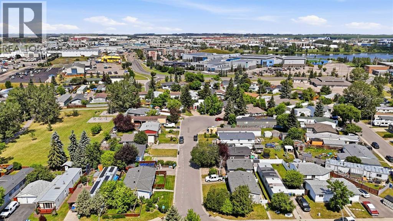
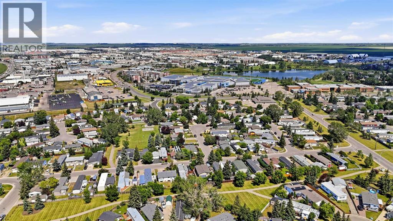
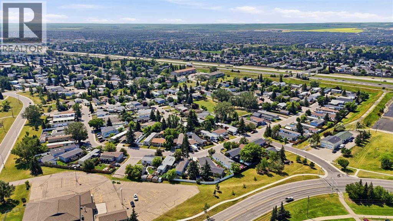
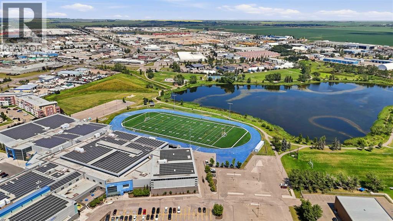
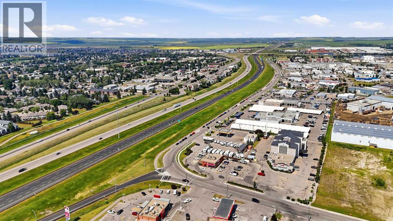
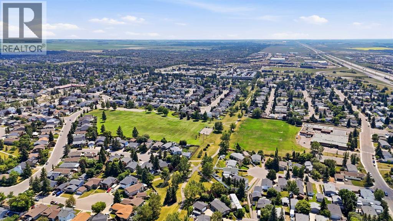
Quiet cul-de-sac living with everything you need close by! Tim Hortons, Petro-Canada, the Genesis Place rec centre, and the Bert Church Theatre are all a short walk away.Inside, you've got a bright primary bedroom, a second bedroom, and a versatile den, all built around an open living, dining, and kitchen space that's easy to actually live in. Main floor laundry and a 4-piece bath round things out.Step outside and this is where the home really sells itself. The backyard is big, with plenty of room for the dogs to run and for hosting without anyone feeling squeezed in. It's private too, tucked behind mature trees on a quiet street, with tiger lilies and roses that come in every summer and fall. There's a working pear tree loaded with fruit most seasons, plus apple, Saskatoon berry, and cherry trees. Sit out on the deck and it's mostly just birdsong!This is the kind of yard people mean when they say they want space, without leaving Airdrie. (id:58070)
| Bathroom Total | 1 | Bedrooms Above Ground | 2 |
| Bedrooms Total | 2 | Appliances | Refrigerator, Dishwasher, Stove, Microwave, Washer & Dryer |
| Architectural Style | Bungalow | Basement Type | None |
| Constructed Date | 1978 | Construction Style Attachment | Detached |
| Cooling Type | None | Exterior Finish | Vinyl Siding |
| Flooring Type | Hardwood | Foundation Type | See Remarks |
| Heating Type | Central Heating, Forced Air | Stories Total | 1 |
| Size Interior | 1160 Sqft | Total Finished Area | 1160 Sqft |
| Type | Manufactured Home |
| Other |
| Acreage | No | Fence Type | Fence |
| Land Amenities | Park | Size Depth | 35 M |
| Size Frontage | 9.62 M | Size Irregular | 6795.26 |
| Size Total | 6795.26 Sqft|4,051 - 7,250 Sqft | Size Total Text | 6795.26 Sqft|4,051 - 7,250 Sqft |
| Zoning Description | Dc-16-c |
| Level | Type | Dimensions |
|---|---|---|
| Main Level | Living Room | 16.25 Ft x 13.00 Ft |
| Main Level | Dining Room | 13.00 Ft x 6.67 Ft |
| Main Level | Kitchen | 13.00 Ft x 9.92 Ft |
| Main Level | 4pc Bathroom | 7.42 Ft x 7.42 Ft |
| Main Level | Laundry Room | 9.42 Ft x 5.42 Ft |
| Main Level | Primary Bedroom | 18.50 Ft x 11.67 Ft |
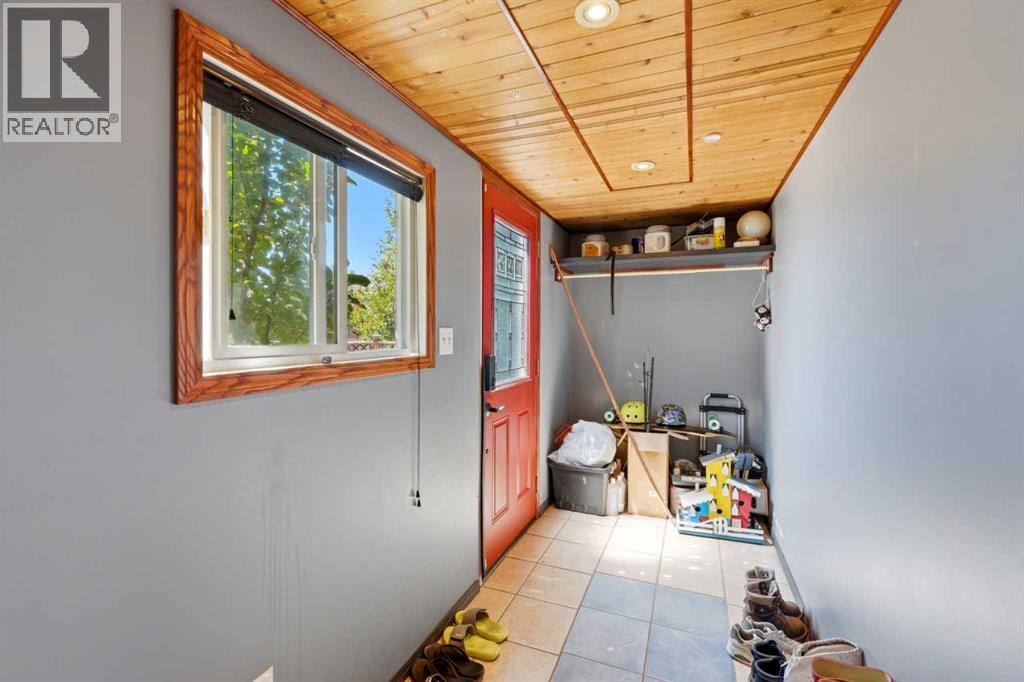
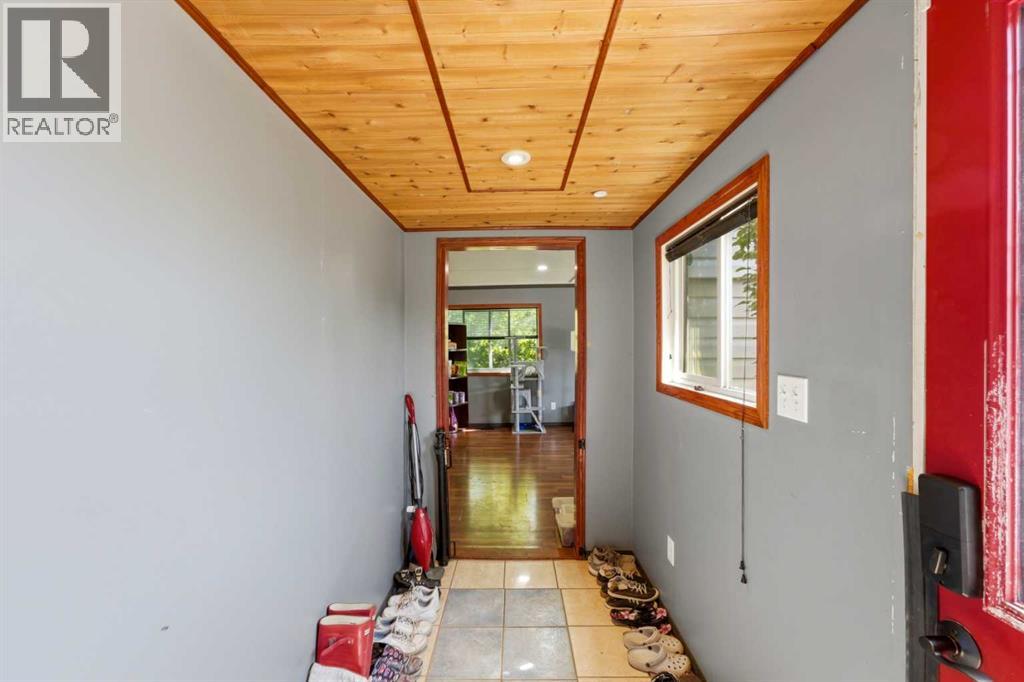
| Main Level | Foyer | 11.67 Ft x 4.67 Ft |
| Main Level | Bedroom | 15.75 Ft x 9.92 Ft |
| Main Level | Den | 12.92 Ft x 10.83 Ft |



