 Cochrane


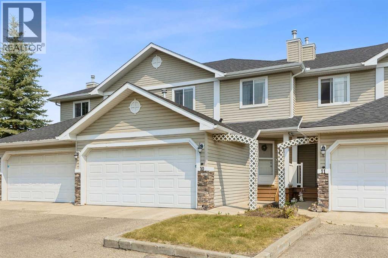
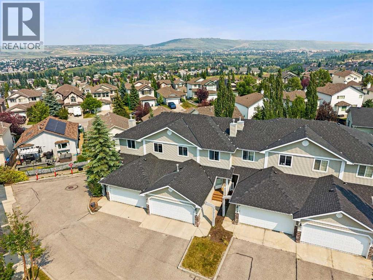
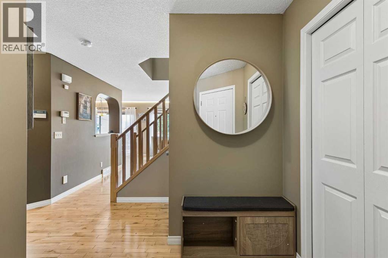
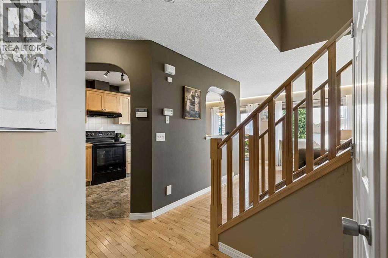
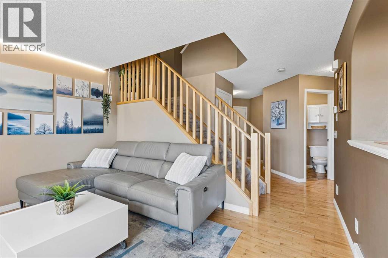
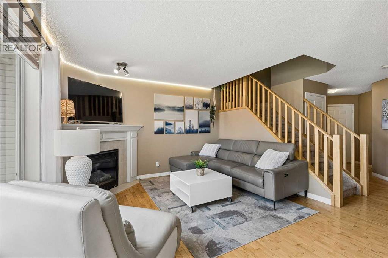
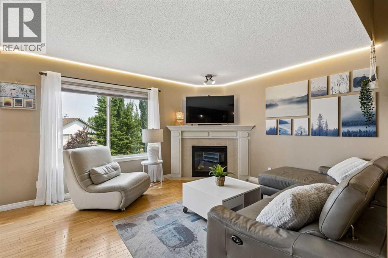
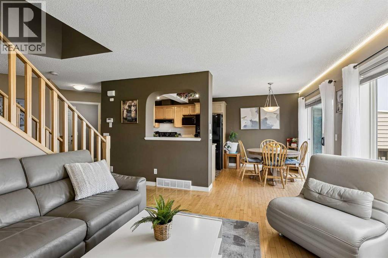
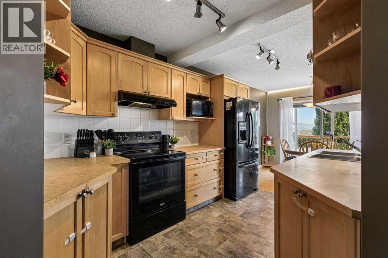
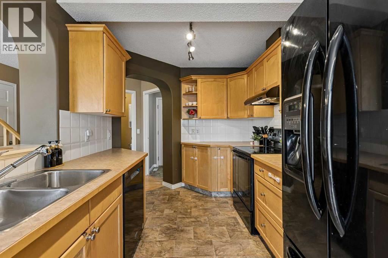
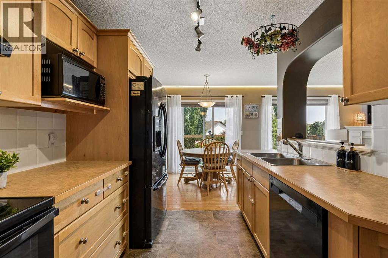
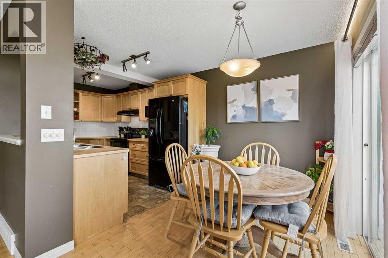
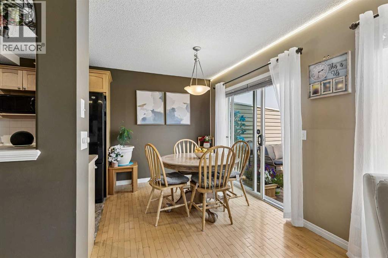
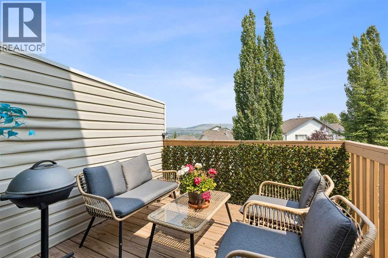
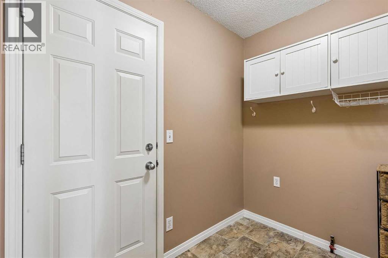
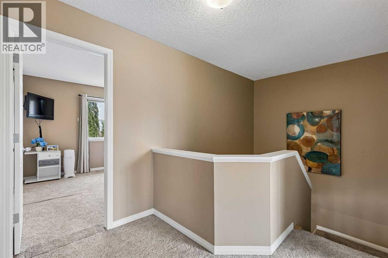
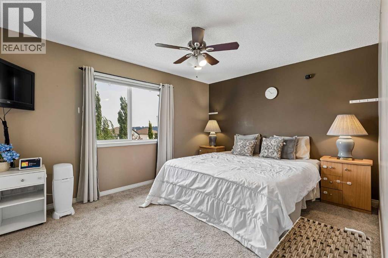
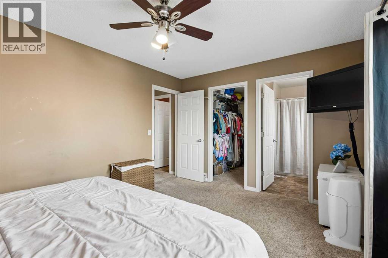
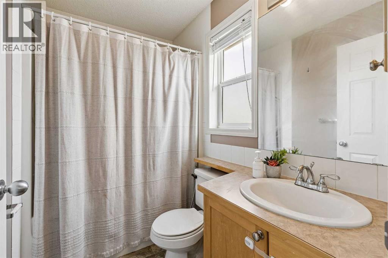
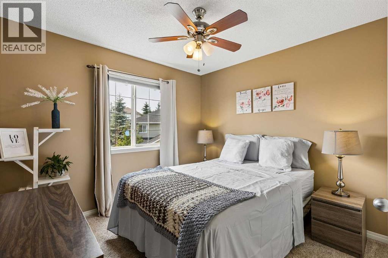
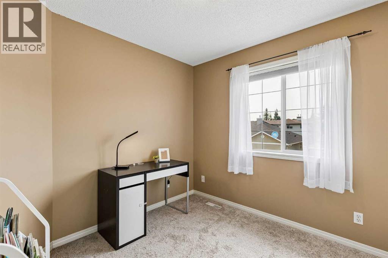
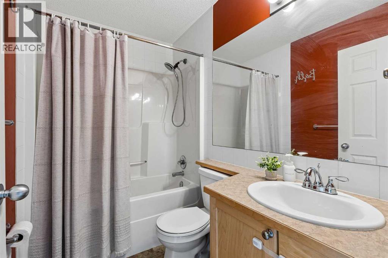
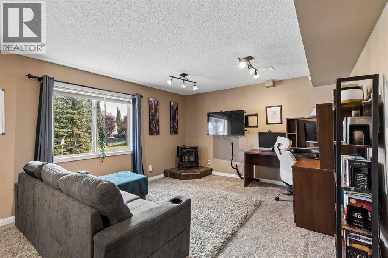
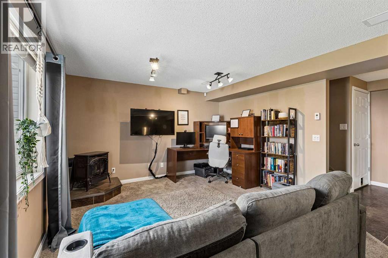
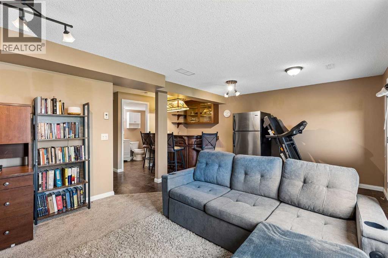
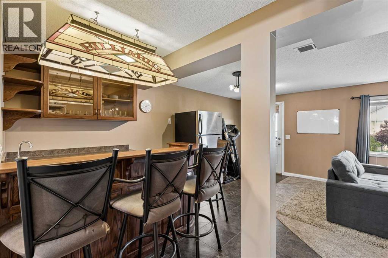
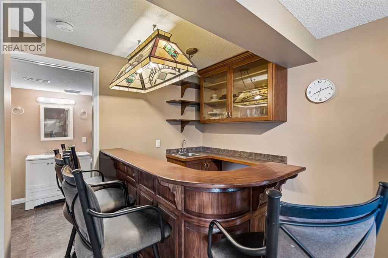
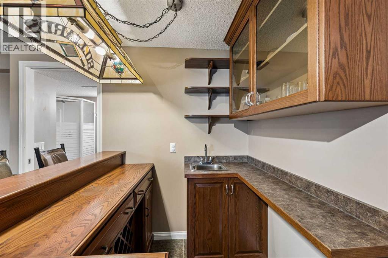
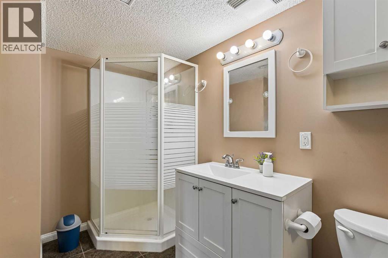
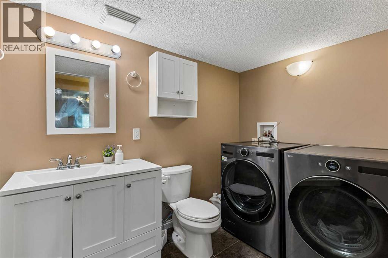
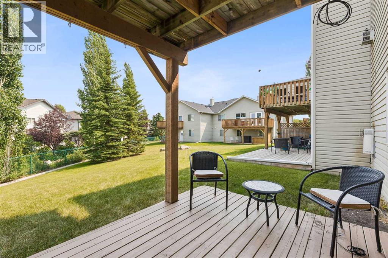
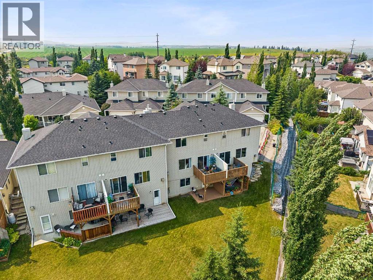
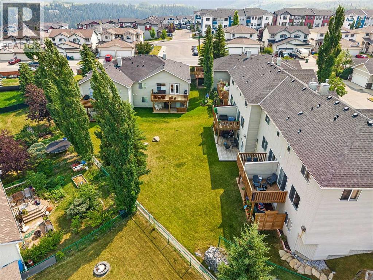
This lovely townhouse is part of the desirable Aspen Heights Condominiums (16 units total) and offers many amenities that others do not, from the attached double garages to the walk-out basements (on some of the units). Set high on the hill on the south side of Cochrane, with an nearby extensive path system, some that lead down to the Bow River, it offers a view across the Bow River valley and backs onto a common green space. This unit features a large kitchen, a large living room with a corner gas fireplace, and a spacious eating nook leading to the main level deck. The second storey features two attractive bedrooms, a 4 piece main bath, a very large primary bedroom with its own 4 piece ensuite bath and a large walk-in closet. The view from this bedroom is even better! The fully finished walk-out basement has a large family room with a second fireplace, a very attractive wet bar, patio doors leading to the lower patio, a full bath and laundry. Rarely does a walkout townhouse come for sale in this complex. When you add in the views of the Bow River Valley, a private part of Cochrane and access to the extensive hiking/biking paths, you have a special property that truly must be seen to be appreciate. (id:58070)
| Bathroom Total | 4 | Bedrooms Above Ground | 3 |
| Bedrooms Total | 3 | Appliances | Washer, Refrigerator, Dishwasher, Stove, Microwave, Garburator, Hood Fan, See Remarks, Window Coverings, Garage Door Opener |
| Basement Development | Finished | Basement Features | Walk Out |
| Basement Type | Full (finished) | Constructed Date | 2001 |
| Construction Style Attachment | Semi-detached | Cooling Type | None |
| Exterior Finish | Vinyl Siding | Fireplace Present | Yes |
| Fireplace Total | 1 | Flooring Type | Carpeted, Hardwood, Laminate, Linoleum |
| Foundation Type | Poured Concrete | Half Bath Total | 1 |
| Heating Type | Forced Air | Stories Total | 2 |
| Size Interior | 1300 Sqft | Total Finished Area | 1300 Sqft |
| Type | Duplex |
| Attached Garage | 2 |
| Acreage | No | Fence Type | Not Fenced |
| Land Amenities | Schools | Landscape Features | Landscaped |
| Size Irregular | 184.48 | Size Total | 184.48 M2|0-4,050 Sqft |
| Size Total Text | 184.48 M2|0-4,050 Sqft | Zoning Description | R-mx |
| Level | Type | Dimensions |
|---|---|---|
| Second Level | Primary Bedroom | 14.00 Ft x 11.00 Ft |
| Second Level | Bedroom | 10.42 Ft x 10.00 Ft |
| Second Level | Bedroom | 9.75 Ft x 8.58 Ft |
| Second Level | 4pc Bathroom | 8.00 Ft x 5.08 Ft |
| Second Level | 4pc Bathroom | 7.92 Ft x 4.92 Ft |
| Lower Level | Recreational, Games Room | 16.17 Ft x 12.50 Ft |
| Lower Level | Other | 17.83 Ft x 12.17 Ft |
| Lower Level | 3pc Bathroom | 12.17 Ft x 6.17 Ft |
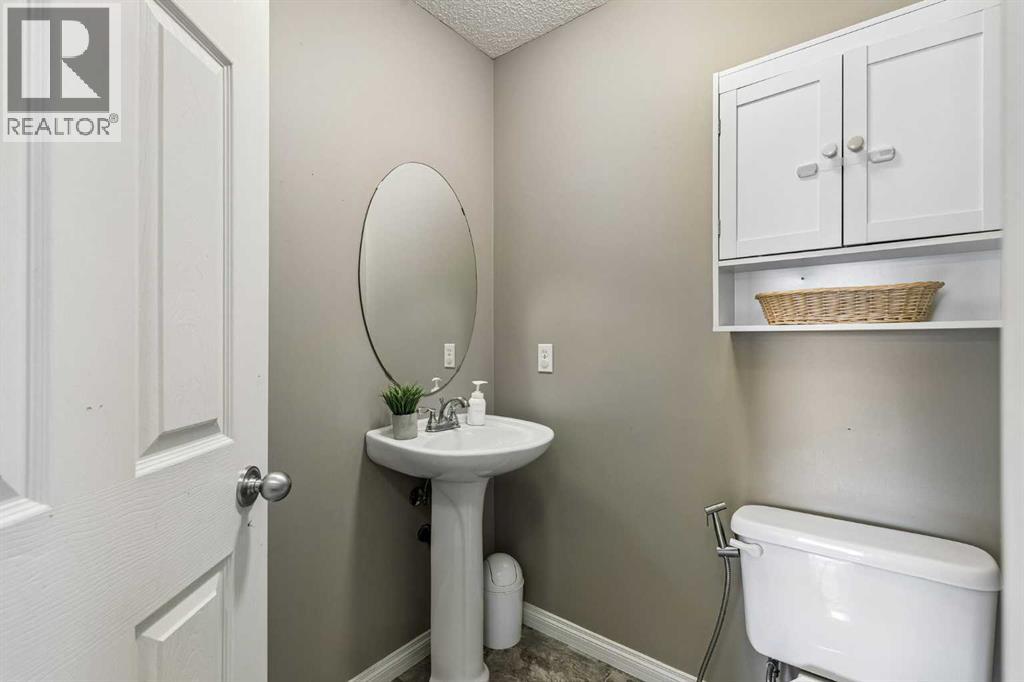
| Main Level | 2pc Bathroom | 6.00 Ft x 5.67 Ft |
| Main Level | Living Room | 14.25 Ft x 12.58 Ft |
| Main Level | Kitchen | 11.50 Ft x 8.33 Ft |
| Main Level | Other | 11.50 Ft x 8.33 Ft |

