 Calgary


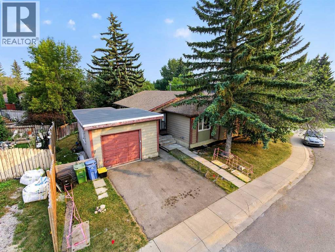
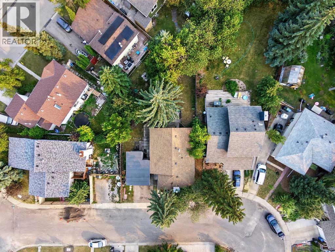
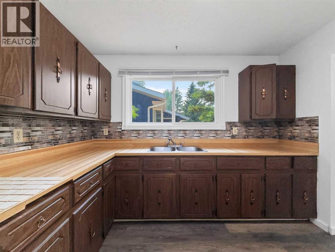
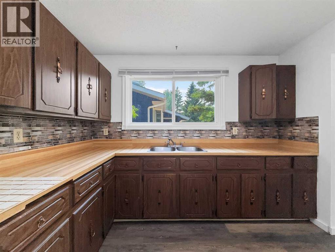
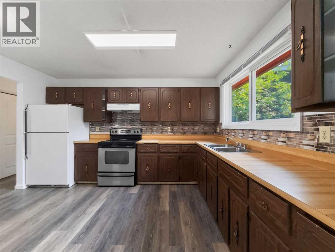
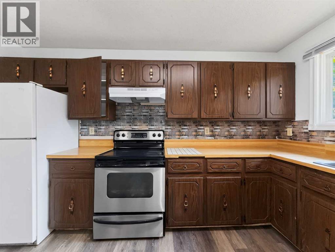
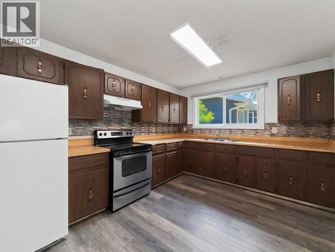
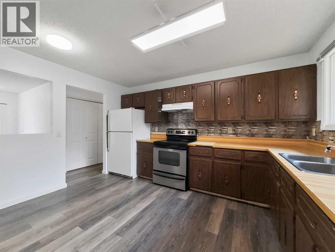
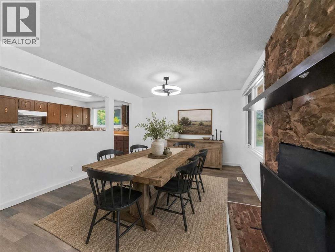
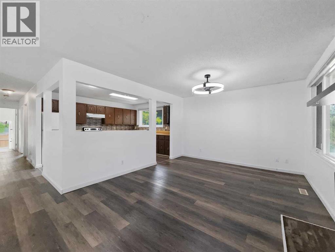
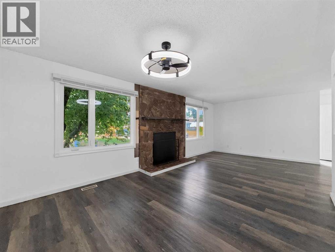
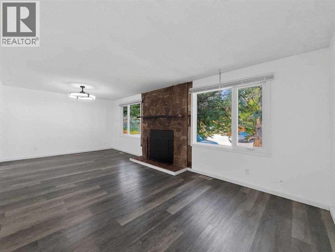
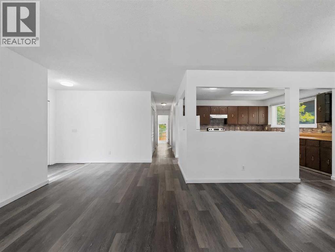
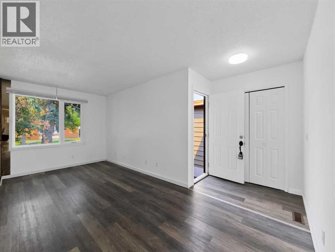
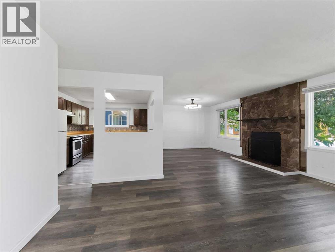
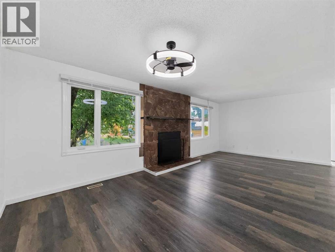
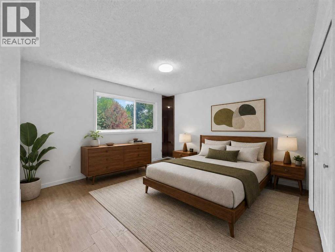
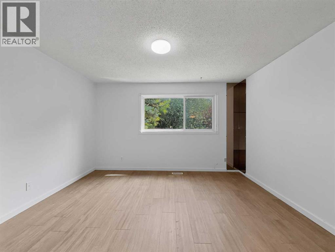
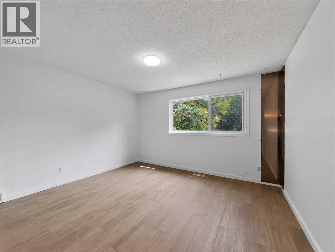
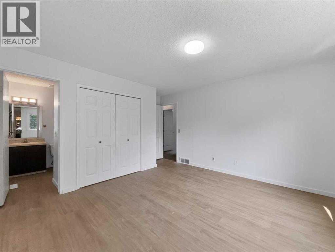
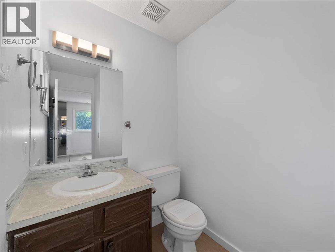
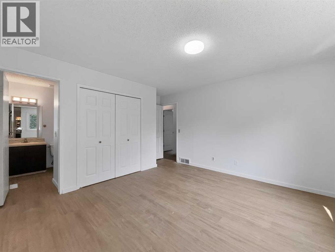
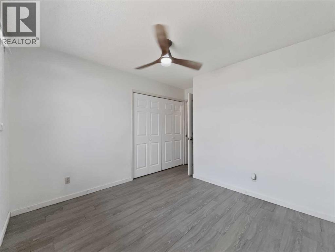
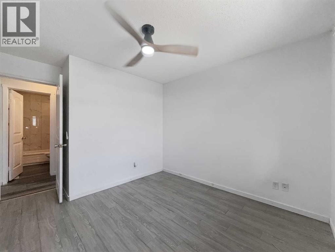
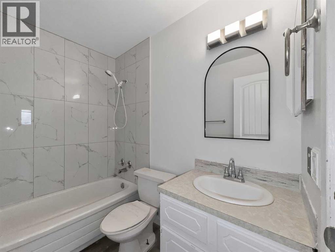
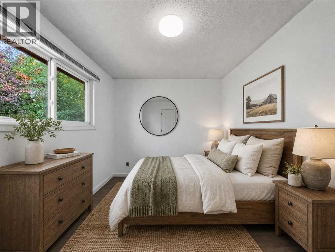
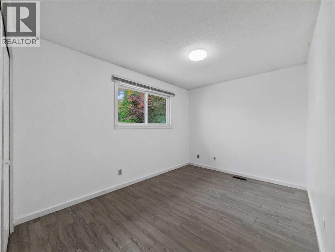
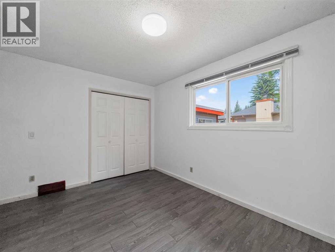
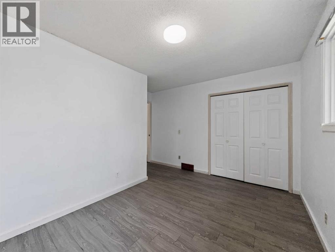
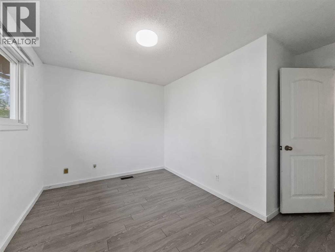
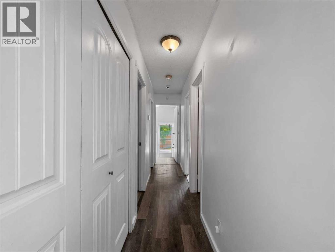
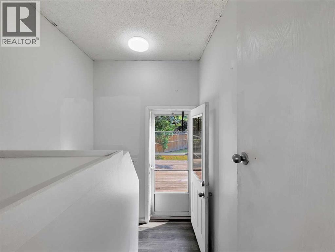
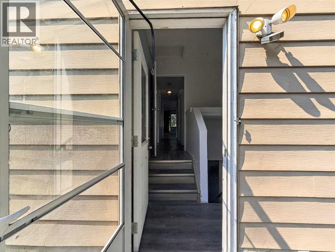
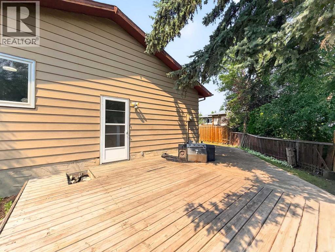
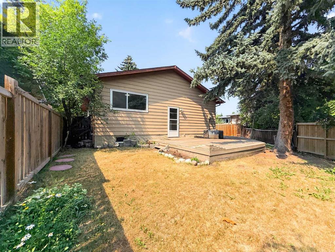
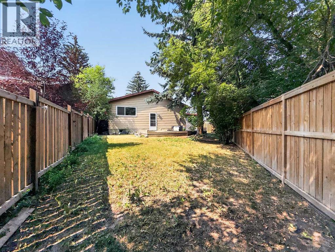
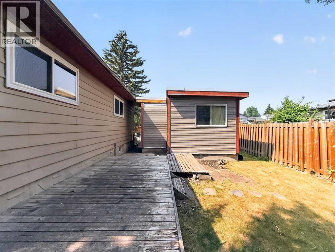
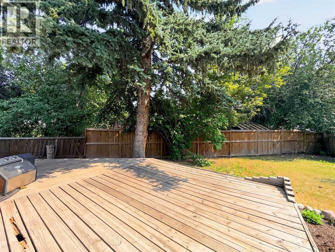
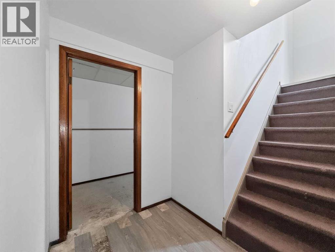
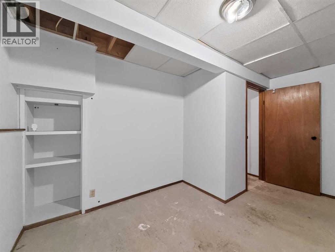
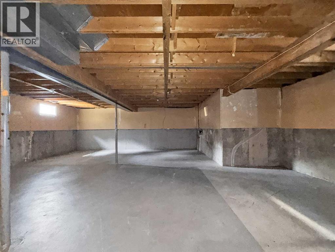
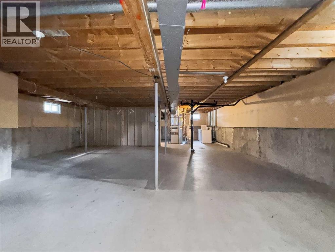
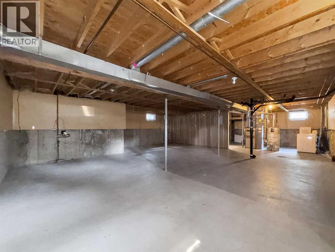
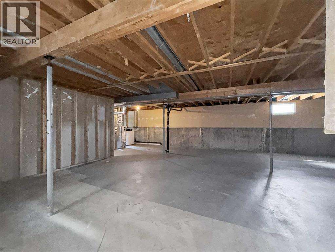
Opportunity in established Deer Ridge. This 1980 bungalow sits on a 494 m² irregular lot and offers 1,251.5 sq ft RMS above grade of single-level living, plus a full undeveloped basement (approx. 1,204 sq ft below grade, not included in RMS) ready for your ideas.The main floor features three bedrooms, a 4-piece and a 2-piece bathroom, an open living/dining area with a fireplace, and a functional kitchen. Luxury vinyl plank flooring (2026) in a bedroom. Set in one of SE Calgary's most established, park-side communities, bordering the Fish Creek Provincial Park area with schools, Deer Valley Marketplace, transit and quick Deerfoot Trail access nearby.A solid-bones bungalow with a big footprint, generous lot and undeveloped basement — bring your vision. (id:58070)
| Bathroom Total | 2 | Bedrooms Above Ground | 3 |
| Bedrooms Total | 3 | Appliances | Washer, Refrigerator, Range, Dryer, Hood Fan, Window Coverings |
| Architectural Style | Bungalow | Basement Development | Unfinished |
| Basement Type | Full (unfinished) | Constructed Date | 1980 |
| Construction Material | Poured Concrete, Wood Frame | Construction Style Attachment | Detached |
| Cooling Type | None | Exterior Finish | Concrete |
| Flooring Type | Carpeted, Vinyl Plank | Foundation Type | Poured Concrete |
| Half Bath Total | 1 | Heating Fuel | Natural Gas |
| Heating Type | Forced Air | Stories Total | 1 |
| Size Interior | 1252 Sqft | Total Finished Area | 1251.5 Sqft |
| Type | House |
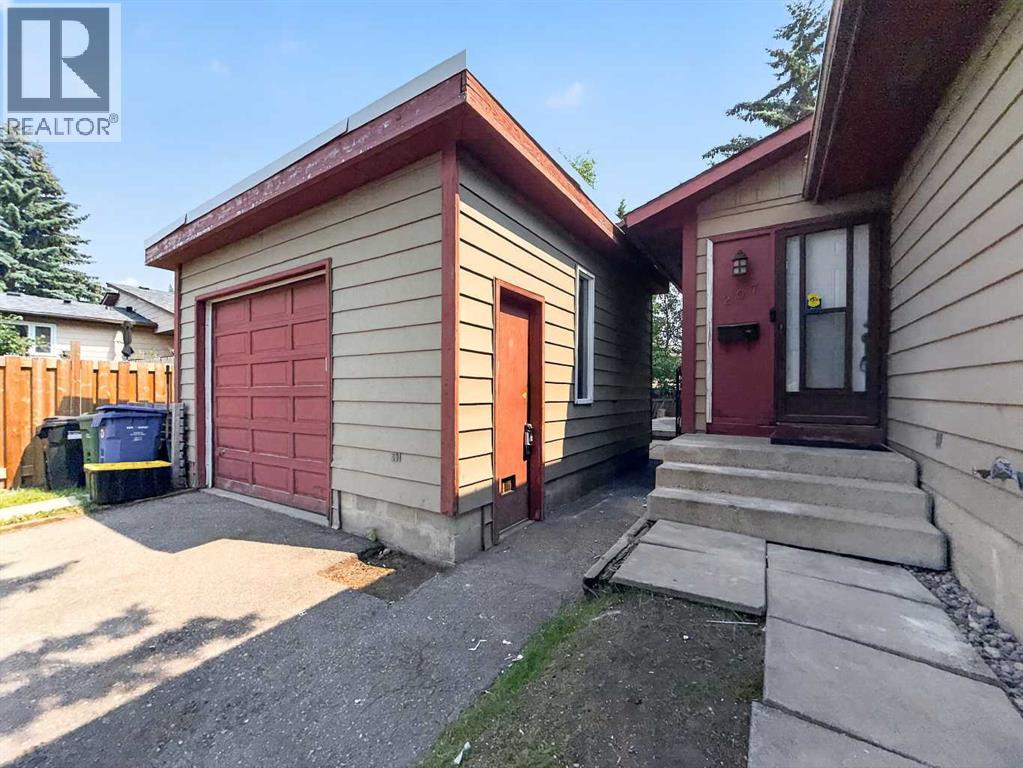
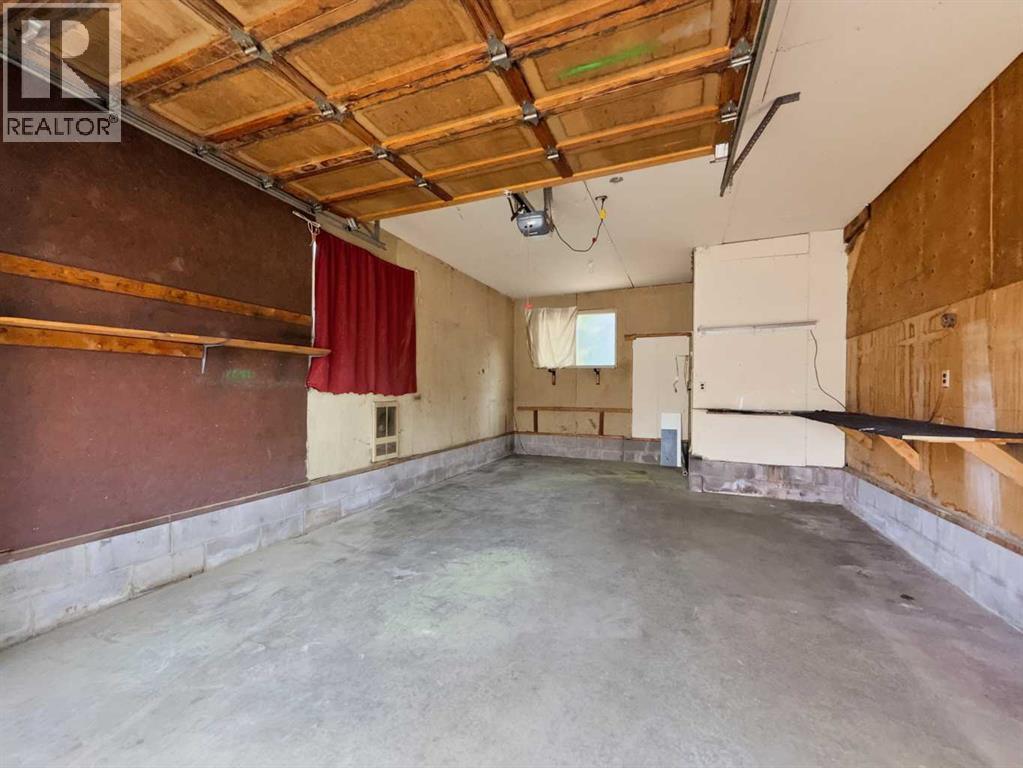
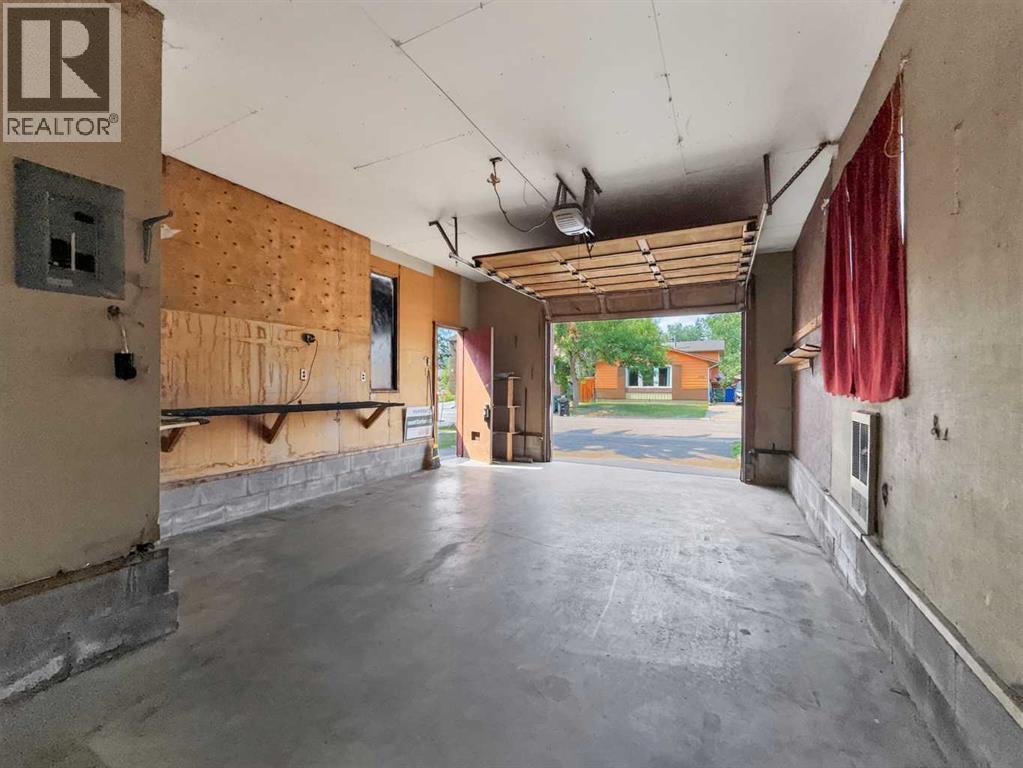
| Attached Garage | 1 |
| Acreage | No | Fence Type | Fence |
| Land Amenities | Park, Playground, Schools, Shopping | Landscape Features | Landscaped |
| Size Depth | 36.99 M | Size Frontage | 18.53 M |
| Size Irregular | 5317.37 | Size Total | 5317.37 Sqft|4,051 - 7,250 Sqft |
| Size Total Text | 5317.37 Sqft|4,051 - 7,250 Sqft | Zoning Description | R-cg |
| Level | Type | Dimensions |
|---|---|---|
| Basement | Furnace | 14.17 Ft x 16.50 Ft |
| Basement | Storage | 8.50 Ft x 13.92 Ft |
| Main Level | Primary Bedroom | 12.58 Ft x 13.17 Ft |
| Main Level | Other | 5.67 Ft x 3.75 Ft |
| Main Level | 2pc Bathroom | 4.92 Ft x 5.00 Ft |
| Main Level | Other | 3.00 Ft x 6.42 Ft |
| Main Level | Bedroom | 9.00 Ft x 12.58 Ft |
| Main Level | Bedroom | 10.00 Ft x 10.00 Ft |
| Main Level | 4pc Bathroom | 7.75 Ft x 5.00 Ft |
| Main Level | Kitchen | 13.17 Ft x 10.25 Ft |
| Main Level | Dining Room | 7.83 Ft x 8.33 Ft |
| Main Level | Dining Room | 8.42 Ft x 11.83 Ft |



