 Calgary


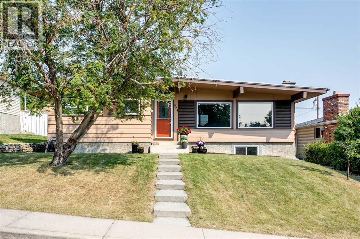
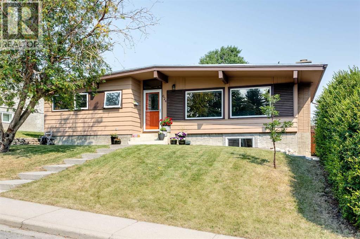
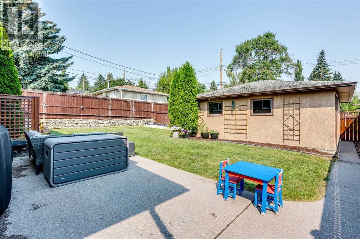
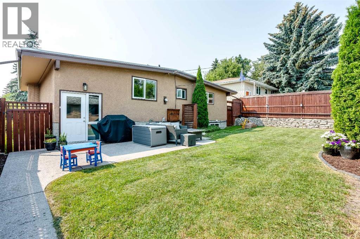
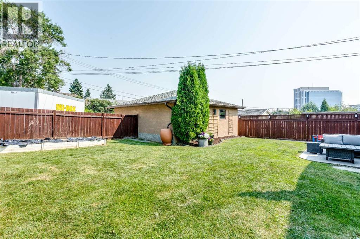
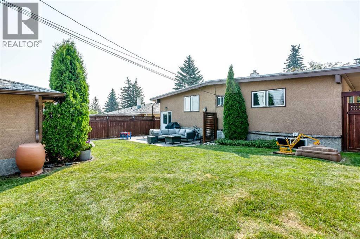
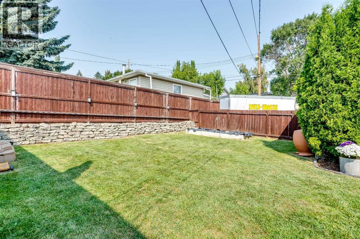
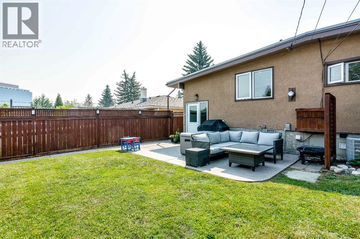
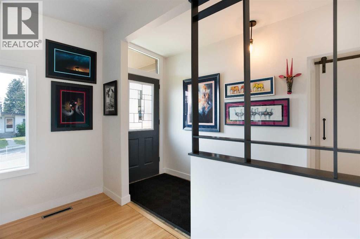
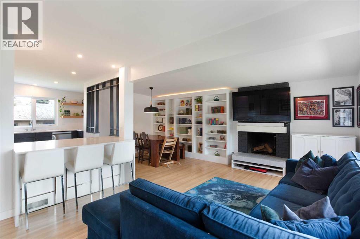
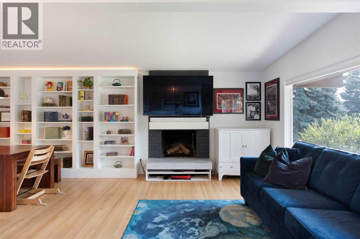
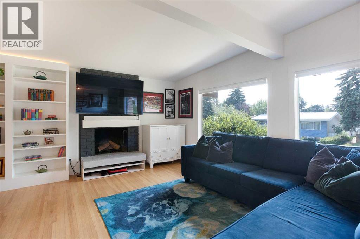
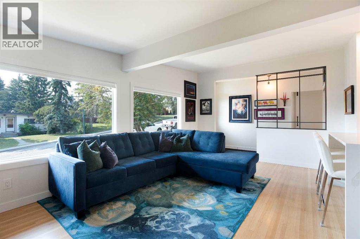
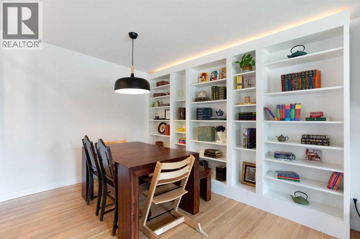
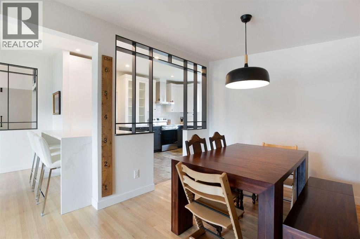
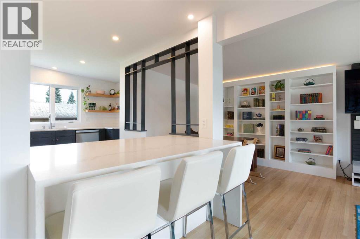
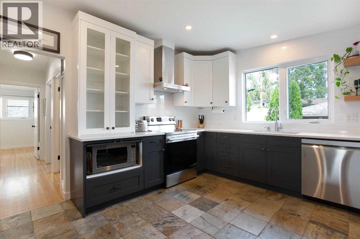
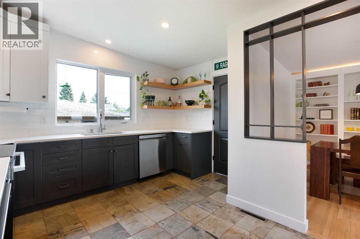
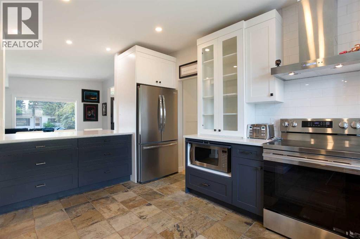
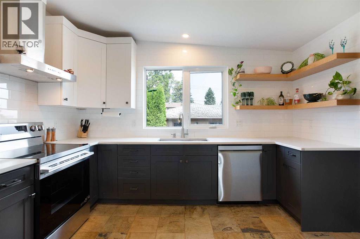
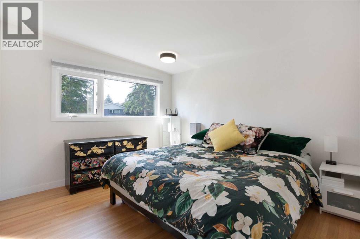
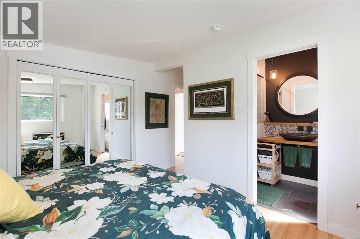
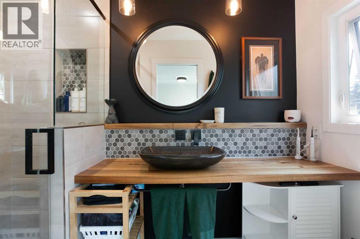
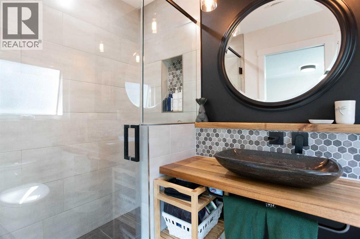
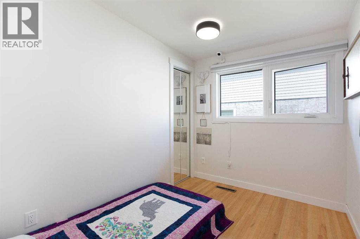
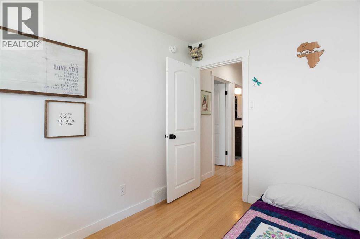
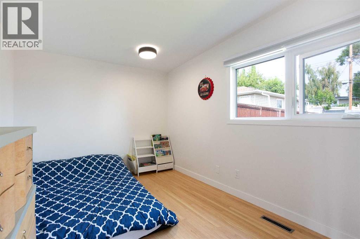
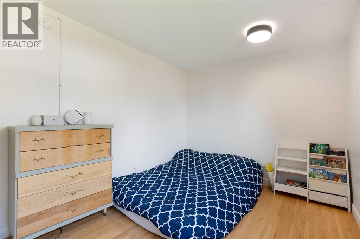
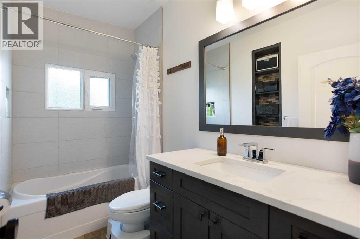
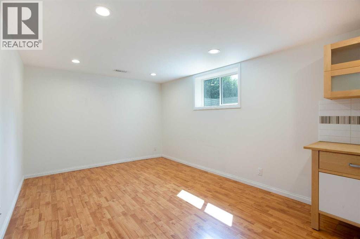
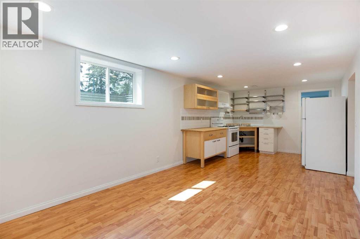
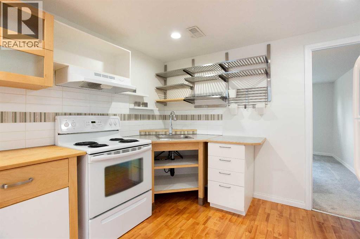
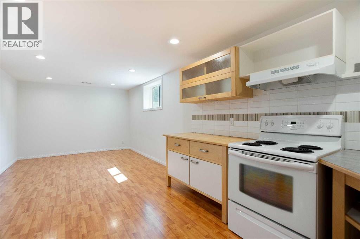
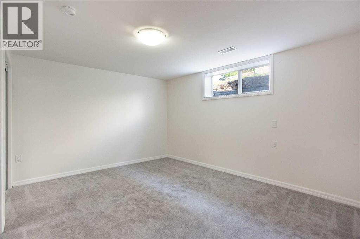
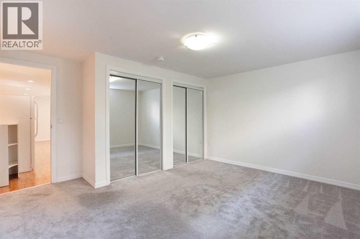
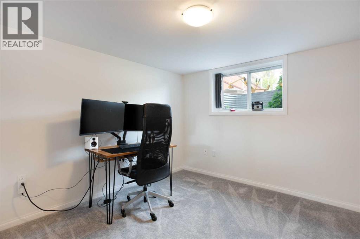
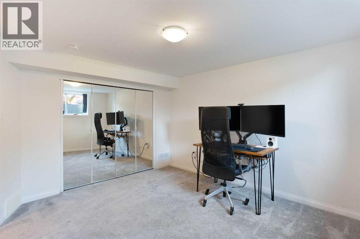
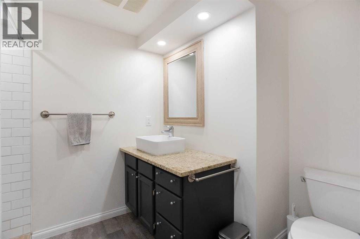
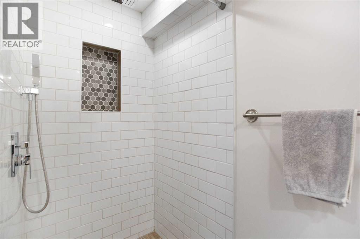
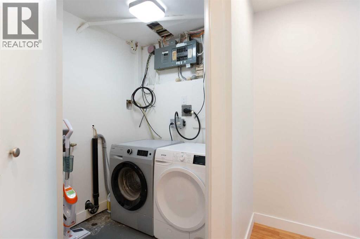
Renovated Up and Down Southwood bungalow with legally registered basement 2 bedroom suite. Exceptional income potential in this modernized suited detached home, live up and rent down. Just a short 2 block walk to the Southwood LRT station. Quality finishing through with 3 bedrooms up, stunning 3 pce ensuite of the primary bedroom along with a 4 pce main bath, top of the line kitchen cabinetry with beautiful slate flooring. Vaulted ceilings on the main floor offer yet another element of openness to this spacious main floor design. The basement also offers a renovated 2 bedroom legal suite with its own separate entrance, shared laundry and storage space. The lot is very large, landscaped with ample back yard space, an oversized detached garage plus additional gravel parking pad beside the garage for 2 additional vehicles. Don't miss out on this great investment property opportunity! (id:58070)
| Bathroom Total | 3 | Bedrooms Below Ground | 5 |
| Bedrooms Total | 5 | Appliances | Refrigerator, Dishwasher, Stove, Microwave, Hood Fan, Window Coverings, Garage Door Opener, Washer & Dryer |
| Architectural Style | Bungalow | Basement Development | Finished |
| Basement Features | Suite | Basement Type | Full (finished) |
| Constructed Date | 1964 | Construction Style Attachment | Detached |
| Cooling Type | Central Air Conditioning | Exterior Finish | Wood Siding |
| Fireplace Present | Yes | Fireplace Total | 1 |
| Flooring Type | Carpeted, Hardwood, Slate | Foundation Type | Poured Concrete |
| Heating Fuel | Natural Gas | Heating Type | Forced Air |
| Stories Total | 1 | Size Interior | 1184 Sqft |
| Total Finished Area | 1184.04 Sqft | Type | House |
| Detached Garage | 2 |
| Other | |
| Oversize | |
| Parking Pad |
| Acreage | No | Fence Type | Fence |
| Land Amenities | Park, Schools, Shopping | Size Depth | 34.92 M |
| Size Frontage | 15.54 M | Size Irregular | 549.00 |
| Size Total | 549 M2|4,051 - 7,250 Sqft | Size Total Text | 549 M2|4,051 - 7,250 Sqft |
| Zoning Description | H-go |
| Level | Type | Dimensions |
|---|---|---|
| Lower Level | Living Room | 5.73 M x 3.66 M |
| Lower Level | Kitchen | 4.65 M x 3.72 M |
| Lower Level | Dining Room | 2.80 M x 2.47 M |
| Lower Level | Primary Bedroom | 3.69 M x 3.12 M |
| Lower Level | Bedroom | 3.69 M x 2.74 M |
| Lower Level | Bedroom | 2.91 M x 2.76 M |
| Lower Level | 3pc Bathroom | .00 M x .00 M |
| Lower Level | 4pc Bathroom | .00 M x .00 M |
| Lower Level | Laundry Room | 1.55 M x 1.26 M |
| Lower Level | Other | 3.38 M x 3.34 M |
| Lower Level | Living Room | 3.92 M x 3.25 M |
| Lower Level | Bedroom | 4.45 M x 3.35 M |
| Lower Level | Bedroom | 3.64 M x 3.43 M |
| Lower Level | 3pc Bathroom | .00 M x .00 M |
| Lower Level | Storage | 3.41 M x 3.29 M |
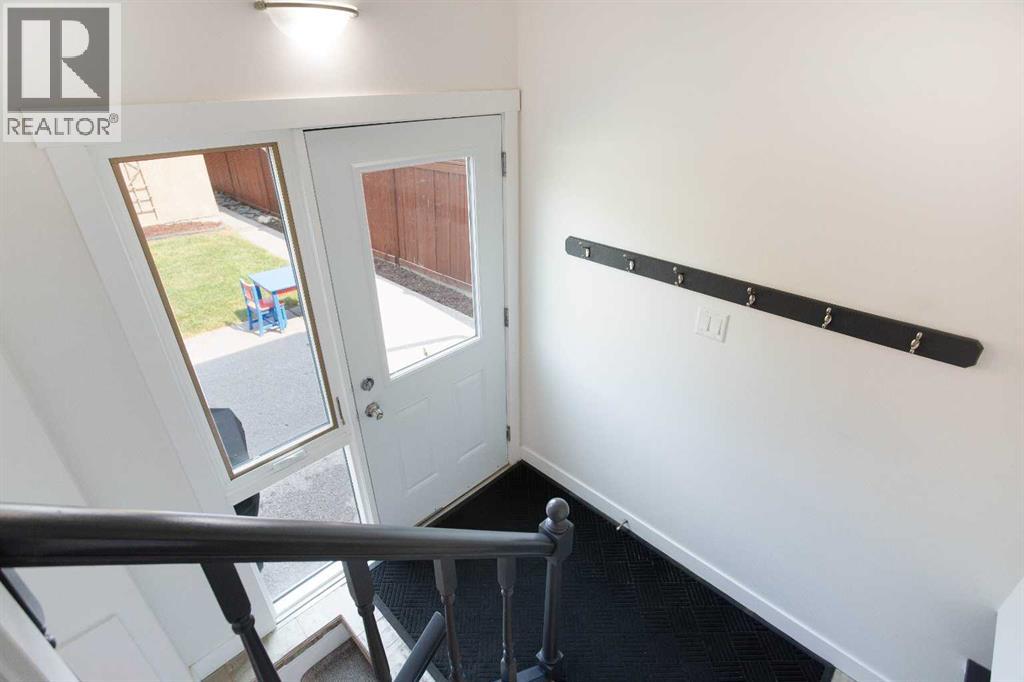
| Main Level | Foyer | 3.35 M x 1.28 M |



