Description
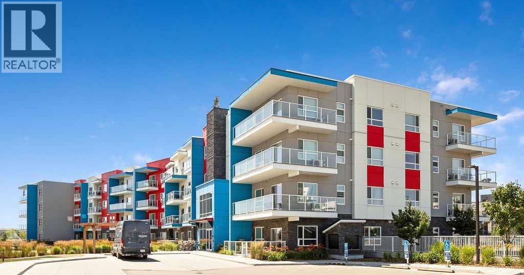
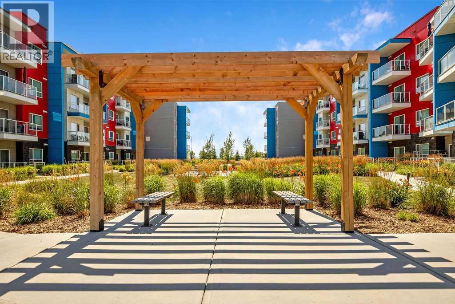
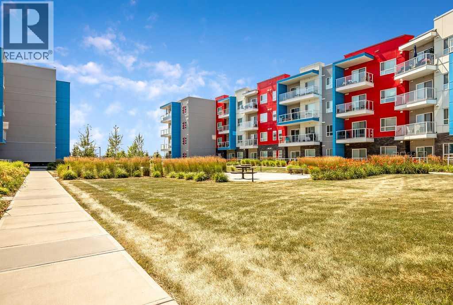
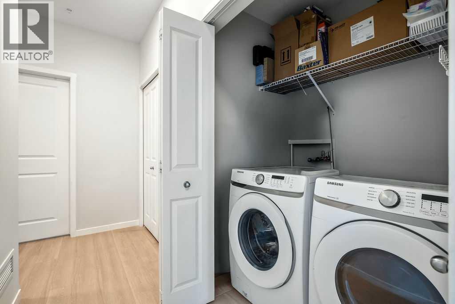
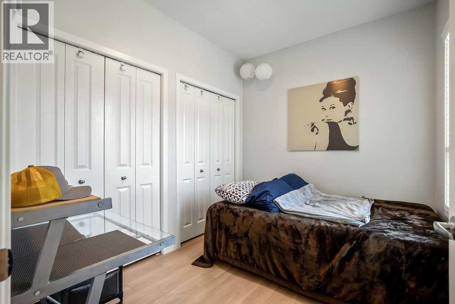
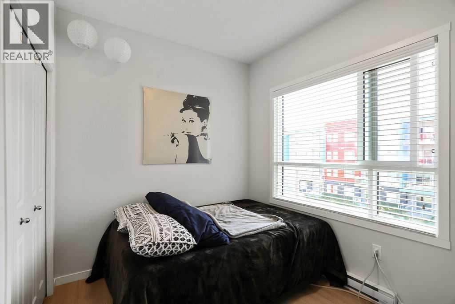
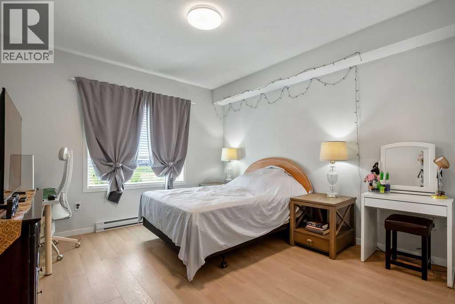
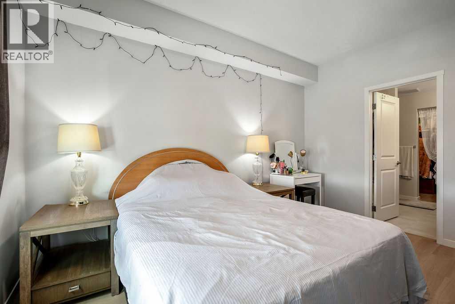
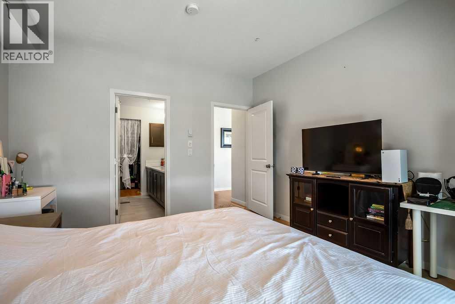
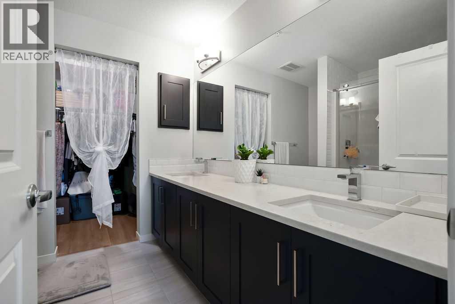
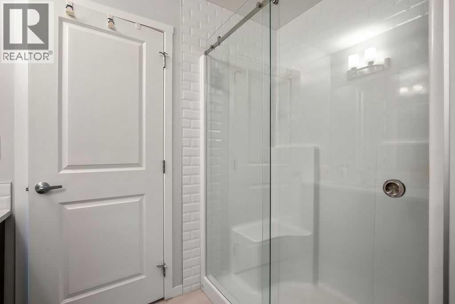
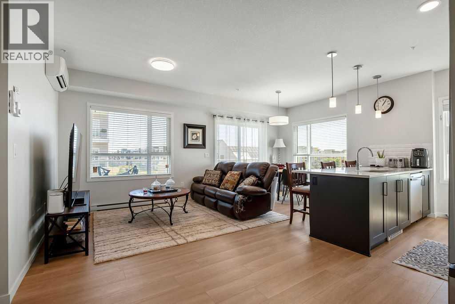
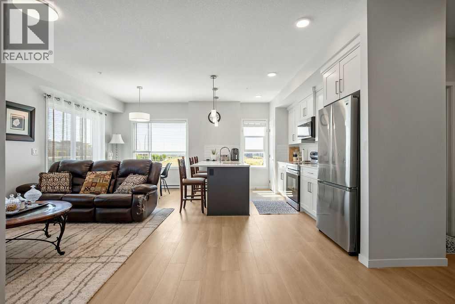
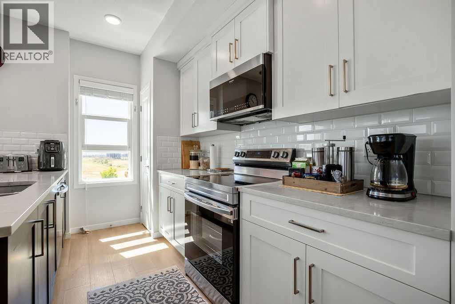
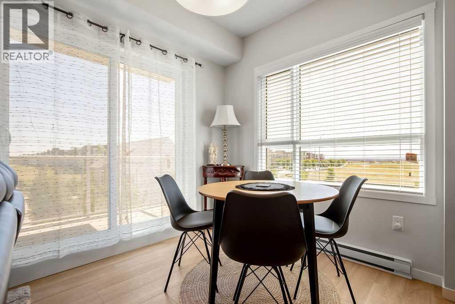
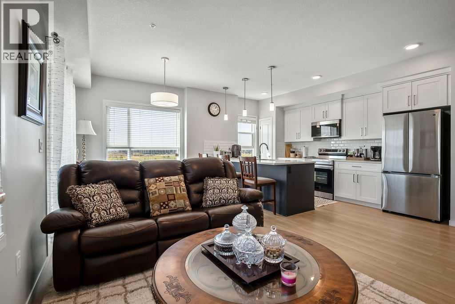
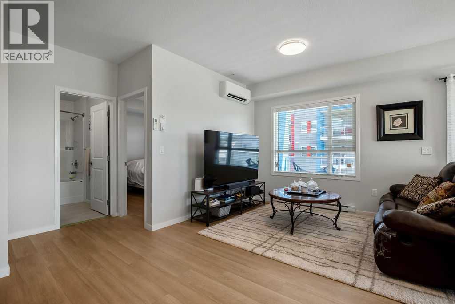
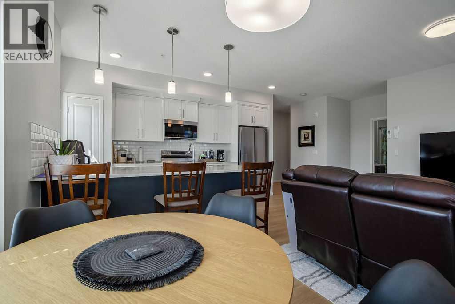
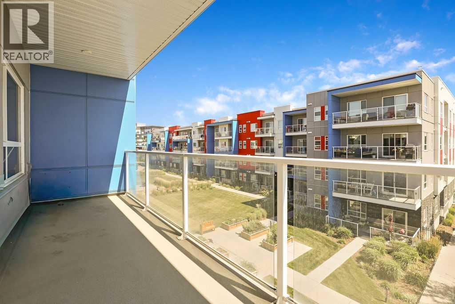
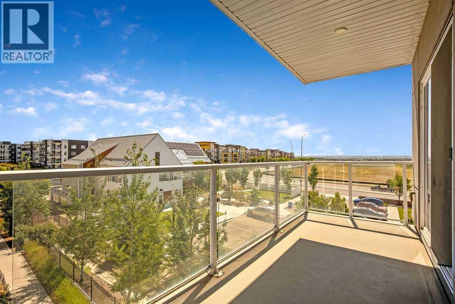
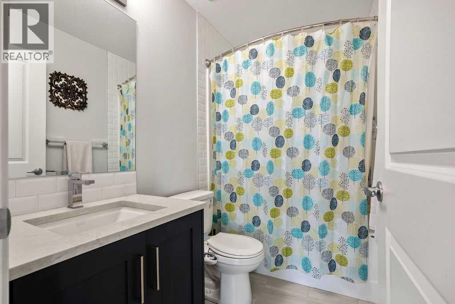
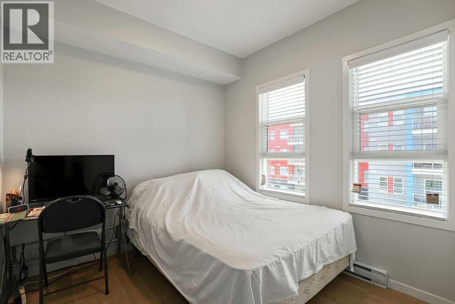
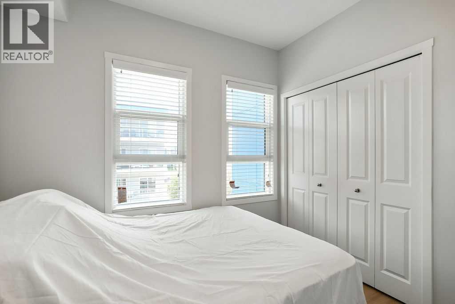
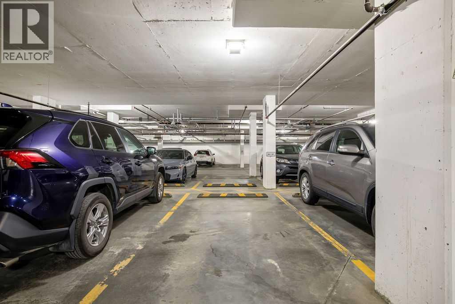
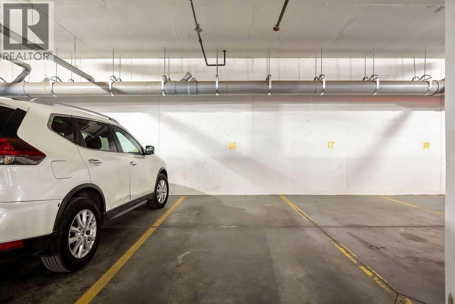
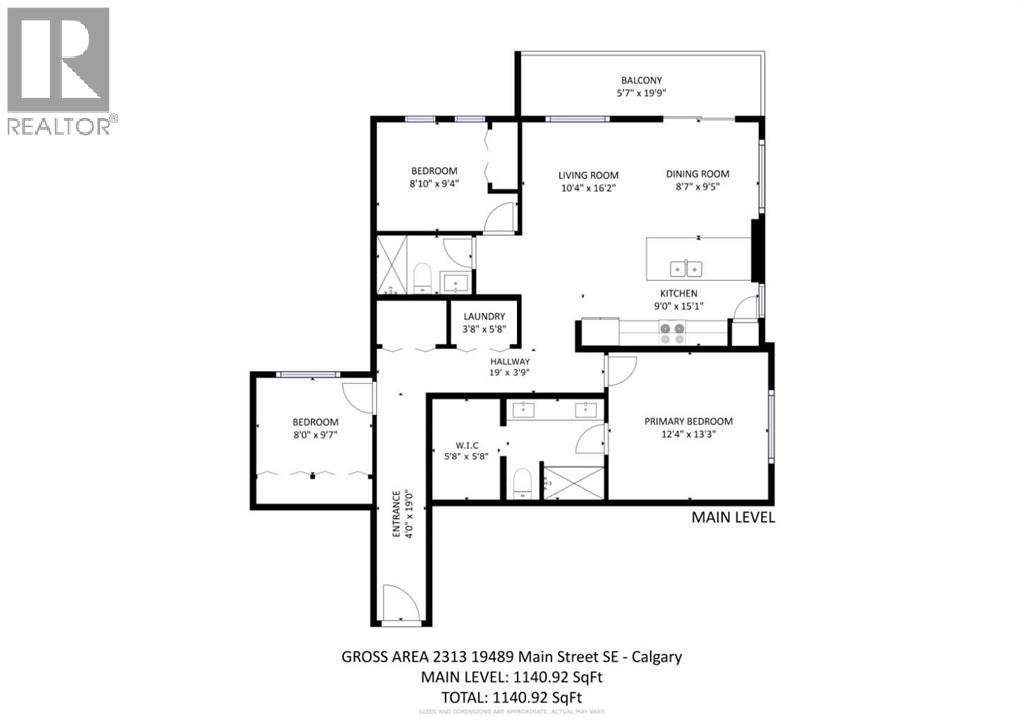
Rarely do you find a 3 bedroom condo with this much space! Offering over 1,140 sq. ft. of comfortable living space, this beautifully maintained home is located in the heart of Seton. Built in 2021, this move-in-ready condo features wall-mounted air conditioning, 2 titled parking stalls, and is ideal for families, professionals, downsizers, or investors looking for a spacious, low-maintenance lifestyle. The bright, open-concept floor plan features a stylish kitchen with quartz countertops, full-height shaker cabinetry, stainless steel appliances, a subway tile backsplash, and a large island with seating. The generous living and dining areas flow seamlessly together and open onto an impressive nearly 20-foot covered balcony, creating the perfect space to enjoy your morning coffee or unwind at the end of the day. The thoughtfully designed layout includes three spacious bedrooms, highlighted by a comfortable primary retreat with a 5-piece ensuite. A second full bathroom, in-suite laundry, wall-mounted a/c, and modern finishes throughout enhance the functionality of the home. Located in the vibrant new community of Seton, you'll enjoy unbeatable access to the South Health Campus, YMCA, shopping, restaurants, cafés, grocery stores, parks, walking paths, and entertainment, with everyday amenities just minutes from your door. Modern, spacious, and exceptionally well located, this is a fantastic opportunity to own one of the larger condo floor plans available in one of Calgary's fastest-growing communities. (id:58070)
 Calgary





