 Calgary


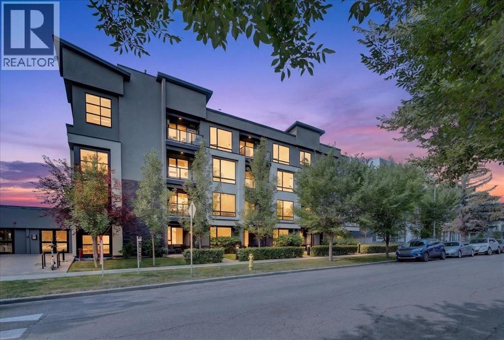
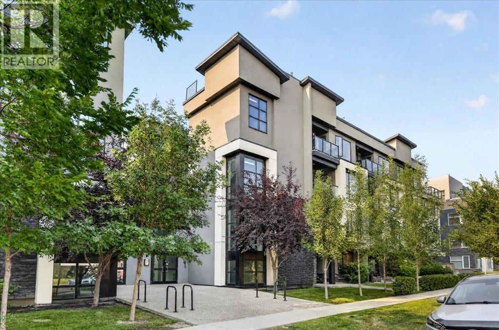
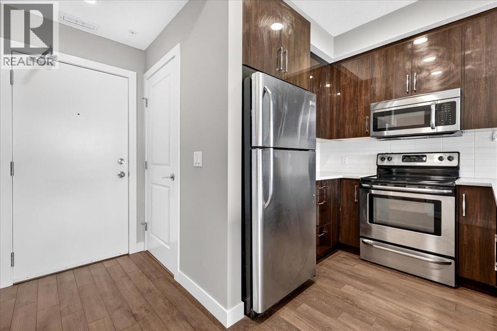
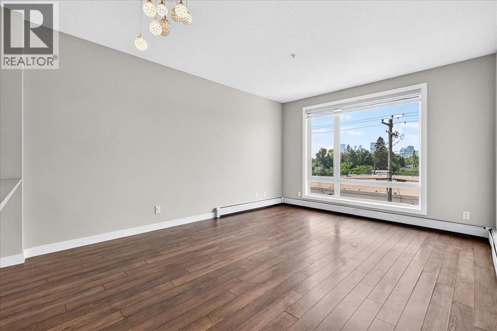
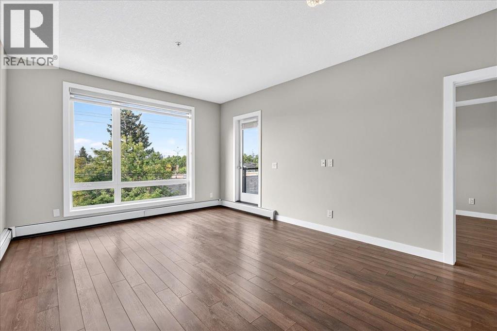
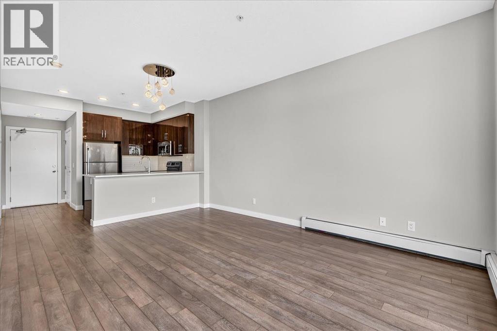
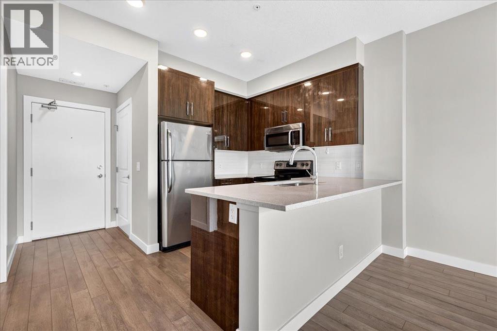
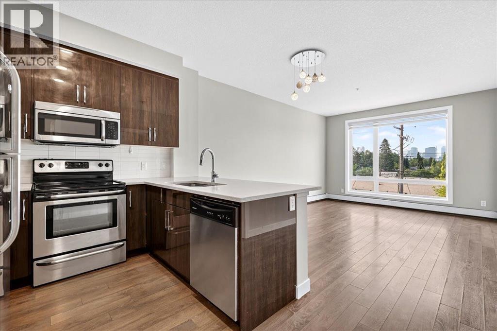
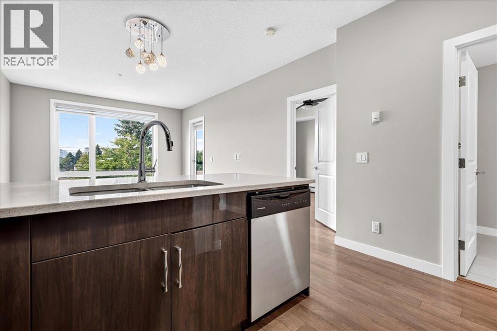
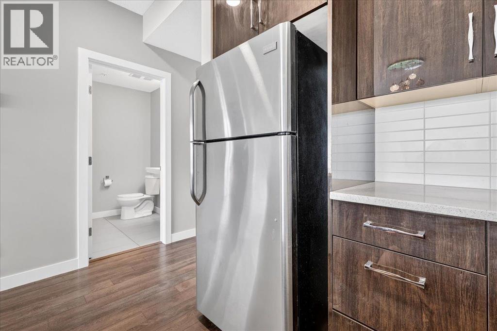
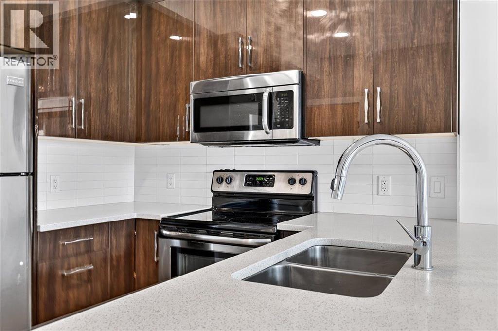
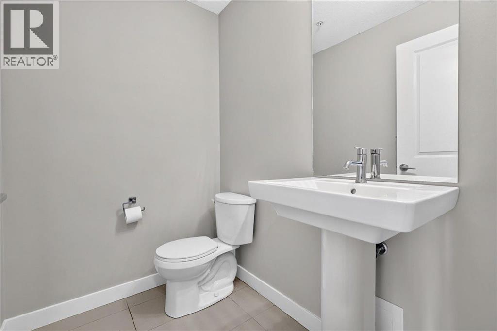
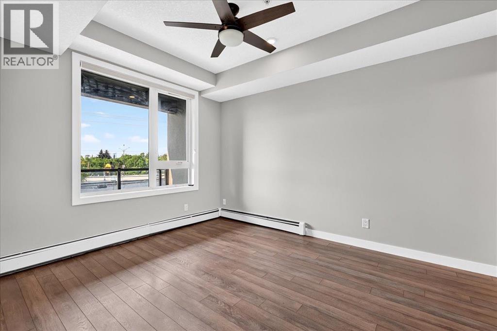
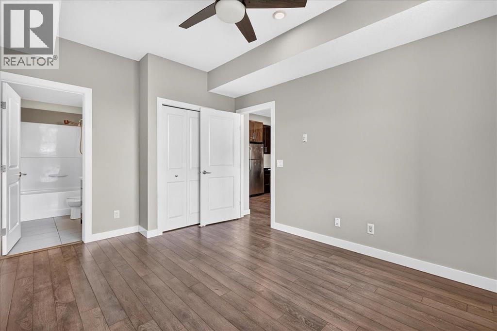
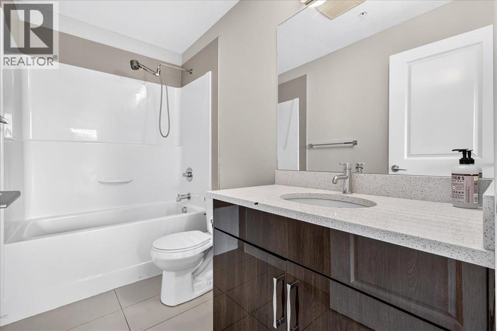
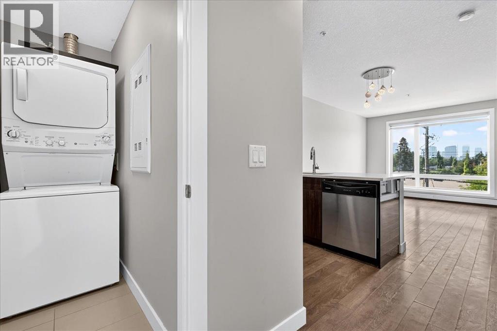
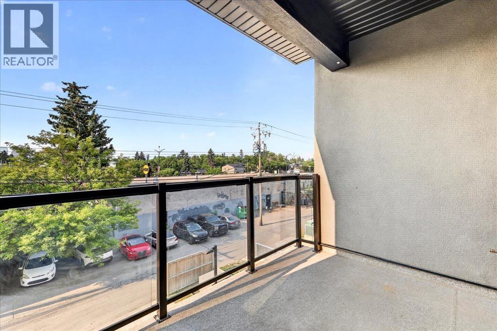
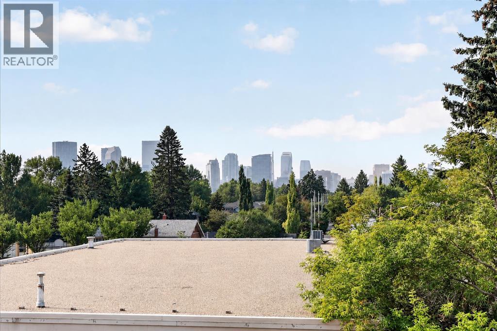
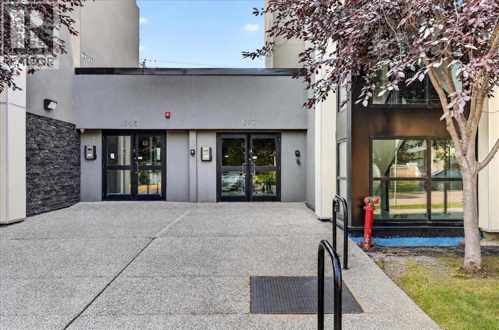
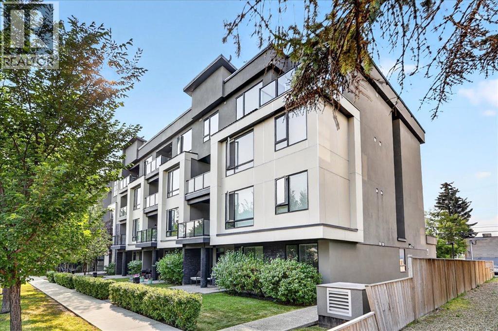
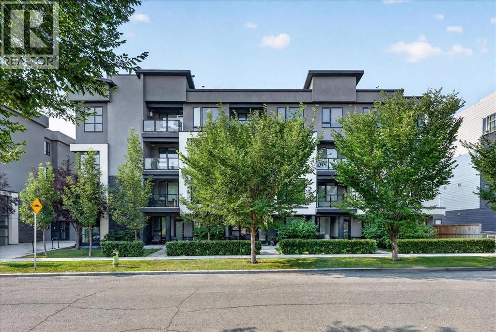
Bright, open, and move-in ready, this third-floor 1-bedroom + 1.5-bath condo with a down town view and lives larger than its footprint, with big windows, and contemporary finishing. The kitchen is well-appointed with quartz countertops, stainless steel appliances, while the primary bedroom offers a walk-in closet and private 4-piece ensuite. A guest half bath, in-suite laundry, titled underground parking, and a separate storage locker complete the home. The location keeps you close to it all—minutes to SAIT, U of C, Foothills Hospital, and downtown, with cafés, restaurants, shopping, and fitness studios at your door. A short commute and a big lifestyle. Book your private showing today. (id:58070)
| Bathroom Total | 2 | Bedrooms Above Ground | 1 |
| Bedrooms Total | 1 | Appliances | Refrigerator, Dishwasher, Stove, Microwave, Washer/dryer Stack-up |
| Constructed Date | 2015 | Construction Material | Wood Frame |
| Construction Style Attachment | Attached | Cooling Type | None |
| Flooring Type | Laminate | Half Bath Total | 1 |
| Heating Type | Baseboard Heaters | Stories Total | 4 |
| Size Interior | 590 Sqft | Total Finished Area | 590 Sqft |
| Type | Apartment |
| Acreage | No | Land Amenities | Park, Playground, Schools, Shopping |
| Size Total Text | Unknown | Zoning Description | M-c2 |
| Level | Type | Dimensions |
|---|---|---|
| Main Level | Living Room/dining Room | 15.92 Ft x 12.50 Ft |
| Main Level | Kitchen | 9.33 Ft x 7.92 Ft |
| Main Level | Primary Bedroom | 13.33 Ft x 10.58 Ft |
| Main Level | 4pc Bathroom | 9.00 Ft x 4.83 Ft |
| Main Level | Laundry Room | 6.58 Ft x 3.00 Ft |
| Main Level | 2pc Bathroom | 5.92 Ft x 4.67 Ft |
| Main Level | Foyer | 5.50 Ft x 4.00 Ft |



