

 Calgary


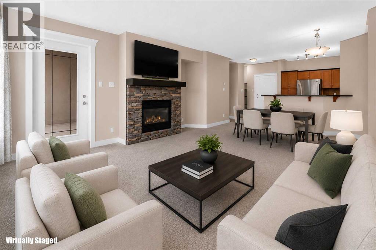
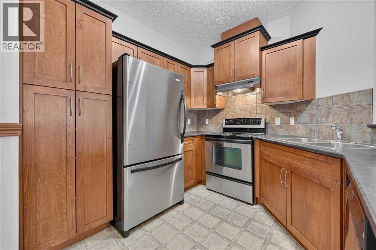
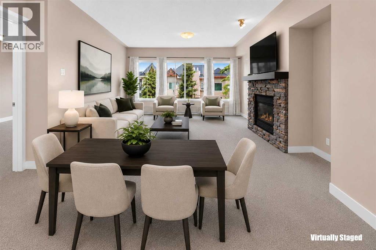
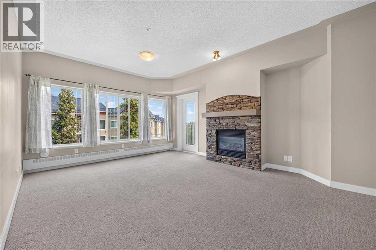
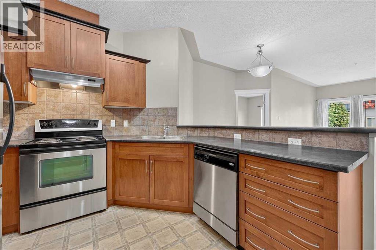
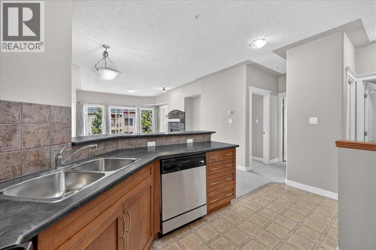
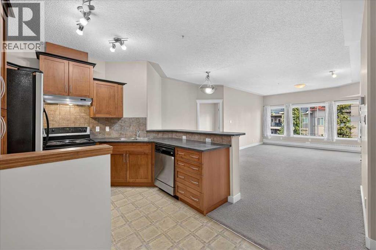
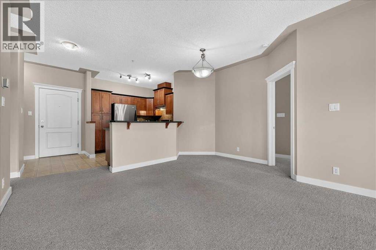
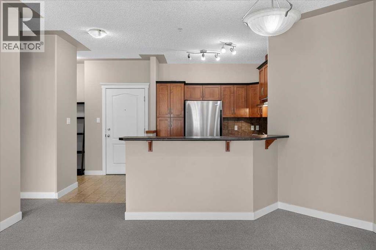
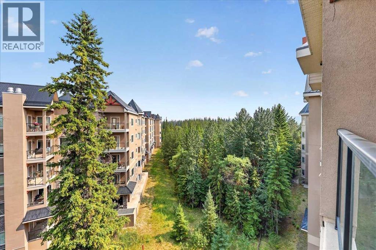
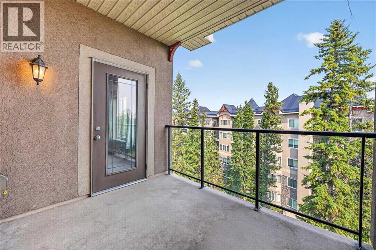
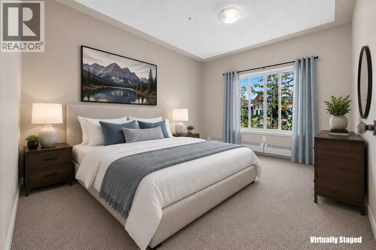
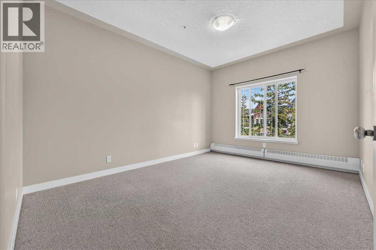
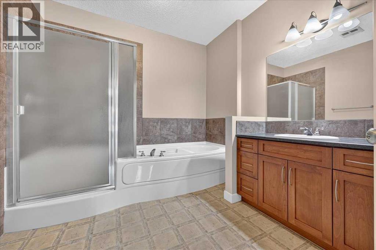
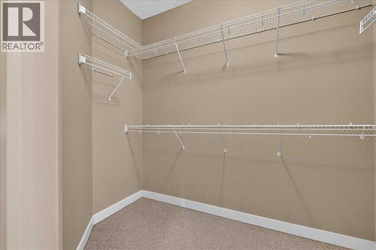
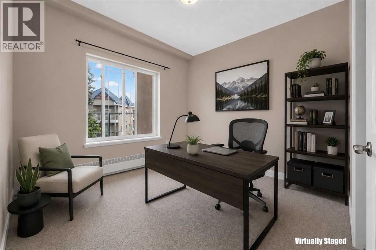
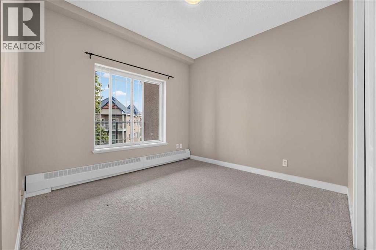
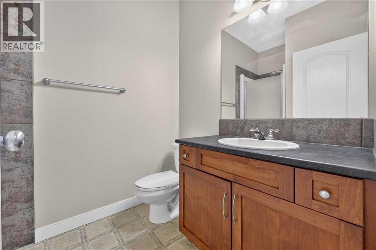
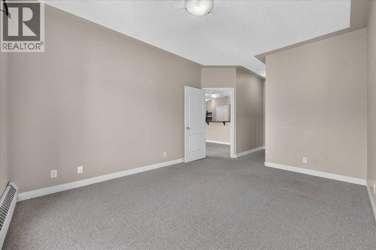
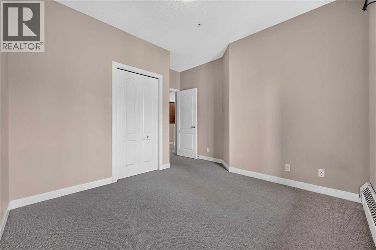
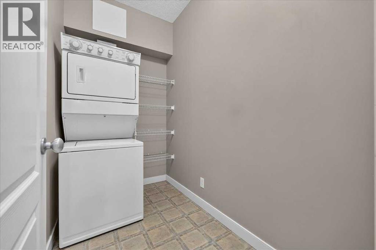
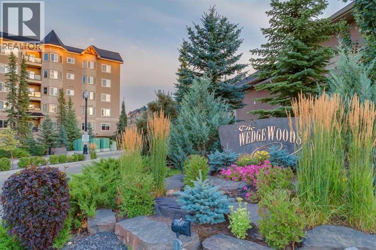
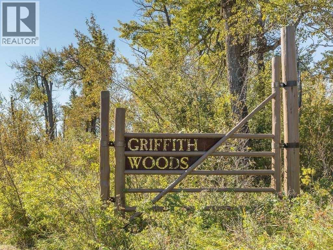
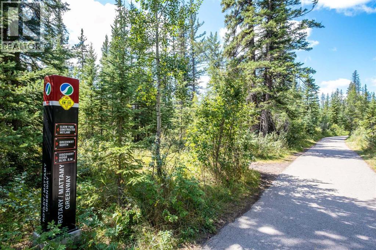
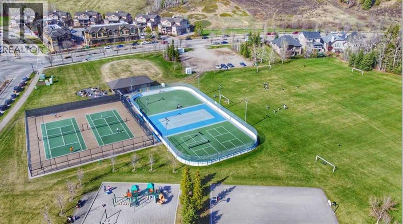
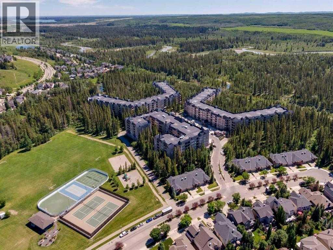
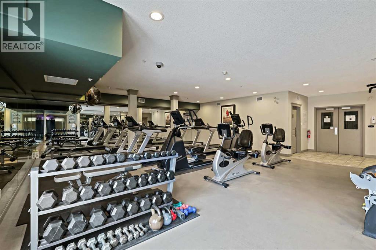
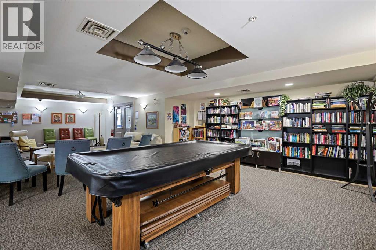
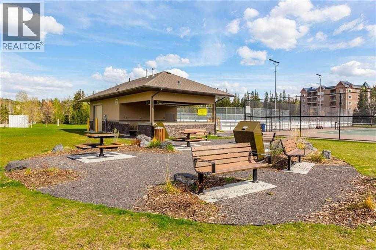
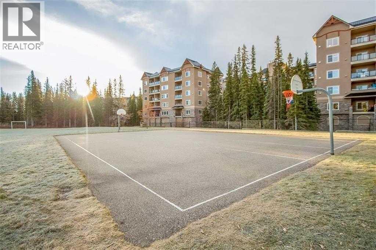
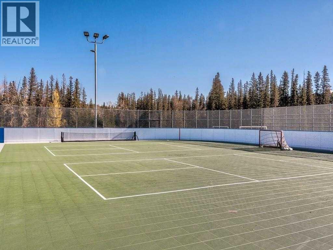
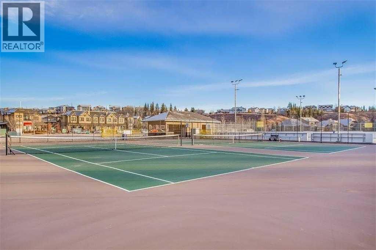
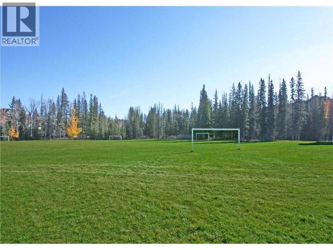
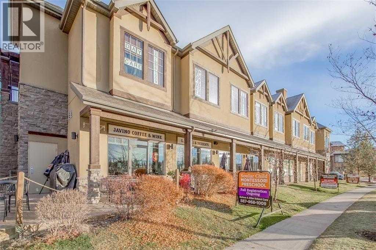
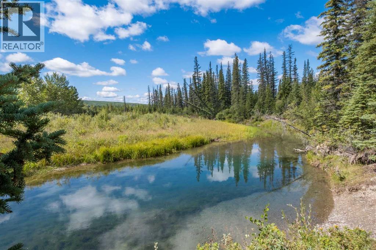
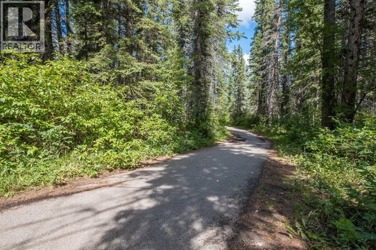
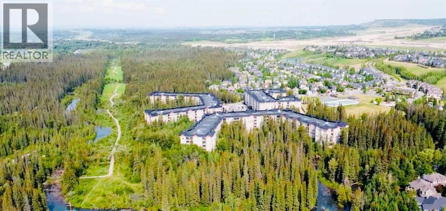
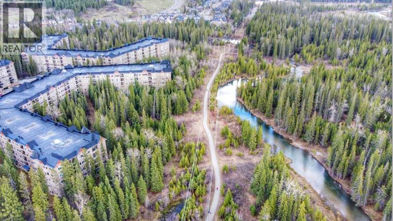
Penthouse Living in The Wedgewoods of Discovery! Rarely do top-floor units become available in this highly sought-after concrete building. This beautifully maintained 1,031 sq. ft. penthouse condominium has 2 bedrooms, 2 bathrooms, 9-foot ceilings, and peaceful east-facing views into the trees, creating an exceptionally private and tranquil setting.The bright, open-concept design is highlighted by a spacious living room with a cozy gas fireplace and large windows that bring in an abundance of natural light while showcasing the mature forest setting. The kitchen overlooks the dining and living areas, making it ideal for both everyday living and entertaining.The spacious primary bedroom features a walk-in closet and a private 4-piece ensuite, while the thoughtfully separated second bedroom is conveniently located beside a 3-piece bathroom, making it perfect for guests, family, or a home office. Additional features include in-suite laundry and a titled underground heated parking stall.The Wedgewoods of Discovery is one of Calgary’s premier condominium communities, renowned for its solid concrete construction, exceptional soundproofing, and outstanding management. Residents enjoy access to a fully equipped fitness centre and owners’ lounge in Building 30, secure entry, abundant visitor parking, and beautifully maintained grounds. Condo fees include heat and all utilities, offering exceptional value.Bordering the spectacular 93-acre Griffith Woods Park and the Elbow River pathway system, this unique location offers kilometres of walking and cycling trails right outside your door. Enjoy the peaceful surroundings of nature while remaining just minutes from shopping, major roadways, and downtown Calgary. It’s easy to see why so many residents describe living at the Wedgewoods as “Like living in Canmore” yet 15 minutes to downtown.Whether you’re downsizing, looking for a lock-and-leave lifestyle, or simply searching for one of Discovery Ridge’s finest condominium communities, this rare penthouse opportunity is not to be missed. (id:58070)

2:00 pm
4:30 pm
Penthouse Living in The Wedgewoods of Discovery! Rarely do top-floor units become available in this highly sought-after concrete building. This beautifully maintained 1,030 sq. ft. penthouse condominium offers 2 bedrooms, 2 bathrooms, 9-foot ceilings, and peaceful east-facing views into the trees, creating an exceptionally private and tranquil setting.
| Bathroom Total | 2 | Bedrooms Above Ground | 2 |
| Bedrooms Total | 2 | Amenities | Clubhouse, Exercise Centre, Laundry Facility, Party Room |
| Appliances | Refrigerator, Dishwasher, Stove, Microwave, Microwave Range Hood Combo, Window Coverings, Washer & Dryer | Constructed Date | 2005 |
| Construction Material | Poured Concrete | Construction Style Attachment | Attached |
| Cooling Type | None | Exterior Finish | Composite Siding, Concrete, See Remarks, Stone, Stucco |
| Fireplace Present | Yes | Fireplace Total | 1 |
| Flooring Type | Carpeted | Heating Fuel | Natural Gas |
| Heating Type | Baseboard Heaters | Stories Total | 5 |
| Size Interior | 1031 Sqft | Total Finished Area | 1031.41 Sqft |
| Type | Apartment |
| Visitor Parking | |
| Other | |
| Underground |
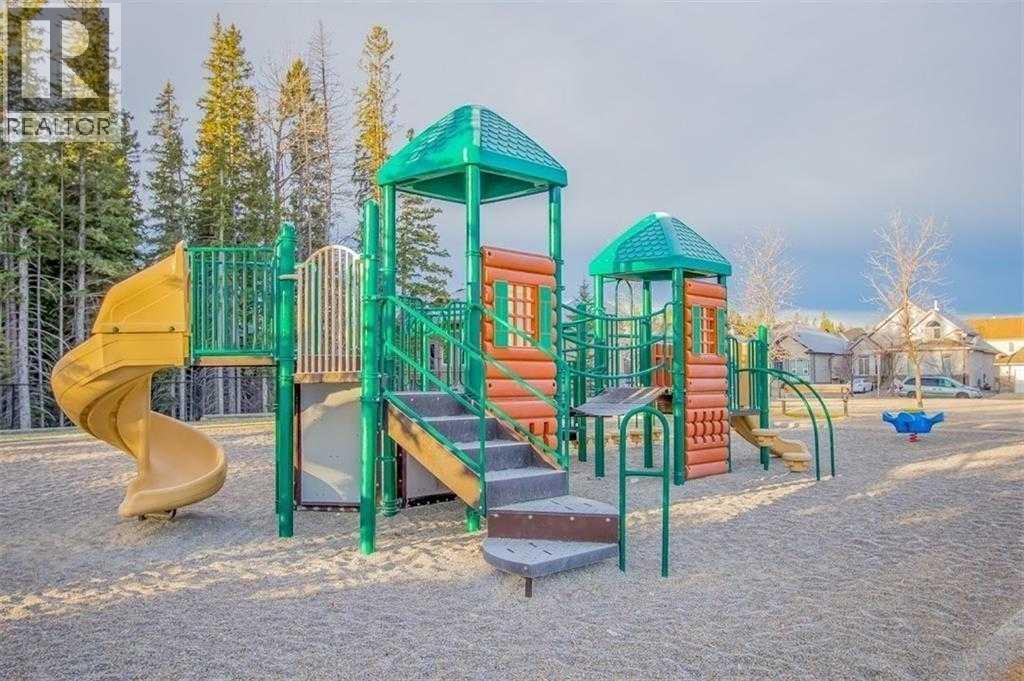
| Acreage | No | Land Amenities | Park, Playground, Recreation Nearby, Schools, Shopping |
| Size Total Text | Unknown | Zoning Description | Dc (pre 1p2007) |
| Level | Type | Dimensions |
|---|---|---|
| Main Level | Living Room | 13.33 Ft x 12.42 Ft |
| Main Level | Dining Room | 14.33 Ft x 9.17 Ft |
| Main Level | Kitchen | 10.83 Ft x 8.75 Ft |
| Main Level | Primary Bedroom | 13.83 Ft x 10.92 Ft |
| Main Level | 4pc Bathroom | 9.17 Ft x 8.75 Ft |
| Main Level | Other | 7.00 Ft x 5.00 Ft |
| Main Level | Bedroom | 10.75 Ft x 10.08 Ft |
| Main Level | 3pc Bathroom | 5.83 Ft x 5.08 Ft |
| Main Level | Laundry Room | 8.25 Ft x 4.58 Ft |
| Main Level | Other | 9.67 Ft x 7.50 Ft |
| Main Level | Foyer | 7.00 Ft x 4.25 Ft |



