Request a Showing

    Description

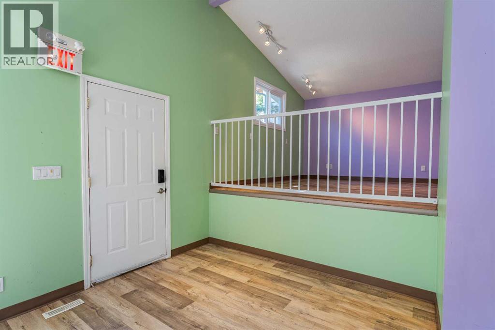
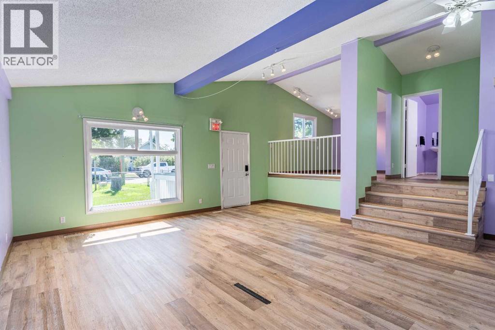
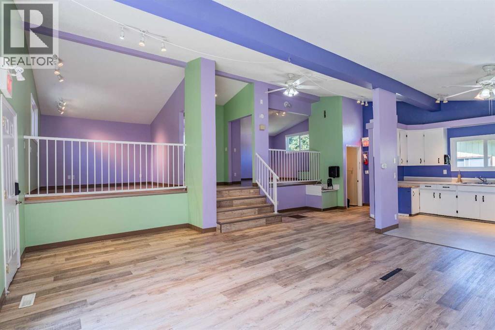
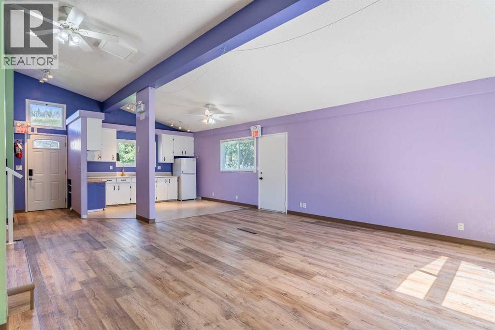
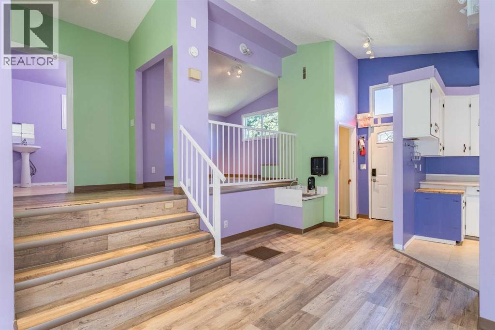
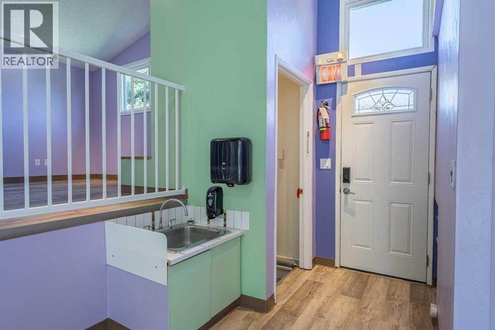
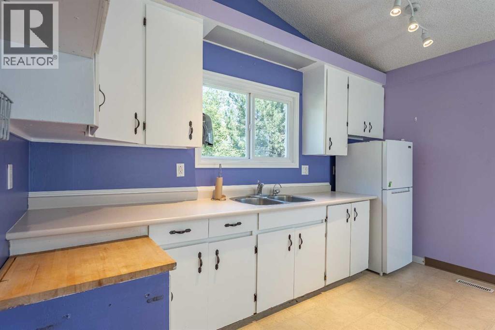
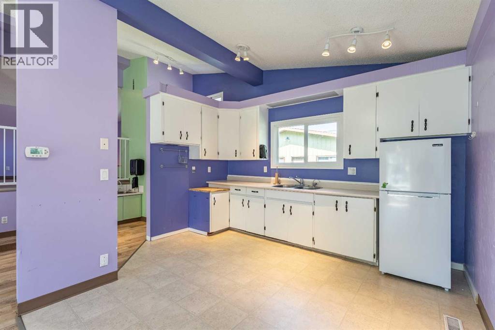
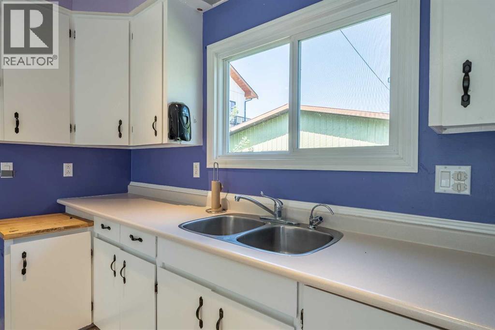
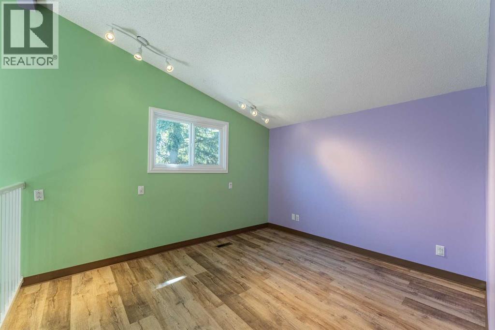
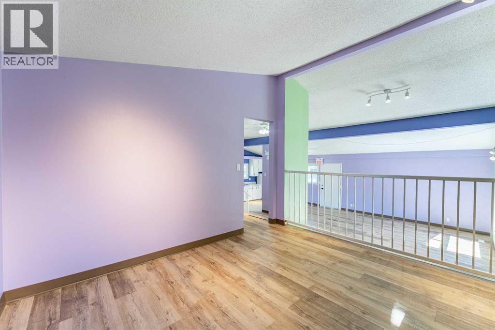
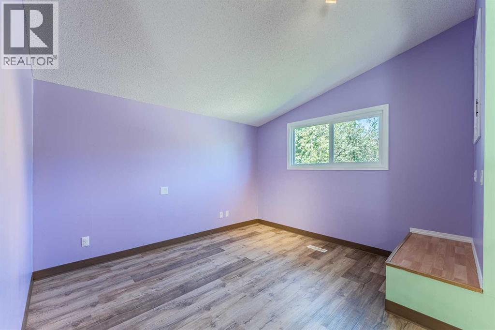
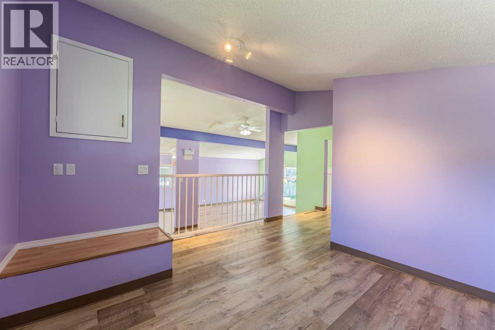
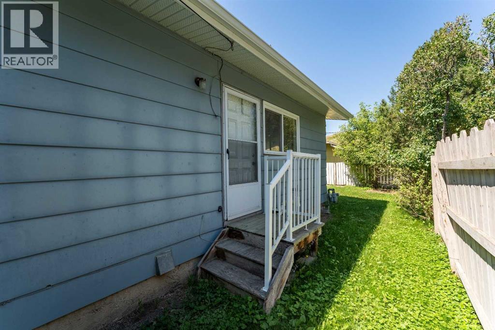
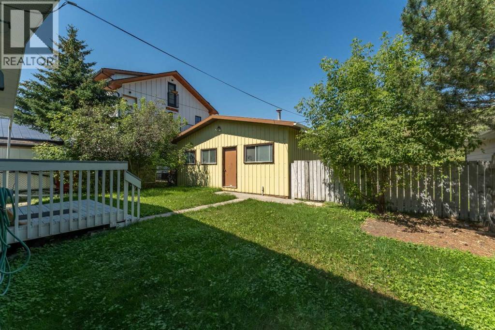
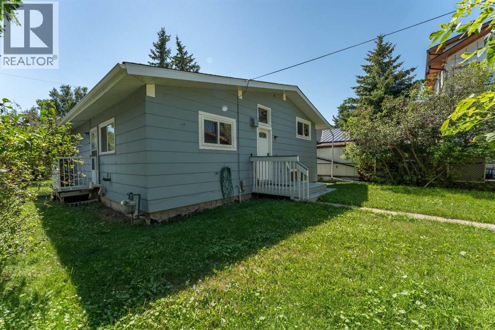
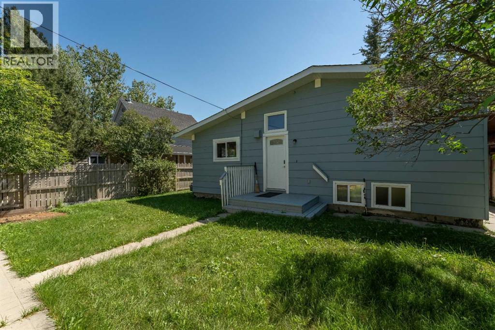
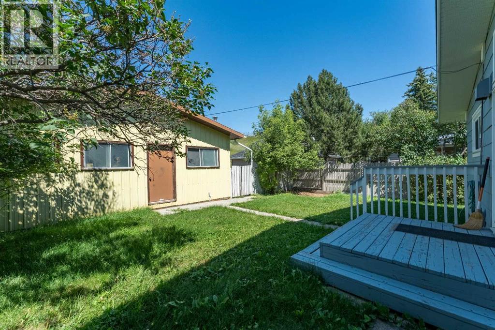
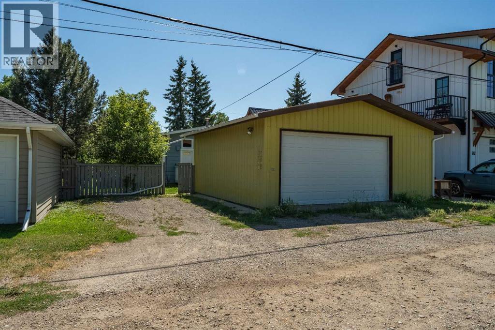
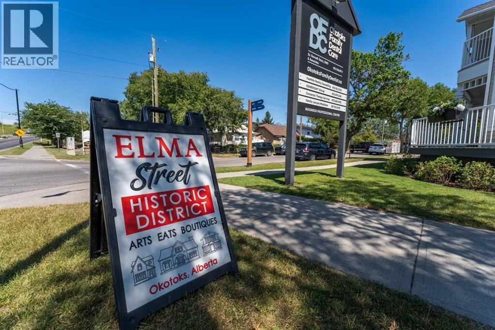
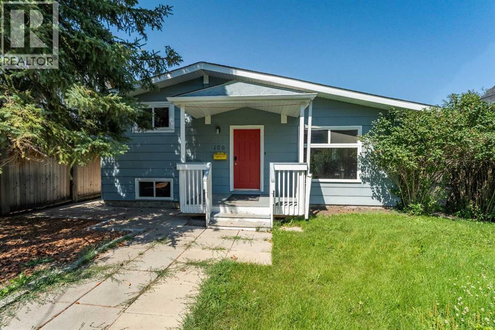
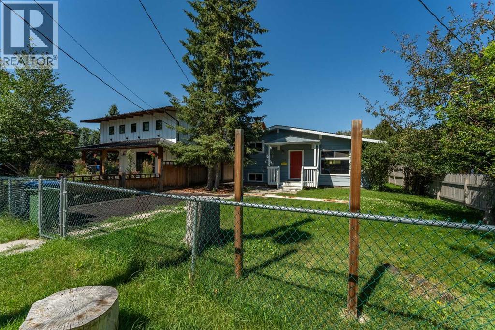
    Situated on historic Elma Street, this unique property offers exceptional potential for both residential living and business use, thanks to its desirable zoning and prime location. Nestled on one of Okotoks' most charming, tree-lined streets, you'll enjoy the character and charm of the town's historic district while being just steps from shopping, boutique stores, walking paths, and the river.Most recently operated as a pre-kindergarten school, the home presents an excellent opportunity for a home-based business, professional office, or conversion back to a comfortable family residence. Two spacious rooms, previously used as bedrooms, can easily be returned to their original purpose, while the bright, open-concept layout creates a welcoming and versatile living space.Recent updates include newer windows, shingles (approximately 2 years old), a high-efficiency furnace (approximately 5 years old), and exterior paint and maintenance, providing peace of mind for the next owner.The oversized double detached garage is wired and offers plenty of space for parking, storage, or a workshop. Backing onto an environmental reserve, the property enjoys exceptional privacy and a beautiful natural setting.Whether you're looking to establish a business, invest, or create your dream home in one of Okotoks' most picturesque neighbourhoods, this is a rare opportunity in an outstanding location. Call for a private viewing today. (id:58070)
    Property Features

    • MLS® Number A2333876
    • Price $562,500
    • Bedrooms: 2
    • Bathrooms: 2
    • Square Footage: 976 sqft
    • Property Type: House
    • Community Name: Heritage Okotoks
    • Amenities Near By Park, Shopping
    • Features See Remarks, Back Lane, No Animal Home, No Smoking Home
    • Parking Space Total 2
    • Plan 1583ht

    Buildings

    Bathroom Total 2 Bedrooms Above Ground 2
    Bedrooms Total 2 Appliances Washer, Refrigerator, Dryer, Garage Door Opener
    Architectural Style 4 Level Basement Development Partially Finished
    Basement Type Partial (partially Finished) Constructed Date 1920
    Construction Style Attachment Detached Cooling Type None
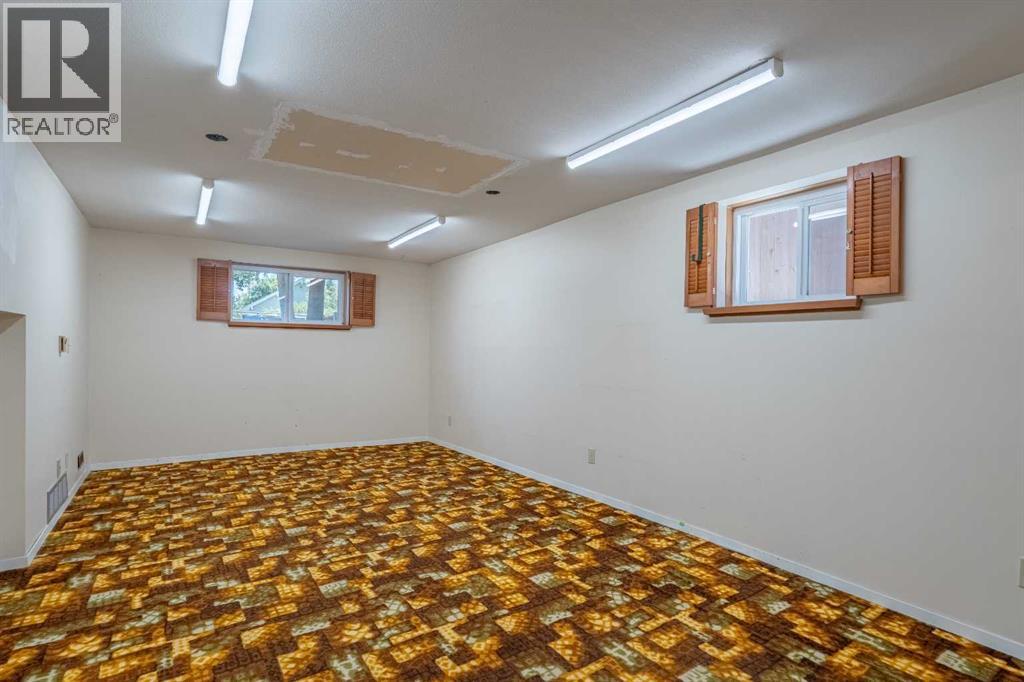
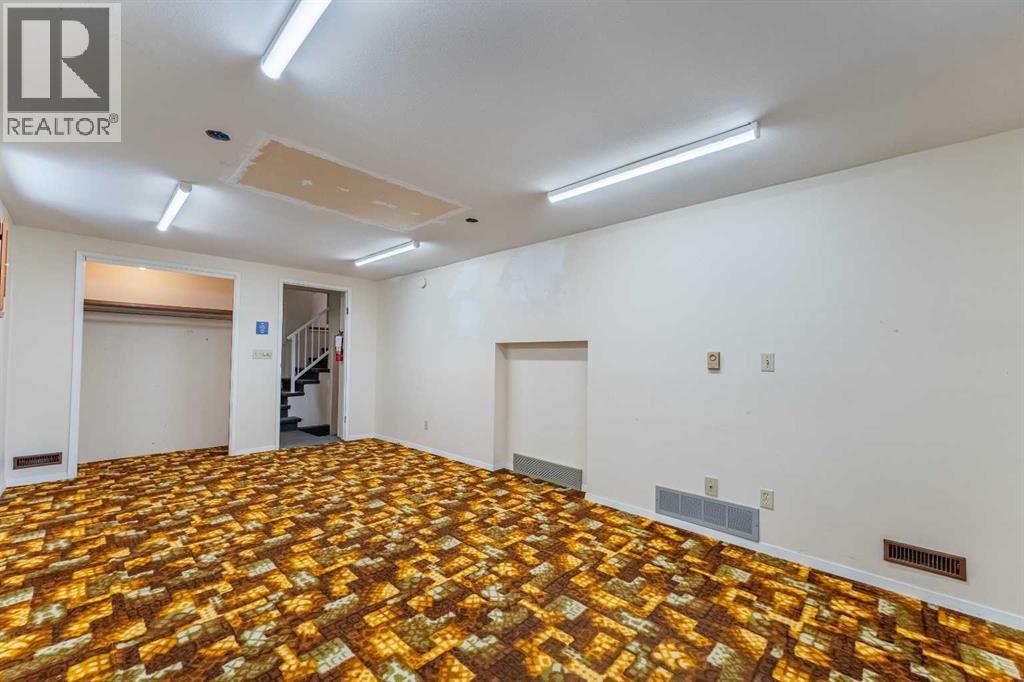
    Exterior Finish Wood Siding Flooring Type Carpeted, Laminate
    Foundation Type Poured Concrete Heating Fuel Natural Gas
    Heating Type Forced Air Size Interior 976 Sqft
    Total Finished Area 976 Sqft Type House

    Parking

    Detached Garage 2

    Land

    Acreage No Fence Type Fence
    Land Amenities Park, Shopping Size Depth 38 M
    Size Frontage 14 M Size Irregular 5745.00
    Size Total 5745 Sqft|4,051 - 7,250 Sqft Size Total Text 5745 Sqft|4,051 - 7,250 Sqft
    Zoning Description D

    Rooms

    Level Type Dimensions
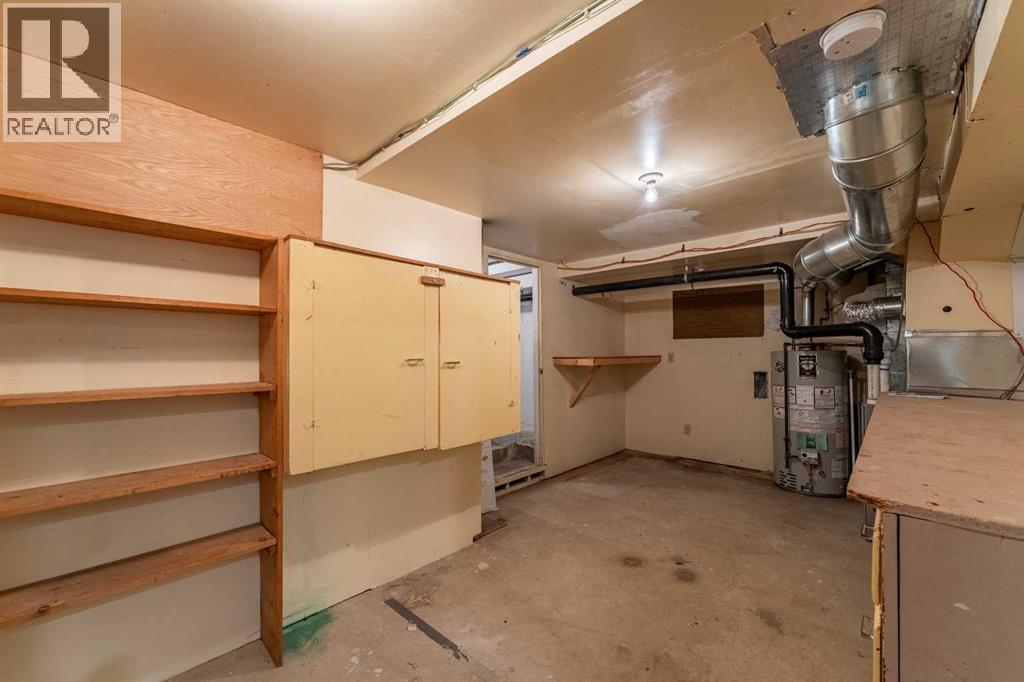
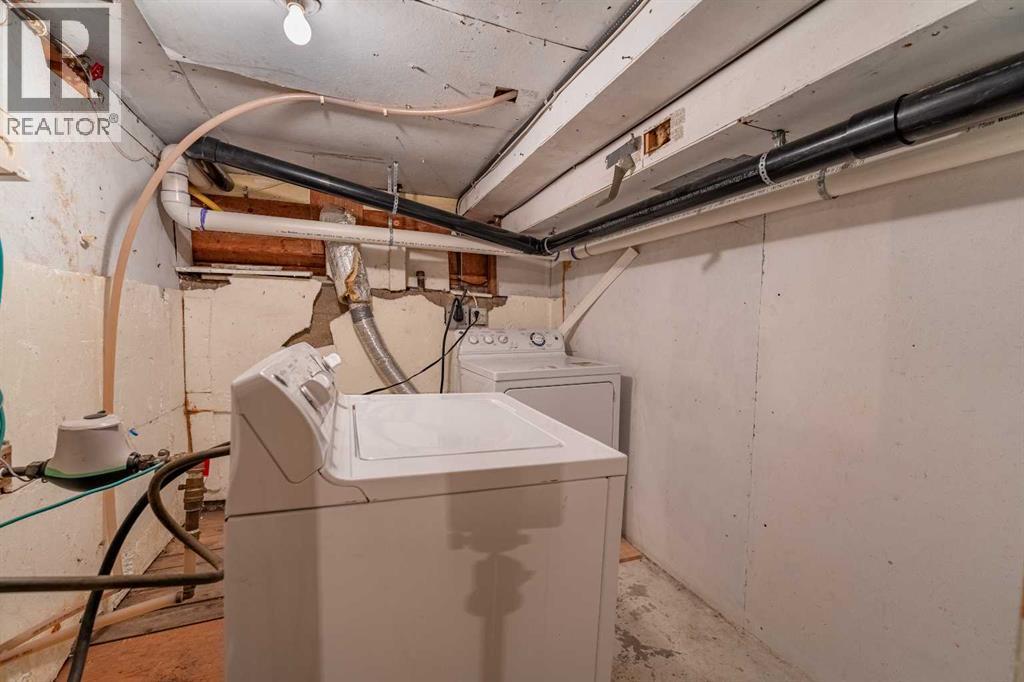
    Basement Laundry Room 5.42 Ft x 7.42 Ft
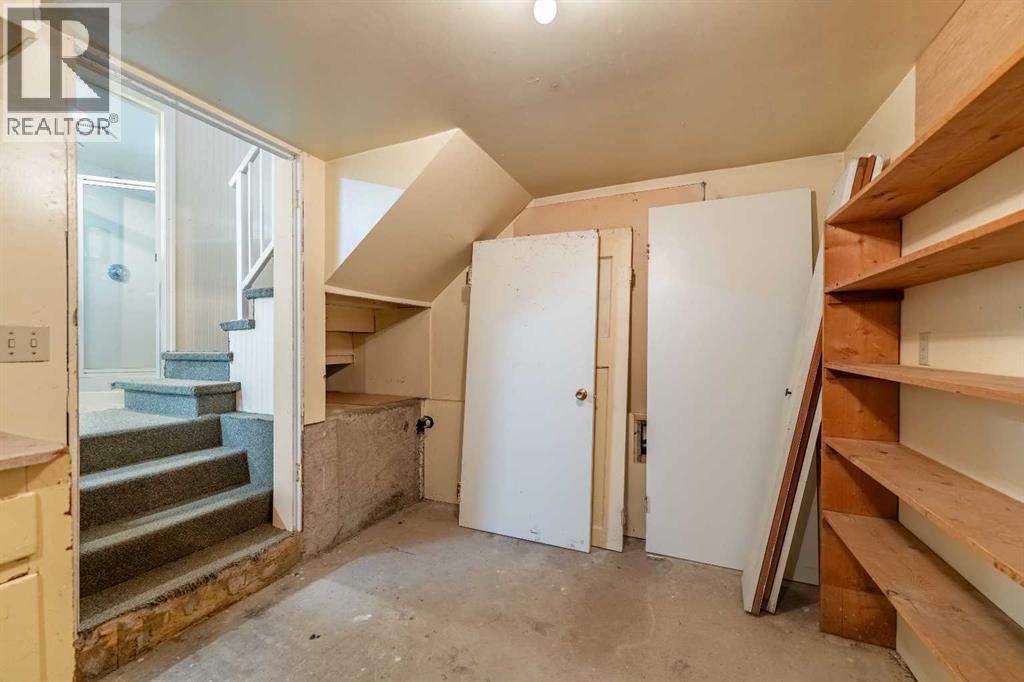
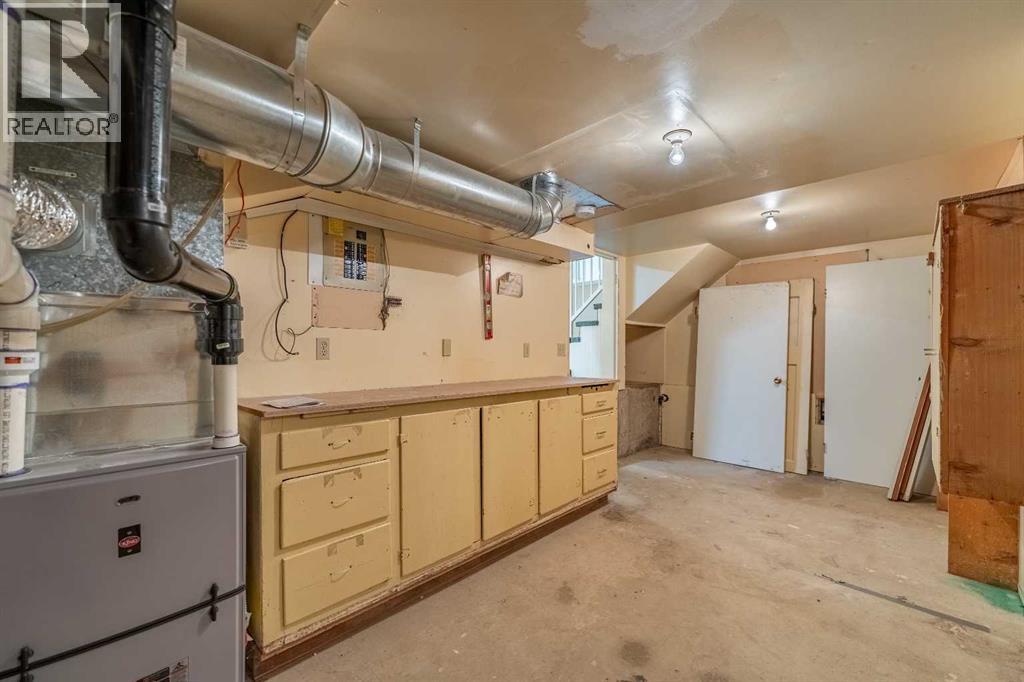
    Basement Storage 20.17 Ft x 10.17 Ft
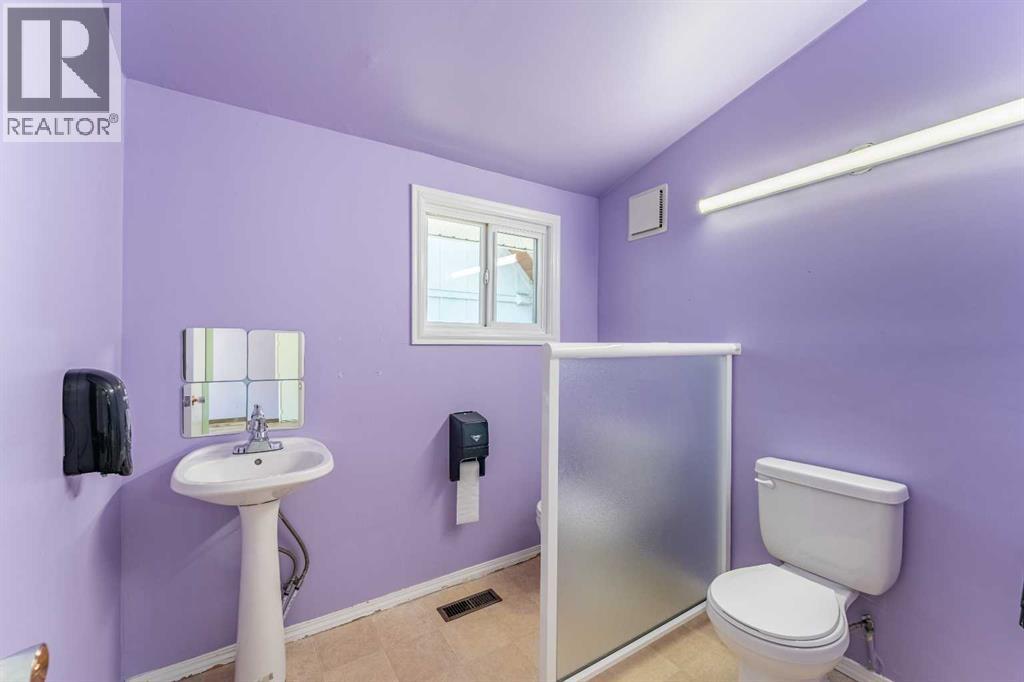
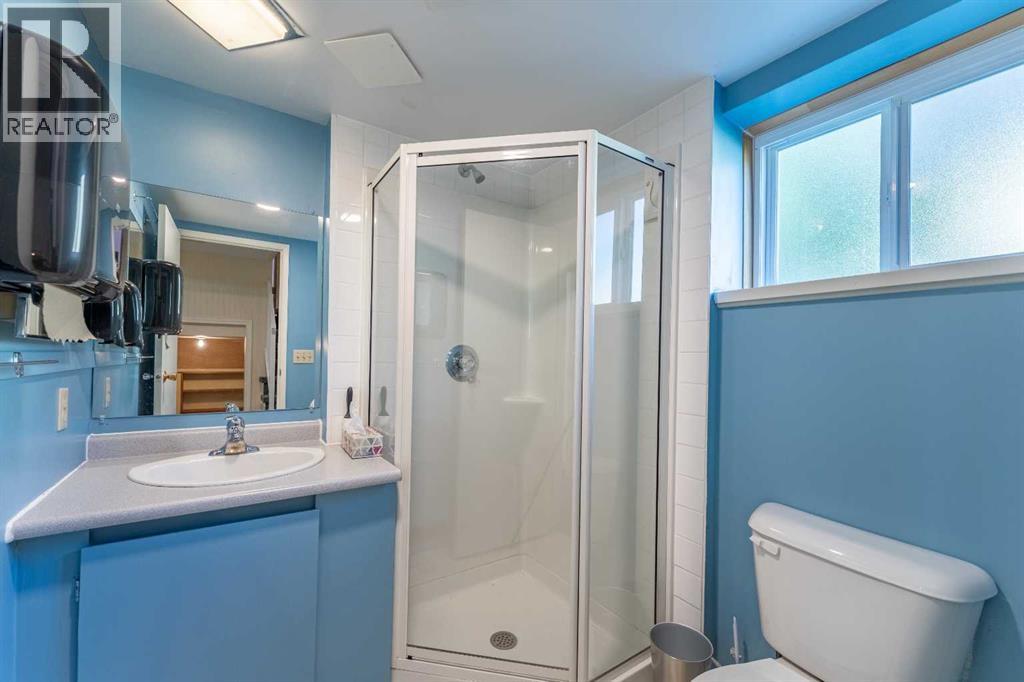
    Lower Level 3pc Bathroom .00 Ft x .00 Ft
    Lower Level Recreational, Games Room 19.75 Ft x 11.50 Ft
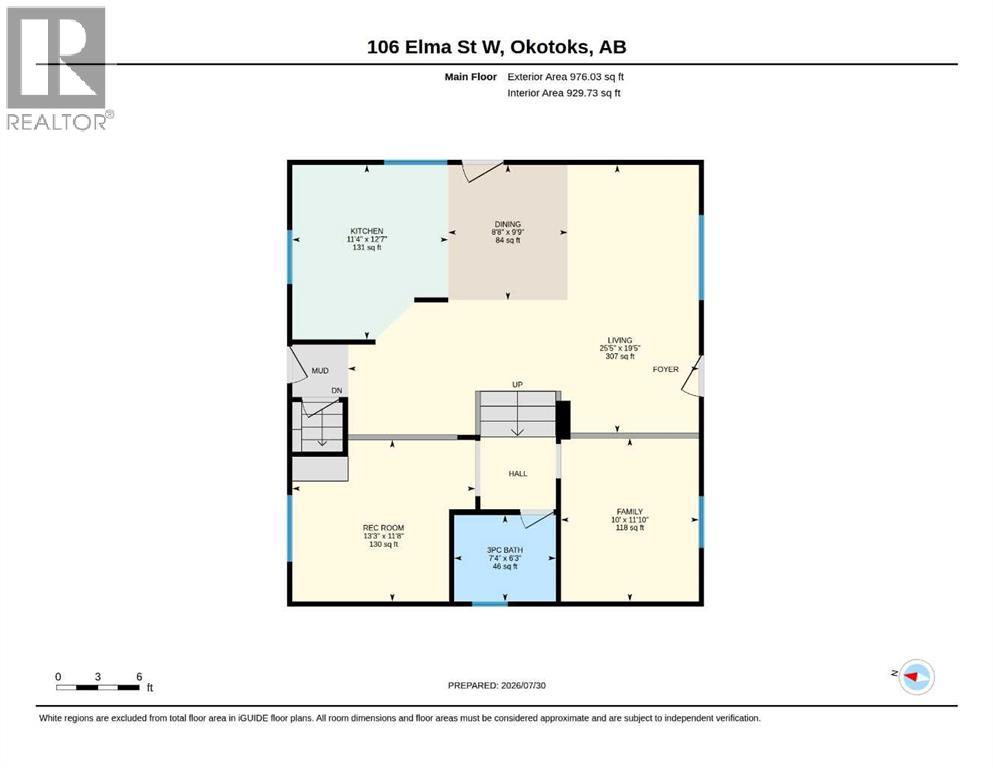
    Main Level Dining Room 8.67 Ft x 9.75 Ft
    Main Level 3pc Bathroom .00 Ft x .00 Ft
    Main Level Bedroom 10.00 Ft x 11.83 Ft
    Main Level Kitchen 11.33 Ft x 12.58 Ft
    Main Level Living Room 25.42 Ft x 19.42 Ft
    Main Level Bedroom 13.25 Ft x 11.67 Ft
    Address
    Scroll to Top