 Calgary


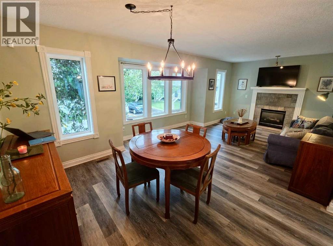
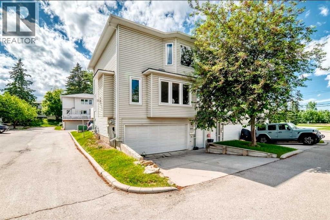
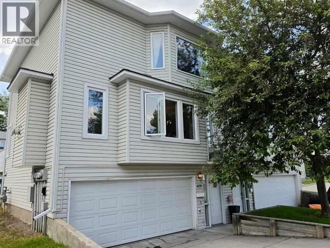
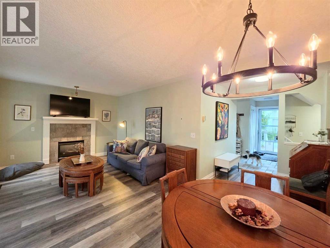
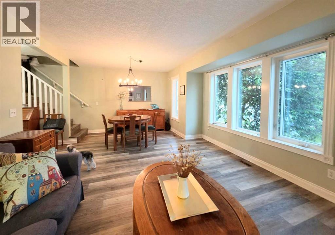

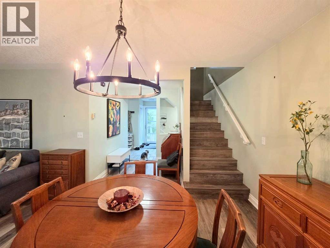
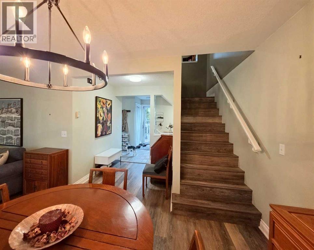
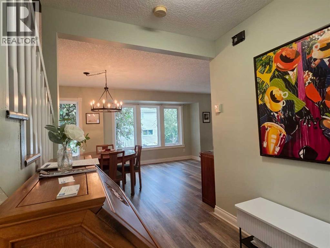
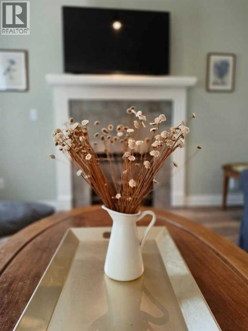
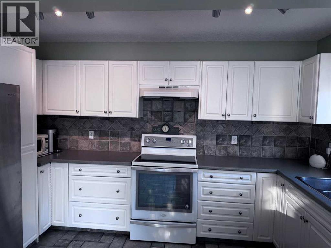
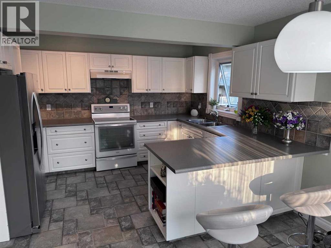
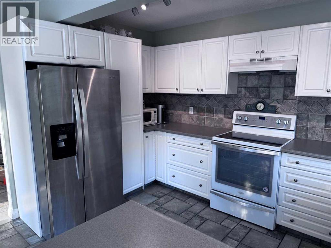
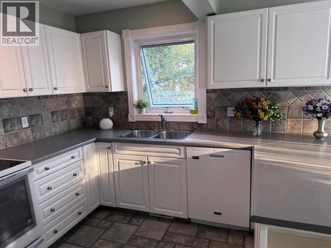

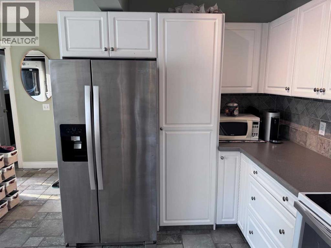
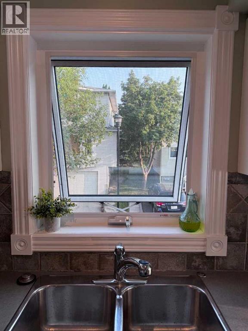
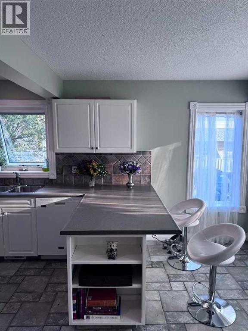
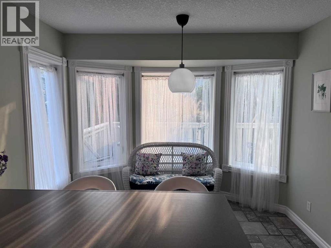
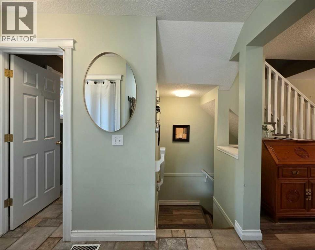
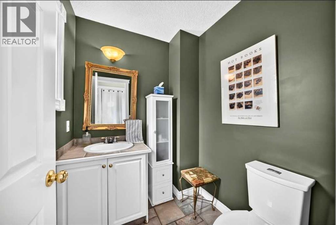
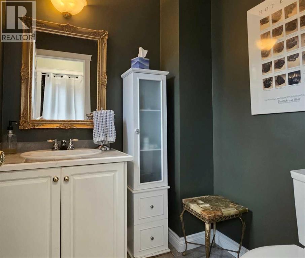
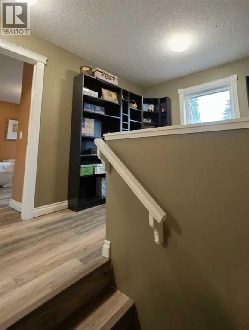
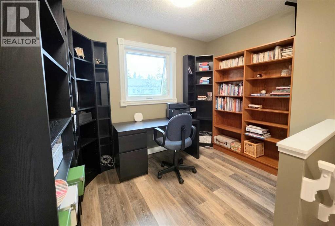
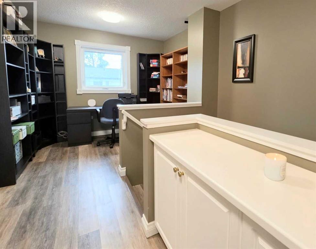
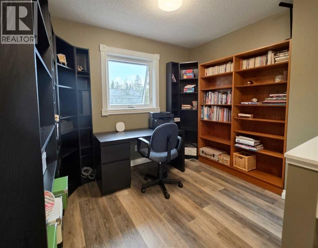
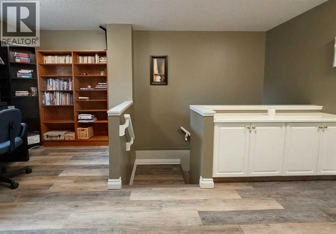
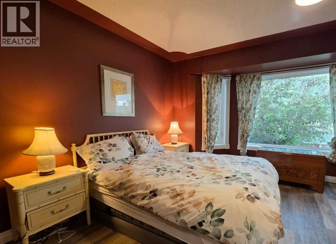
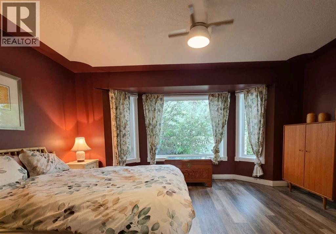
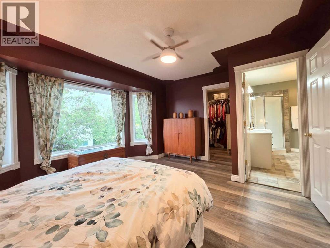
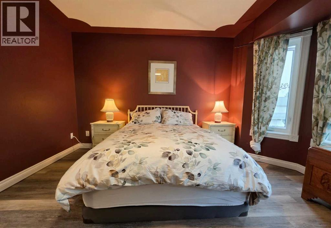
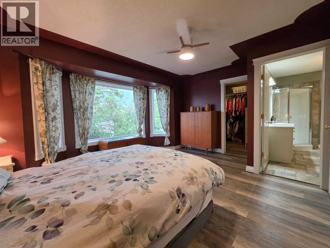
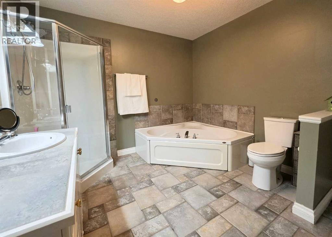
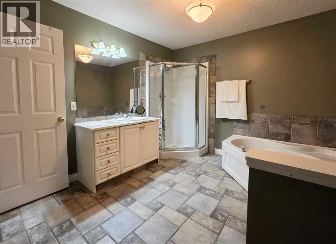
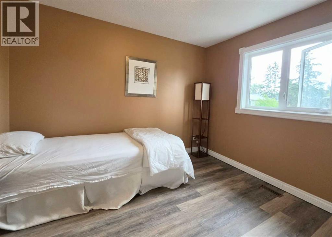
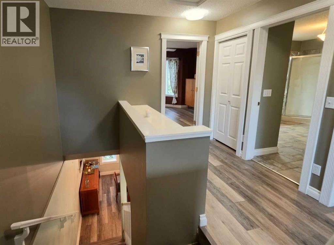
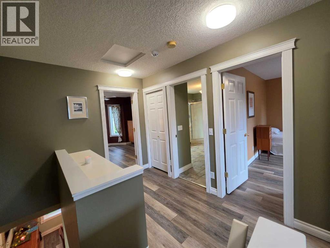
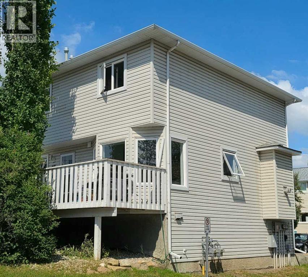
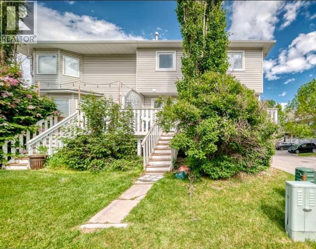
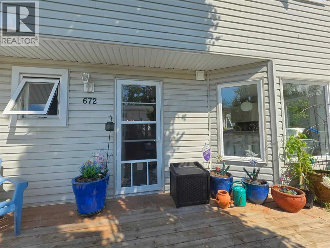
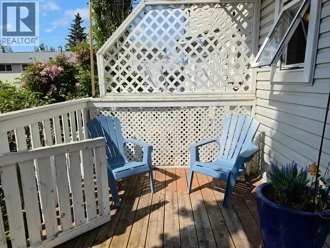
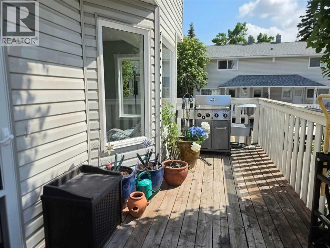
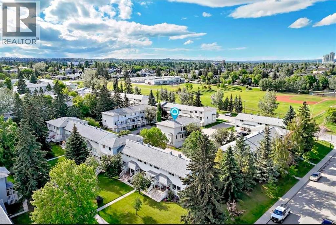
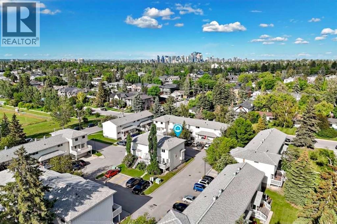
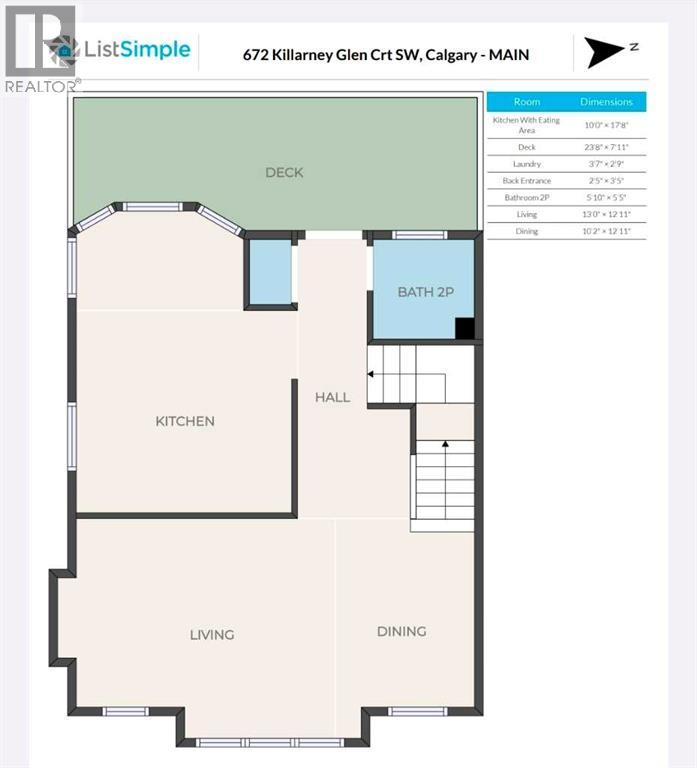
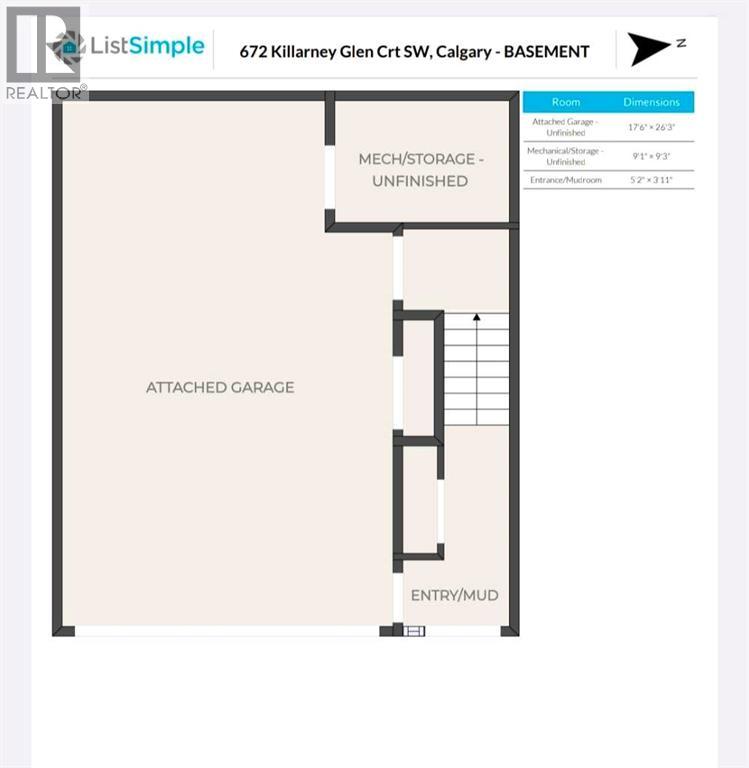
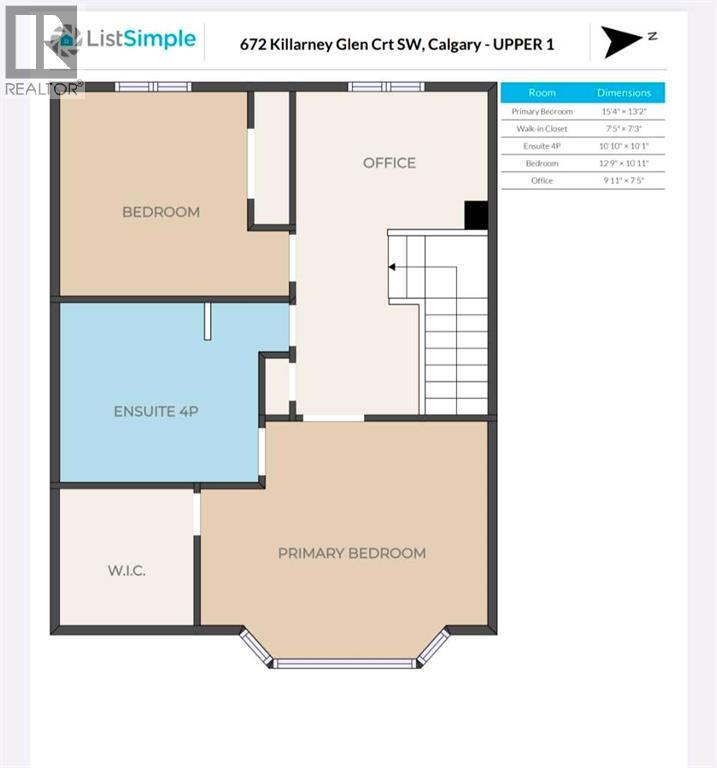
The comfort of a house, the convenience of a condo! This sunny, 1400+-square foot end unit townhouse is one of the nicest in Killarney Glen and features all-new windows on three sides. Discover a roomy, open-plan living/formal dining room ideal for entertaining, spacious eat-in kitchen with newer appliances and a powder room. Upstairs, a large master bedroom with east-facing bay window leads into a huge walk-in closet and cheater ensuite bathroom with enormous soaking tub, second bedroom and a den/office. Oversized double garage offers tons of storage. Located in Killarney, steps away from the Killarney Montessori and Holy Name schools, close to Mount Royal University, Marda Loop and several parks. Easy access to both downtown and the mountains. Pet friendly, nicely landscaped complex with lots of adjacent street parking for your guests. (id:58070)

1:00 pm
4:00 pm
1:00 pm
4:00 pm
| Bathroom Total | 2 | Bedrooms Above Ground | 2 |
| Bedrooms Total | 2 | Appliances | Refrigerator, Dishwasher, Stove, Hood Fan, Washer/dryer Stack-up |
| Basement Type | None | Constructed Date | 1998 |
| Construction Material | Wood Frame | Construction Style Attachment | Semi-detached |
| Cooling Type | None | Exterior Finish | Vinyl Siding |
| Fireplace Present | Yes | Fireplace Total | 1 |
| Flooring Type | Vinyl | Foundation Type | Poured Concrete |
| Half Bath Total | 1 | Heating Fuel | Natural Gas |
| Heating Type | Forced Air | Stories Total | 2 |
| Size Interior | 1467 Sqft | Total Finished Area | 1467 Sqft |
| Type | Duplex |
| Attached Garage | 2 |
| Acreage | No | Fence Type | Not Fenced |
| Land Amenities | Park, Playground, Schools, Shopping | Size Total Text | Unknown |
| Zoning Description | M-cg D72 |
| Level | Type | Dimensions |
|---|---|---|
| Second Level | Primary Bedroom | 15.33 Ft x 13.17 Ft |
| Second Level | Other | 7.42 Ft x 7.25 Ft |
| Second Level | 4pc Bathroom | 10.83 Ft x 10.08 Ft |
| Second Level | Bedroom | 12.75 Ft x 10.92 Ft |
| Second Level | Office | 9.92 Ft x 7.42 Ft |
| Lower Level | Storage | 9.08 Ft x 9.25 Ft |
| Main Level | Other | 10.00 Ft x 17.67 Ft |
| Main Level | Laundry Room | 3.58 Ft x 2.75 Ft |
| Main Level | 2pc Bathroom | 5.83 Ft x 5.42 Ft |
| Main Level | Living Room | 13.00 Ft x 12.92 Ft |
| Main Level | Dining Room | 10.17 Ft x 12.92 Ft |
| Main Level | Other | 5.17 Ft x 3.92 Ft |



