 Airdrie


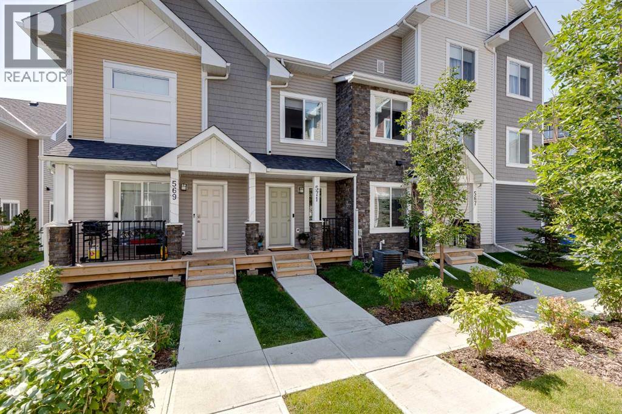
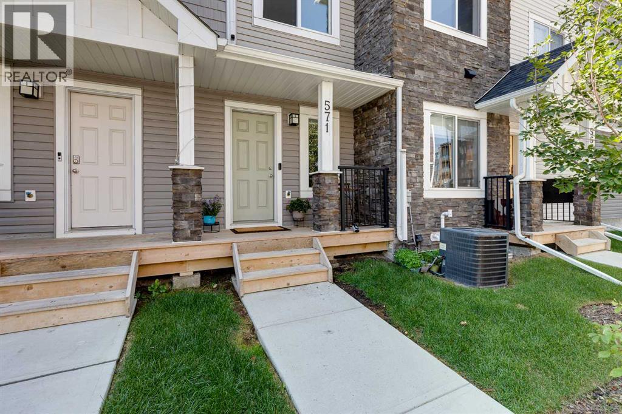
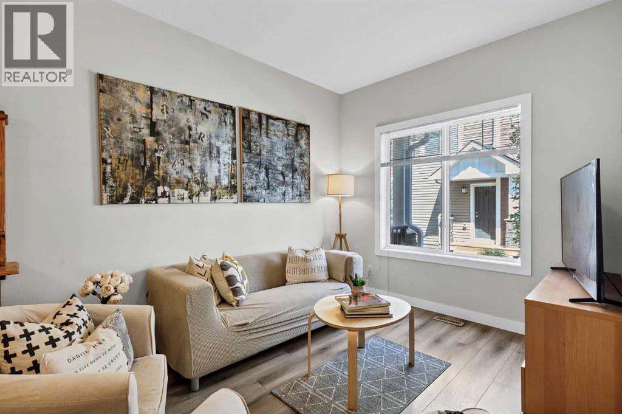
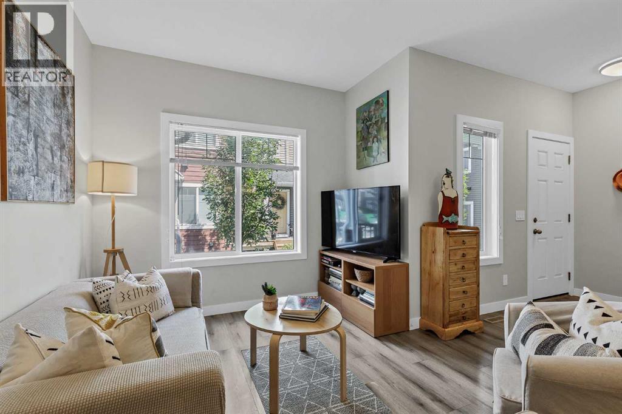
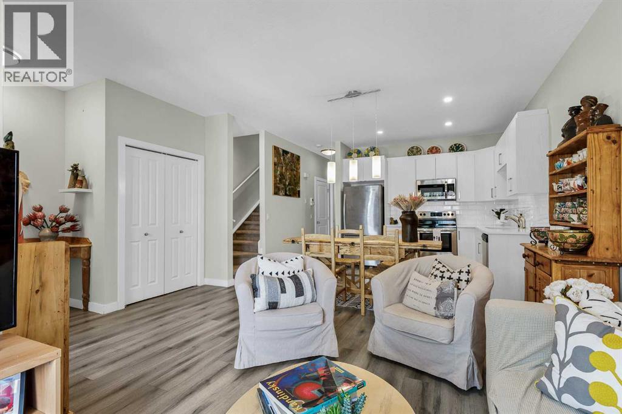
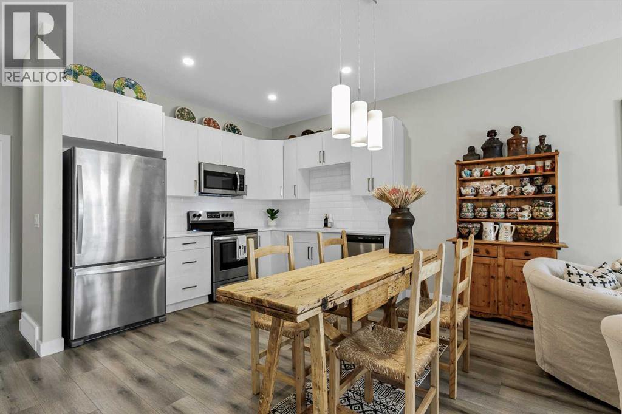
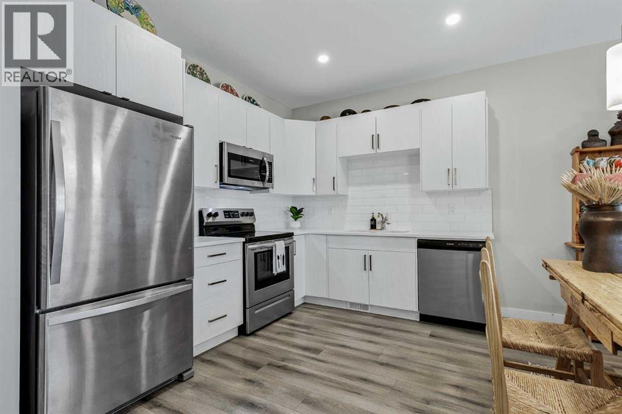
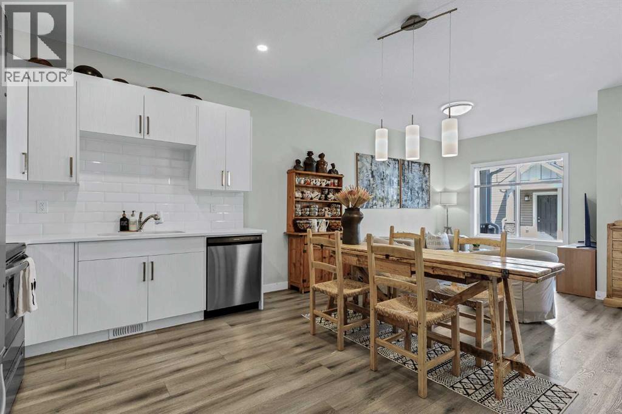
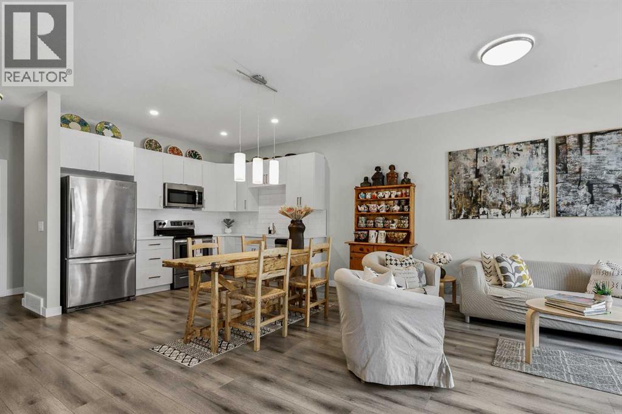
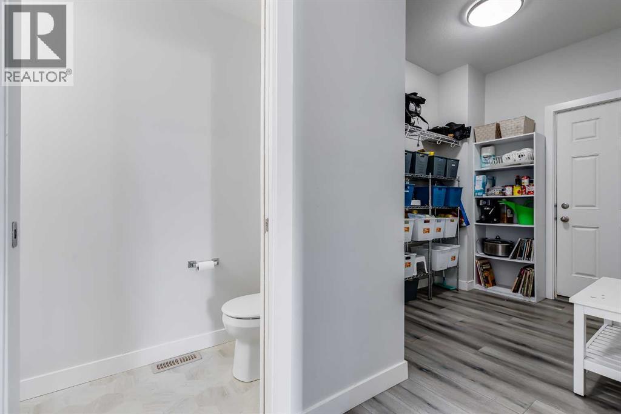
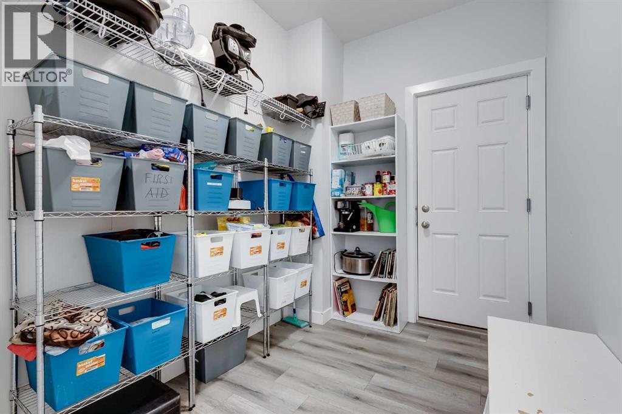
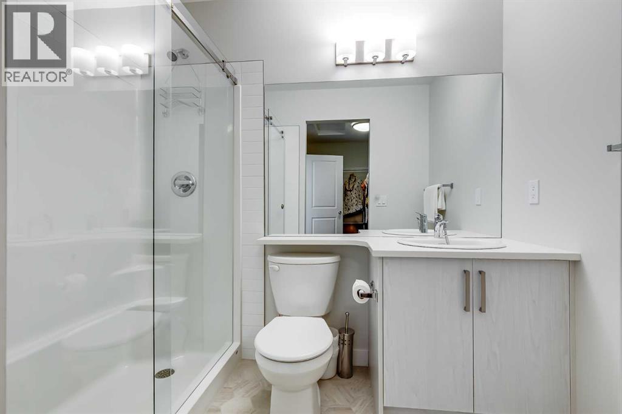
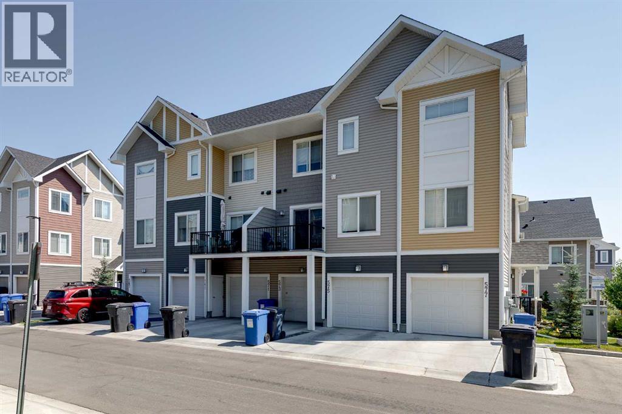
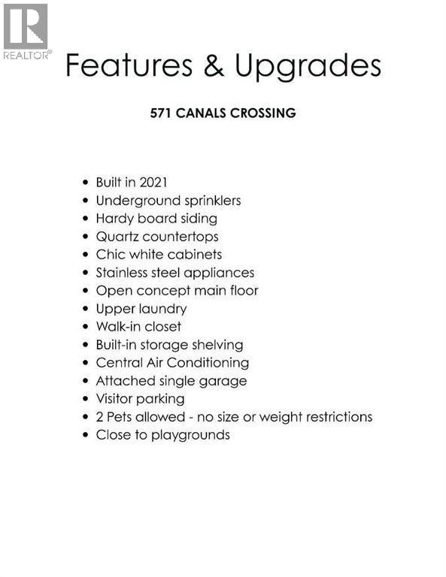
Welcome to 571 Canals Crossing in Airdrie!This bright and well-maintained 2-bedroom, 3-bathroom home offers the perfect blend of comfort, convenience, and low-maintenance living. Enjoy the peace of no one above or below you, plus an attached single-car garage and central air conditioning for year-round ease.Inside you’ll find stylish quartz countertops, a large pantry in the mudroom, and an undeveloped basement packed with storage shelving—ready for your finishing touches or simply extra space. Outside, a nearby playground and the Canals community’s extensive walking trails make this home ideal for families and pet owners alike.Located in a great central spot, you’re close to the Canals, everyday amenities, parks, and pathways—perfect for first-time buyers or savvy investors seeking a move-in-ready property with strong lifestyle appeal.Come experience the ease of Canals Crossing living—book your showing today! (id:58070)
| Bathroom Total | 3 | Bedrooms Above Ground | 2 |
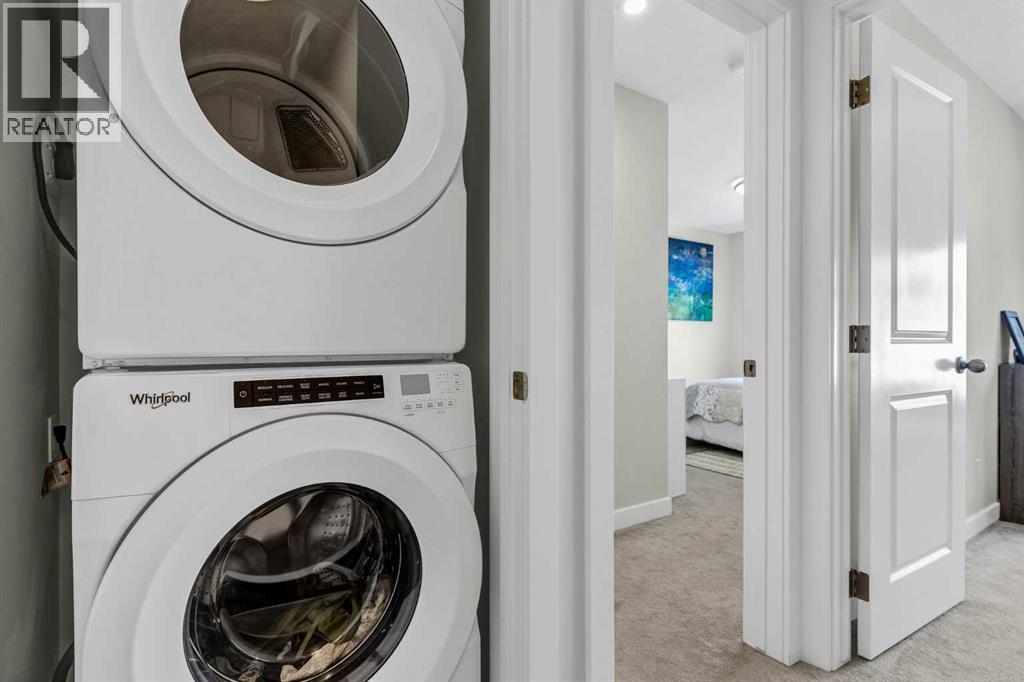
| Bedrooms Total | 2 | Appliances | Washer, Refrigerator, Dishwasher, Stove, Dryer, Microwave, Garage Door Opener |
| Basement Development | Unfinished | Basement Type | Full (unfinished) |
| Constructed Date | 2021 | Construction Material | Wood Frame |
| Construction Style Attachment | Attached | Cooling Type | Central Air Conditioning |
| Exterior Finish | Vinyl Siding | Flooring Type | Carpeted, Laminate |
| Foundation Type | Poured Concrete | Half Bath Total | 1 |
| Heating Type | Forced Air | Stories Total | 2 |
| Size Interior | 1171 Sqft | Total Finished Area | 1170.81 Sqft |
| Type | Row / Townhouse |
| Attached Garage | 1 |
| Acreage | No | Fence Type | Not Fenced |
| Land Amenities | Park, Playground, Schools, Shopping | Landscape Features | Lawn |
| Size Irregular | 108.00 | Size Total | 108 M2|0-4,050 Sqft |
| Size Total Text | 108 M2|0-4,050 Sqft | Zoning Description | R5 |
| Level | Type | Dimensions |
|---|---|---|
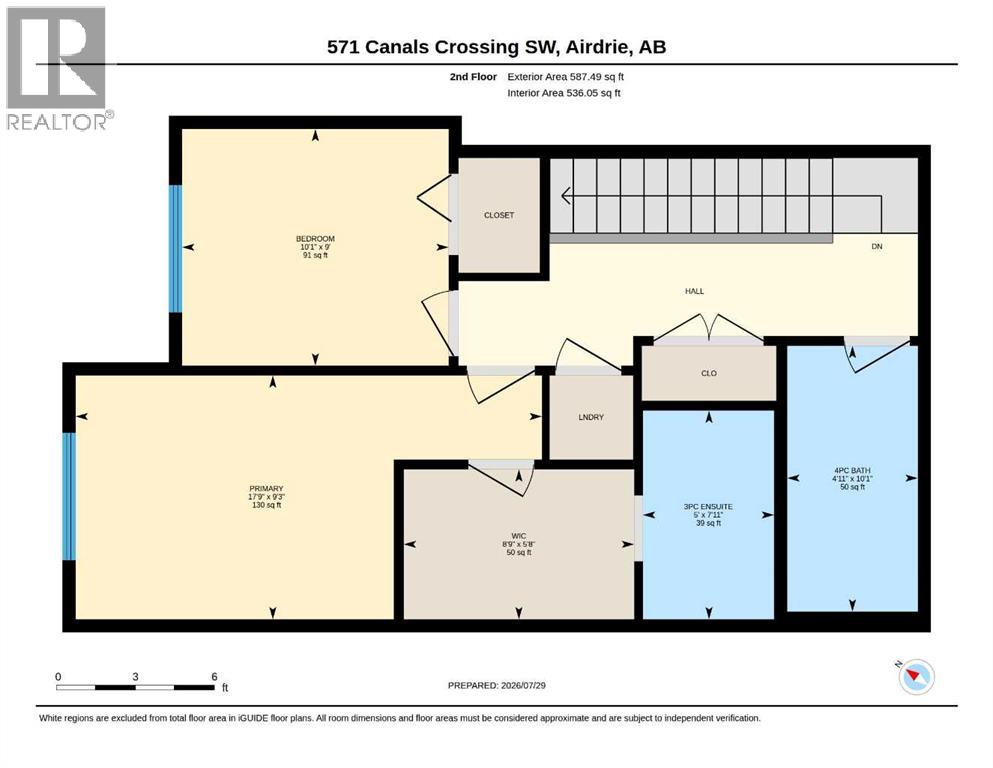
| Second Level | 3pc Bathroom | 7.92 Ft x 5.00 Ft |
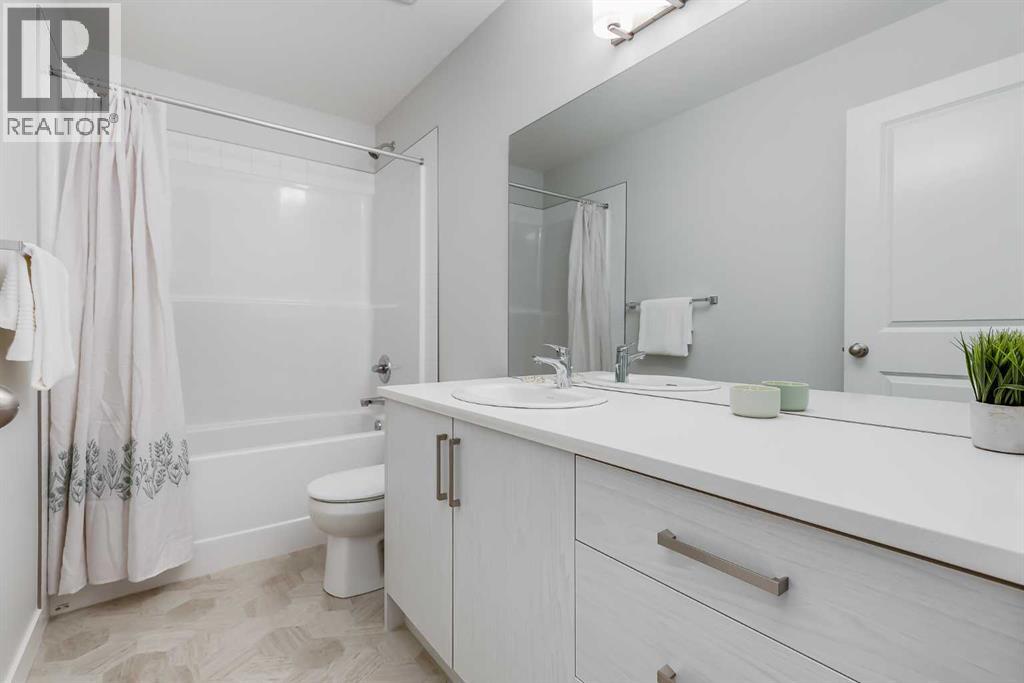
| Second Level | 4pc Bathroom | 10.08 Ft x 4.92 Ft |
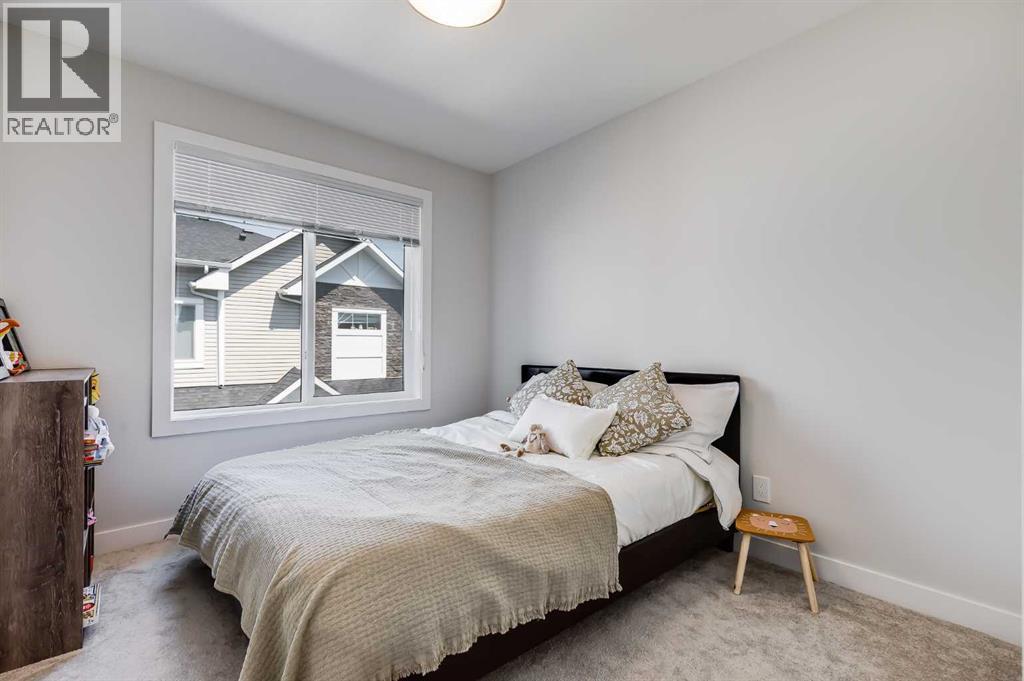
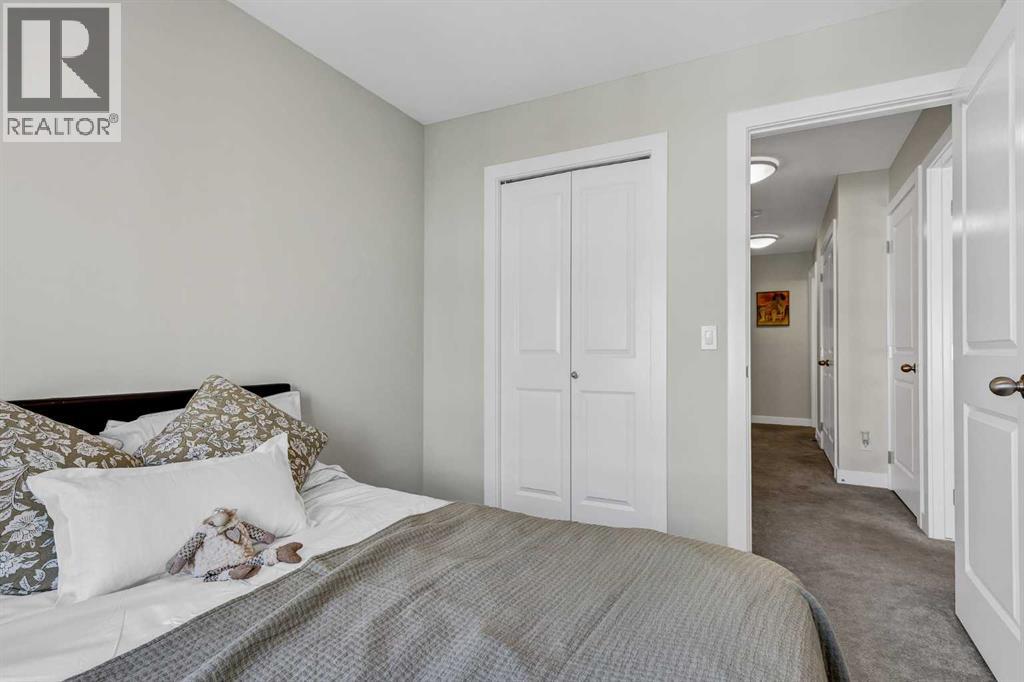
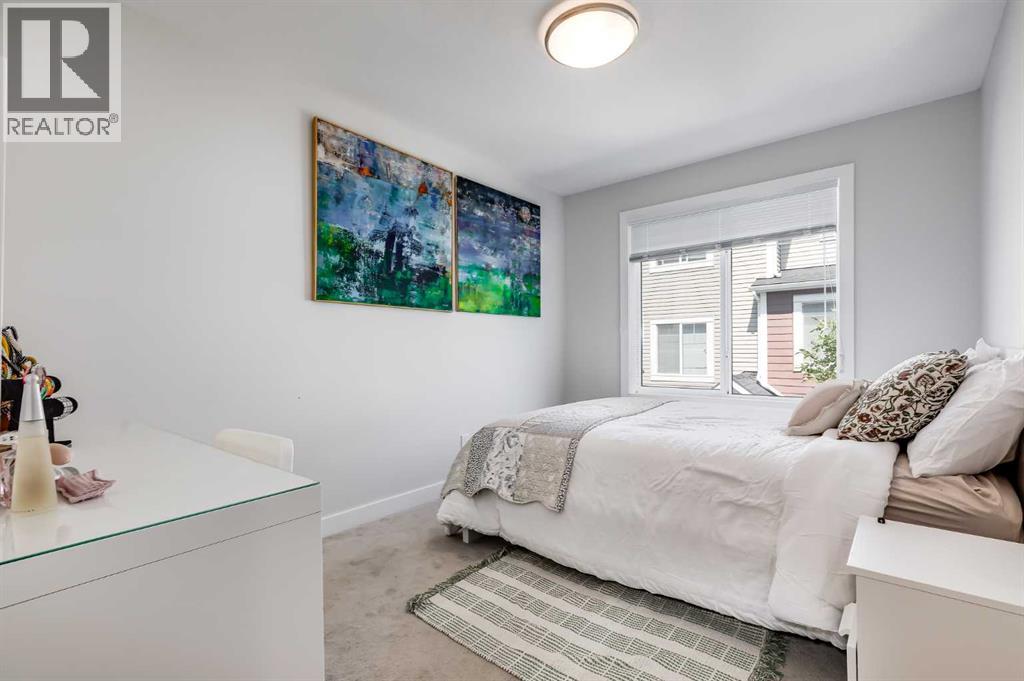
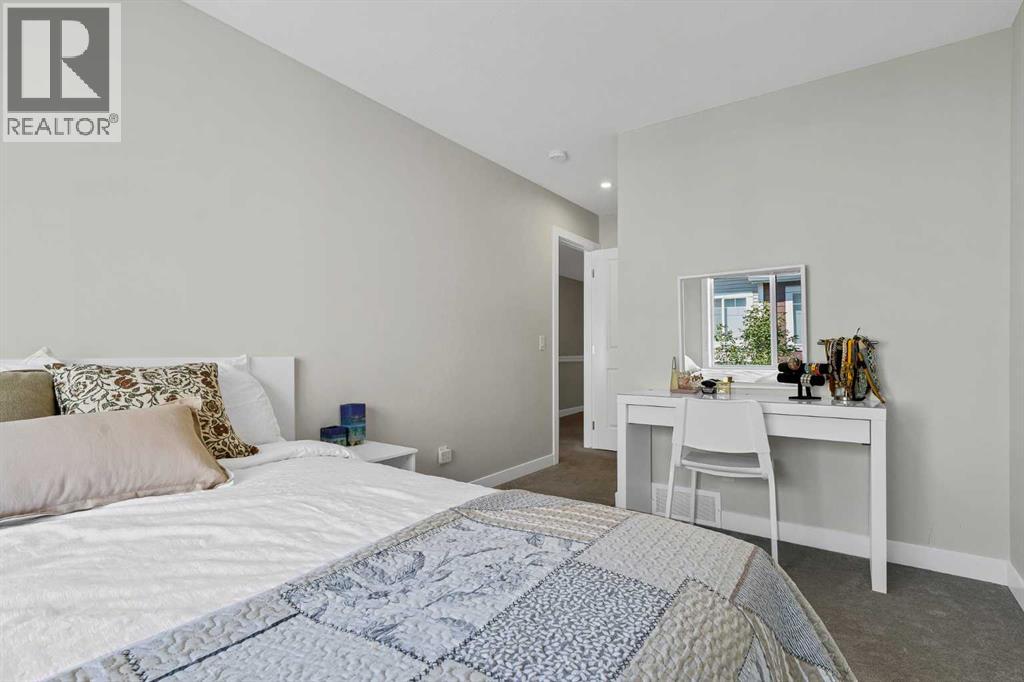
| Second Level | Bedroom | 9.00 Ft x 10.08 Ft |
| Second Level | Primary Bedroom | 9.25 Ft x 17.75 Ft |
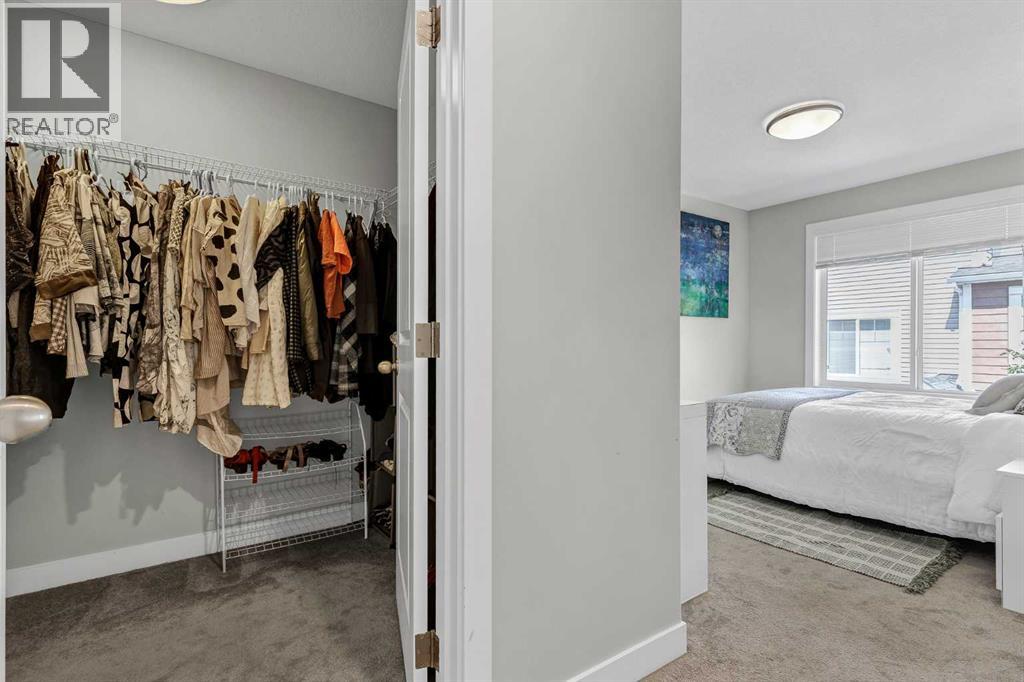
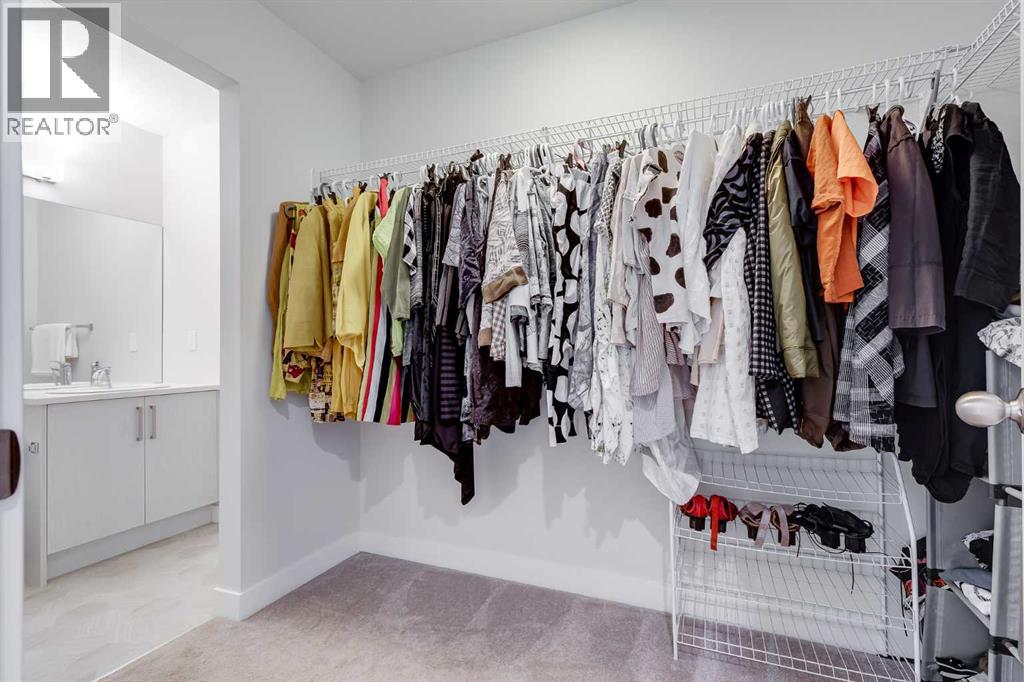
| Second Level | Other | 5.67 Ft x 8.75 Ft |
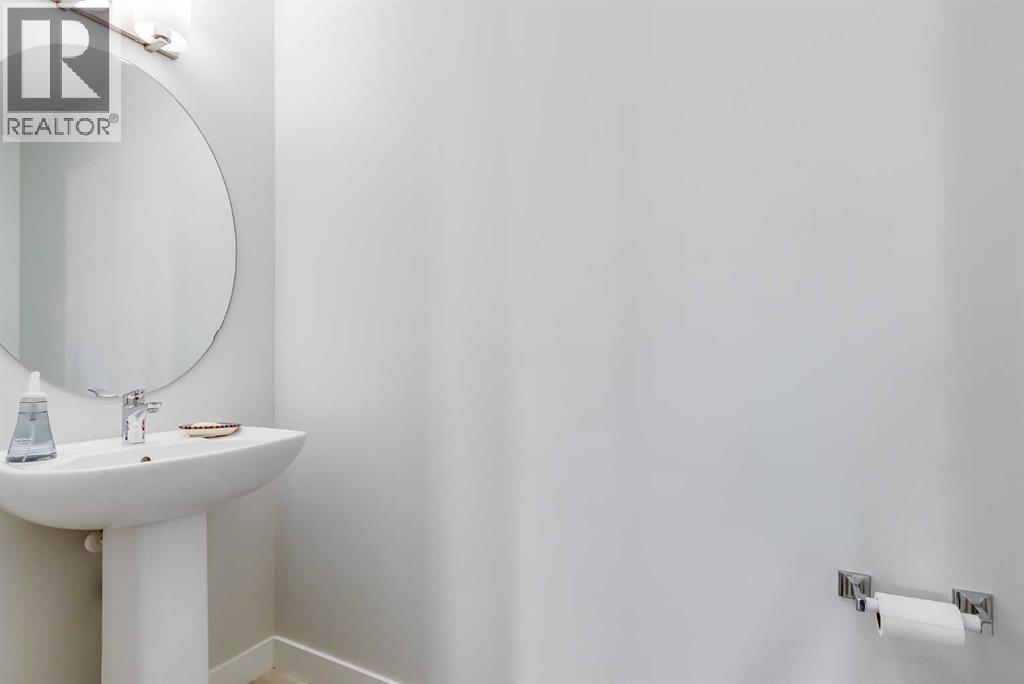
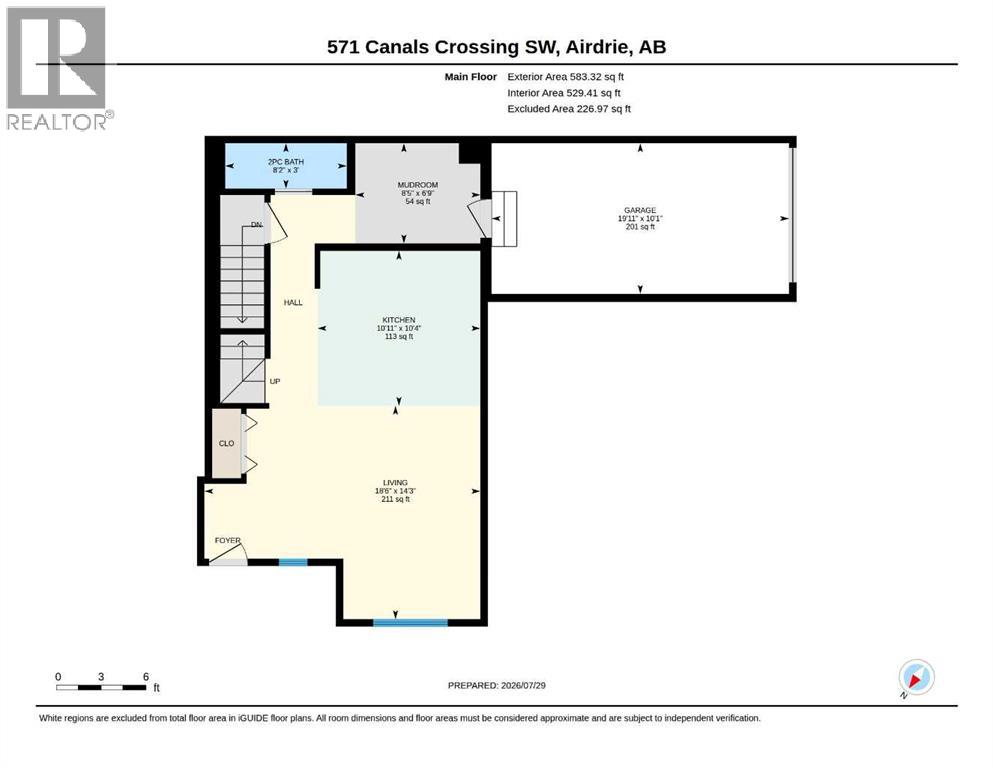
| Main Level | 2pc Bathroom | 8.17 Ft x 3.00 Ft |
| Main Level | Kitchen | 10.92 Ft x 10.33 Ft |
| Main Level | Living Room | 18.50 Ft x 14.25 Ft |
| Main Level | Other | 8.42 Ft x 6.75 Ft |



