 Calgary


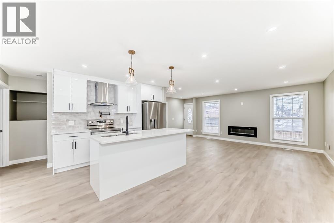
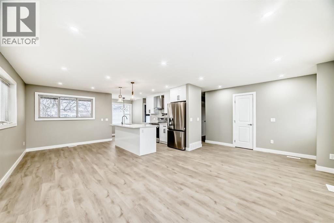
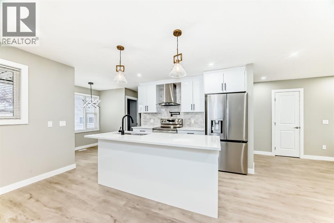
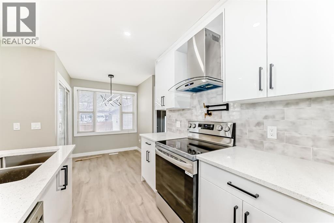
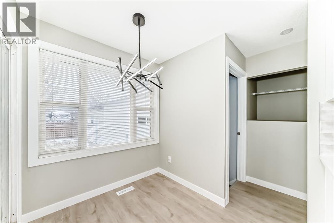
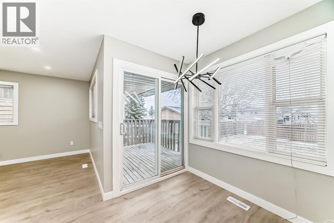
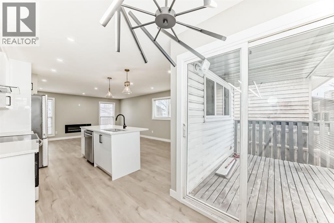
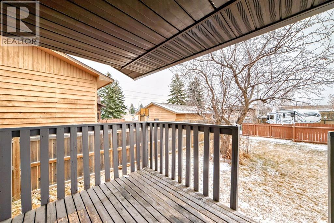
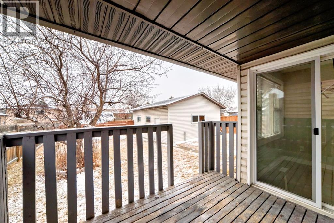
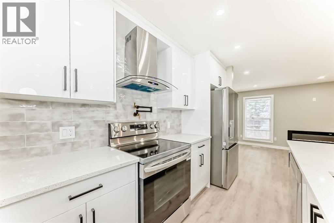
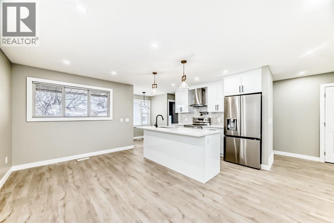
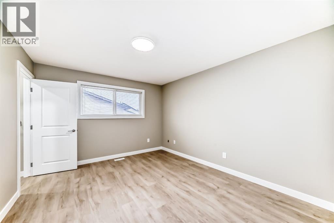
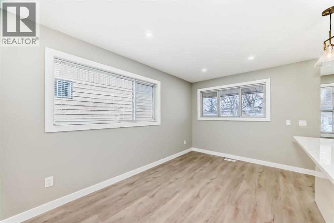
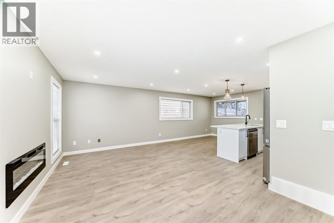
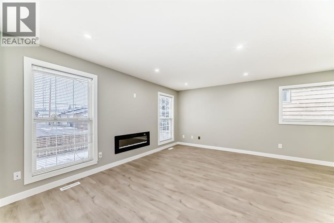
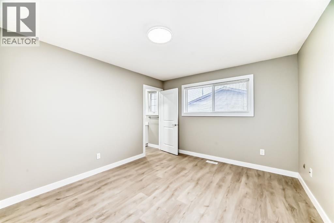
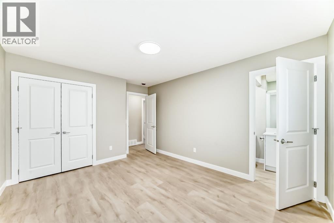
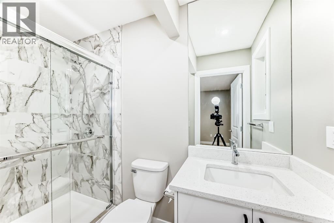
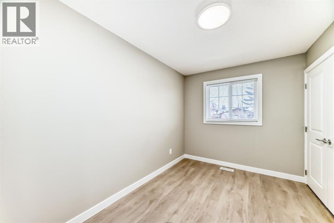
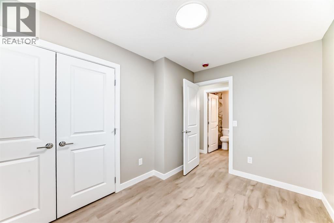
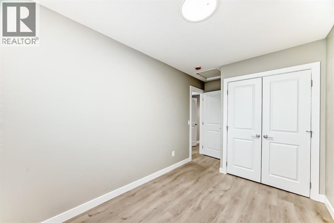
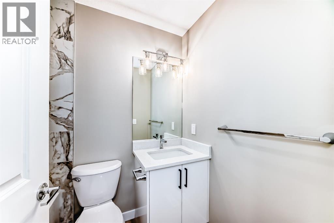
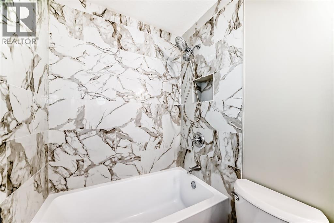
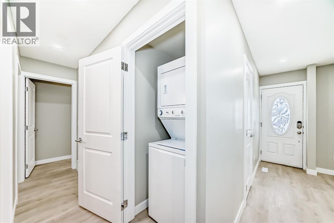
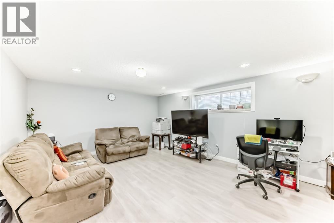
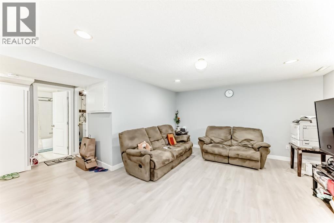
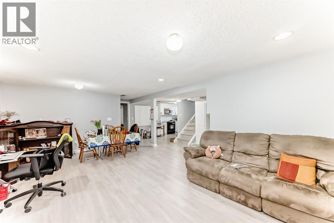
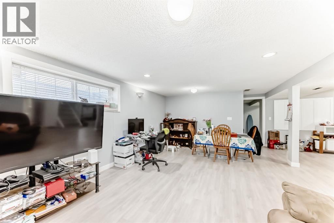
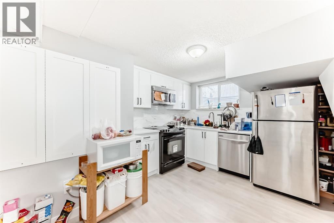
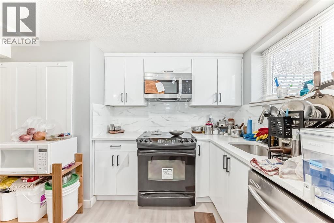
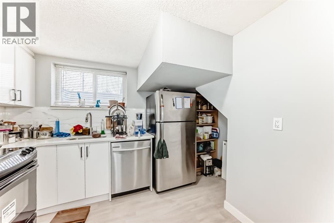
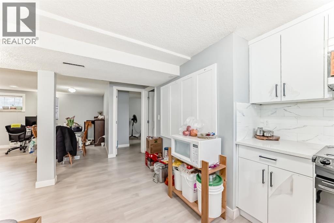
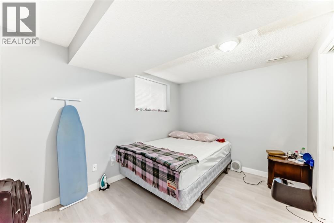
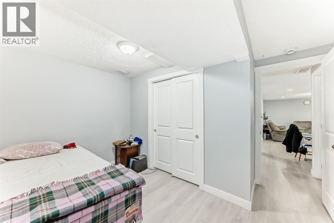
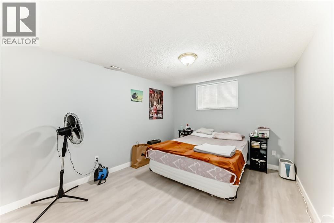
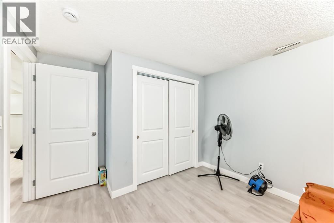
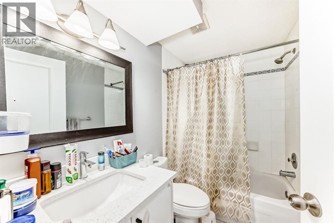
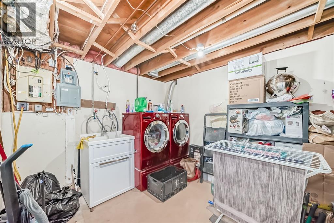
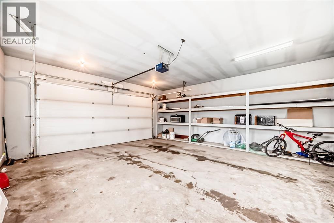
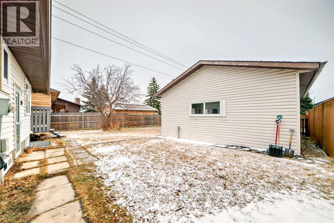
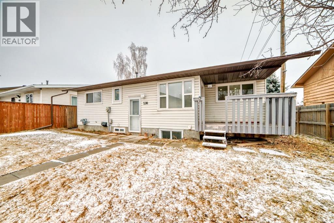
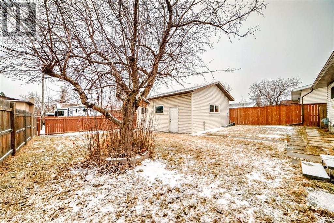
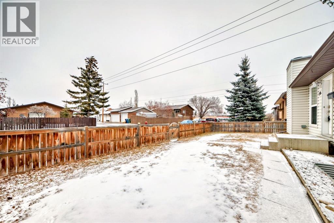
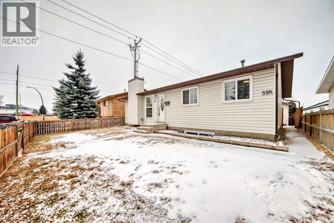
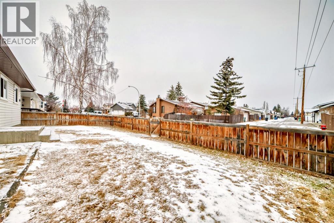
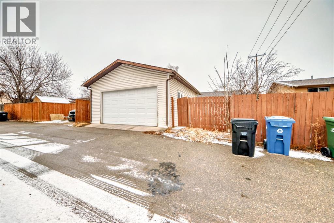
Welcome Home! 3 BED-2 FULL BATH UP, + 2BED-1 FULL BATH DOWN: LEGAL BASEMENT SUITE & DOUBLE DETACHED GARAGE! ALL UPDATED! Nestled in the heart of Temple in Northeast Calgary, this beautifully renovated bungalow offers the perfect blend of style, function, and investment potential. Featuring 5 bedrooms, 3 full bathrooms, a double oversized detached garage, and a legal, registered basement suite, this home is an outstanding opportunity for both homeowners and investors.Inside, you are welcomed by an open-concept living room filled with natural light from 5 large windows. The bright and modern kitchen features a large quartz island, pot filler, stainless steel appliances, and a chimney hood fan, while the formal dining room opens onto a covered deck overlooking the large south-facing backyard. The main floor also includes its own laundry closet, a full bathroom, 2 bedrooms with double-door closets, and a spacious primary bedroom with a spa-inspired ensuite and walk-in shower.The separate entrance leads to the legal basement suite, which includes a large living and dining area, a new kitchen with stainless steel appliances and dishwasher, 2 generous bedrooms, a bathroom with a tub, and a spacious utility/laundry room.The backyard is large with room to park an RV! Or additional parking!Well maintained and loaded with updates, the home also offers vinyl windows, a newer hot water tank, roof, gutters, and downspouts, plus a drywalled and insulated 25x21 detached garage. Conveniently located near bus stops, a primary school, shopping plazas, and major routes including 52nd Street, 32nd, 16th Avenue, McKnight, and Stoney Trail, this is a property that combines comfort, convenience, and income potential.Welcome Home! (id:58070)
| Bathroom Total | 3 | Bedrooms Above Ground | 3 |
| Bedrooms Below Ground | 2 | Bedrooms Total | 5 |
| Appliances | Washer, Refrigerator, Range - Electric, Dishwasher, Range, Dryer, Microwave Range Hood Combo, Hood Fan, Window Coverings, Garage Door Opener, Washer/dryer Stack-up | Architectural Style | Bungalow |
| Basement Development | Finished | Basement Features | Separate Entrance, Walk-up, Suite |
| Basement Type | Full (finished) | Constructed Date | 1981 |
| Construction Material | Poured Concrete, Wood Frame | Construction Style Attachment | Detached |
| Cooling Type | None | Exterior Finish | Concrete, Vinyl Siding |
| Fireplace Present | Yes | Fireplace Total | 1 |
| Flooring Type | Ceramic Tile, Vinyl Plank | Foundation Type | Poured Concrete |
| Heating Fuel | Electric, Natural Gas | Heating Type | Central Heating, Other, Forced Air |
| Stories Total | 1 | Size Interior | 1168 Sqft |
| Total Finished Area | 1168 Sqft | Type | House |
| Detached Garage | 2 |
| Other | |
| Oversize |
| Acreage | No | Fence Type | Fence |
| Land Amenities | Playground, Schools, Shopping | Land Disposition | Cleared |
| Size Depth | 30.67 M | Size Frontage | 15.57 M |
| Size Irregular | 477.00 | Size Total | 477 M2|4,051 - 7,250 Sqft |
| Size Total Text | 477 M2|4,051 - 7,250 Sqft | Zoning Description | R-cg |
| Level | Type | Dimensions |
|---|---|---|
| Basement | Living Room/dining Room | 22.33 Ft x 13.67 Ft |
| Basement | Kitchen | 14.83 Ft x 6.92 Ft |
| Basement | Bedroom | 10.25 Ft x 15.25 Ft |
| Basement | Bedroom | 11.67 Ft x 12.17 Ft |
| Basement | 4pc Bathroom | 7.58 Ft x 4.92 Ft |
| Main Level | Other | 5.25 Ft x 2.92 Ft |
| Main Level | Living Room | 19.83 Ft x 13.25 Ft |
| Main Level | Dining Room | 8.08 Ft x 10.58 Ft |
| Main Level | Other | 8.33 Ft x 10.58 Ft |
| Main Level | Other | 5.67 Ft x 6.67 Ft |
| Main Level | Other | 10.00 Ft x 7.75 Ft |
| Main Level | Laundry Room | 2.92 Ft x 3.42 Ft |
| Main Level | 4pc Bathroom | 7.25 Ft x 4.92 Ft |
| Main Level | Bedroom | 11.50 Ft x 10.50 Ft |
| Main Level | Primary Bedroom | 14.25 Ft x 11.08 Ft |
| Main Level | 3pc Bathroom | 8.75 Ft x 4.00 Ft |
| Main Level | Bedroom | 14.83 Ft x 7.92 Ft |



