 Airdrie


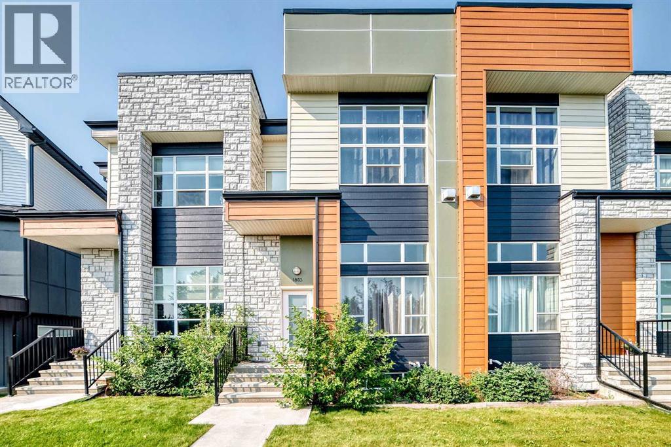
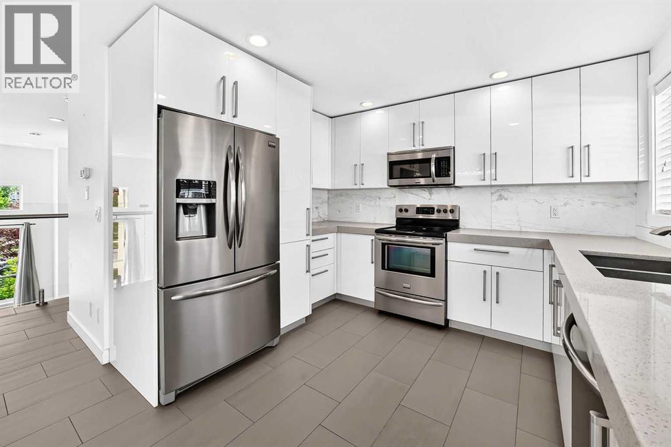
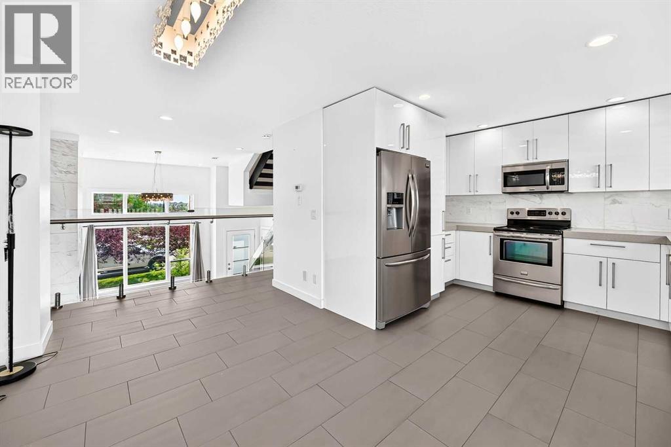
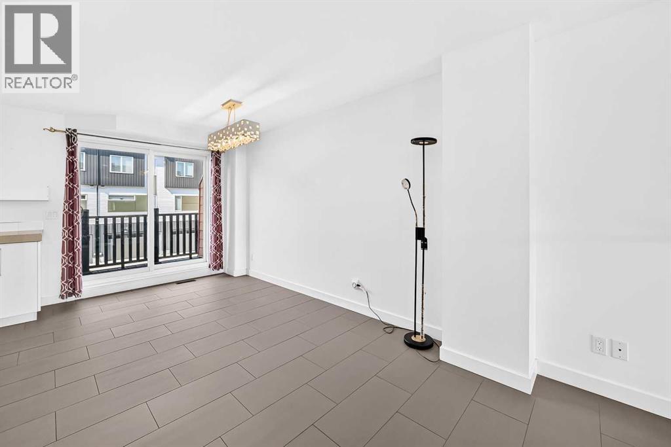
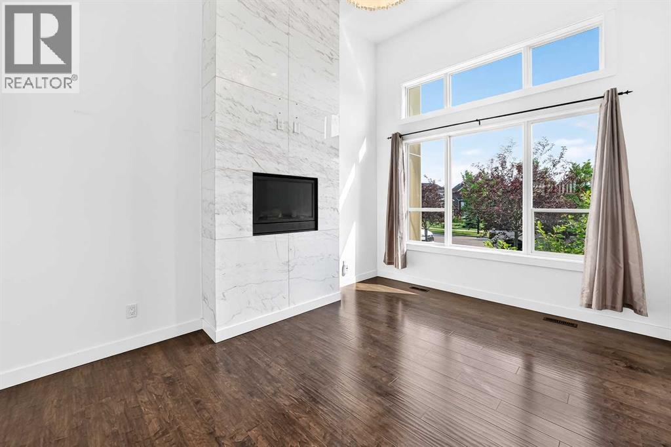
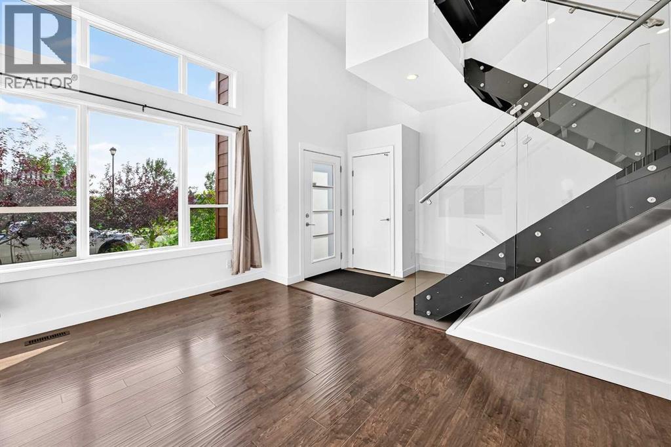
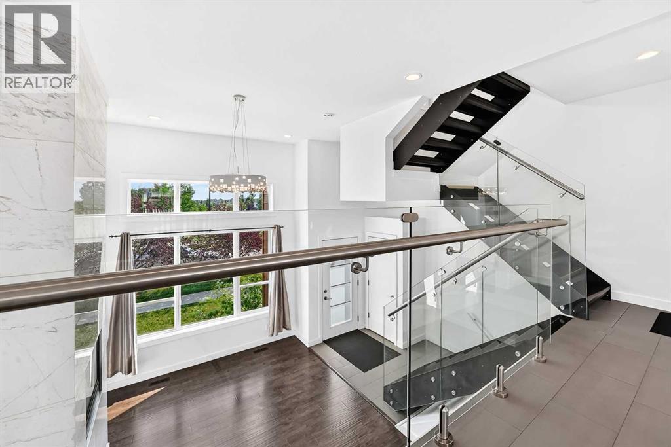
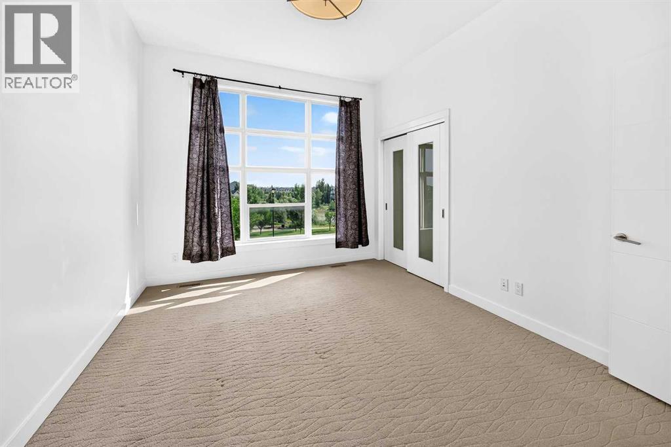
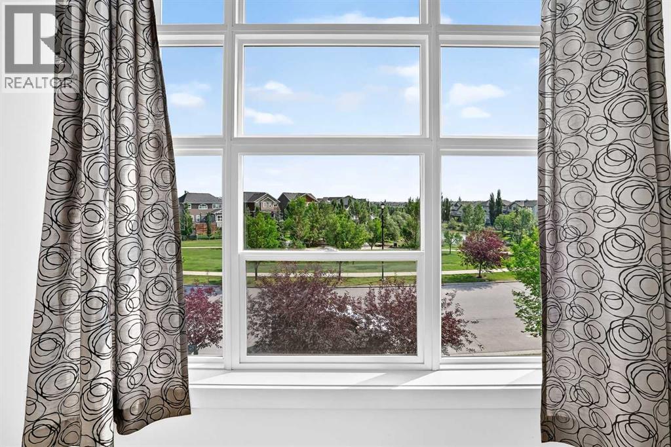
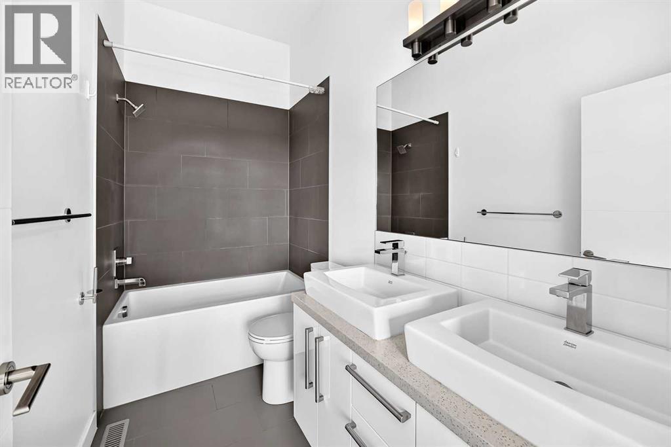
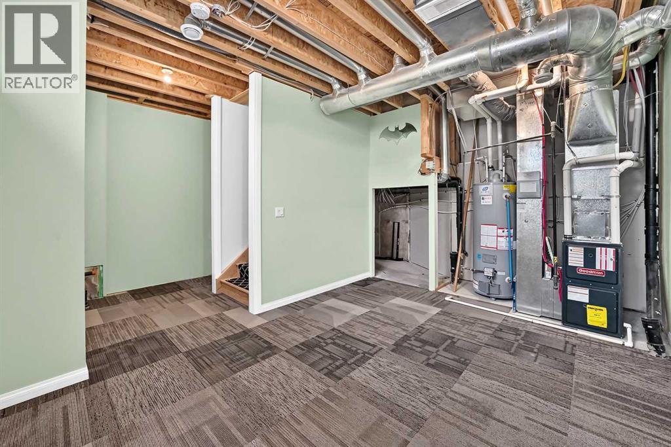
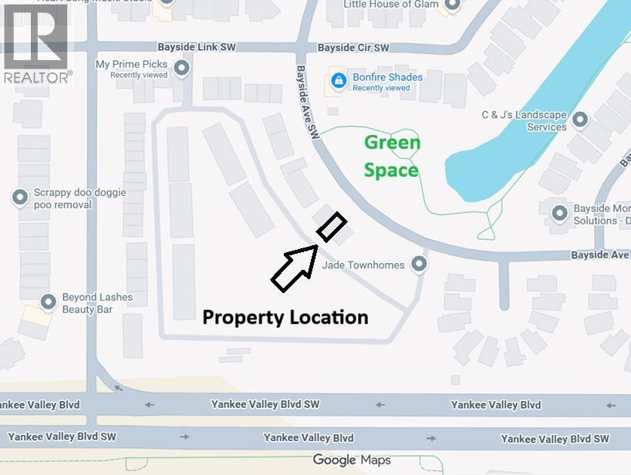
Parkside luxury meets modern convenience in this spectacular 4-level split townhouse in Airdrie! Directly facing a park and a peaceful canal, this home offers an unbeatable location with scenic canal pathways right outside your door. Inside, the sun-drenched, open layout boasts massive windows that flood the space with incredible natural light. The intelligent floor plan features an inviting primary suite alongside two versatile extra bedrooms and 2.5 stylish bathrooms—perfectly eliminating any morning rush-hour traffic. The lower levels add massive functionality with a double attached garage and a versatile basement flex room, ideal for a home office, gym, or media space. Enjoy effortless living steps from nature, recreation, and local amenities. Enjoy morning jogs or evening strolls along the scenic canal pathways. Don't miss this rare park-facing gem! (id:58070)
| Bathroom Total | 3 | Bedrooms Above Ground | 3 |
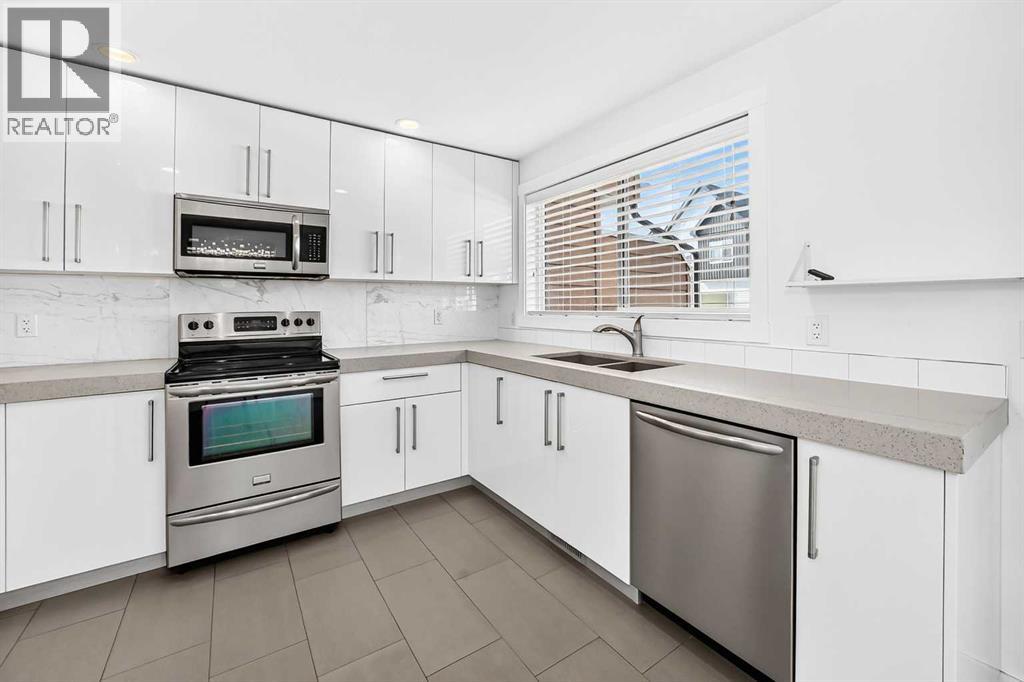
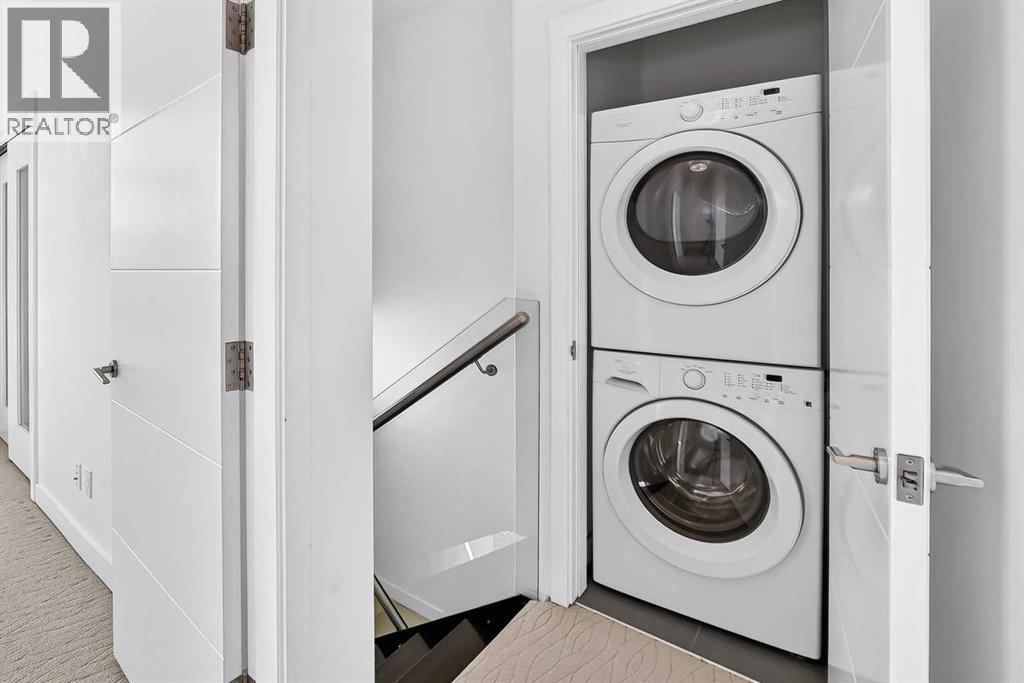
| Bedrooms Total | 3 | Appliances | Washer, Refrigerator, Dishwasher, Stove, Dryer, Microwave Range Hood Combo |
| Architectural Style | 4 Level | Basement Development | Partially Finished |
| Basement Type | Partial (partially Finished) | Constructed Date | 2017 |
| Construction Material | Wood Frame | Construction Style Attachment | Attached |
| Cooling Type | None | Exterior Finish | Composite Siding, Stone |
| Fireplace Present | Yes | Fireplace Total | 1 |
| Flooring Type | Carpeted, Ceramic Tile | Foundation Type | Poured Concrete |
| Half Bath Total | 1 | Heating Fuel | Natural Gas |
| Heating Type | Forced Air | Size Interior | 1374 Sqft |
| Total Finished Area | 1374 Sqft | Type | Row / Townhouse |
| Attached Garage | 2 |
| Acreage | No | Fence Type | Not Fenced |
| Land Amenities | Schools | Size Depth | 26.07 M |
| Size Frontage | 5.71 M | Size Irregular | 148.00 |
| Size Total | 148 M2|0-4,050 Sqft | Size Total Text | 148 M2|0-4,050 Sqft |
| Zoning Description | R4 |
| Level | Type | Dimensions |
|---|---|---|
| Basement | Other | 13.75 Ft x 11.00 Ft |
| Basement | Furnace | 4.50 Ft x 7.25 Ft |
| Lower Level | Living Room | 14.50 Ft x 11.00 Ft |
| Lower Level | Other | 5.33 Ft x 10.33 Ft |
| Main Level | 2pc Bathroom | 2.83 Ft x 8.42 Ft |
| Main Level | Dining Room | 18.17 Ft x 8.92 Ft |
| Main Level | Kitchen | 11.17 Ft x 9.67 Ft |
| Main Level | Other | 5.75 Ft x 18.17 Ft |
| Main Level | Other | 6.33 Ft x 7.00 Ft |
| Upper Level | Laundry Room | 3.25 Ft x 3.08 Ft |
| Upper Level | Primary Bedroom | 12.92 Ft x 11.00 Ft |
| Upper Level | 5pc Bathroom | 9.58 Ft x 4.92 Ft |
| Upper Level | 4pc Bathroom | 4.92 Ft x 8.92 Ft |
| Upper Level | Bedroom | 9.17 Ft x 8.58 Ft |
| Upper Level | Bedroom | 9.25 Ft x 9.00 Ft |

