Request a Showing

    Description

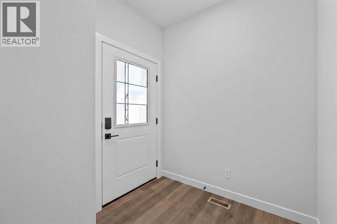
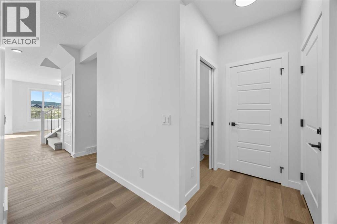
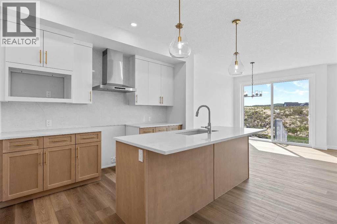
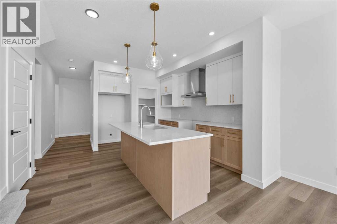
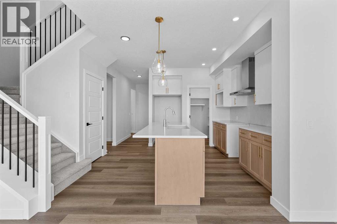
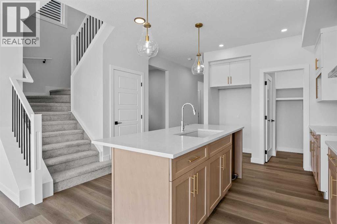
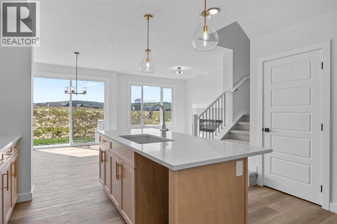
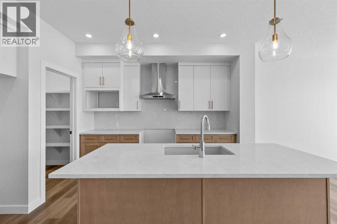
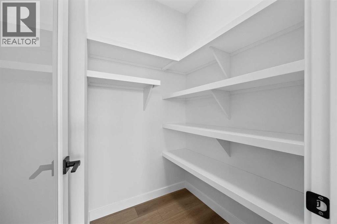
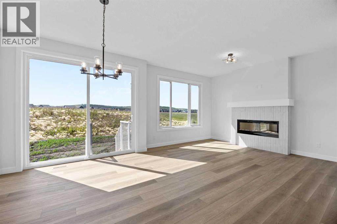
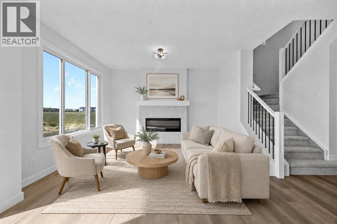
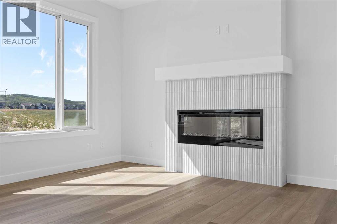
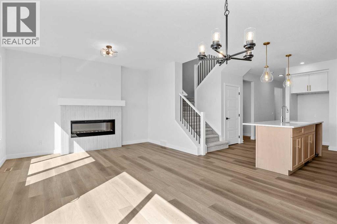
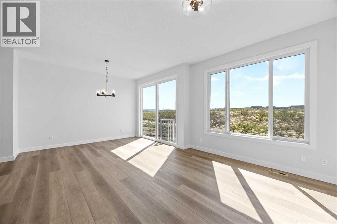
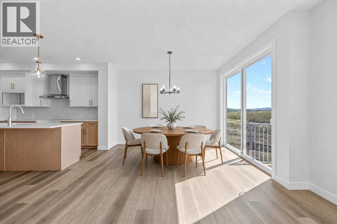
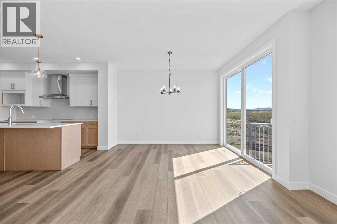
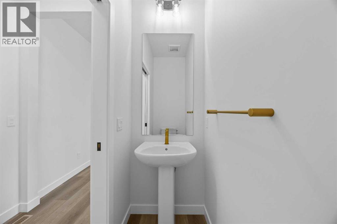
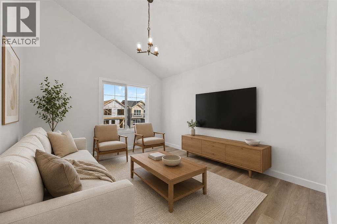
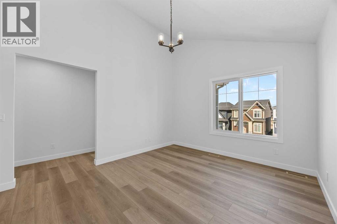
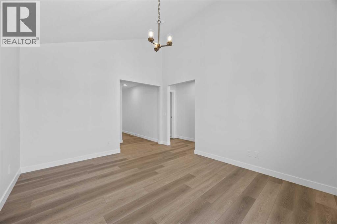
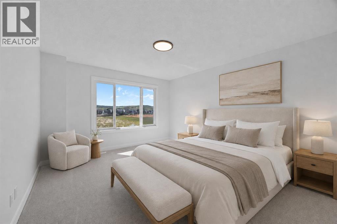
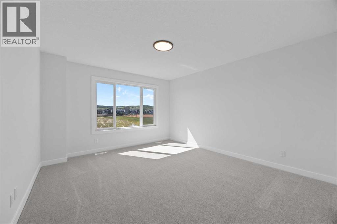
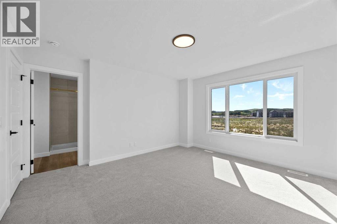
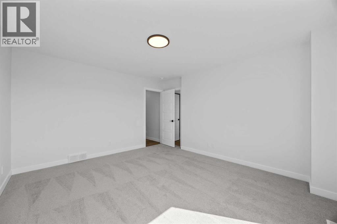
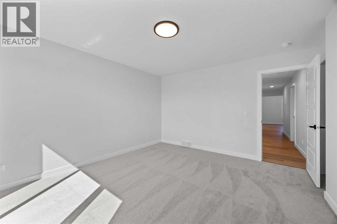
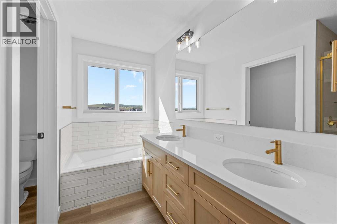
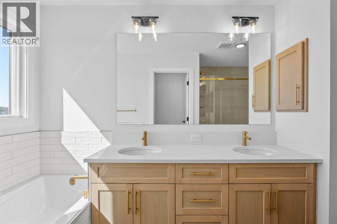
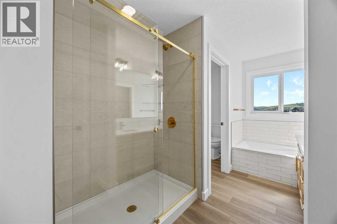
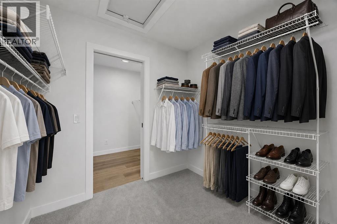
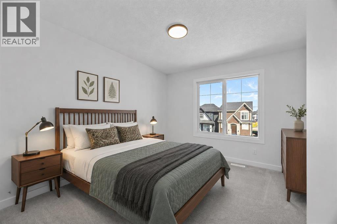
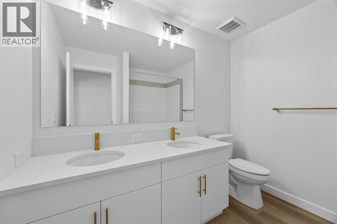
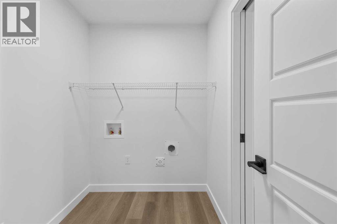
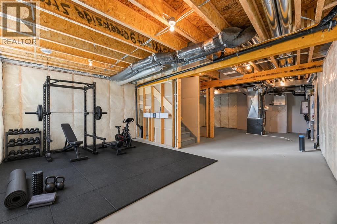
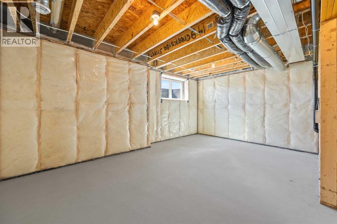
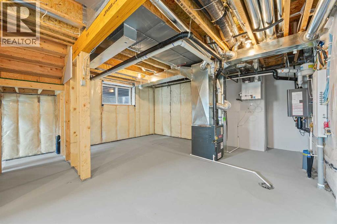
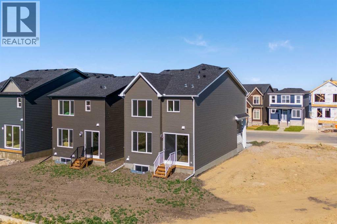
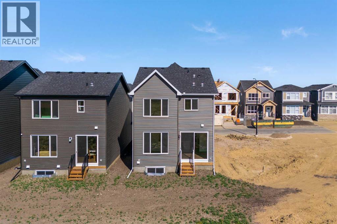
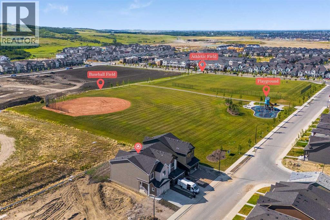
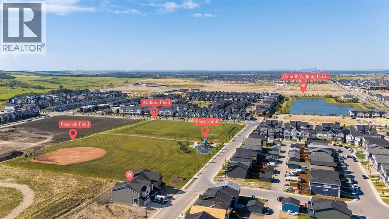
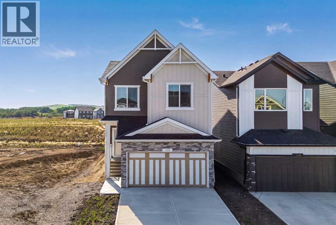
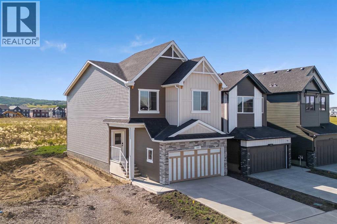
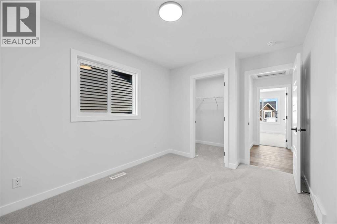
    Welcome to 149 Creekside Street SW, a beautifully finished Ava model by Sterling Homes Calgary. Designed with style, functionality and future-ready features, this home offers a west-facing backyard, separate side entrance, 9’ basement ceilings, additional windows throughout and a rear landing providing convenient backyard access. The bright, modern kitchen showcases stainless steel appliances, a chimney-style hood fan, built-in microwave, quartz backsplash, pendant lighting and a walk-in pantry with French doors and MDF shelving. Luxury vinyl plank flooring extends throughout the main level and upper common areas, complemented by quartz countertops, undermount sinks and a striking electric fireplace with a paint-grade mantel and tile surround. Upstairs, the vaulted bonus room creates an impressive second living space, while the conveniently located laundry room adds everyday practicality. The spacious 5-piece ensuite features a soaker tub, tiled fiberglass shower, bank of drawers, privacy door and elegant gold fixtures, while the main bathroom offers dual sinks. Additional details include paint-grade railings with iron spindles and a thoughtfully designed layout filled with natural light. Built Green certified and designed for greater efficiency, the home includes triple-pane windows, a high-efficiency furnace, blower-door testing, a solar chase for a future solar setup and an electric-vehicle charger rough-in. A complete smart-home package—including a programmable thermostat, Ring video doorbell, smart front-door lock, and smart and motion-activated switches—is seamlessly controlled through an Amazon Alexa touchscreen hub. This is modern living with the space, finishes and technology today’s buyers are looking for. Schedule your showing today! (id:58070)
    Property Features

    • MLS® Number A2333667
    • Price $719,100
    • Bedrooms: 3
    • Bathrooms: 3
    • Square Footage: 2006 sqft
    • Property Type: House
    • Community Name: Pine Creek
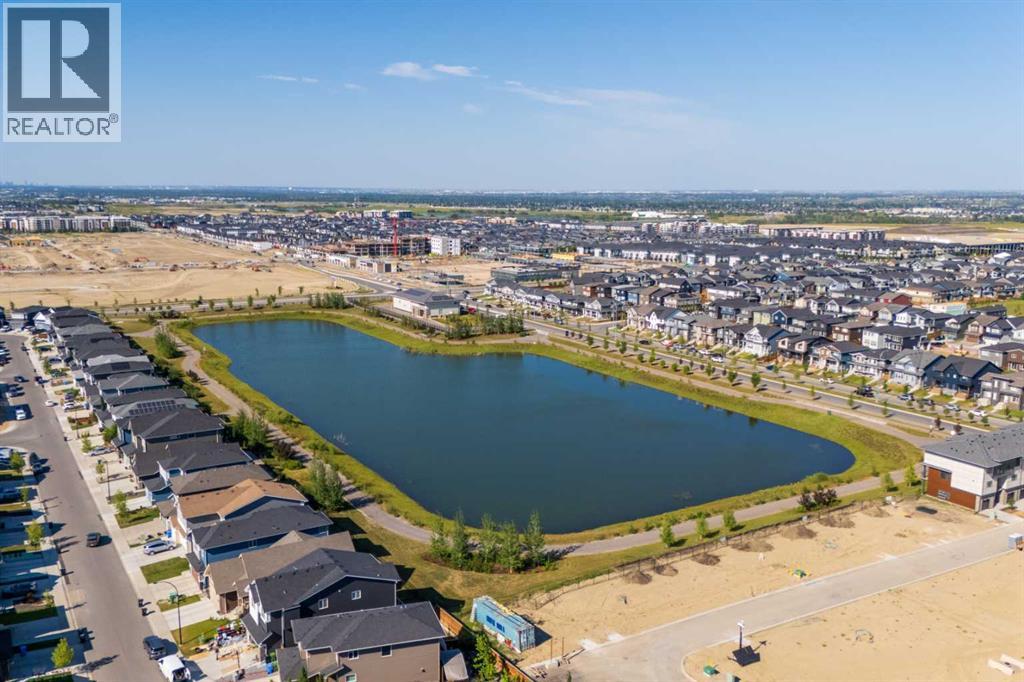
    • Amenities Near By Park, Playground, Schools, Shopping
    • Features No Animal Home, No Smoking Home
    • Parking Space Total 4
    • Plan 2510688
    • Structure None

    Buildings

    Bathroom Total 3 Bedrooms Above Ground 3
    Bedrooms Total 3 Appliances Refrigerator, Range - Electric, Dishwasher, Microwave, Hood Fan, Garage Door Opener, Water Heater - Tankless
    Basement Development Unfinished Basement Features Separate Entrance
    Basement Type Full (unfinished) Constructed Date 2025
    Construction Material Wood Frame Construction Style Attachment Detached
    Cooling Type None Exterior Finish Vinyl Siding
    Fireplace Present Yes Fireplace Total 1
    Flooring Type Carpeted, Vinyl Plank Foundation Type Poured Concrete
    Half Bath Total 1 Heating Fuel Natural Gas
    Heating Type Forced Air Stories Total 2
    Size Interior 2006 Sqft Total Finished Area 2006.49 Sqft
    Type House

    Parking

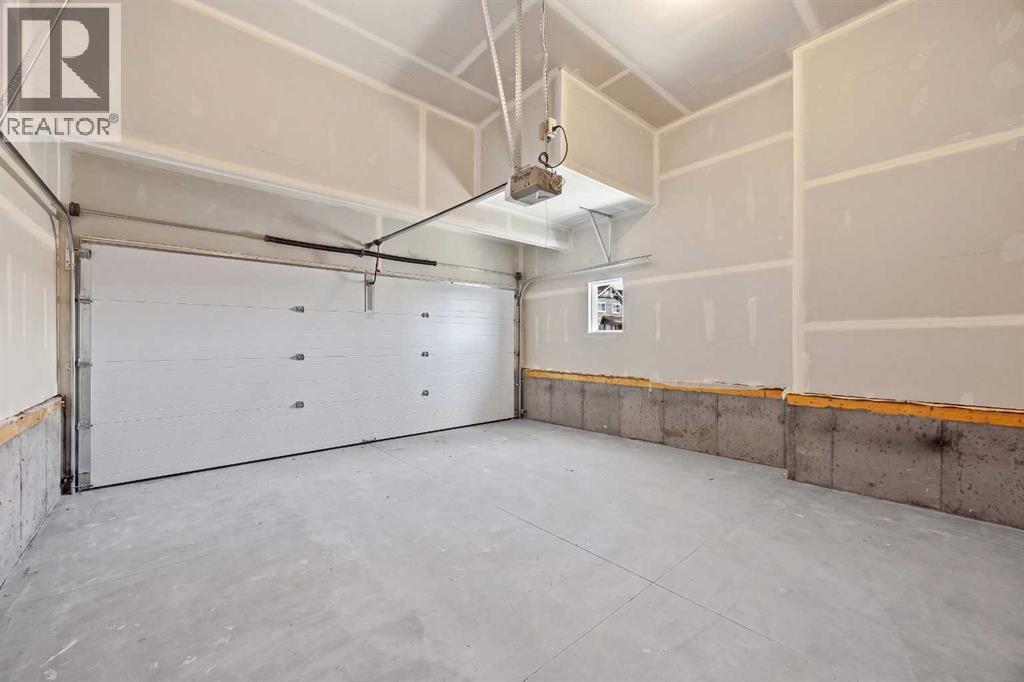
    Attached Garage 2

    Land

    Acreage No Fence Type Partially Fenced
    Land Amenities Park, Playground, Schools, Shopping Size Frontage 8.96 M
    Size Irregular 323.00 Size Total 323 M2|0-4,050 Sqft
    Size Total Text 323 M2|0-4,050 Sqft Zoning Description R-g

    Rooms

    Level Type Dimensions
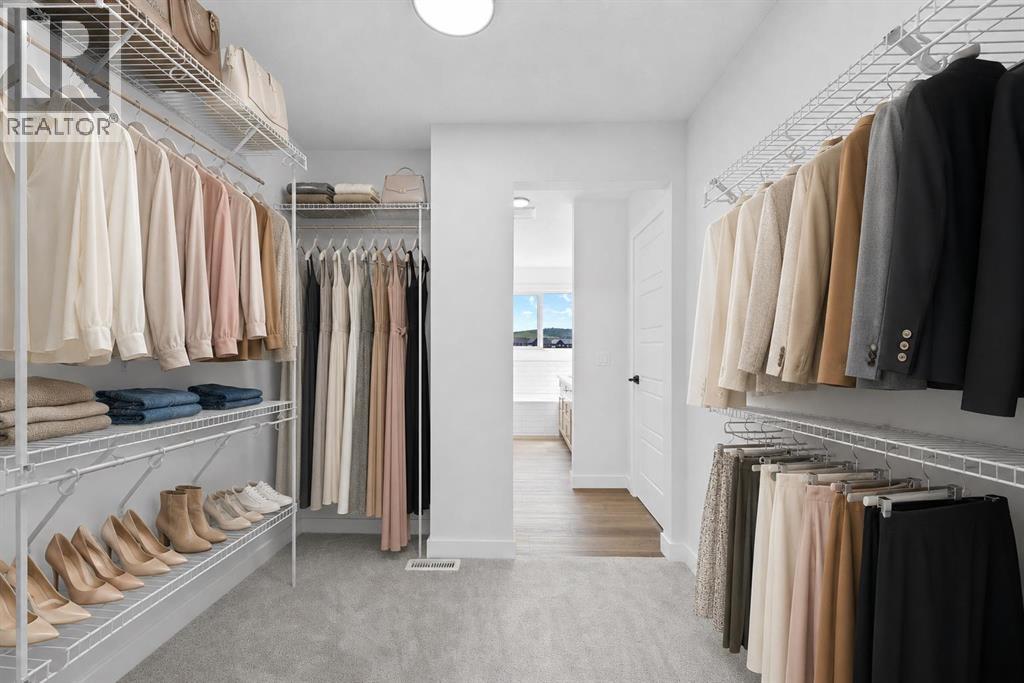
    Second Level 5pc Bathroom 7.58 Ft x 8.67 Ft
    Second Level 5pc Bathroom 8.17 Ft x 12.83 Ft
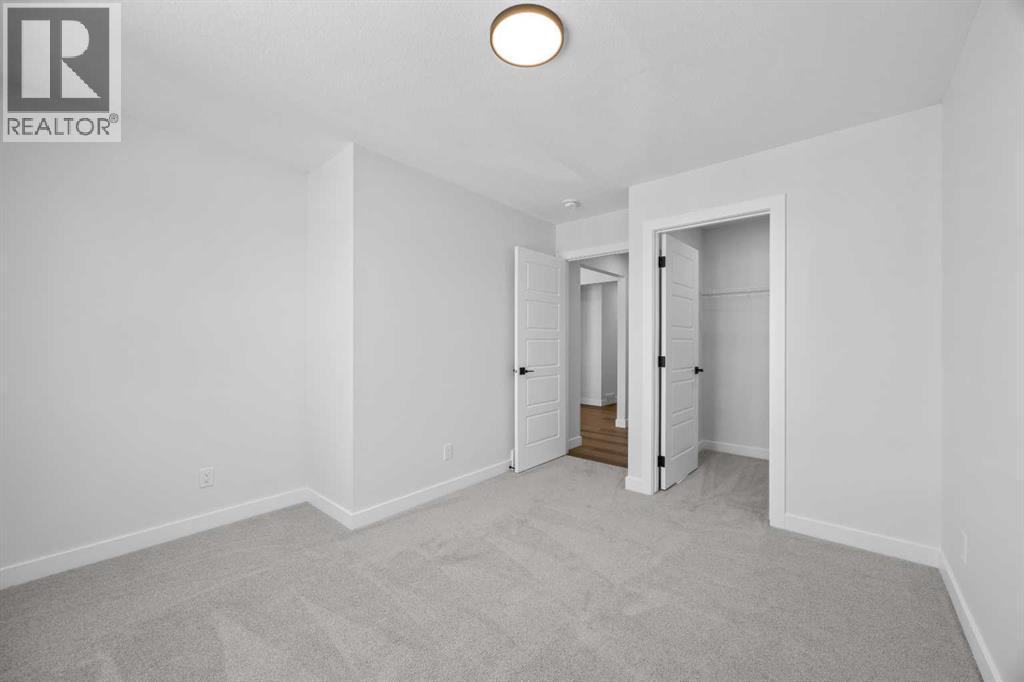
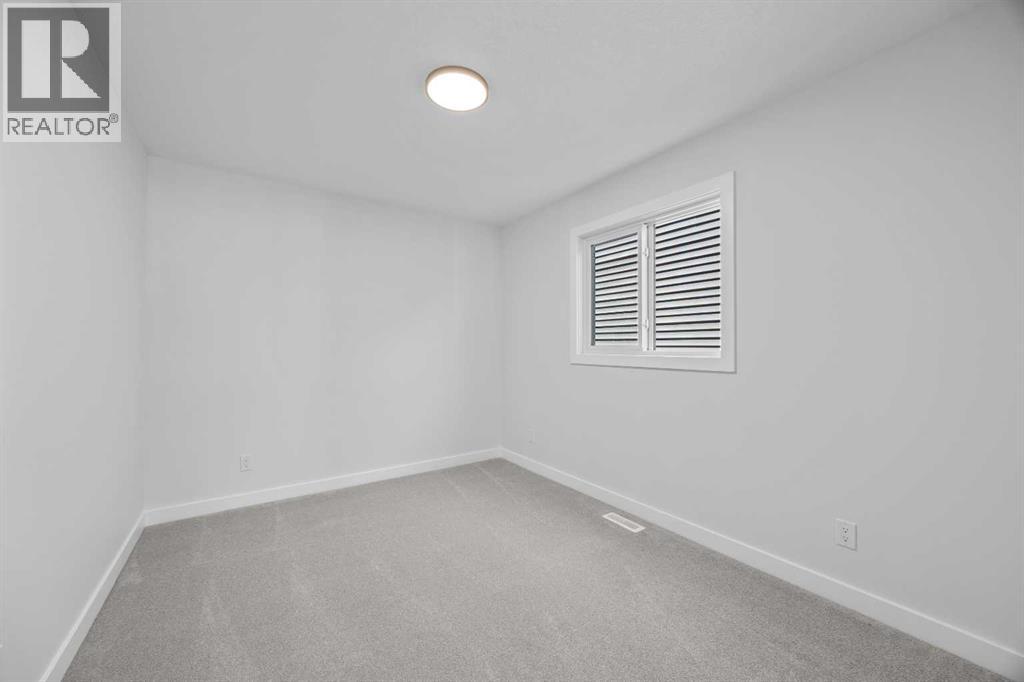
    Second Level Bedroom 9.08 Ft x 12.92 Ft
    Second Level Bedroom 11.33 Ft x 12.92 Ft
    Second Level Family Room 11.42 Ft x 13.42 Ft
    Second Level Laundry Room 7.25 Ft x 5.67 Ft
    Second Level Primary Bedroom 12.83 Ft x 13.92 Ft
    Second Level Other 7.58 Ft x 7.50 Ft
    Main Level 2pc Bathroom 6.83 Ft x 2.83 Ft
    Main Level Other 10.00 Ft x 12.25 Ft
    Main Level Kitchen 12.83 Ft x 14.92 Ft
    Main Level Living Room 10.92 Ft x 13.25 Ft
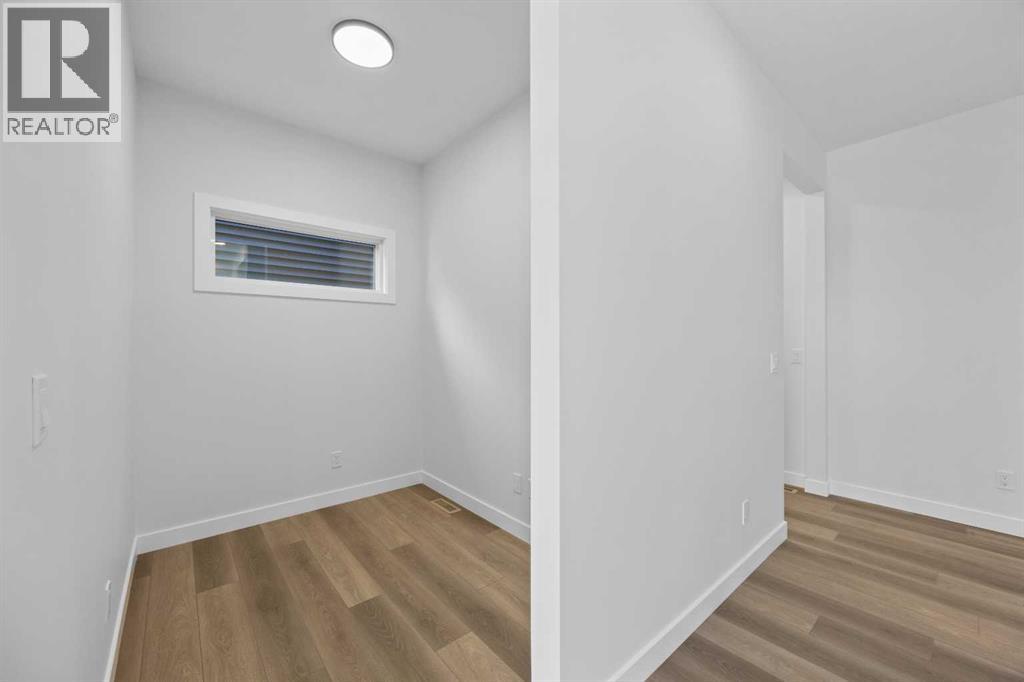
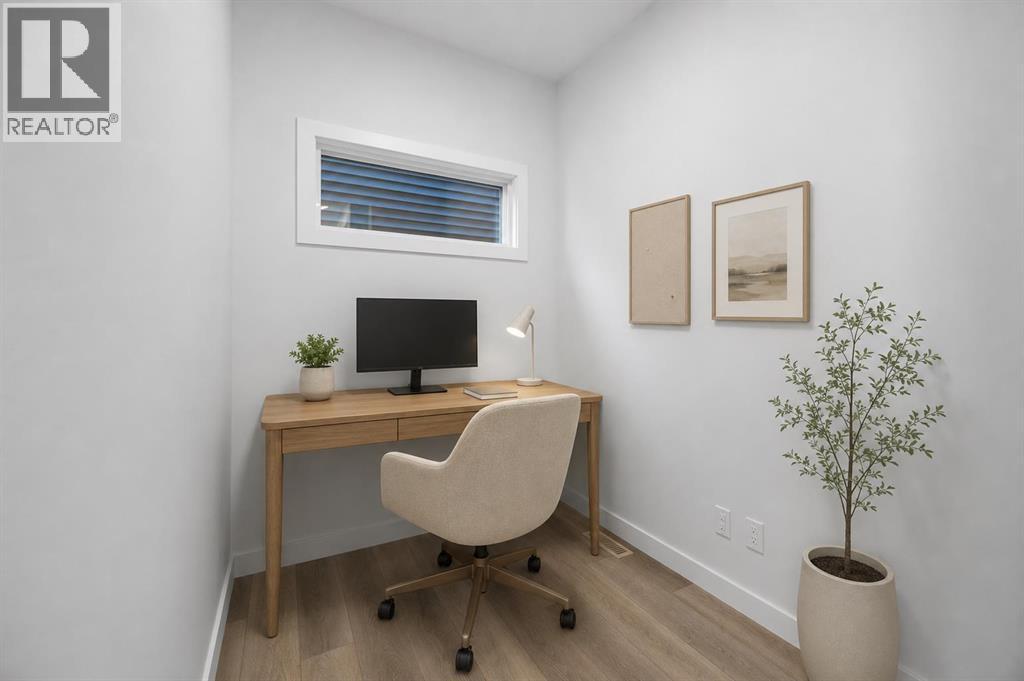
    Main Level Office 7.17 Ft x 6.00 Ft
    Address
    Scroll to Top