 Calgary


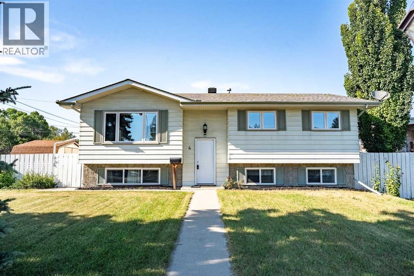
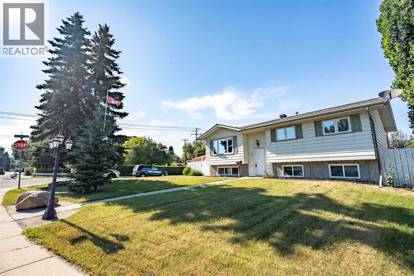
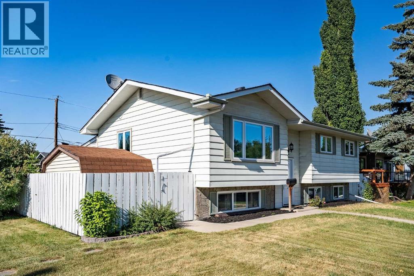
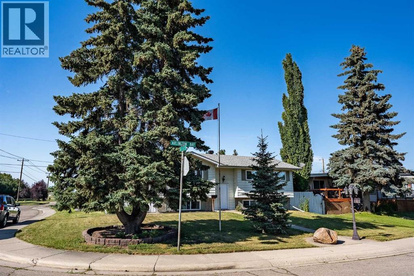
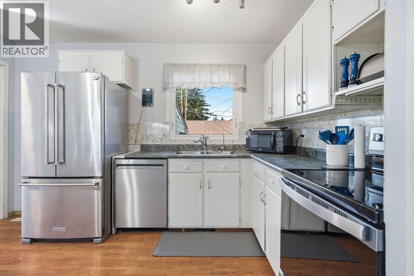
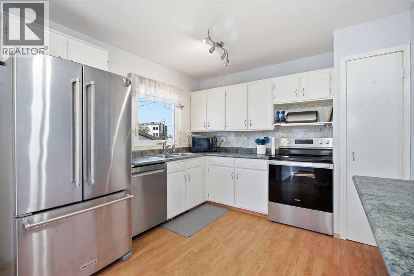
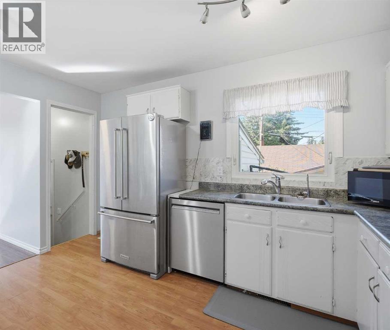
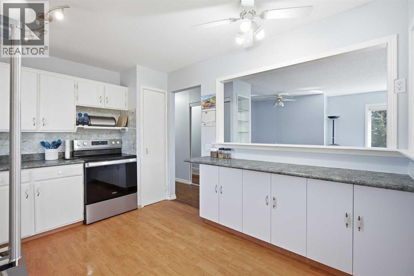
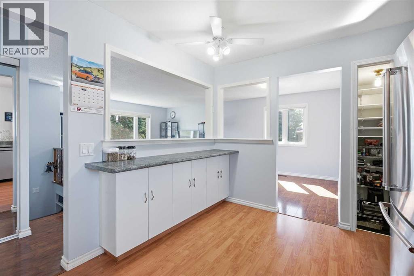
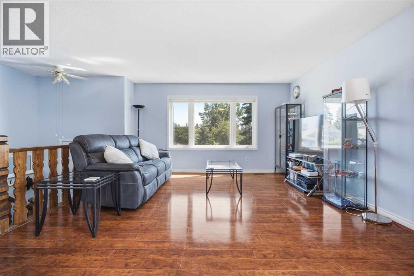
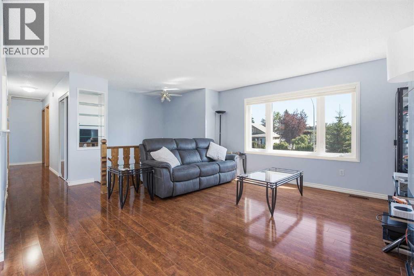
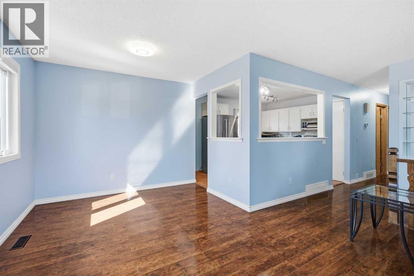
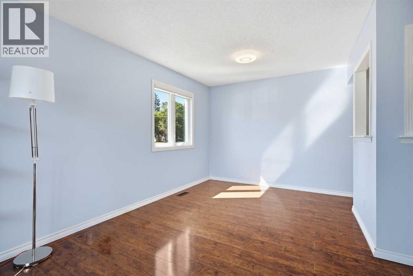
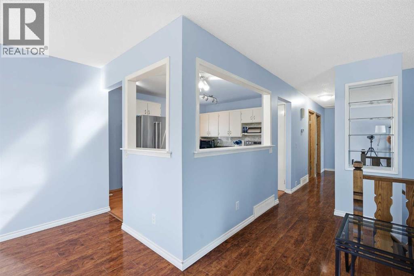
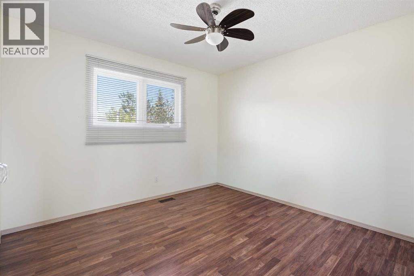
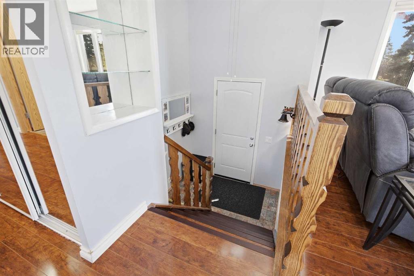
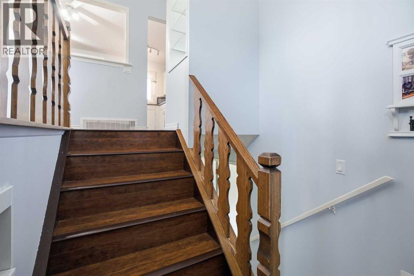
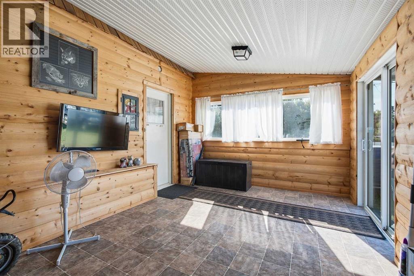
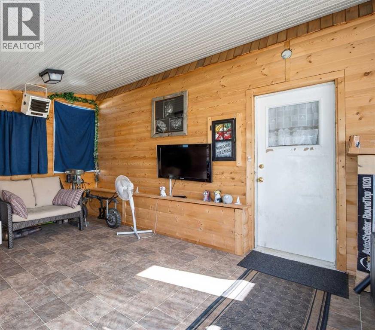
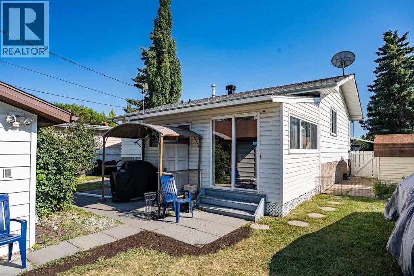
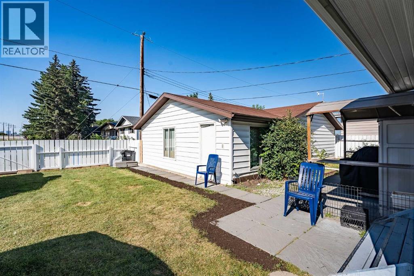
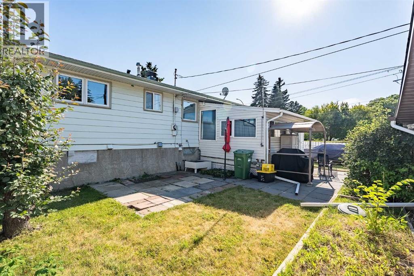
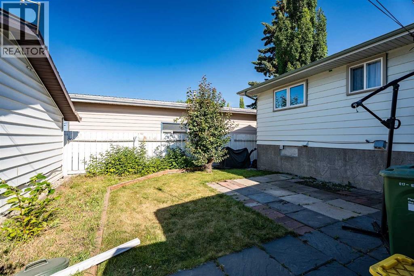
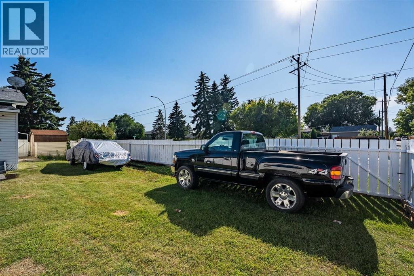
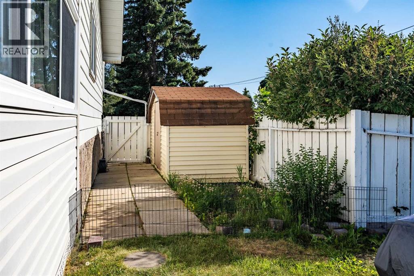
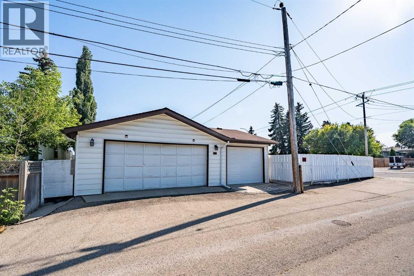
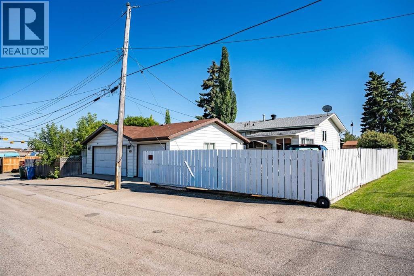
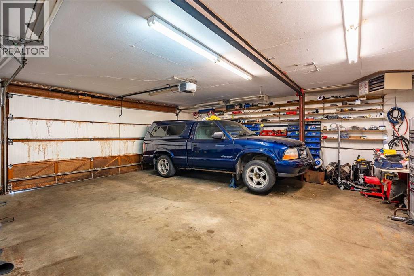
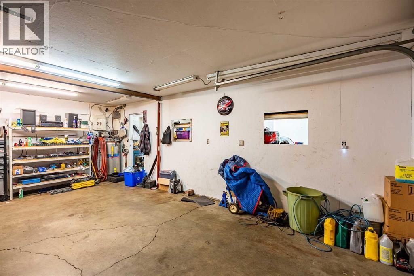
Welcome to this beautifully maintained 4-bedroom bi-level, offering over 2,100 sq. ft. of developed living space on a massive, corner lot tucked away in the sought-after community of Acadia. The bright and functional layout is perfect for families, with spacious living areas and a well-appointed kitchen featuring stainless steel appliances. Enjoy year-round comfort with central air conditioning, a water softener, and the added bonus of a heated triple-car garage.Step outside to enjoy the incredible sunroom overlooking the expansive backyard, offering plenty of space for entertaining, gardening, or simply relaxing. The large lot also provides RV parking, making it ideal for those with recreational vehicles, trailers, or extra toys.Located close to schools, parks, shopping, transit, and major roadways, this home combines comfort, convenience, and exceptional value. Opportunities like this don't come along often—book your private showing today! (id:58070)
| Bathroom Total | 2 | Bedrooms Above Ground | 3 |
| Bedrooms Below Ground | 1 | Bedrooms Total | 4 |
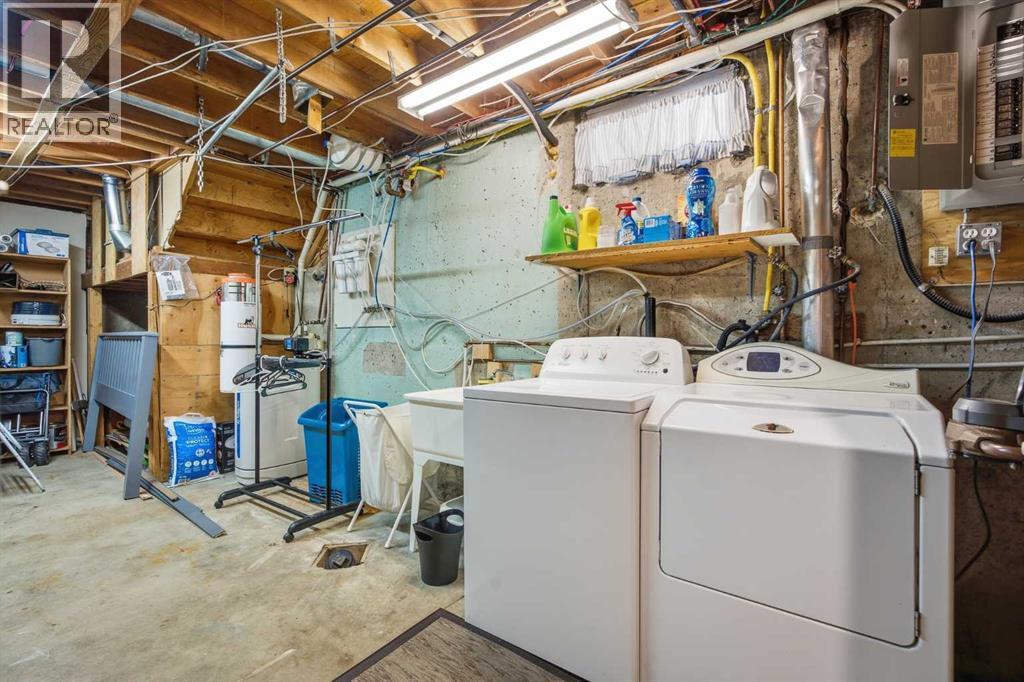
| Appliances | Washer, Refrigerator, Water Softener, Dishwasher, Stove, Dryer, Window Coverings, Garage Door Opener | Architectural Style | Bi-level |
| Basement Development | Finished | Basement Type | Full (finished) |
| Constructed Date | 1972 | Construction Material | Poured Concrete |
| Construction Style Attachment | Detached | Cooling Type | Central Air Conditioning |
| Exterior Finish | Concrete, Metal | Flooring Type | Ceramic Tile, Laminate |
| Foundation Type | Poured Concrete | Heating Type | Forced Air |
| Size Interior | 1230 Sqft | Total Finished Area | 1230.29 Sqft |
| Type | House |
| Garage | |
| Heated Garage | |
| R V | |
| Detached Garage | 3 |
| Acreage | No | Fence Type | Fence |
| Land Amenities | Park, Playground, Schools, Shopping | Landscape Features | Garden Area |
| Size Depth | 10.17 M | Size Frontage | 5.99 M |
| Size Irregular | 607.00 | Size Total | 607 M2|4,051 - 7,250 Sqft |
| Size Total Text | 607 M2|4,051 - 7,250 Sqft | Zoning Description | R-cg |
| Level | Type | Dimensions |
|---|---|---|
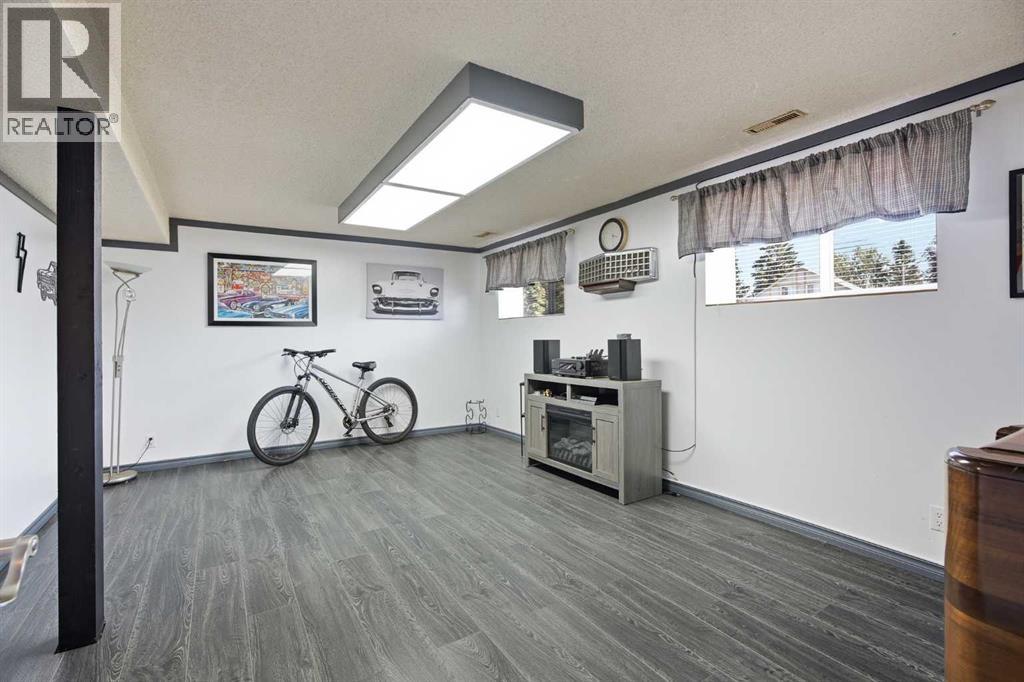
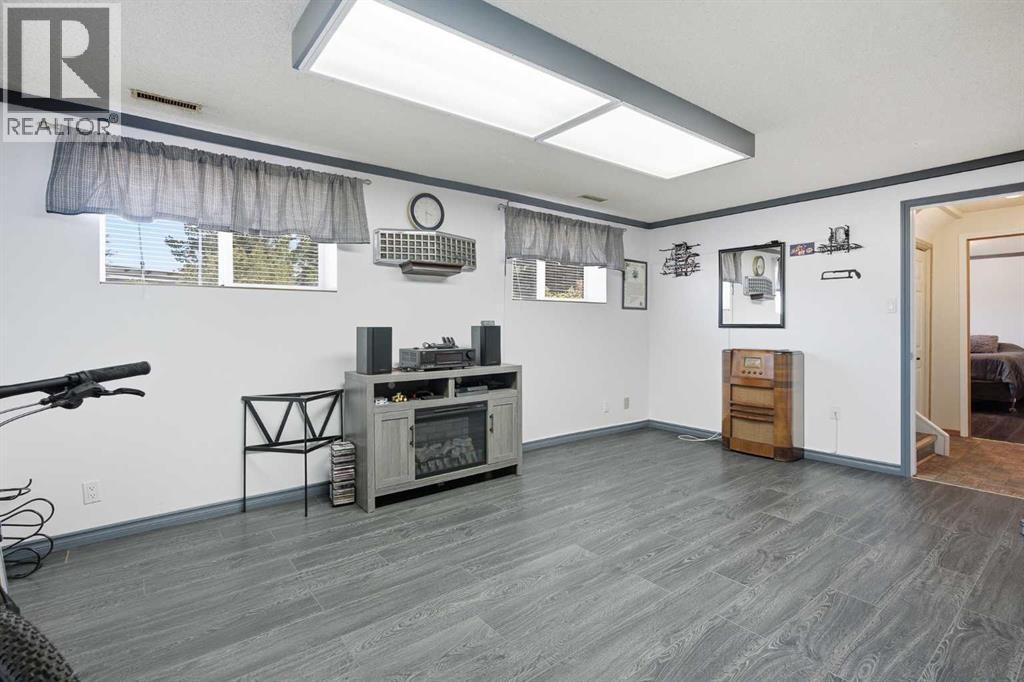
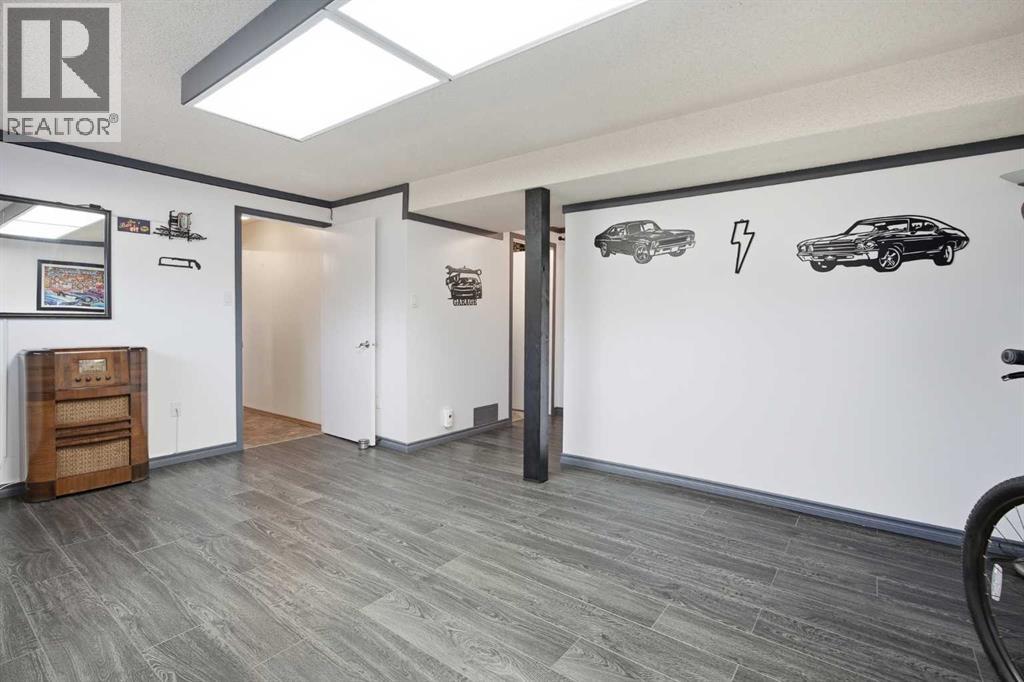
| Lower Level | Recreational, Games Room | 24.00 Ft x 11.17 Ft |
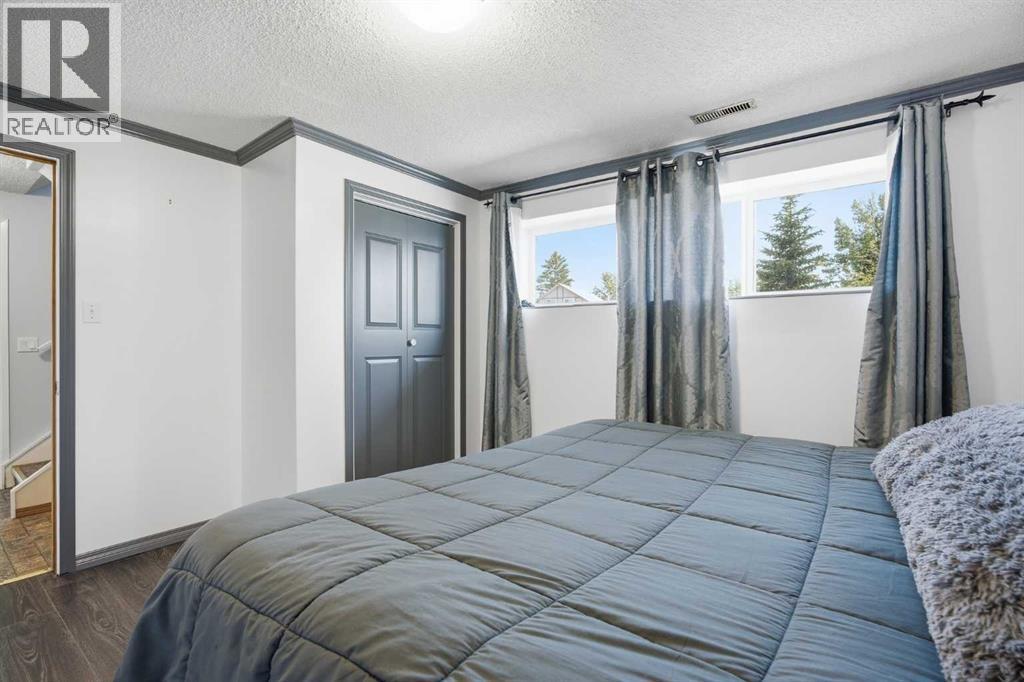
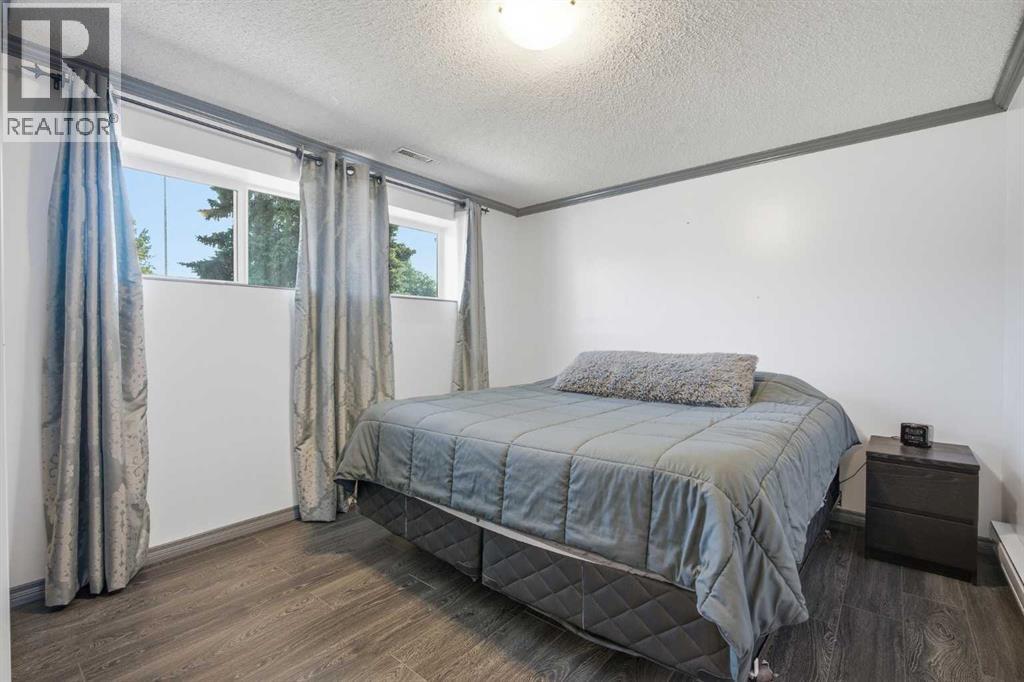
| Lower Level | Bedroom | 9.08 Ft x 8.92 Ft |
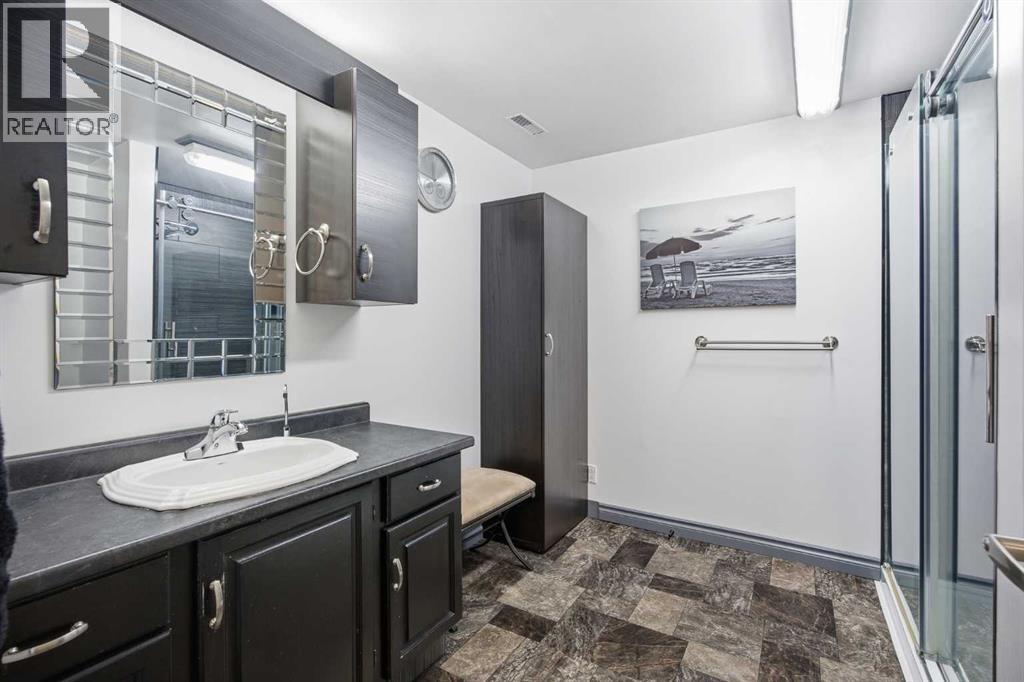
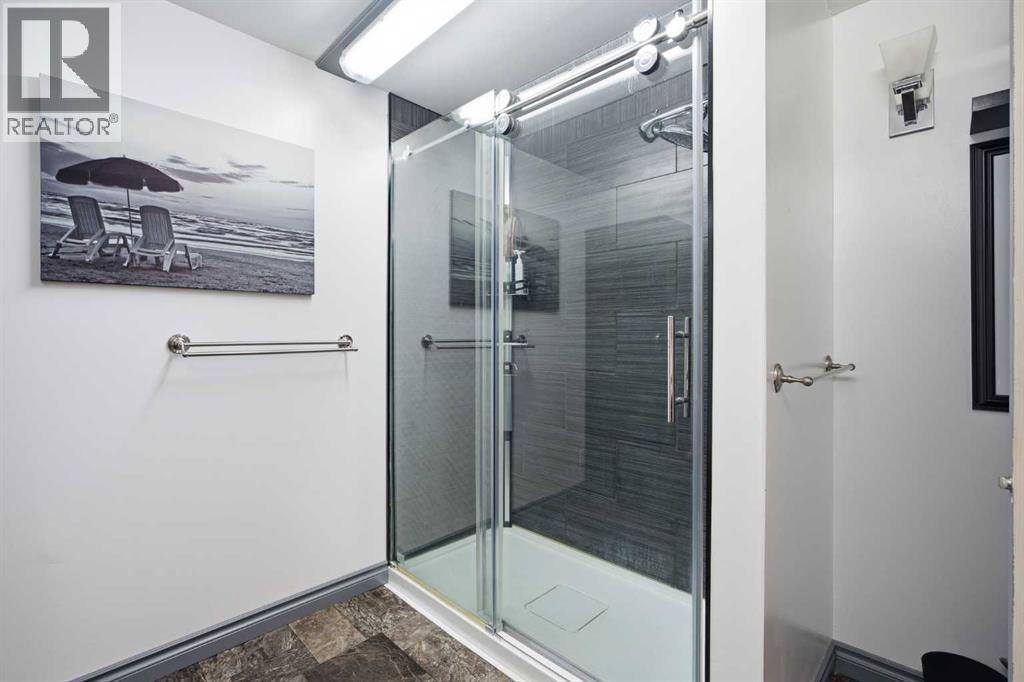
| Lower Level | 3pc Bathroom | 13.25 Ft x 10.50 Ft |
| Lower Level | Furnace | 17.17 Ft x 12.50 Ft |
| Main Level | Kitchen | 13.00 Ft x 10.67 Ft |
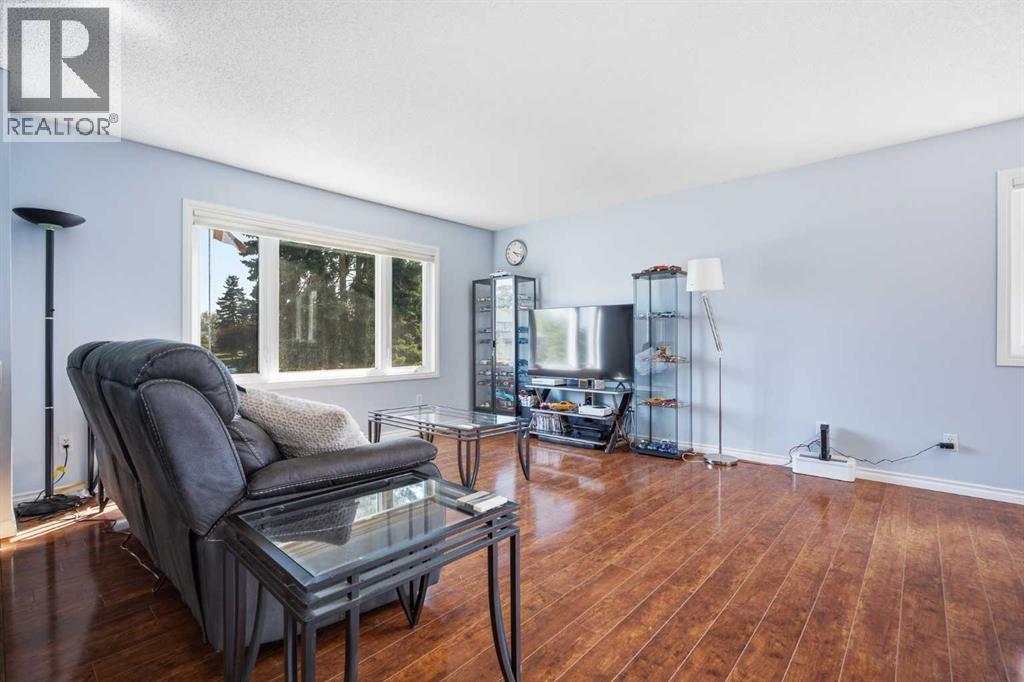
| Main Level | Living Room | 14.83 Ft x 14.17 Ft |
| Main Level | Dining Room | 9.67 Ft x 9.58 Ft |
| Main Level | Primary Bedroom | 10.83 Ft x 10.08 Ft |
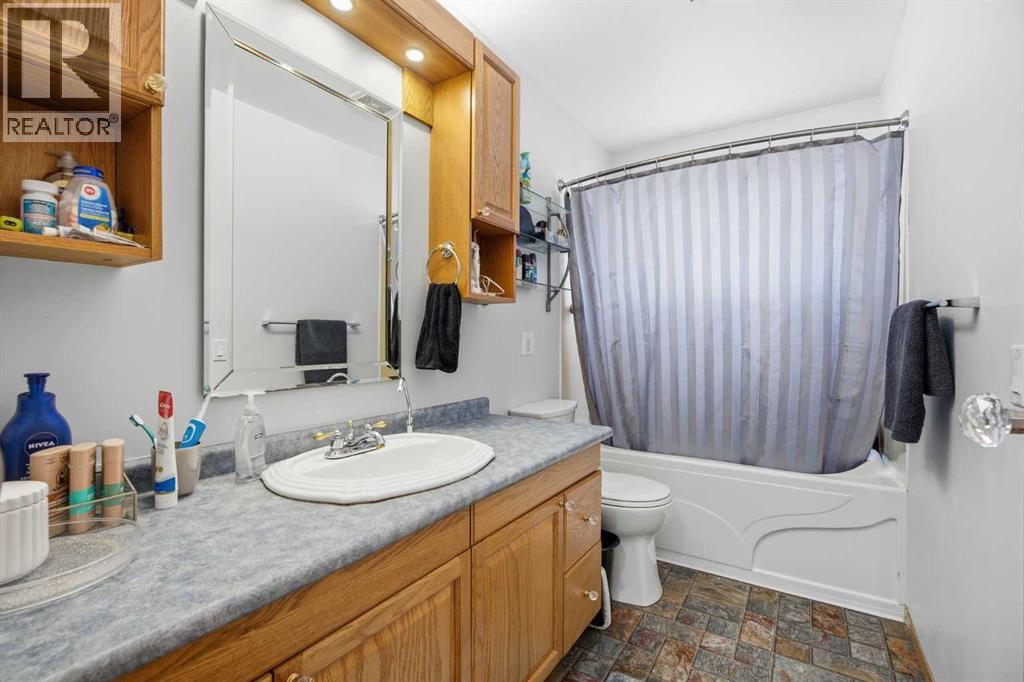
| Main Level | 4pc Bathroom | 10.08 Ft x 4.92 Ft |
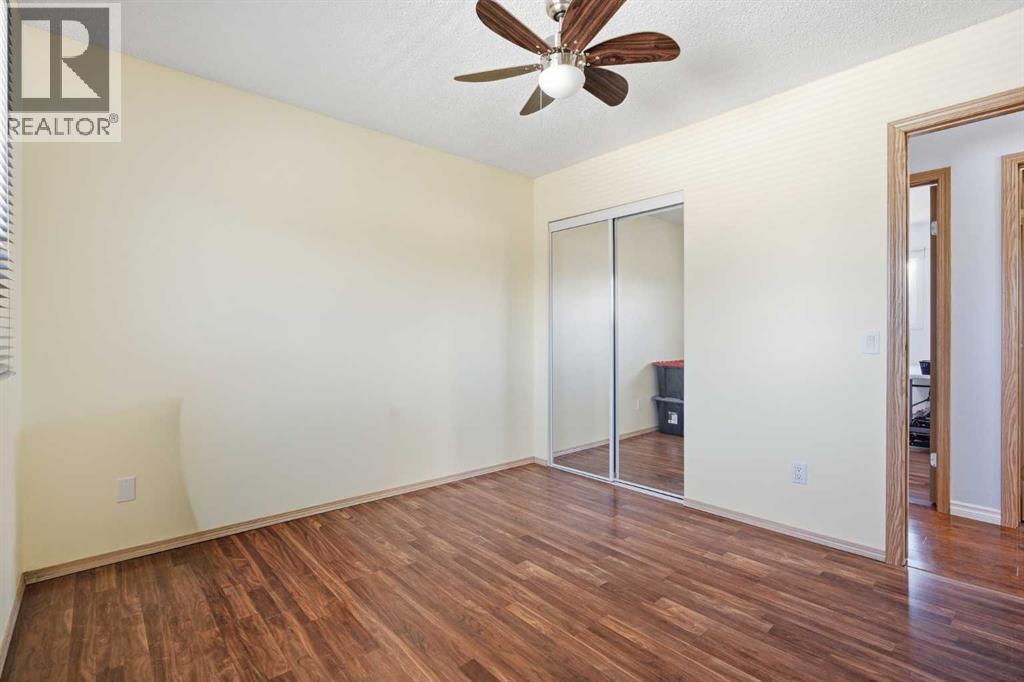
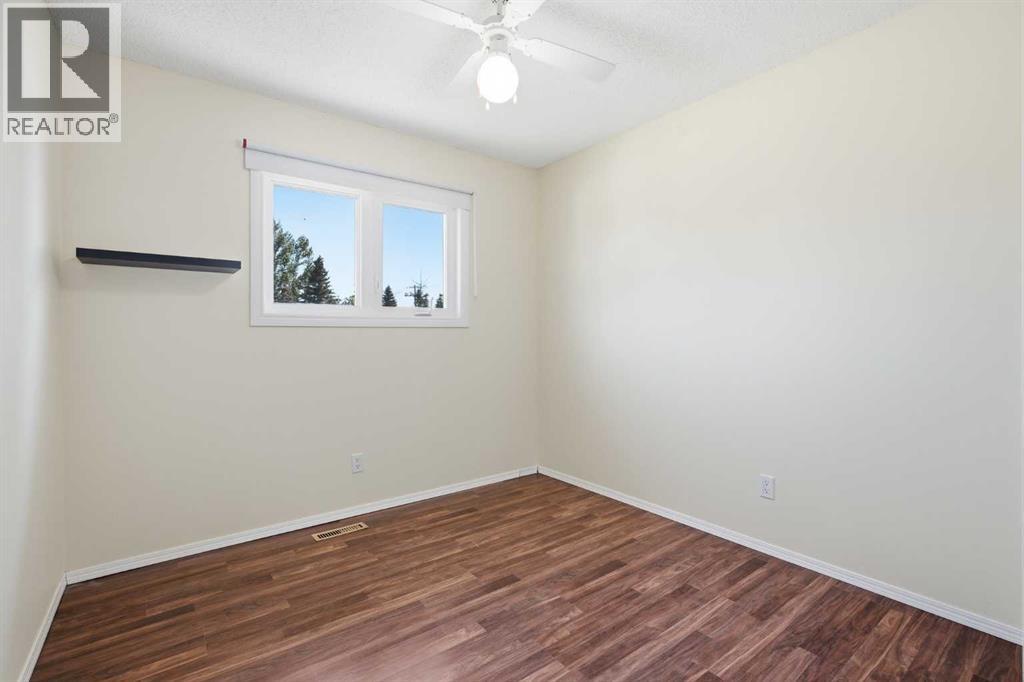
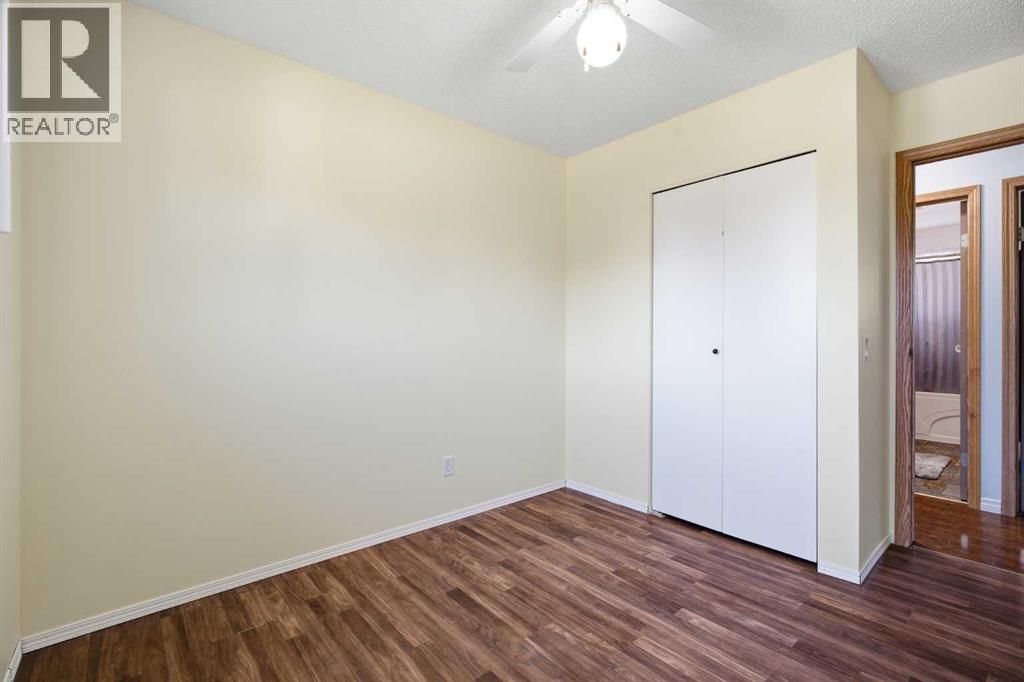
| Main Level | Bedroom | 11.33 Ft x 9.25 Ft |
| Main Level | Bedroom | 11.33 Ft x 8.50 Ft |
| Main Level | Sunroom | 16.08 Ft x 11.08 Ft |



