 Calgary


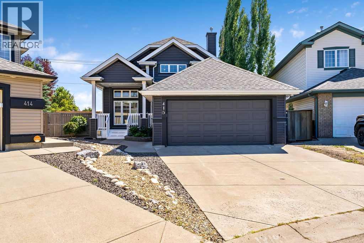
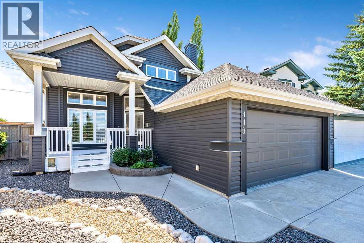
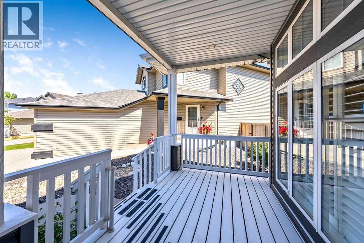
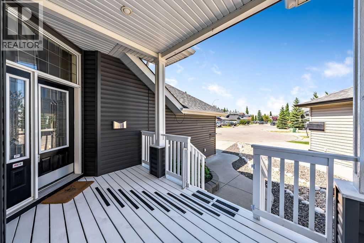
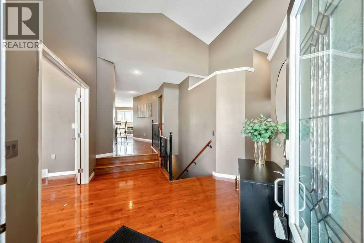
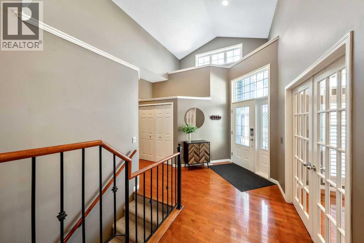
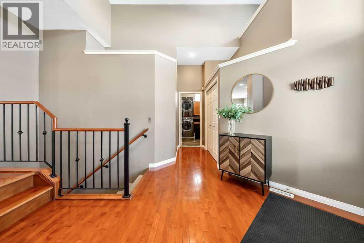
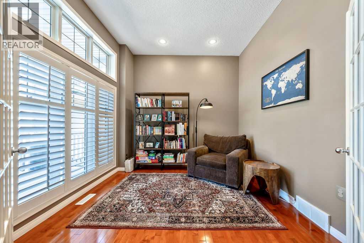
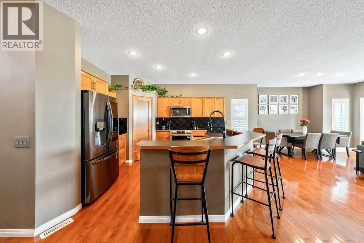
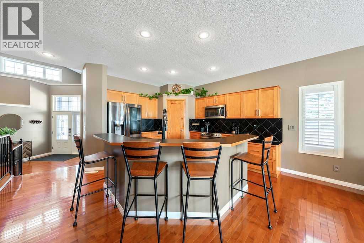
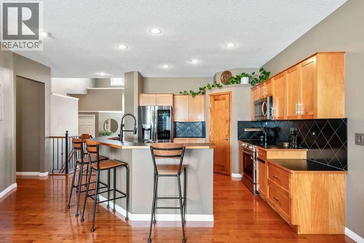
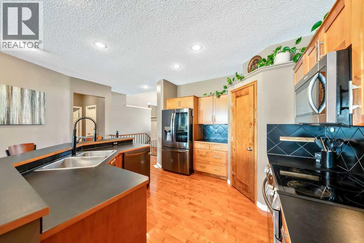
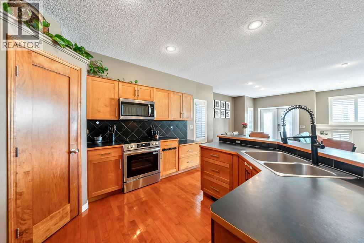
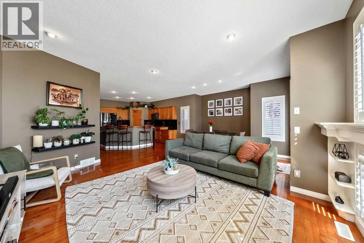
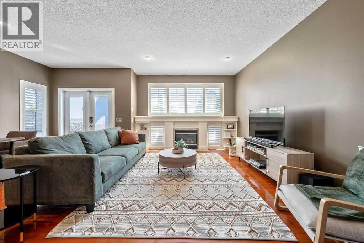
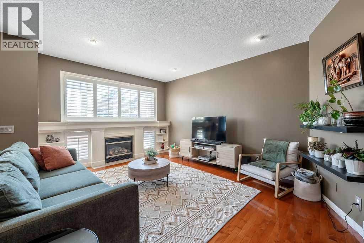
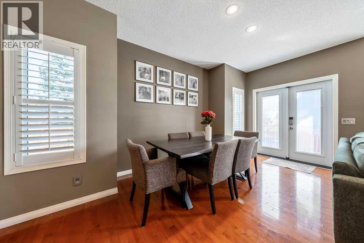
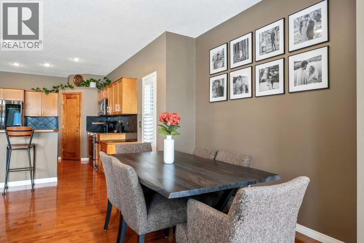
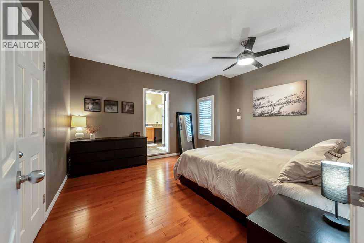
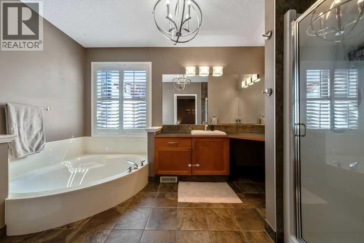
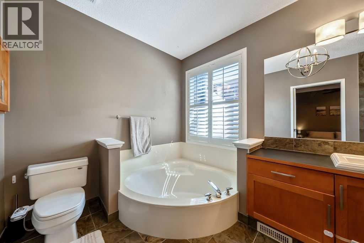
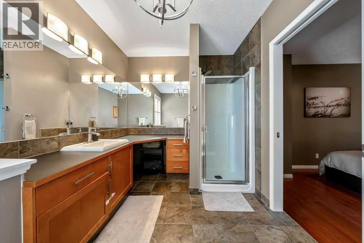
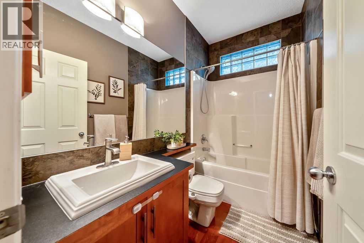
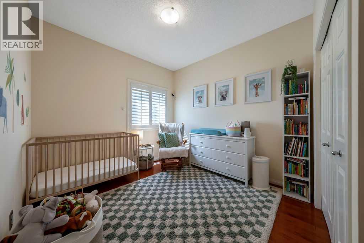
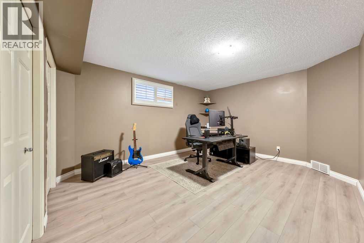
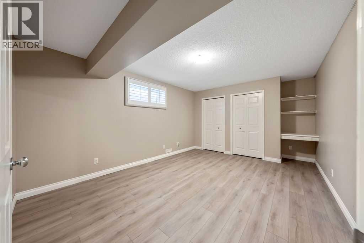
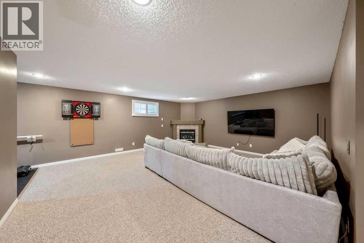
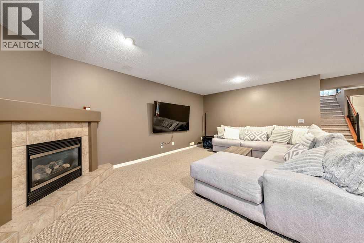
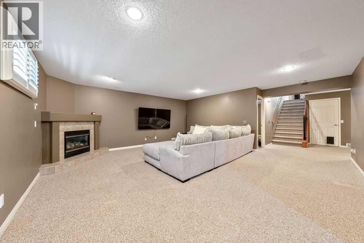
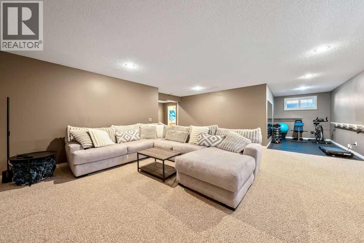
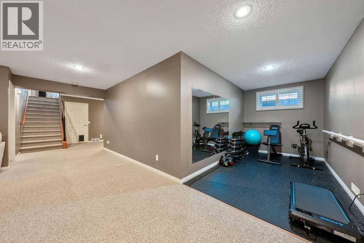
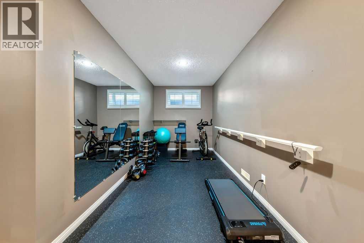
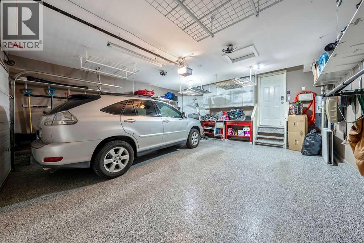
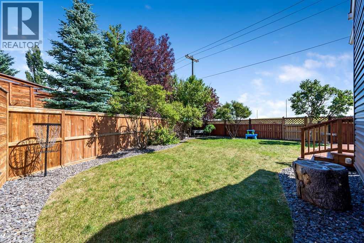
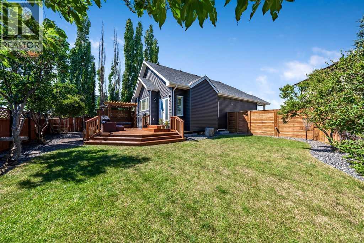
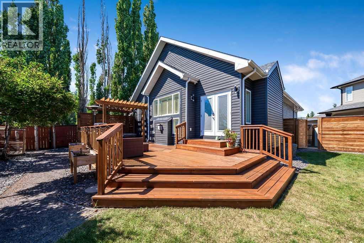
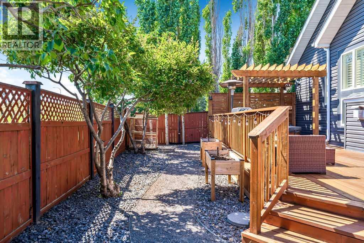
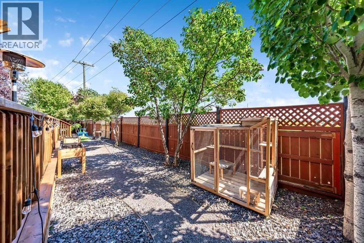
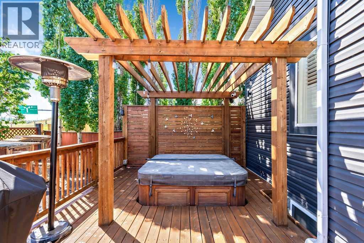
Welcome to this stunning BUNGALOW in the sought after community of Bridlewood. From the moment you pull up in the driveway, pride of ownership is evident and curb appeal is outstanding. This home offers over 2700 sq ft of well appointed and AIR CONDITIONED living space. As you walk through the front door you will notice the architectural angles, distinctive rooflines, vaulted ceilings and beautiful hardwood floors throughout the main living areas. For those that enjoy working from home there is a spacious main floor den with french doors, right at the front entry. The main floor features a gorgeous open concept kitchen with center island and breakfast bar and seating for 4 or more.There are newer stainless steel appliances including a microwave hood fan, ample cabinetry, a corner pantry and a wonderful connection to the spacious living and dining room areas. The large main floor family room is the perfect place to relax and unwind, complete with a cozy gas fireplace. Off the dining area are garden doors leading out to a massive south facing 12x36' deck and pergola. The two bedrooms are located on the main floor and the primary suite features a luxurious 4 piece en-suite and walk in closet. The 2nd bedroom is quite spacious as well and a 4 piece bath separates those two bedrooms. The fully finished basement provides exceptional additional living space, featuring 2 very spacious bedrooms boasting newly installed luxury vinyl plank flooring. You can't help but be impressed with the massive family room complete with a corner gas fireplace, a dedicated workout/gym space and a 4 piece bathroom. Not to be overlooked is the well designed storage space and utility room. There is also a newer Goodman furnace installed over the past few years as well there is a HEPA-UVC-PCO AIRCLEANER that you will come to appreciate over the years. The garage is also finished with an epoxy floor and is heated if you choose to use it. You will hard pressed to find a more impressive bungalow in this price range in this area. So besides this amazing property, what makes Bridlewood perfect for your next move? There are schools, grocery stores, and a local pond to visit to enjoy the different wildlife that migrates through the area. A short drive is the Shawnessy shopping center that has many amenities, YMCA, Movie theatre, Home Depot, Superstore and so much more. Spruce Meadows is not far thanks to quick access to Stoney Trail and they hold many events you are able to access and take advantage of. You can even see the fireworks from your back yard. SO, the perfect house, in the perfect area makes this the perfect move for you, what are you waiting for!!! Thoughtfully designed with both style and functionality in mind, this outstanding home is sure to impress.!! (id:58070)

2:00 pm
4:00 pm
2:00 pm
4:00 pm
| Bathroom Total | 3 | Bedrooms Above Ground | 2 |
| Bedrooms Below Ground | 2 | Bedrooms Total | 4 |
| Appliances | Refrigerator, Dishwasher, Stove, Garburator, Microwave Range Hood Combo, Window Coverings, Garage Door Opener, Washer & Dryer | Architectural Style | Bungalow |
| Basement Development | Finished | Basement Type | Full (finished) |
| Constructed Date | 1999 | Construction Material | Wood Frame |
| Construction Style Attachment | Detached | Cooling Type | Central Air Conditioning |
| Exterior Finish | Vinyl Siding | Fireplace Present | Yes |
| Fireplace Total | 2 | Flooring Type | Carpeted, Hardwood |
| Foundation Type | Poured Concrete | Heating Fuel | Natural Gas |
| Heating Type | Forced Air | Stories Total | 1 |
| Size Interior | 1557 Sqft | Total Finished Area | 1557.27 Sqft |
| Type | House |
| Attached Garage | 2 |
| Acreage | No | Fence Type | Fence |
| Land Amenities | Playground, Schools, Shopping | Landscape Features | Landscaped |
| Size Depth | 37.92 M | Size Frontage | 7.27 M |
| Size Irregular | 6006.26 | Size Total | 6006.26 Sqft|4,051 - 7,250 Sqft |
| Size Total Text | 6006.26 Sqft|4,051 - 7,250 Sqft | Zoning Description | R-g |
| Level | Type | Dimensions |
|---|---|---|
| Basement | Family Room | 18.42 Ft x 19.58 Ft |
| Basement | Exercise Room | 7.08 Ft x 12.25 Ft |
| Basement | Bedroom | 12.08 Ft x 14.67 Ft |
| Basement | Bedroom | 11.83 Ft x 15.00 Ft |
| Basement | Furnace | 5.58 Ft x 12.00 Ft |
| Basement | Storage | 7.25 Ft x 17.33 Ft |
| Basement | 4pc Bathroom | 4.83 Ft x 8.17 Ft |
| Main Level | Other | 8.50 Ft x 10.42 Ft |
| Main Level | Den | 10.33 Ft x 10.42 Ft |
| Main Level | Kitchen | 12.08 Ft x 12.75 Ft |
| Main Level | Dining Room | 10.00 Ft x 13.00 Ft |
| Main Level | Living Room | 11.75 Ft x 15.83 Ft |
| Main Level | Primary Bedroom | 12.75 Ft x 14.42 Ft |
| Main Level | Bedroom | 9.83 Ft x 10.42 Ft |
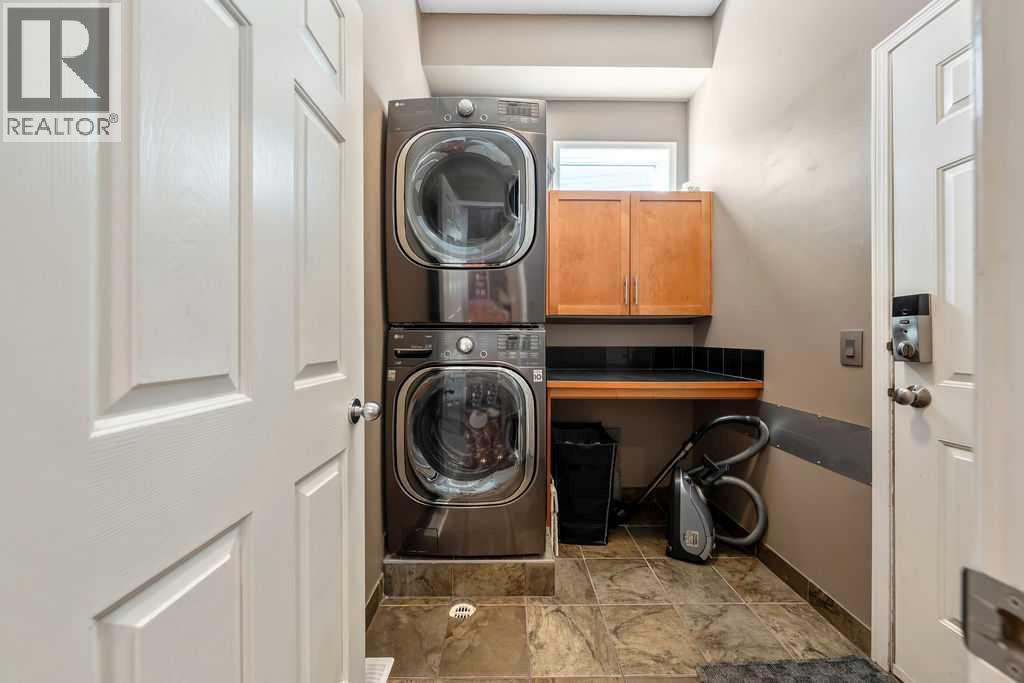
| Main Level | Laundry Room | 6.00 Ft x 7.00 Ft |
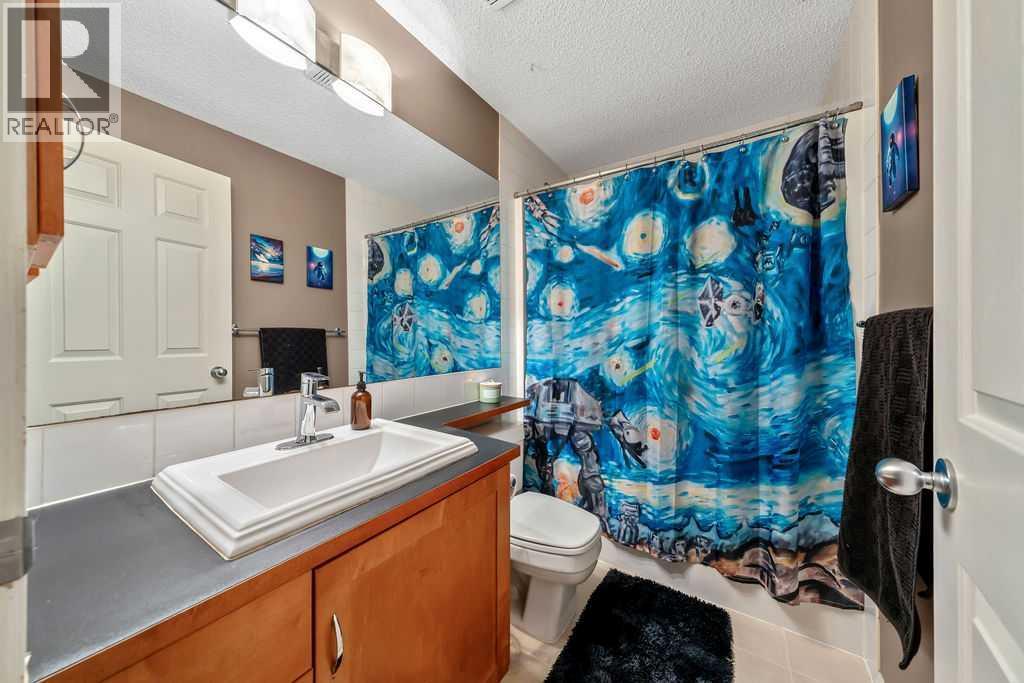
| Main Level | 4pc Bathroom | 5.00 Ft x 8.17 Ft |
| Main Level | 4pc Bathroom | 8.00 Ft x 12.50 Ft |



