 Calgary


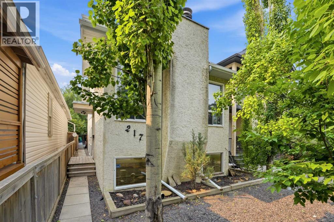
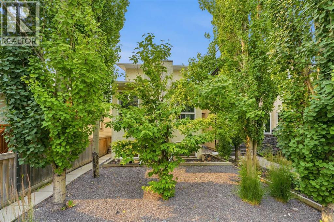
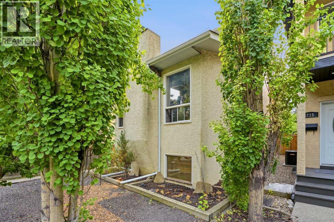
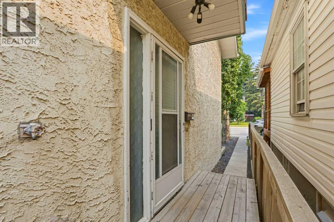
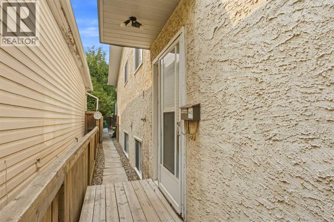
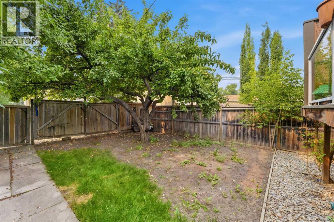
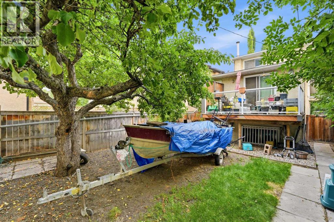
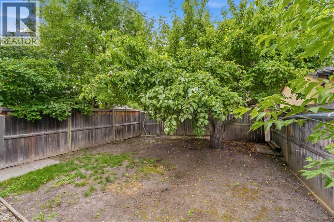
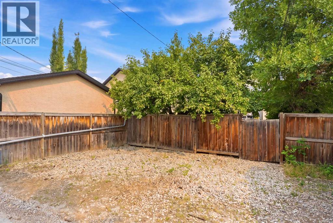
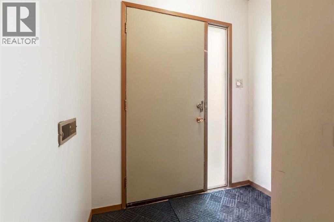
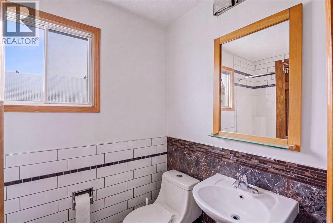
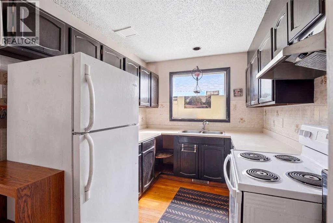
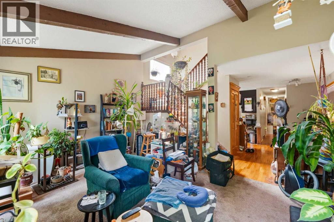
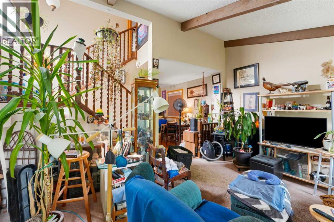
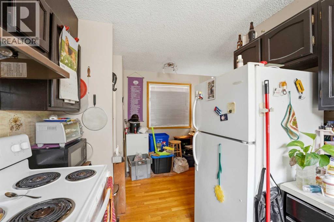
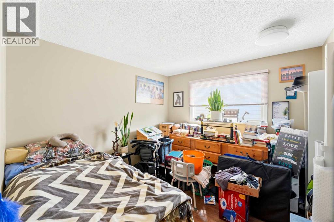
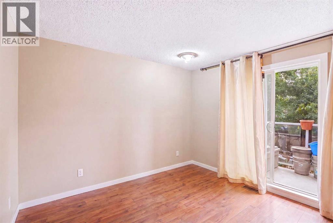
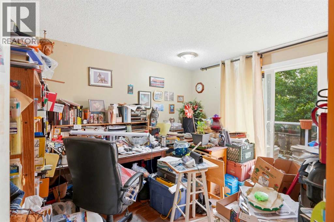
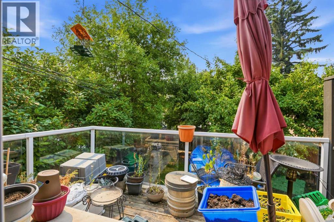
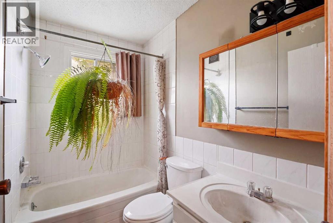
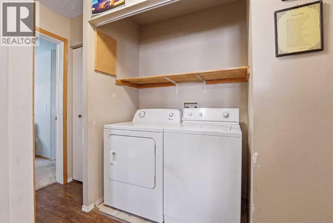
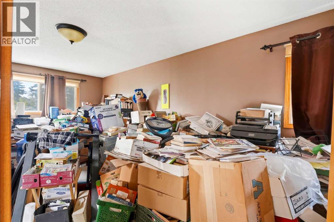
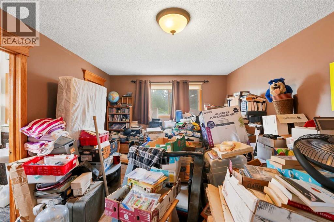
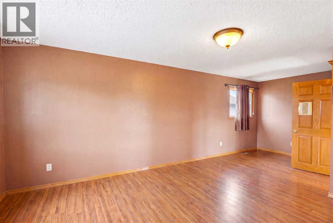
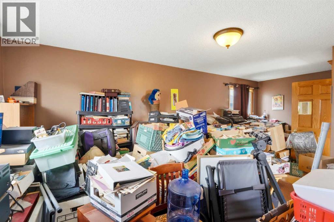
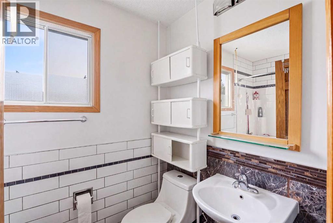
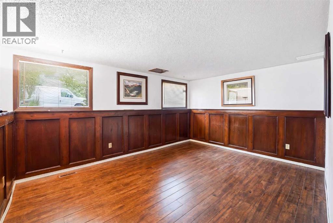
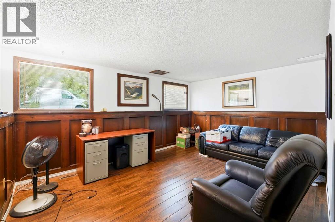
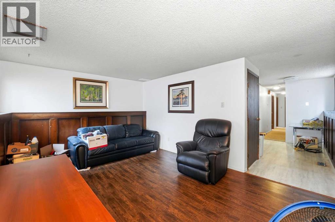
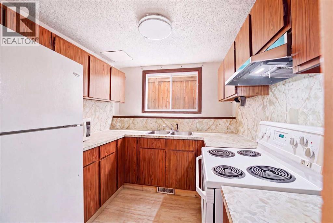
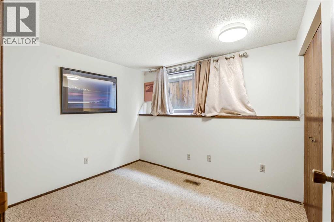
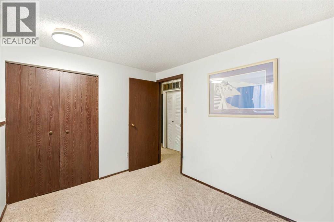
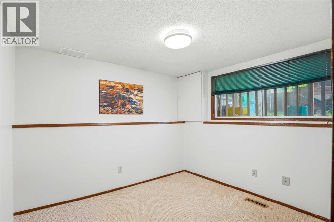
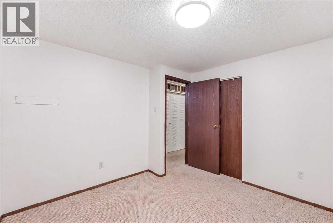
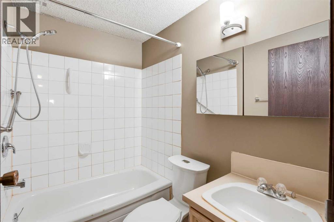
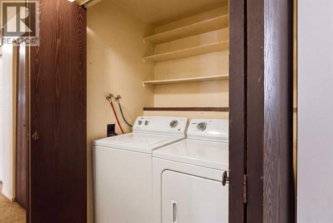
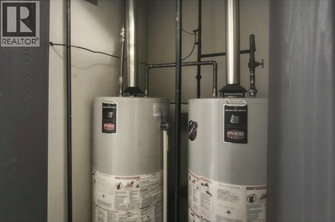
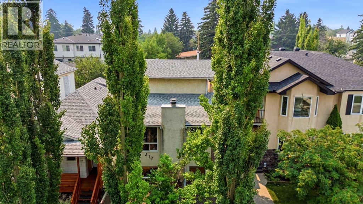
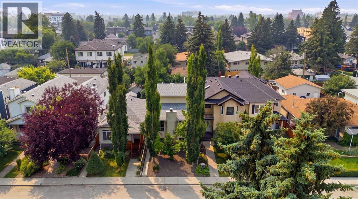
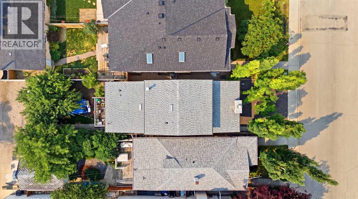
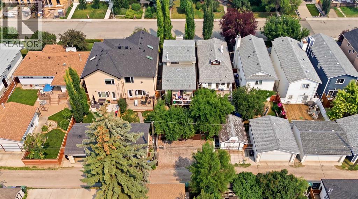
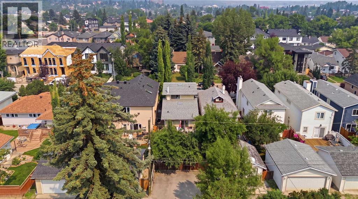
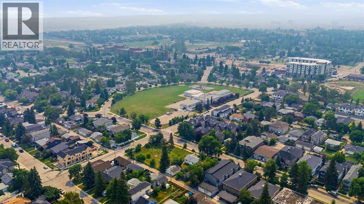
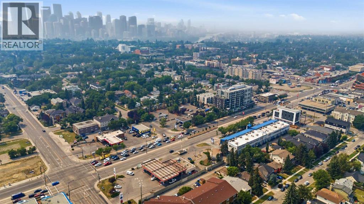
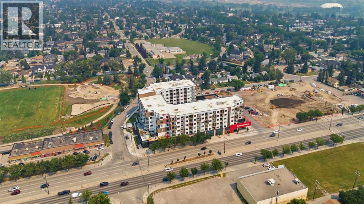
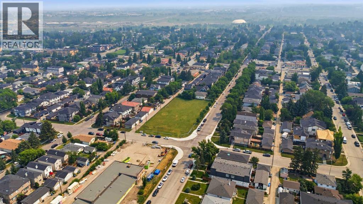
Excellent inner city LOCATION! Generous size balcony from main floor to south facing back yard and additional off street parking. Low maintenance yard and exterior. Side entrance to illegal suite. Upstairs has a total of 3 bedrooms and two FULL baths including the 4pce ensuite on the upper/loft level HUGE primary bedroom. Downstairs has two bedrooms and a full bath with large windows for ample natural light. Two furnaces! Two hot water tanks! Two sets of laundry facilities! This property is a rare and unique find with huge potential as an investment property or live in one unit and rent the other. The upstairs long term tenant would love to stay and lower level is vacant for anyone who would like a quick possession. Call your fave realtor today for your personal viewing! (id:58070)
| Bathroom Total | 3 | Bedrooms Above Ground | 3 |
| Bedrooms Below Ground | 2 | Bedrooms Total | 5 |
| Appliances | Washer, Stove, Dryer, See Remarks, Washer & Dryer | Basement Development | Finished |
| Basement Features | Separate Entrance, Suite | Basement Type | Full (finished) |
| Constructed Date | 1978 | Construction Material | Wood Frame |
| Construction Style Attachment | Detached | Cooling Type | None |
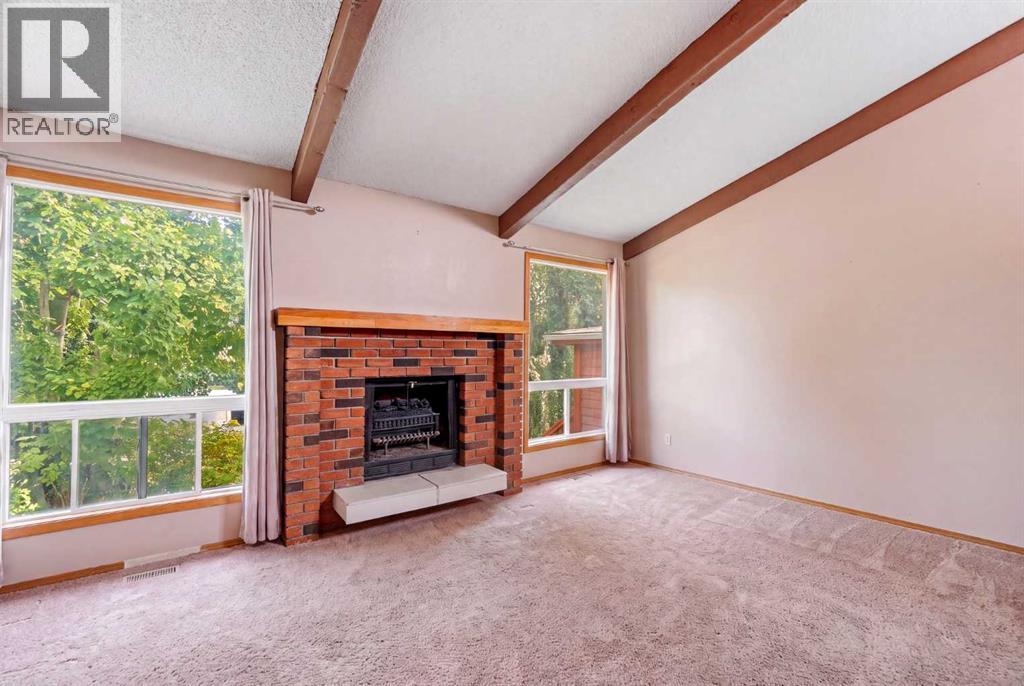
| Exterior Finish | Stucco | Fireplace Present | Yes |
| Fireplace Total | 1 | Flooring Type | Carpeted, Ceramic Tile, Laminate, Linoleum |
| Foundation Type | Poured Concrete | Heating Fuel | Natural Gas |
| Heating Type | Forced Air | Stories Total | 2 |
| Size Interior | 1288 Sqft | Total Finished Area | 1287.99 Sqft |
| Type | House |
| Other |
| Acreage | No | Fence Type | Fence |
| Land Amenities | Schools, Shopping | Landscape Features | Fruit Trees, Landscaped |
| Size Frontage | 7.64 M | Size Irregular | 276.00 |
| Size Total | 276 M2|0-4,050 Sqft | Size Total Text | 276 M2|0-4,050 Sqft |
| Zoning Description | R-cg |
| Level | Type | Dimensions |
|---|---|---|
| Second Level | 4pc Bathroom | Measurements not available |
| Second Level | Primary Bedroom | 21.50 Ft x 11.17 Ft |
| Basement | 4pc Bathroom | Measurements not available |
| Basement | Bedroom | 10.00 Ft x 8.42 Ft |
| Basement | Bedroom | 10.33 Ft x 9.75 Ft |
| Basement | Kitchen | 8.42 Ft x 8.00 Ft |
| Basement | Recreational, Games Room | 15.25 Ft x 11.33 Ft |
| Main Level | 4pc Bathroom | Measurements not available |
| Main Level | Bedroom | 11.17 Ft x 11.17 Ft |
| Main Level | Bedroom | 10.00 Ft x 9.83 Ft |
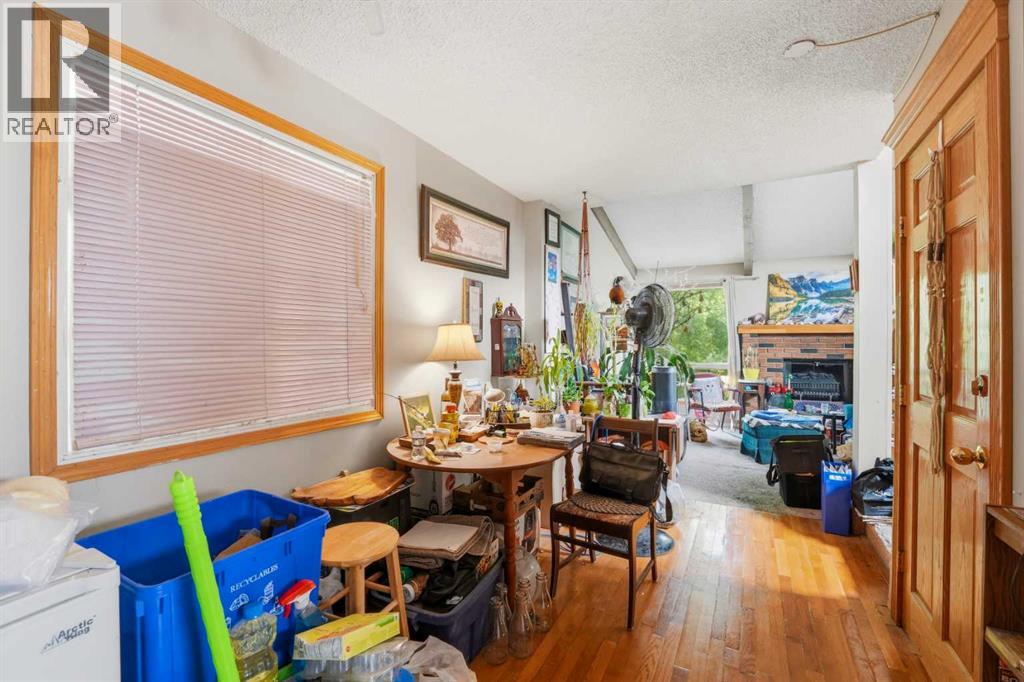
| Main Level | Dining Room | 13.25 Ft x 7.75 Ft |
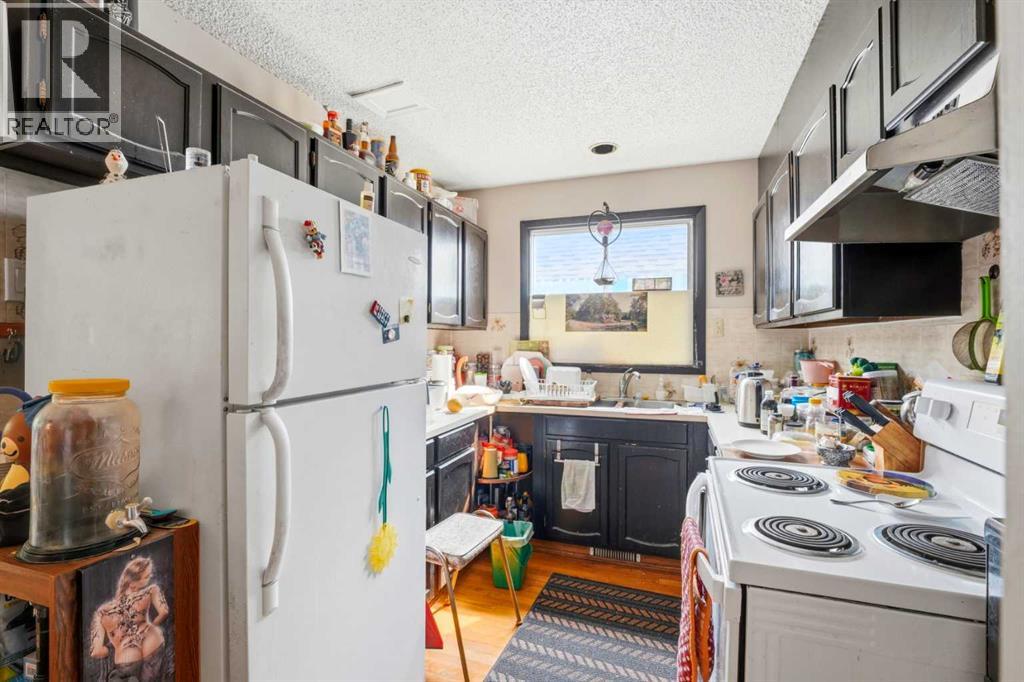
| Main Level | Kitchen | 10.00 Ft x 8.00 Ft |
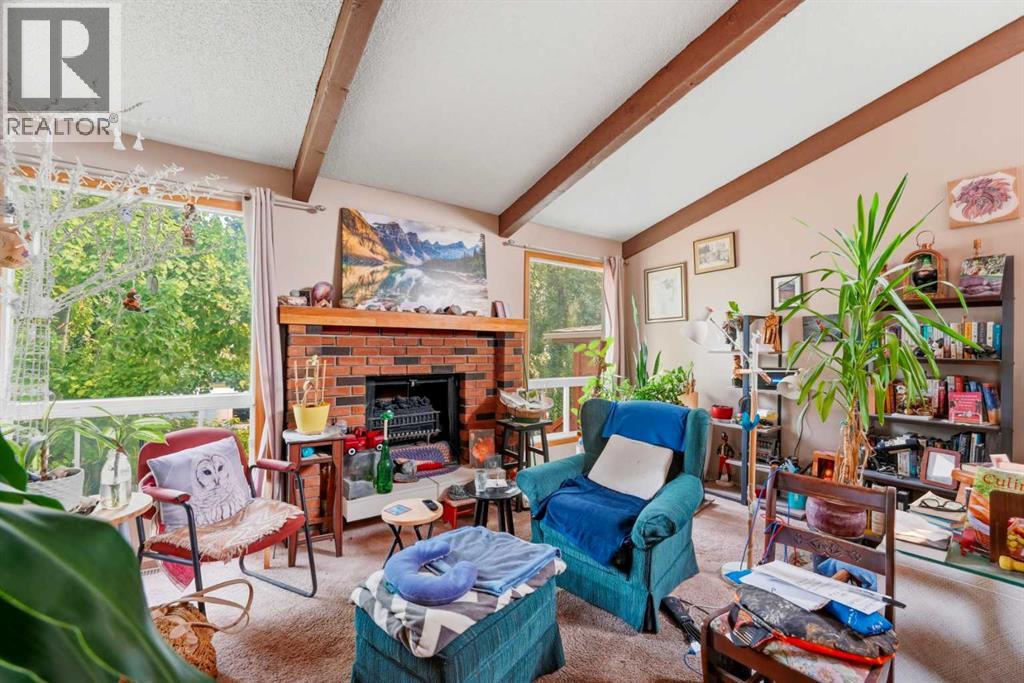
| Main Level | Living Room | 16.50 Ft x 12.08 Ft |



