 Calgary


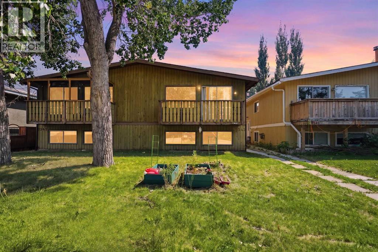
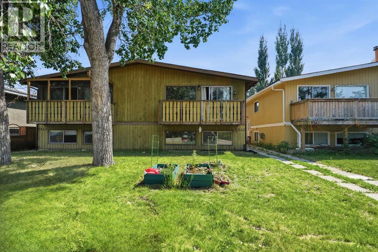
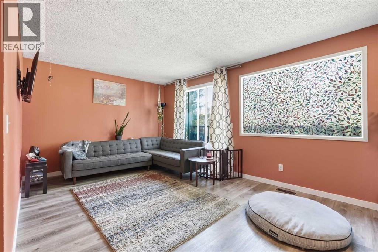
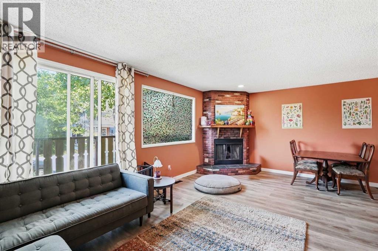
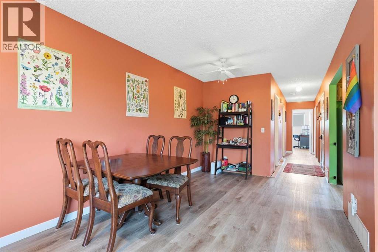
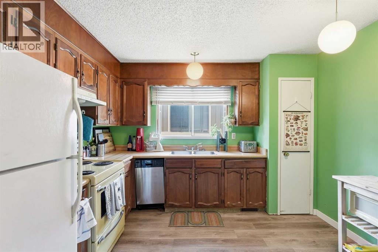
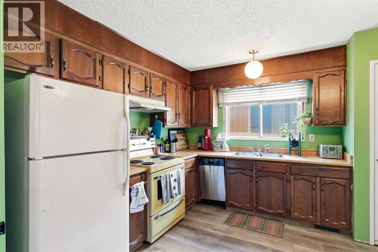
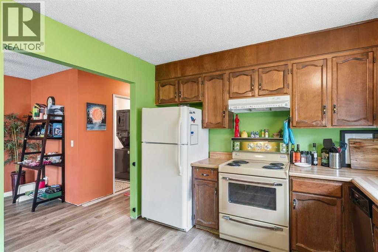
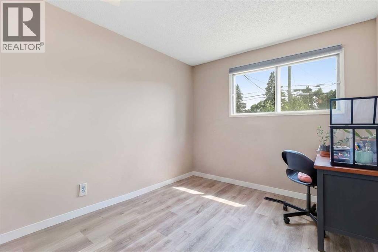
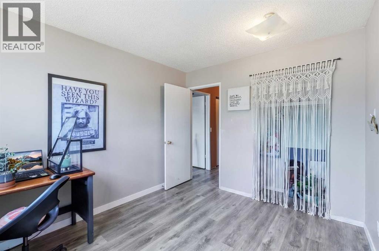
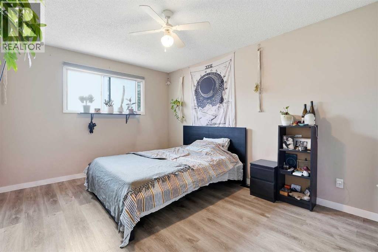
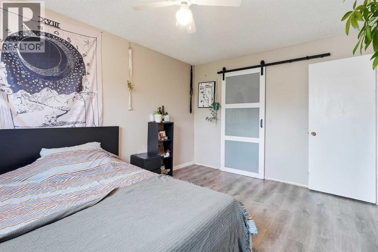
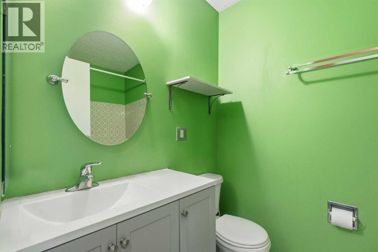
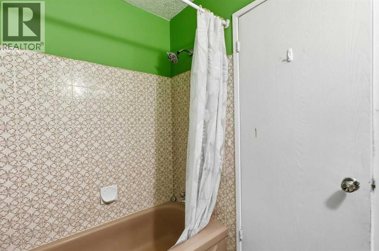
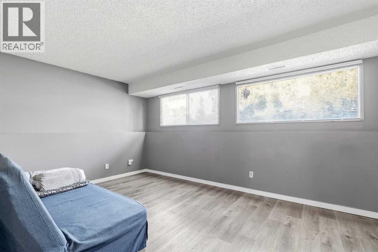
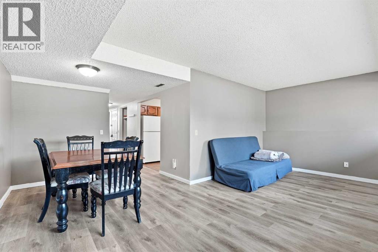
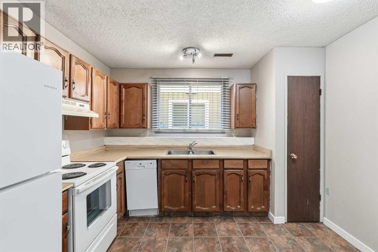
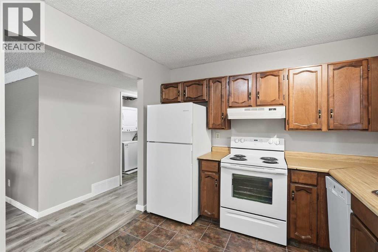
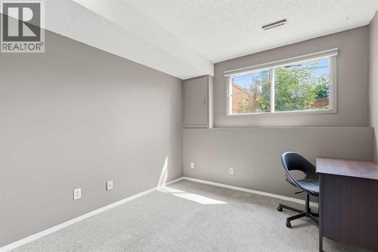
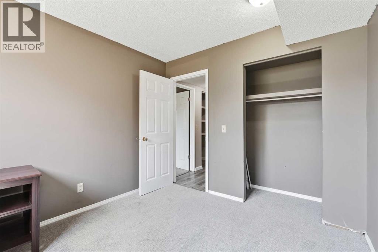
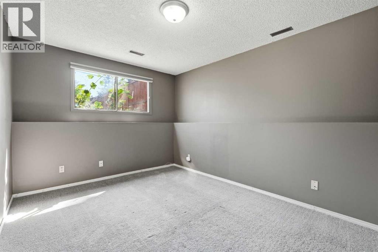
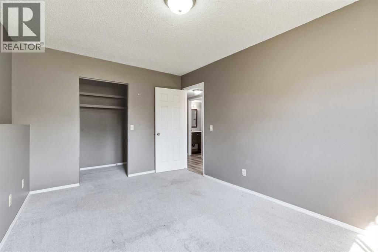
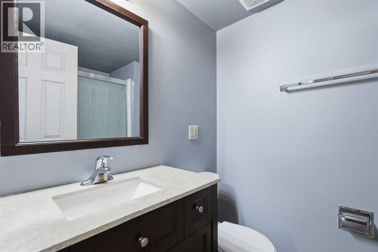
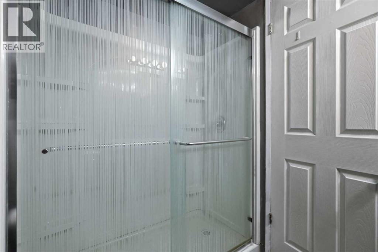
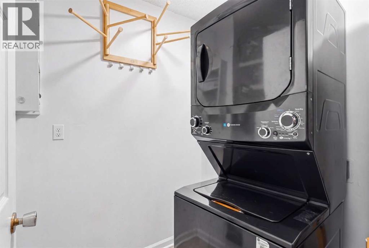
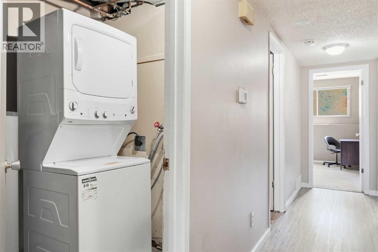
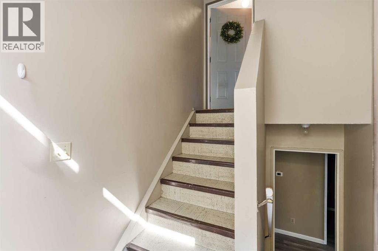
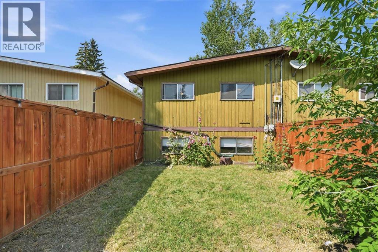
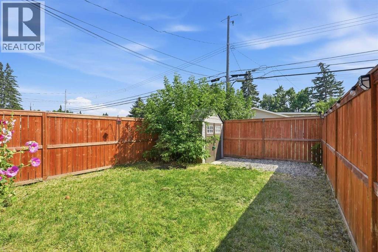
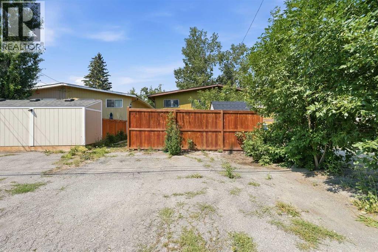
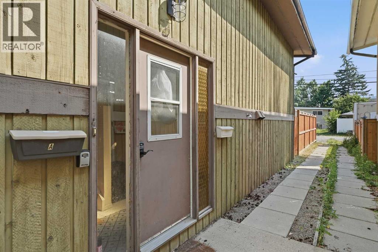
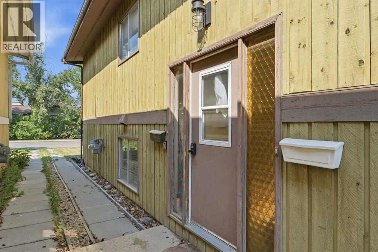
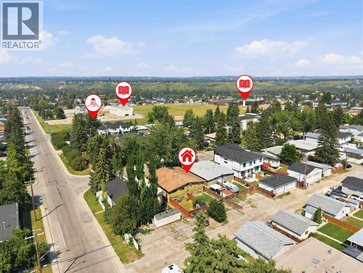
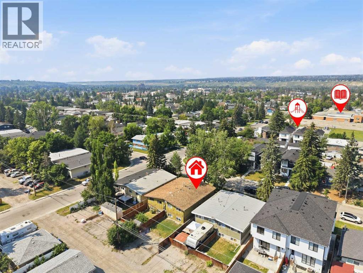
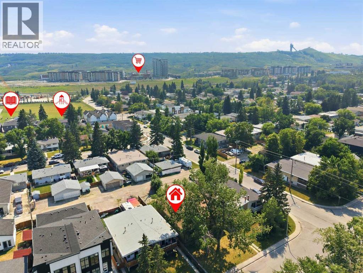
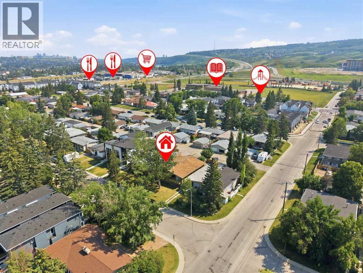
Welcome to this exceptional bi-level half duplex in the desirable community of Bowness, offering incredible versatility and income potential with its fully self-contained basement legal suite. ACT QUICKLY AND OWN BOTH SIDES OF THE DUPLEX!!!The main floor features an open living area centered around a cozy fireplace, seamlessly flowing into a dedicated dining area, perfect for family meals and hosting guests. The functional kitchen offers ample cabinet and counter space, complemented by convenient main-floor laundry, a 4-piece bathroom, a secondary bedroom, and a spacious primary bedroom complete with a private walk-in closet.Downstairs, the self-contained basement legal suite includes a fully equipped kitchen, a large recreation room, a 4-piece bathroom, an additional bedroom, and a second primary bedroom with its own walk-in closet. The utility and laundry spaces share a efficient combined room for maximum convenience. Large bi-level windows ensure the lower level is filled with natural light throughout.Outside, enjoy a shared front yard and a private, fully fenced backyard. Located just minutes from Bowness Park, the Bow River, local amenities, and easy transit access. (id:58070)

1:00 pm
3:00 pm
| Bathroom Total | 2 | Bedrooms Above Ground | 2 |
| Bedrooms Below Ground | 2 | Bedrooms Total | 4 |
| Appliances | Refrigerator, Dishwasher, Stove, Washer/dryer Stack-up | Basement Development | Finished |
| Basement Features | Separate Entrance, Suite | Basement Type | Full (finished) |
| Constructed Date | 1978 | Construction Material | Wood Frame |
| Construction Style Attachment | Semi-detached | Cooling Type | None |
| Fireplace Present | Yes | Fireplace Total | 1 |
| Flooring Type | Vinyl Plank | Foundation Type | Poured Concrete |
| Heating Fuel | Natural Gas | Heating Type | Forced Air |
| Stories Total | 2 | Size Interior | 1053 Sqft |
| Total Finished Area | 1053.2 Sqft | Type | Duplex |
| Parking Pad |
| Acreage | No | Fence Type | Fence |
| Land Amenities | Park, Schools, Shopping | Landscape Features | Landscaped |
| Size Frontage | 7.6 M | Size Irregular | 284.00 |
| Size Total | 284 M2|0-4,050 Sqft | Size Total Text | 284 M2|0-4,050 Sqft |
| Zoning Description | R-cg |
| Level | Type | Dimensions |
|---|---|---|
| Basement | Recreational, Games Room | 16.75 Ft x 19.50 Ft |
| Basement | Kitchen | 11.25 Ft x 9.75 Ft |
| Basement | Furnace | 9.75 Ft x 5.33 Ft |
| Basement | 3pc Bathroom | 7.50 Ft x 5.33 Ft |
| Basement | Bedroom | 10.25 Ft x 9.42 Ft |
| Basement | Primary Bedroom | 13.83 Ft x 9.75 Ft |
| Main Level | Living Room | 11.08 Ft x 20.25 Ft |
| Main Level | Dining Room | 8.67 Ft x 9.42 Ft |
| Main Level | Kitchen | 11.33 Ft x 10.50 Ft |
| Main Level | Laundry Room | 7.42 Ft x 5.33 Ft |
| Main Level | 4pc Bathroom | 7.42 Ft x 5.42 Ft |
| Main Level | Bedroom | 11.08 Ft x 9.42 Ft |
| Main Level | Primary Bedroom | 14.58 Ft x 10.50 Ft |



