Request a Showing

    Description

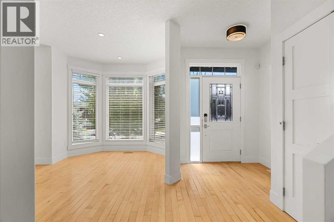
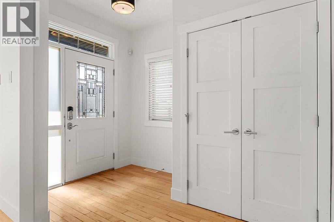
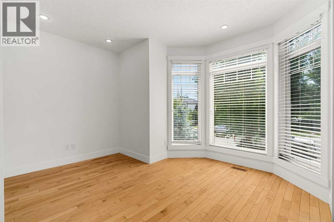
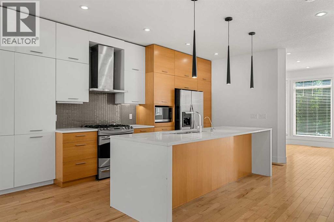
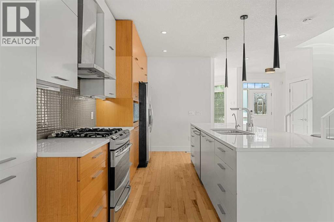
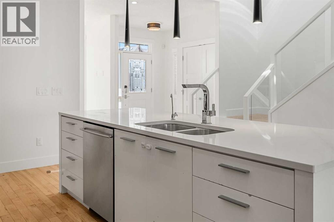
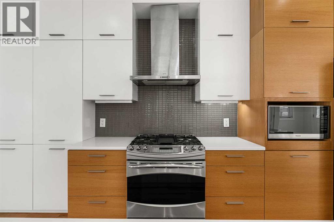
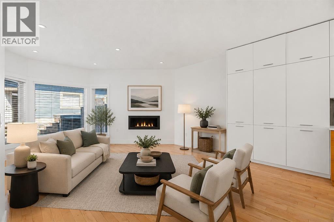
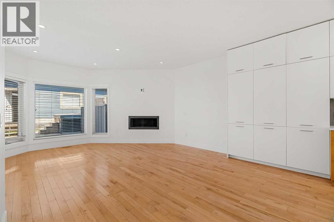
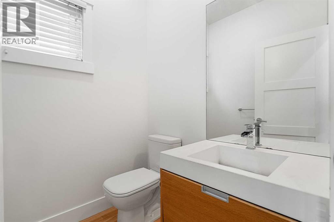
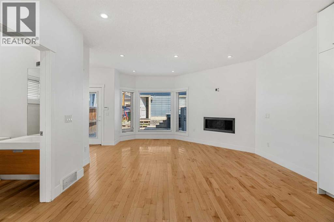
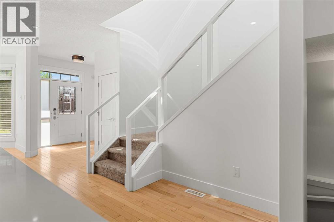
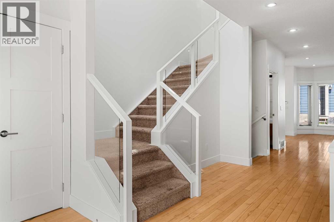
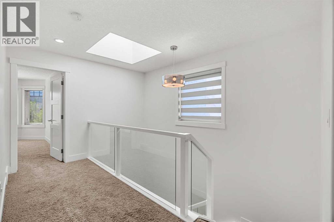
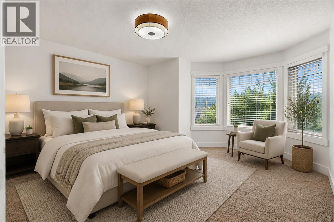
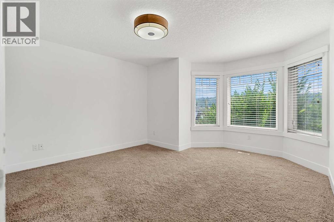
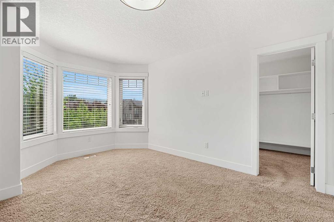
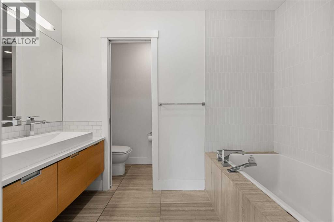
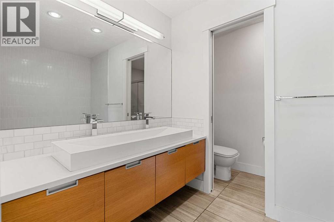
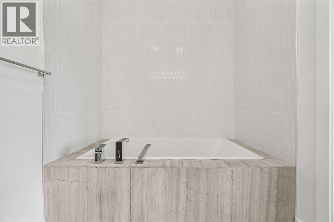
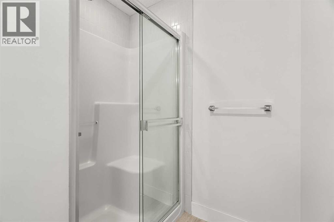
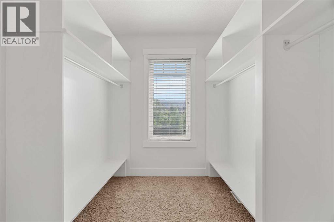
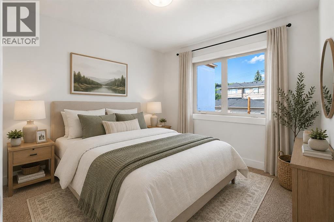
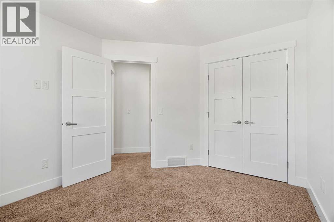
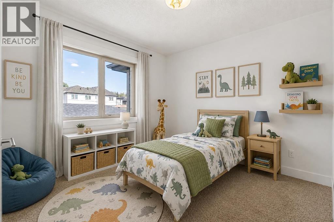
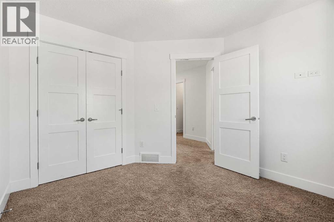
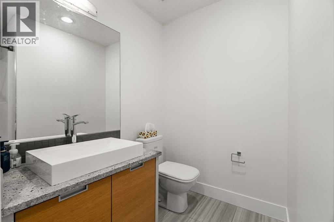
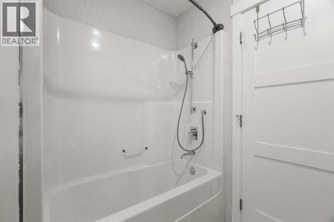
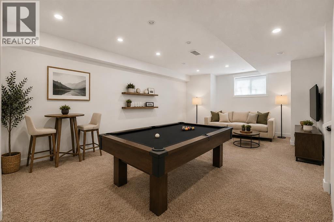
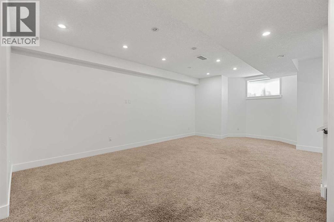
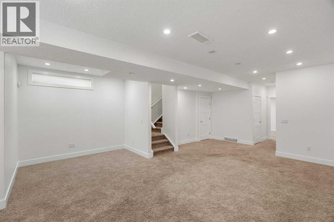
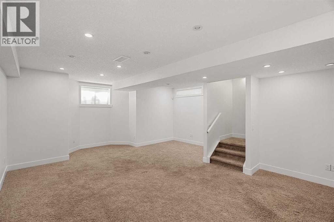
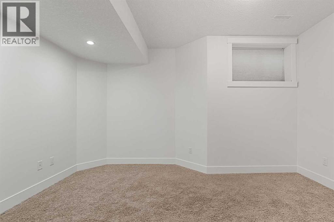
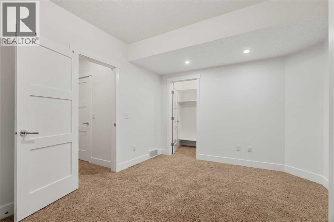
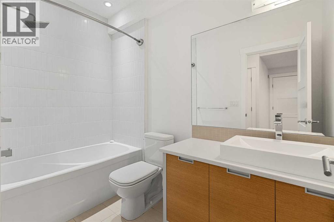
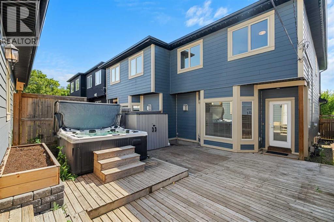
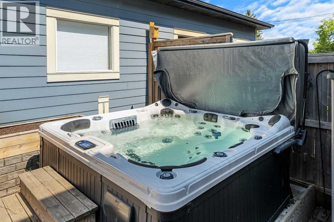
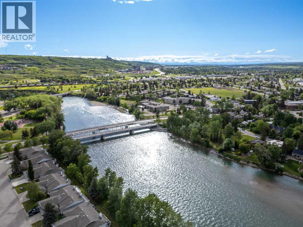
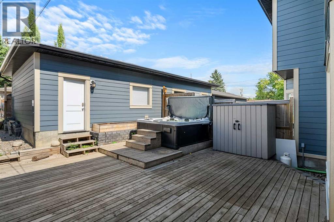
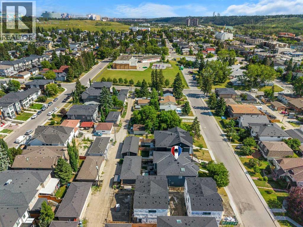
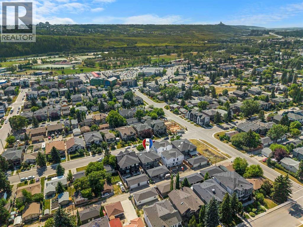
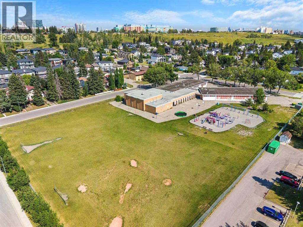
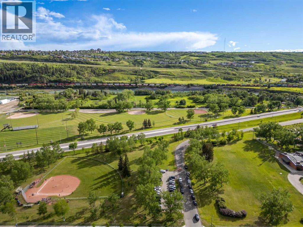
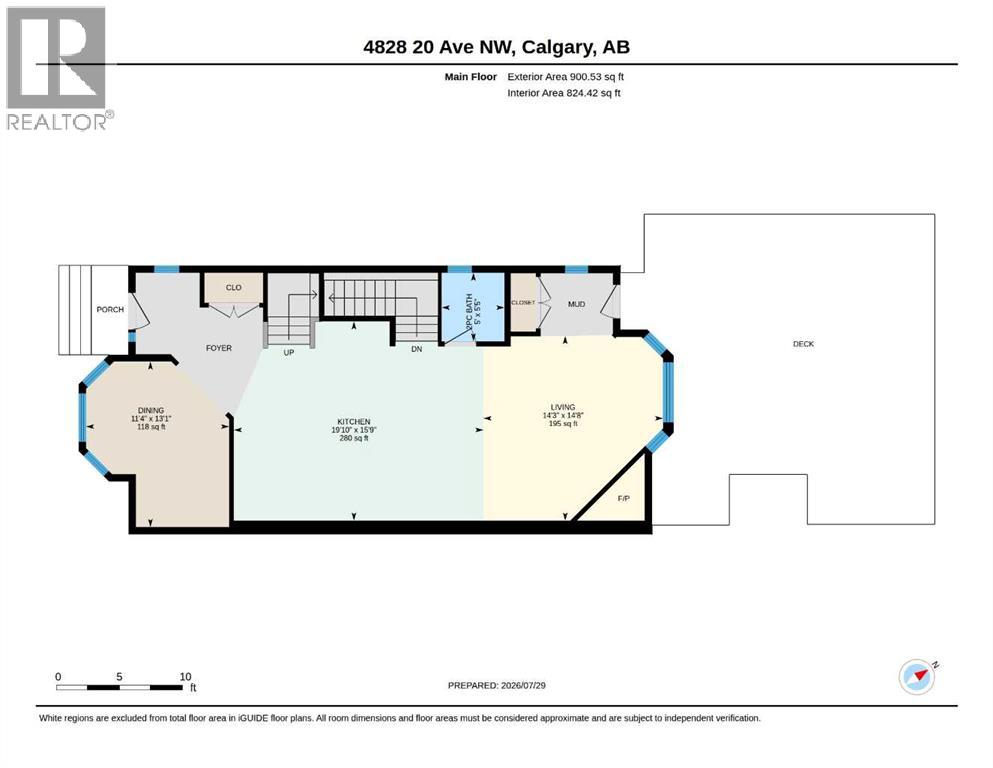
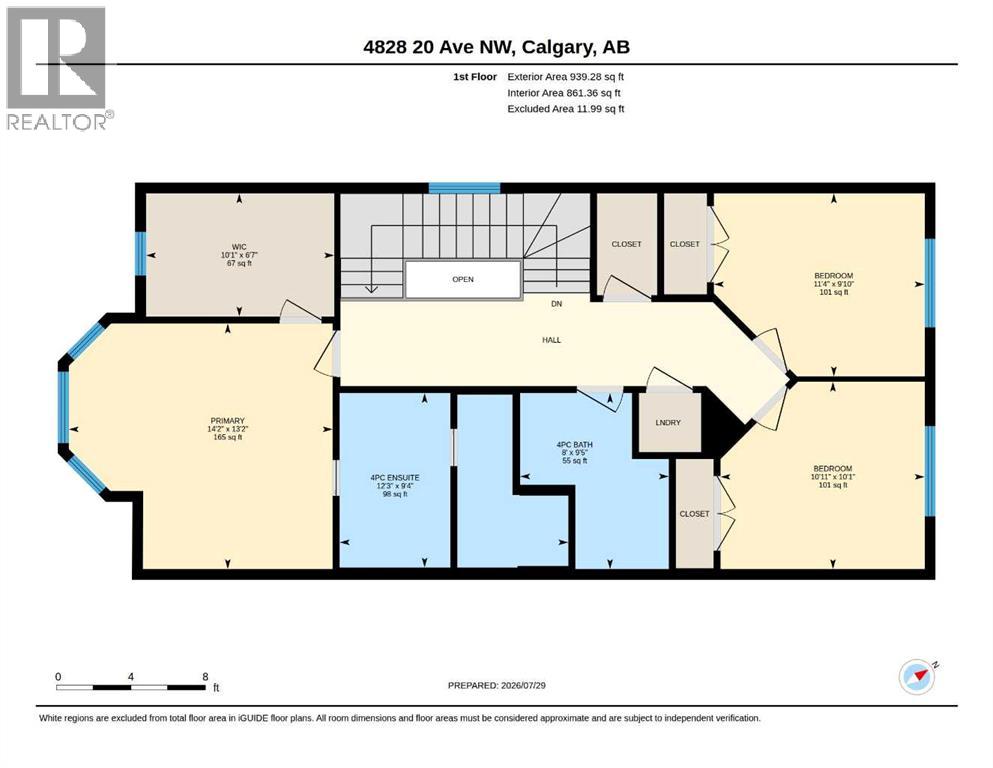
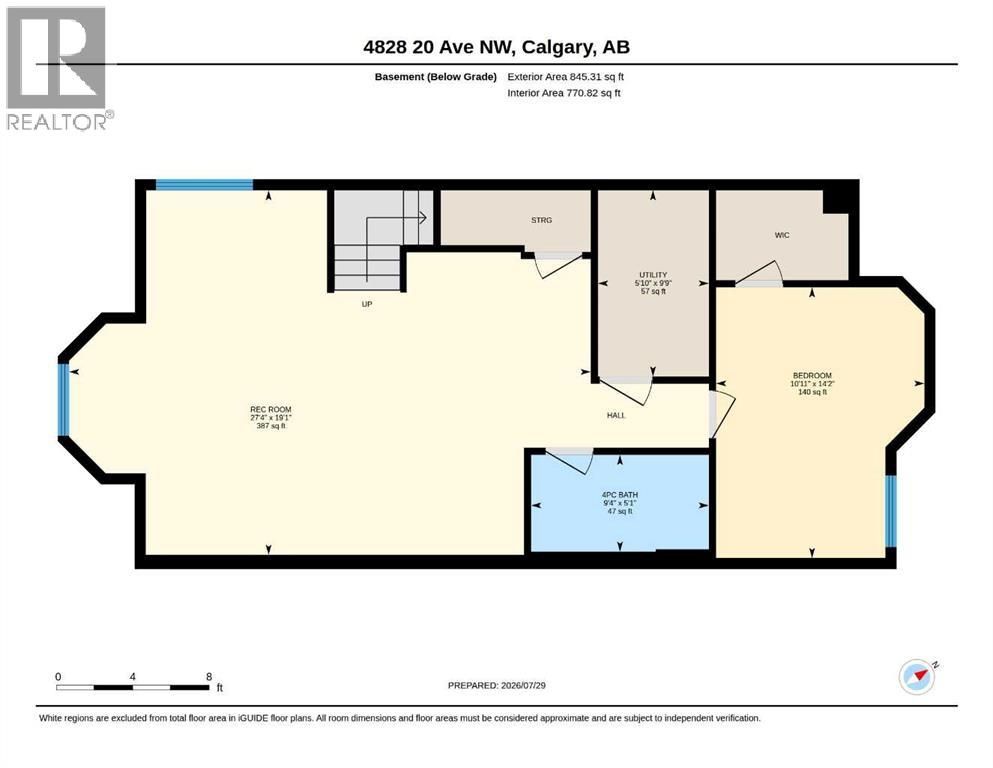
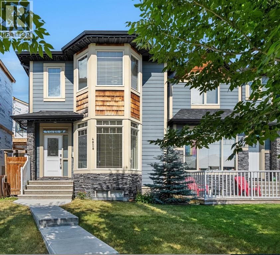
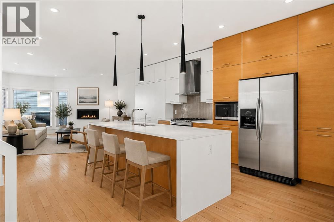
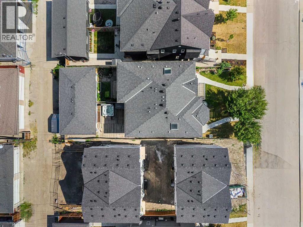
    Welcome to this beautifully finished upscale duplex in the heart of Montgomery, where thoughtful design meets an unbeatable inner city location. Offering over three levels of finished living space, this home is perfect for families, professionals, and those who love to entertain.The bright and open concept main floor features a stunning kitchen that flows seamlessly into the spacious living area, complete with a cozy gas fireplace. A versatile front room offers endless possibilities and can be used as a formal dining room, home office, or additional living space. A convenient 2 piece bathroom completes the main level.Upstairs, you'll find three generously sized bedrooms, including a spacious primary bedroom complete with a private ensuite. An additional full bathroom and upper-floor laundry add convenience and functionality to the upper level.The fully finished basement provides even more living space with a large recreation room, fourth bedroom, and full bathroom which is ideal for guests, teenagers, or a private space to unwind.Step outside to enjoy the beautifully landscaped and fully fenced backyard featuring a hot tub, perfect for relaxing year round. The heated double detached garage is truly a dream space, offering room for parking, storage, hobbies, or a workshop setup.Located just steps from the river pathways, schools, shopping, restaurants, and countless amenities, you'll love the walkability and sense of community Montgomery has to offer. Enjoy quick access to downtown by bike or car while embracing the perfect balance of nature and inner-city living. This move in ready home offers exceptional space, style, and convenience in one of Calgary's most sought after communities. Call to book your showing today! (id:58070)
    Property Features

    • MLS® Number A2332506
    • Price $874,900
    • Bedrooms: 4
    • Bathrooms: 4
    • Square Footage: 1840 sqft
    • Property Type: Duplex
    • Community Name: Montgomery
    • Features See Remarks
    • Parking Space Total 2
    • Plan 1112747
    • Structure Deck

    Buildings

    Bathroom Total 4 Bedrooms Above Ground 3
    Bedrooms Below Ground 1 Bedrooms Total 4
    Appliances Washer, Refrigerator, Gas Stove(s), Dishwasher, Dryer, Microwave, Hood Fan Basement Development Finished
    Basement Type Full (finished) Constructed Date 2011
    Construction Style Attachment Semi-detached Cooling Type Central Air Conditioning
    Fireplace Present Yes Fireplace Total 1
    Flooring Type Carpeted, Ceramic Tile, Hardwood Foundation Type Poured Concrete
    Half Bath Total 1 Heating Fuel Natural Gas
    Heating Type Forced Air Stories Total 2
    Size Interior 1840 Sqft Total Finished Area 1840 Sqft
    Type Duplex

    Parking

    Detached Garage 2

    Land

    Acreage No Fence Type Fence
    Landscape Features Landscaped Size Depth 36.59 M
    Size Frontage 7.63 M Size Irregular 278.00
    Size Total 278 M2|0-4,050 Sqft Size Total Text 278 M2|0-4,050 Sqft
    Zoning Description R-cg

    Rooms

    Level Type Dimensions
    Basement Recreational, Games Room 19.08 Ft x 27.33 Ft
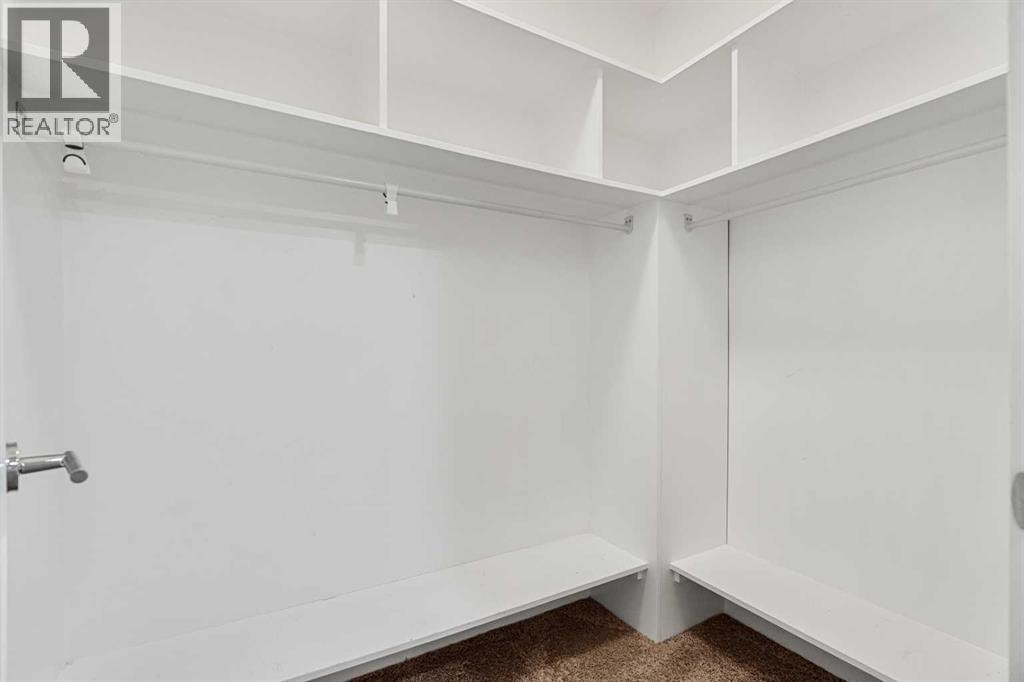
    Basement Bedroom 14.17 Ft x 10.92 Ft
    Basement Furnace 9.75 Ft x 5.83 Ft
    Basement 4pc Bathroom .00 Ft
    Main Level Living Room 14.67 Ft x 14.25 Ft
    Main Level Kitchen 15.75 Ft x 19.83 Ft
    Main Level Dining Room 13.08 Ft x 11.33 Ft
    Main Level 2pc Bathroom Measurements not available
    Upper Level Primary Bedroom 13.17 Ft x 14.17 Ft
    Upper Level Bedroom 9.83 Ft x 11.33 Ft
    Upper Level Bedroom 10.08 Ft x 10.92 Ft
    Upper Level 4pc Bathroom Measurements not available
    Upper Level 4pc Bathroom Measurements not available
    Address
    Scroll to Top