 Calgary


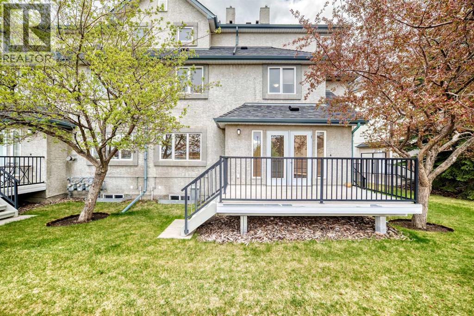
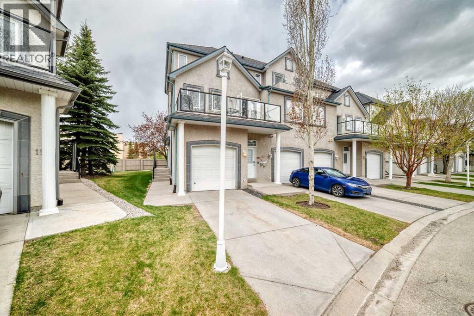
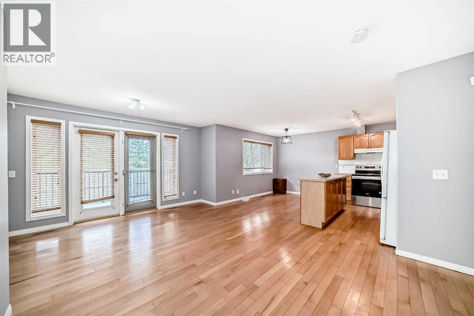
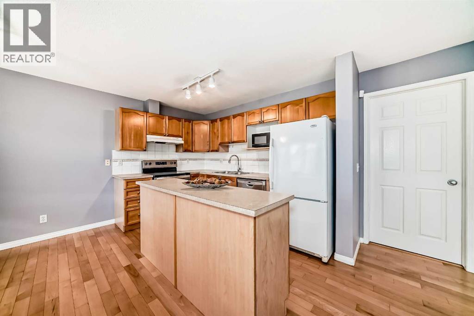
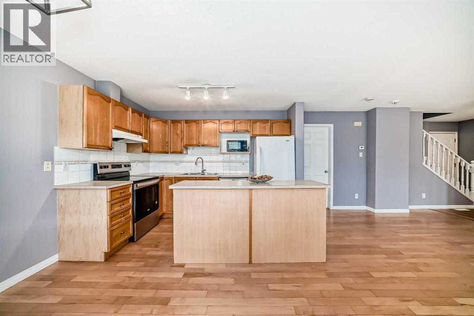
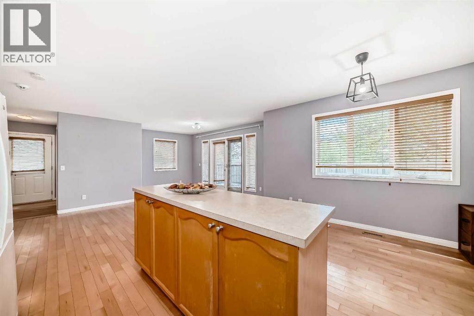
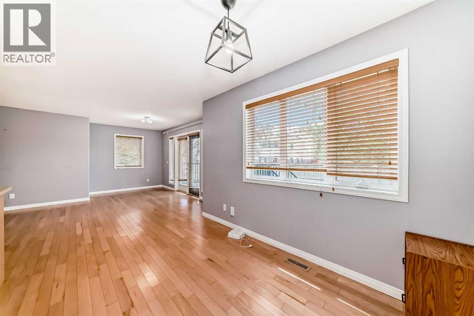
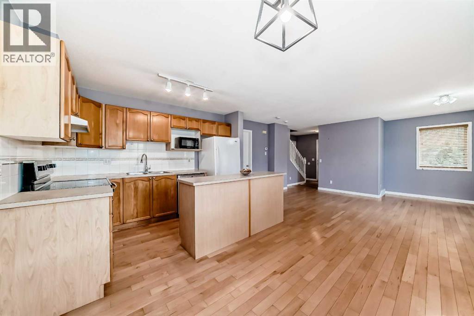
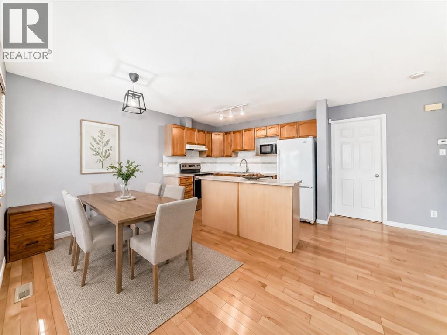
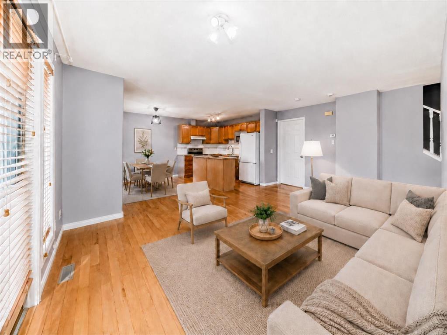
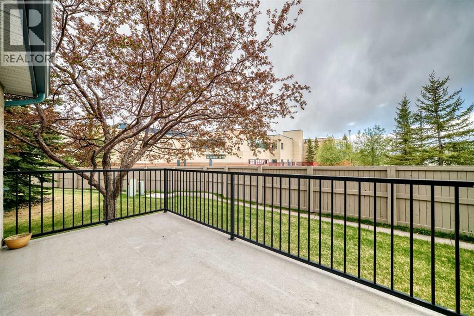
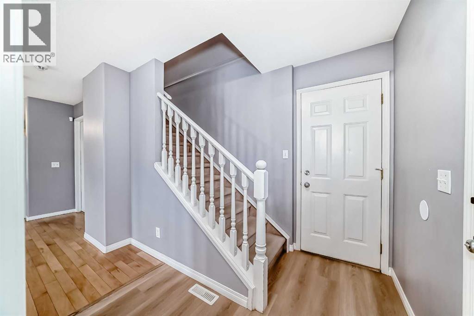
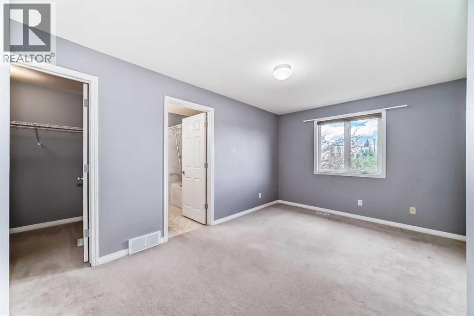
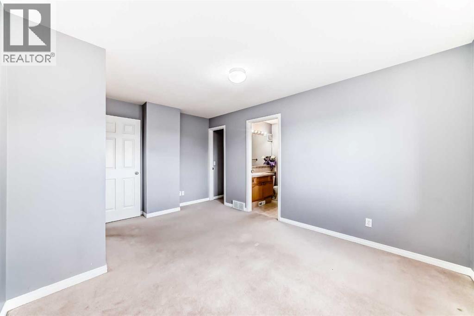
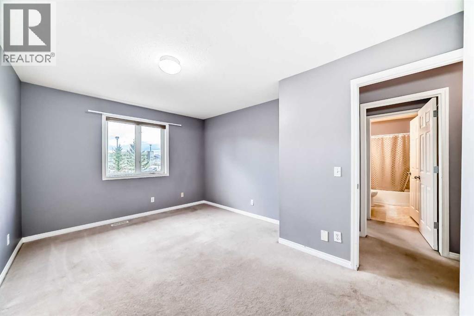
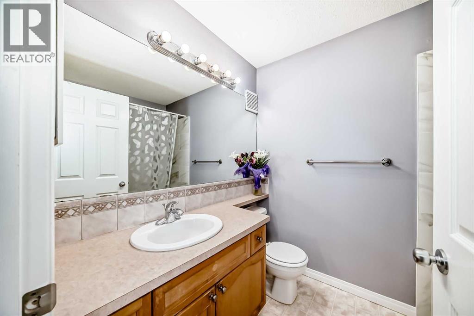
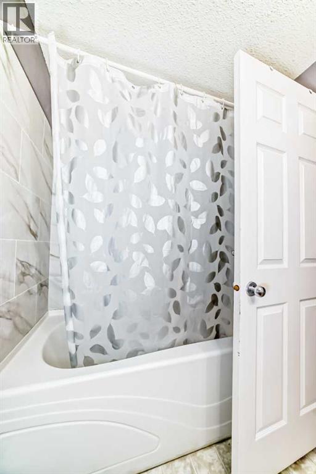
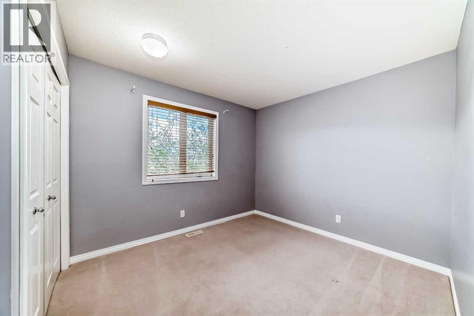
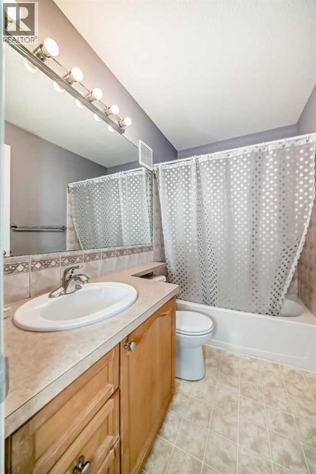
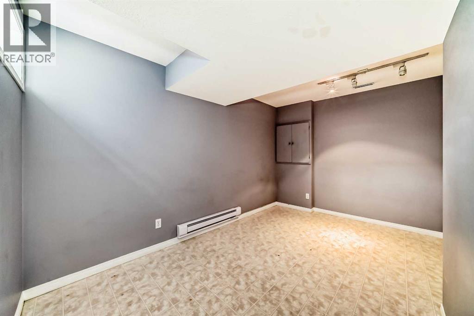
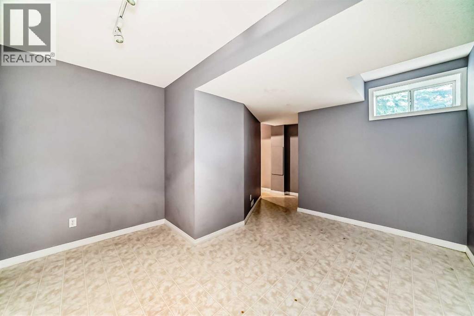
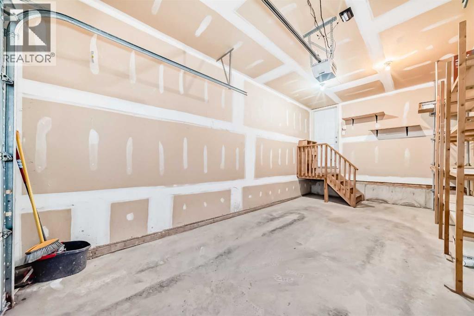
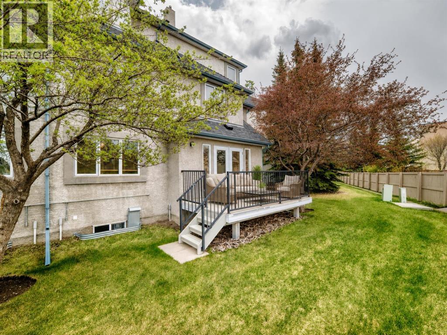
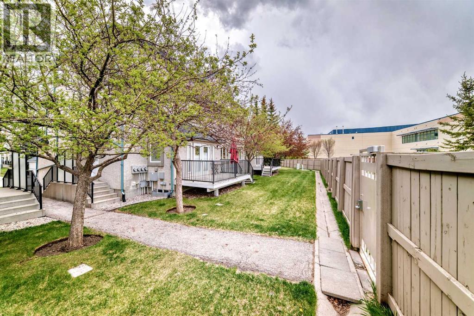
Bright, well-maintained end-unit townhome offering three fully finished levels of functional living space in one of Calgary's most sought-after westside communities. The open-concept main floor features a cozy gas fireplace and patio doors leading to your private deck. Step through the gate and you're just a short walk to the Westside Recreation Centre, CTrain (LRT), Ernest Manning High School, and Rundle Academy. Downtown is only a 15-minute drive.Upstairs features two spacious bedrooms, each with its own private 4-piece ensuite. The fully finished lower level offers a versatile third bedroom, home office, family room, or flex space to suit your lifestyle. A brand new 2026 hot water tank means one of the major mechanical updates is already taken care of. Single attached garage, in-suite laundry, and low condo fees complete this move-in ready home.Enjoy a quiet, well-managed community with fantastic neighbours, mature landscaping, and unbeatable convenience. Come experience the neighbourhood for yourself—you'll understand why so many people love calling Signal Hill home. (id:58070)
| Bathroom Total | 3 | Bedrooms Above Ground | 2 |
| Bedrooms Below Ground | 1 | Bedrooms Total | 3 |
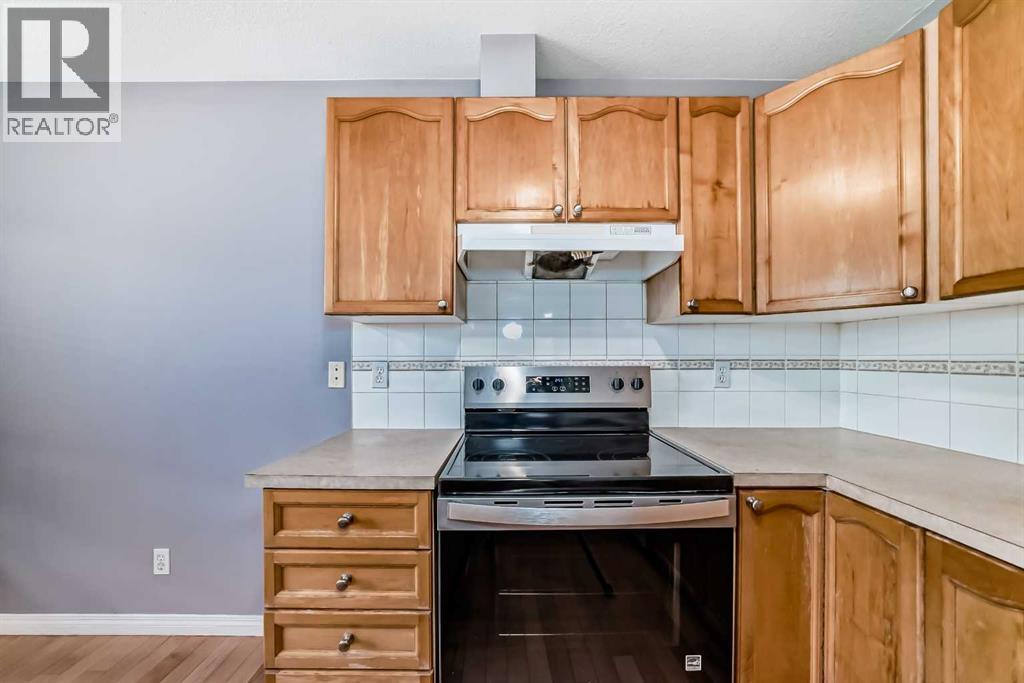
| Appliances | Washer, Refrigerator, Dishwasher, Stove, Dryer, Hood Fan, Window Coverings | Basement Development | Finished |
| Basement Type | Full (finished) | Constructed Date | 2000 |
| Construction Material | Wood Frame | Construction Style Attachment | Attached |
| Cooling Type | None | Exterior Finish | Stone, Stucco |
| Fireplace Present | Yes | Fireplace Total | 1 |
| Flooring Type | Carpeted, Hardwood, Linoleum | Foundation Type | Poured Concrete |
| Half Bath Total | 1 | Heating Fuel | Natural Gas |
| Heating Type | Forced Air | Stories Total | 2 |
| Size Interior | 1112 Sqft | Total Finished Area | 1111.6 Sqft |
| Type | Row / Townhouse |
| Attached Garage | 1 |
| Acreage | No | Fence Type | Not Fenced |
| Land Amenities | Park, Playground, Schools, Shopping | Size Total Text | Unknown |
| Zoning Description | M-c1 D50 |
| Level | Type | Dimensions |
|---|---|---|
| Basement | Bedroom | 13.17 Ft x 11.58 Ft |
| Main Level | Other | 11.00 Ft x 7.08 Ft |
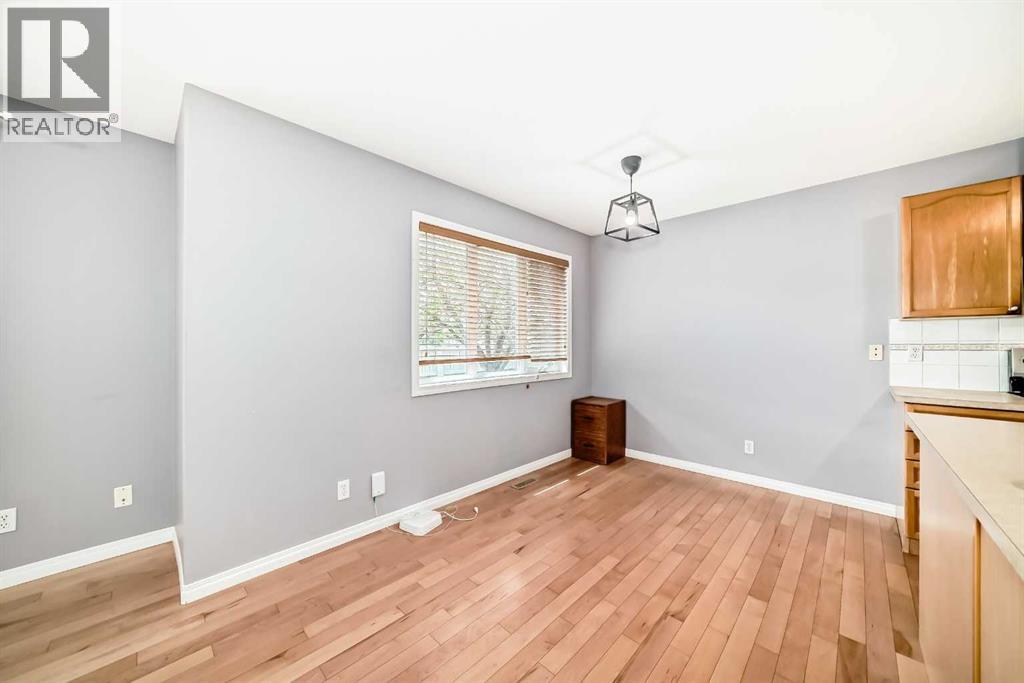
| Main Level | Dining Room | 7.92 Ft x 11.50 Ft |
| Main Level | Living Room | 17.67 Ft x 15.00 Ft |
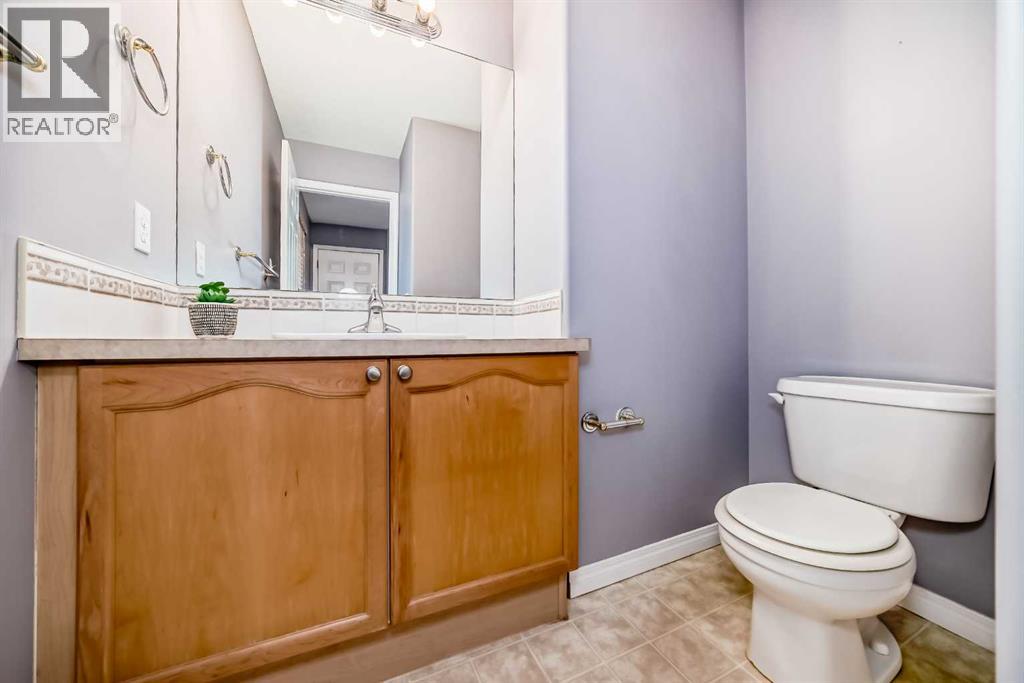
| Main Level | 2pc Bathroom | 6.67 Ft x 6.58 Ft |
| Upper Level | Primary Bedroom | 10.75 Ft x 15.08 Ft |
| Upper Level | 4pc Bathroom | 5.92 Ft x 7.58 Ft |
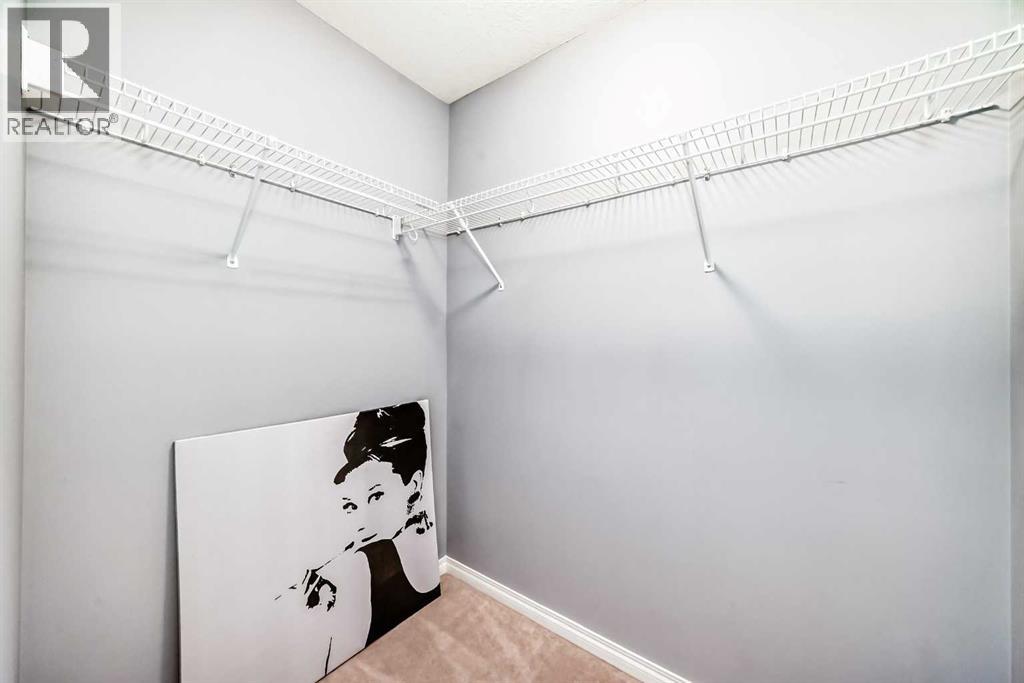
| Upper Level | Other | 5.92 Ft x 5.92 Ft |
| Upper Level | Bedroom | 9.42 Ft x 12.42 Ft |
| Upper Level | 4pc Bathroom | 7.75 Ft x 4.92 Ft |



