Description
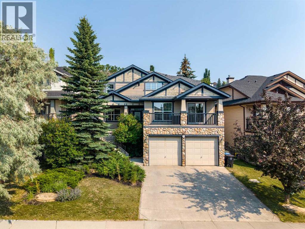
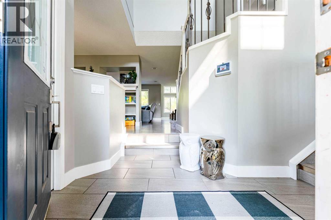
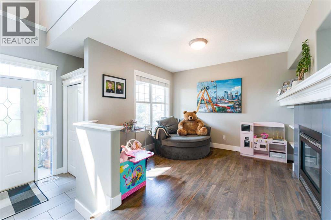
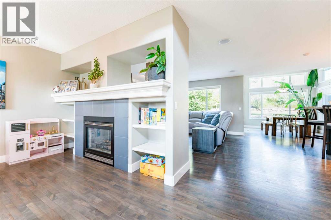
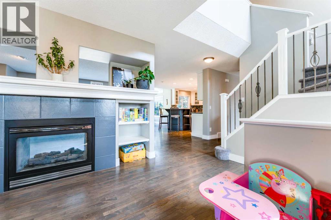
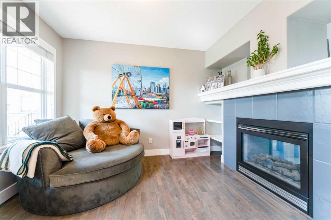
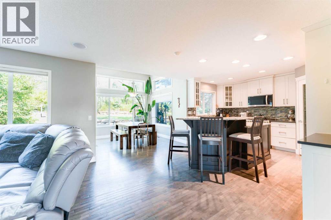
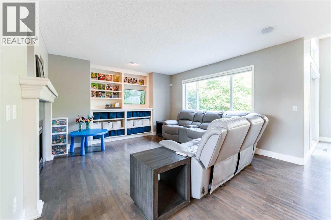
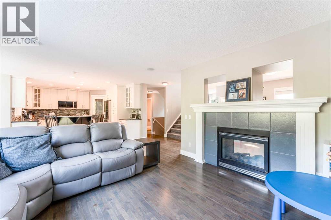
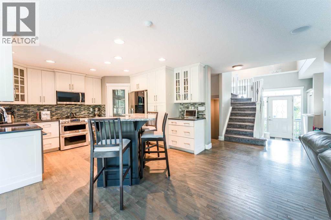
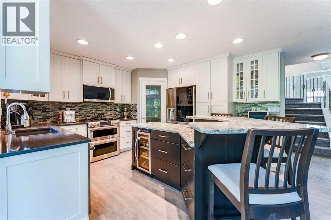
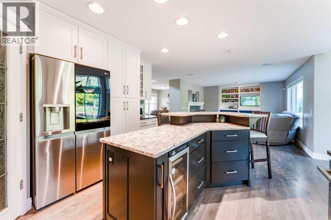
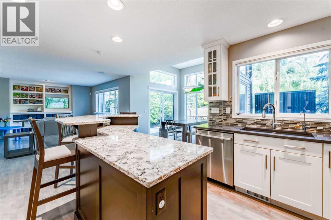
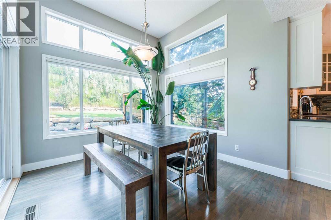
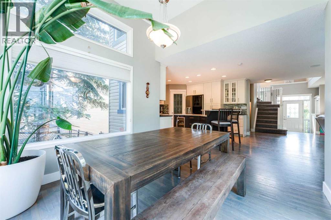
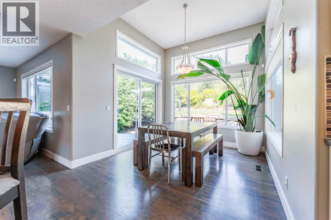
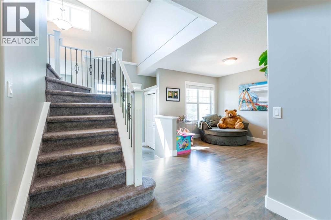
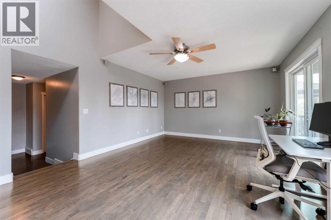
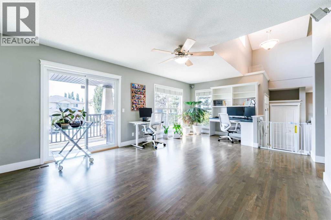
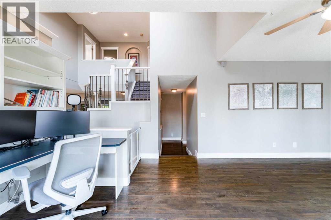
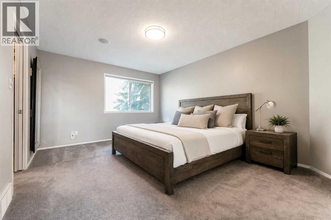
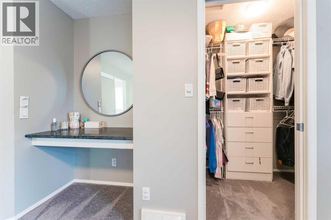
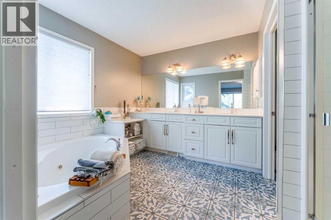
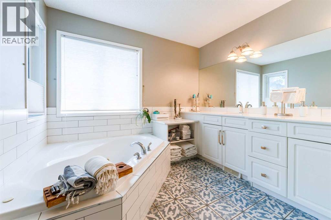
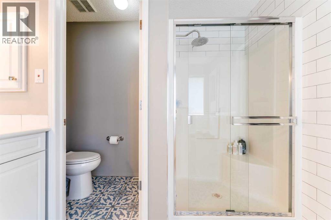
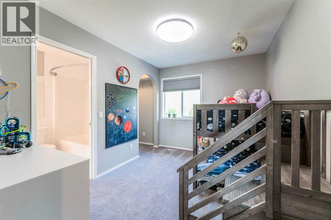
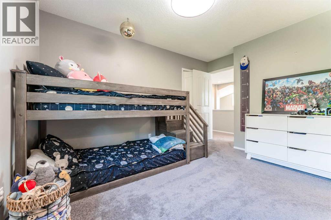
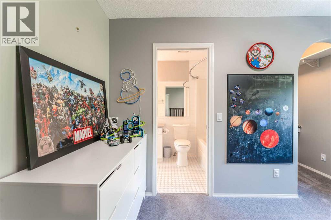
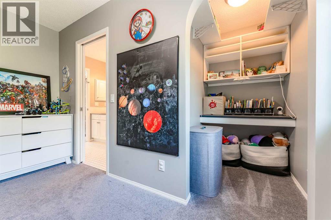
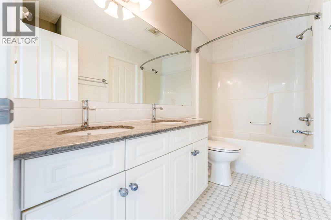
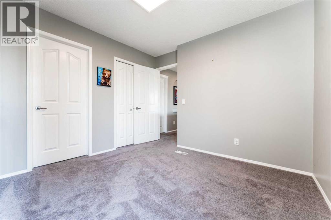
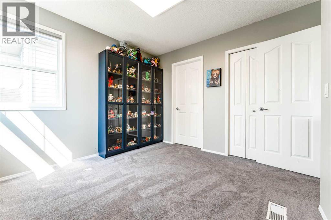
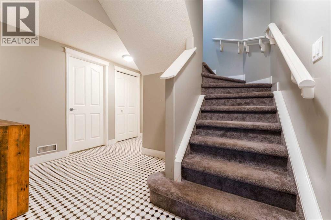
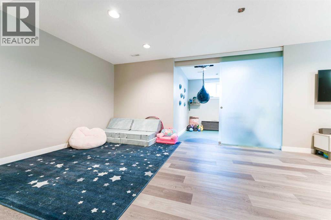
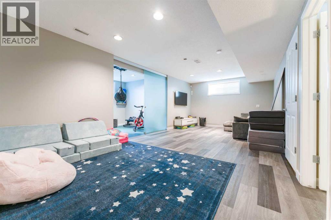
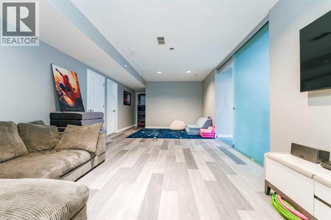
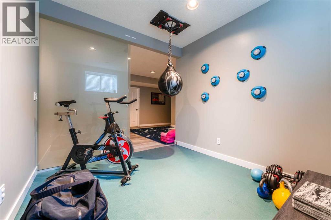
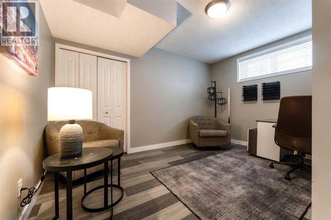
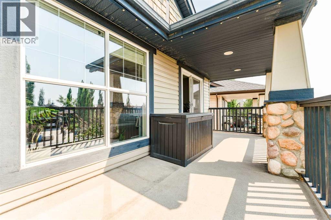
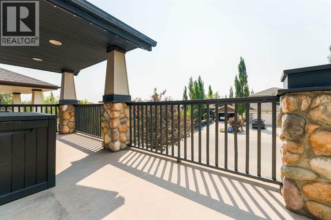
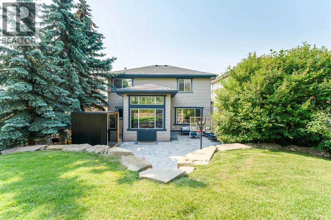
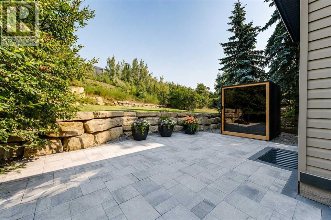
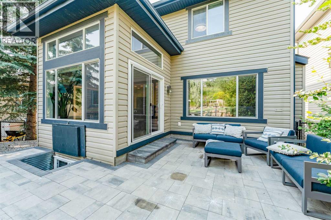
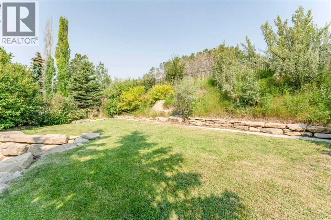
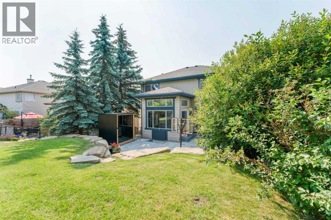
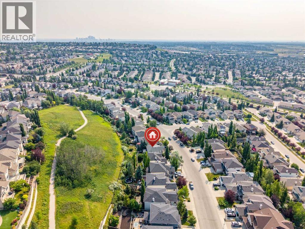
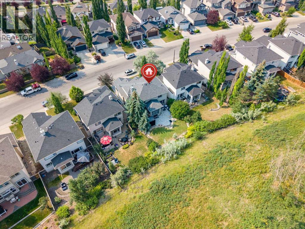
Elegant estate living in the heart of Springbank Hill, backing directly onto a beautiful park. This extensively updated home blends timeless design with modern finishes, offering an exceptional floor plan, abundant natural light, and a highly sought-after location.The main level showcases hardwood flooring, a spacious family room anchored by a striking two-way gas fireplace, and a stunning chef-inspired kitchen featuring quartz countertops, a large centre island, raised cabinetry, and a premium appliance package. An elegant dining area overlooks the professionally landscaped backyard and park beyond, creating an ideal setting for entertaining. A bright and inviting living room offers a built-in desk area and access to a private balcony where you can enjoy peaceful mountain views.Upstairs, you'll find three generous bedrooms, including a primary retreat complete with a spa-inspired five-piece ensuite featuring dual vanities, a soaker tub, and a separate shower. Two additional bedrooms are connected by a convenient five-piece Jack and Jill bathroom, making this level ideal for families. The bonus space above the Double Attached Garage offers a private office or flex space and direct access on to a south facing Balcony over looking the mature trees and landscaped front yard and driveway. The professionally finished basement expands your living space with a large recreation room, dedicated fitness area, fourth bedroom, and a full bathroom, offering flexibility for guests, teenagers, or multi-generational living. The two tiered backyard is private and fully landscaped, backing slopped green space. Stonework throughout the landscaping gives the space a timeless look including the large patio with BBQ Natural Gas Hookup. Newly installed Sauna is negotiable, however electrical hookup will remain for future use in this space. Other features include: Air Conditioning, Air Purification. This home is perfectly positioned in one of Calgary's premier southwest communities , this exceptional offering is the rare combination of thoughtful renovations, outstanding living space, park-side privacy, and beautiful views. A truly outstanding opportunity in Springbank Hill. (id:58070)
 Calgary





