 Okotoks


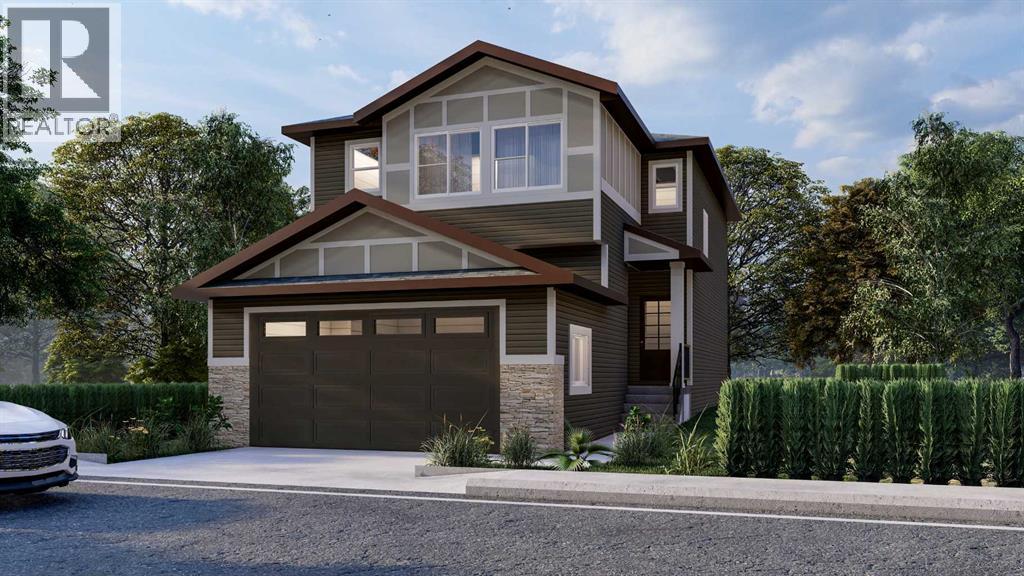
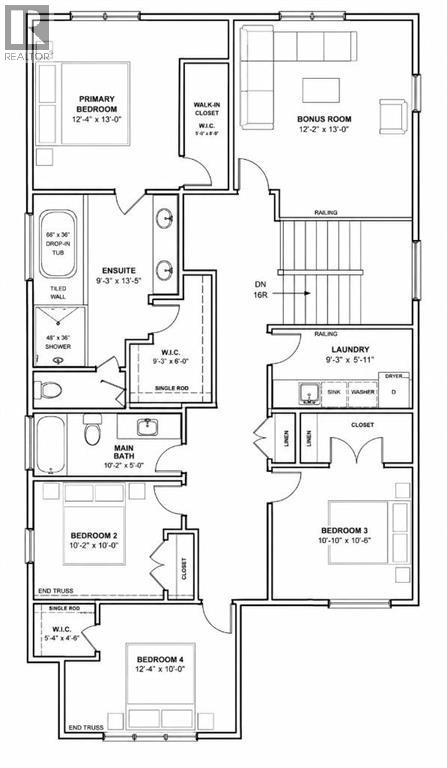
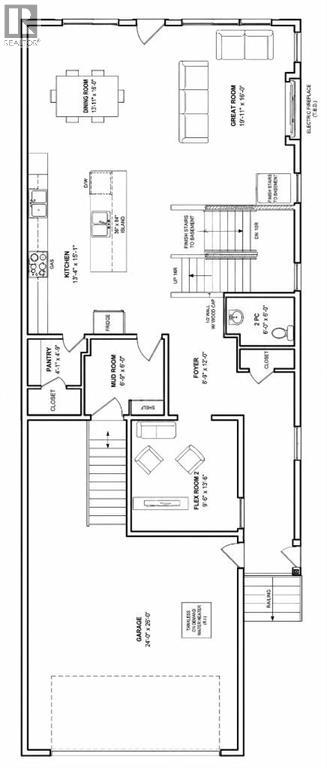
Welcome to the sought after community of Wedderburn! The Brand new home built by Award Winning Prominent Homes is a two-story with 4 Bedrooms plus a Den and 2 and half Bathrooms! The Main Floor is Open concept and features an office/den which is perfect for working from home plus Chic Kitchen with an Electric cooktop, Built-in Oven and Microwave and walk-through pantry. There is also a nice size nook and great room and huge deck that spans the entire width of the house and large mud room perfect for growing families. The upper floor has 4 Bedrooms including a primary bedroom with a beautiful ensuite and walk-in closet. There is also a large laundry room, Bonus room, another Bathroom and All bedrooms have walk-in closets! There is a Separate Entrance for the basement that is ready for our personal touch. Possession will be in the October 2026. Call to book your private showing today! (id:58070)
| Bathroom Total | 3 | Bedrooms Above Ground | 4 |
| Bedrooms Total | 4 | Appliances | Cooktop - Electric, Dishwasher, Microwave, Oven - Built-in, Hood Fan |
| Basement Development | Unfinished | Basement Features | Separate Entrance |
| Basement Type | Full (unfinished) | Constructed Date | 2026 |
| Construction Material | Wood Frame | Construction Style Attachment | Detached |
| Cooling Type | None | Fireplace Present | Yes |
| Fireplace Total | 1 | Flooring Type | Carpeted, Tile |
| Foundation Type | Poured Concrete | Half Bath Total | 1 |
| Heating Type | Forced Air | Stories Total | 2 |
| Size Interior | 2380 Sqft | Total Finished Area | 2380 Sqft |
| Type | House |
| Attached Garage | 2 |
| Acreage | No | Fence Type | Not Fenced |
| Land Amenities | Schools, Shopping | Size Depth | 35 M |
| Size Frontage | 10.45 M | Size Irregular | 365.75 |
| Size Total | 365.75 Sqft|0-4,050 Sqft | Size Total Text | 365.75 Sqft|0-4,050 Sqft |
| Zoning Description | R-g |
| Level | Type | Dimensions |
|---|---|---|
| Second Level | Primary Bedroom | 12.50 Ft x 13.67 Ft |
| Second Level | 5pc Bathroom | 13.67 Ft x 8.75 Ft |
| Second Level | Bedroom | 10.17 Ft x 11.00 Ft |
| Second Level | Bedroom | 10.83 Ft x 10.42 Ft |
| Second Level | Bedroom | 12.00 Ft x 10.67 Ft |
| Second Level | 4pc Bathroom | 10.17 Ft x 5.00 Ft |
| Main Level | 2pc Bathroom | 5.00 Ft x 5.67 Ft |

