 Cochrane


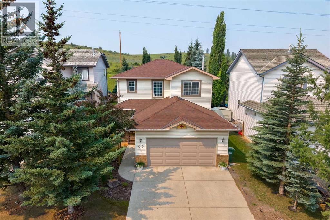
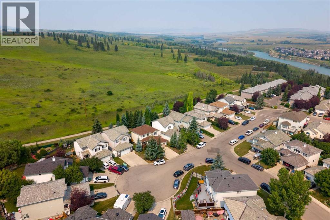
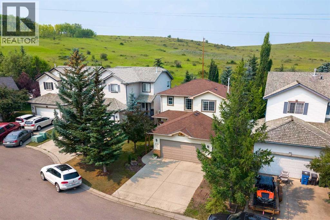
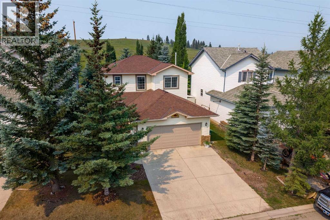
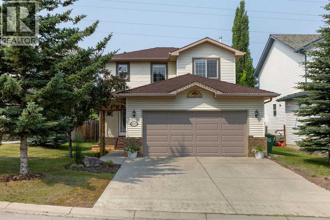
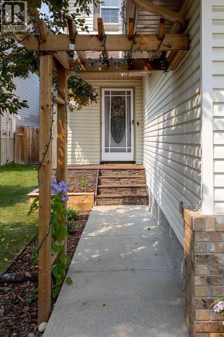
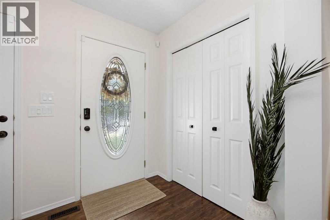
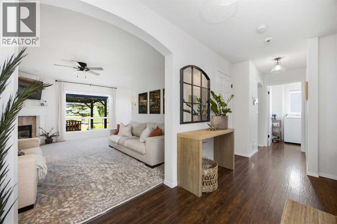
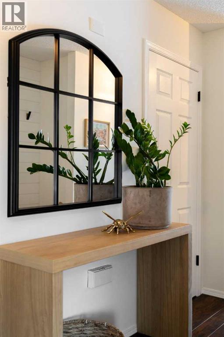
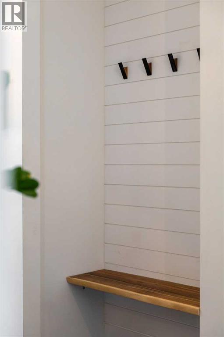
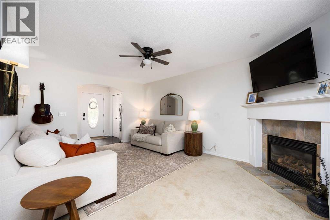
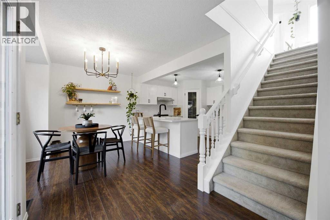
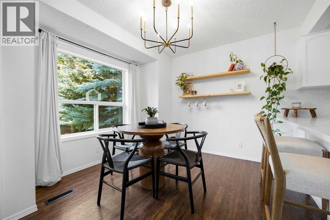
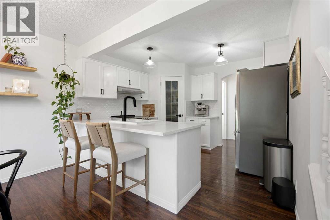
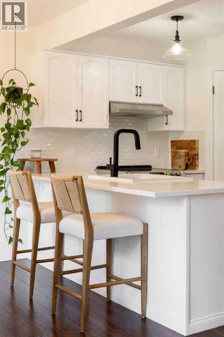
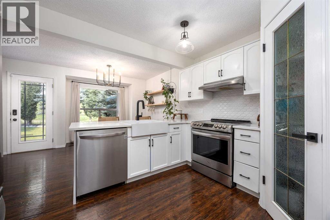
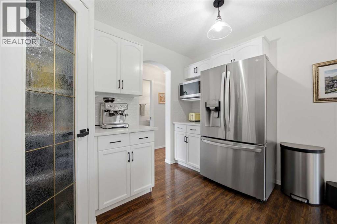
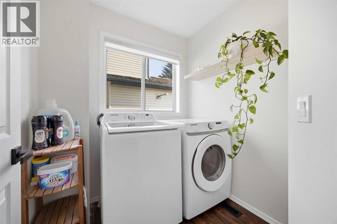
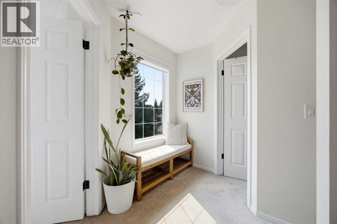
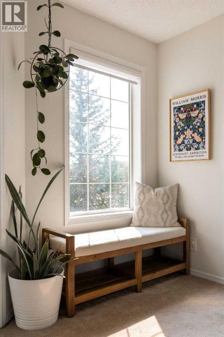
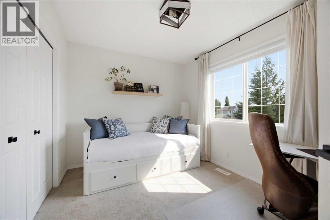
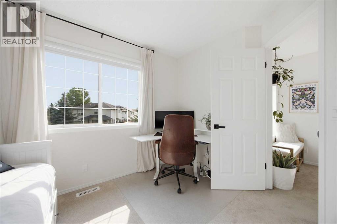
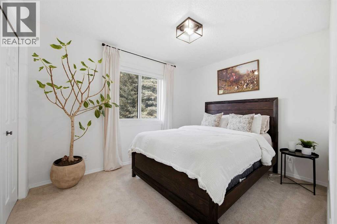
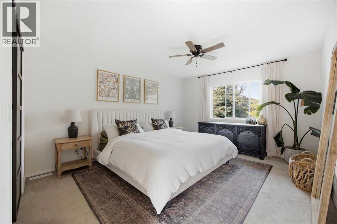
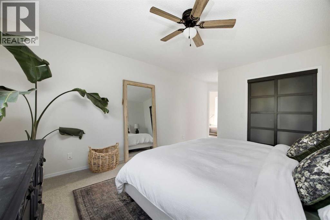
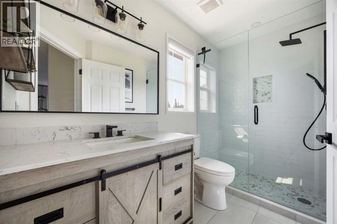
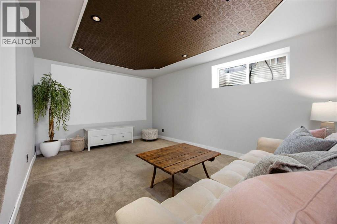
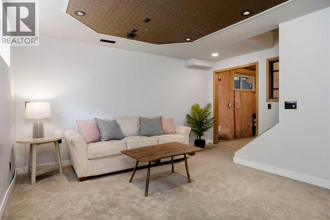
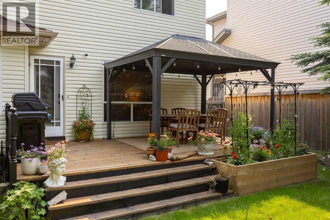
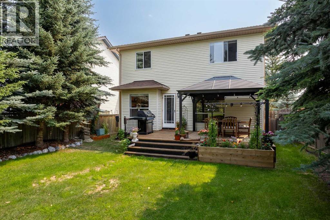
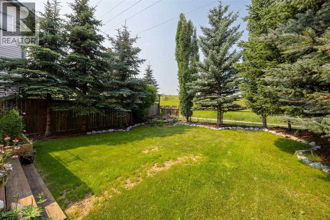
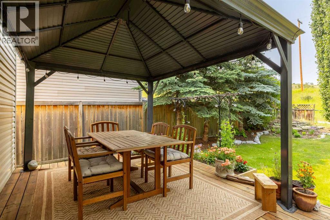
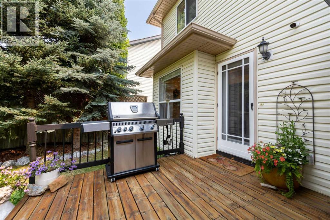
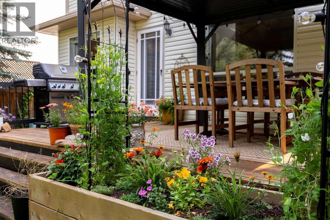
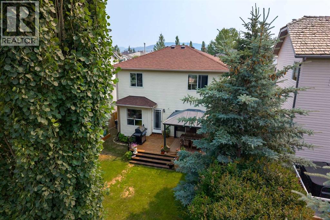
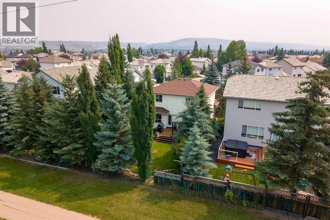
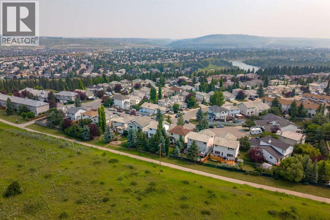
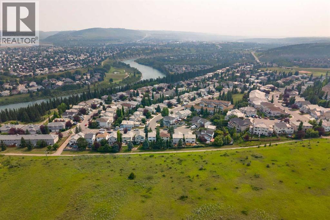
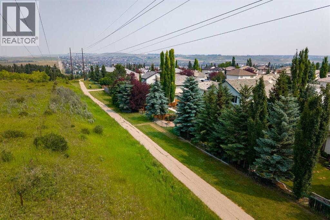
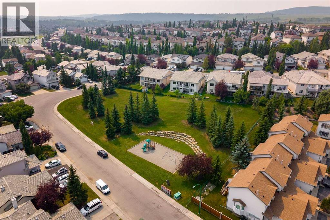
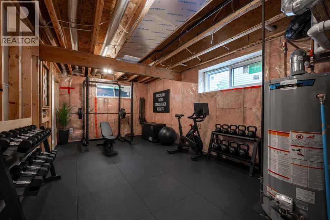
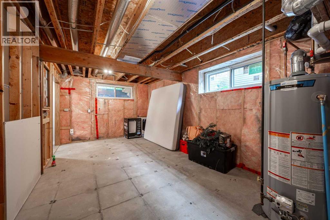
Nestled in one of Cochrane's most desirable communities, this beautifully maintained Bow Ridge home offers an exceptional combination of thoughtful updates, functional living space, and an unbeatable location. Backing directly onto reserve land and the walking pathways, and just steps from the Bow River, this property provides the perfect balance of privacy, nature, and convenience.From the moment you enter, you'll appreciate the pride of ownership throughout. A welcoming front entry features a custom built-in bench and hooks, creating the perfect drop zone for busy families. The bright main floor is finished in fresh white paint and filled with natural light, creating a warm and inviting atmosphere throughout the home.The renovated kitchen is both stylish and functional, featuring stainless steel appliances, ample cabinetry, generous counter space, and an ideal layout for everyday living and entertaining. The adjoining dining area flows seamlessly into the comfortable living room, where a cozy gas fireplace creates the perfect gathering space. A convenient main floor laundry room adds to the home's thoughtful design.Upstairs, you'll find three generously sized bedrooms, including a spacious primary retreat complete with a beautifully renovated ensuite. The additional bedrooms offer plenty of space for family, guests, or a home office.The partially finished basement expands your living space with a dedicated media room featuring a unique ceiling accent that's perfectly suited for a projector and home theatre experience. The remaining unfinished area offers endless potential, with room to add an additional bedroom and bathroom, create the ultimate home gym, or customize the space to suit your family's needs.Step outside to enjoy your own private backyard oasis. The freshly refinished deck, pergola, mature trees, and established landscaping provide exceptional privacy, making it the perfect place to relax or entertain. A gas line for your BBQ makes summer ga therings effortless.Additional upgrades include a new furnace and humidifier (2023), Class 4 hail-resistant shingles (2022), new garage door (2022), and a hot water tank (2025), providing peace of mind for years to come. Completing the home is a spacious double attached garage and an outstanding location close to schools, parks, pathways, the Bow River, and all the amenities Cochrane has to offer.This is a rare opportunity to own a move in ready home in one of Bow Ridge's most sought after locations, where nature, privacy, and everyday convenience come together. (id:58070)

2:00 pm
4:00 pm
1:00 pm
3:00 pm
| Bathroom Total | 3 | Bedrooms Above Ground | 3 |
| Bedrooms Total | 3 | Appliances | Washer, Refrigerator, Range - Electric, Dishwasher, Dryer, Microwave, Hood Fan, Window Coverings, Garage Door Opener |
| Basement Development | Partially Finished | Basement Type | Full (partially Finished) |
| Constructed Date | 1998 | Construction Style Attachment | Detached |
| Cooling Type | None | Exterior Finish | Vinyl Siding |
| Fireplace Present | Yes | Fireplace Total | 1 |
| Flooring Type | Carpeted, Laminate, Linoleum, Tile | Foundation Type | Poured Concrete |
| Half Bath Total | 1 | Heating Type | Central Heating |
| Stories Total | 2 | Size Interior | 1495 Sqft |
| Total Finished Area | 1494.9 Sqft | Type | House |
| Attached Garage | 2 |
| Acreage | No | Fence Type | Fence |
| Land Amenities | Park, Playground | Landscape Features | Garden Area, Landscaped, Lawn |
| Size Depth | 35 M | Size Frontage | 12.48 M |
| Size Irregular | 427.00 | Size Total | 427 M2|4,051 - 7,250 Sqft |
| Size Total Text | 427 M2|4,051 - 7,250 Sqft | Zoning Description | R-ld |
| Level | Type | Dimensions |
|---|---|---|
| Second Level | 3pc Bathroom | 2.88 M x 1.51 M |
| Second Level | 4pc Bathroom | 2.43 M x 2.20 M |
| Second Level | Bedroom | 3.47 M x 2.78 M |
| Second Level | Bedroom | 3.51 M x 2.71 M |
| Second Level | Primary Bedroom | 3.64 M x 6.20 M |
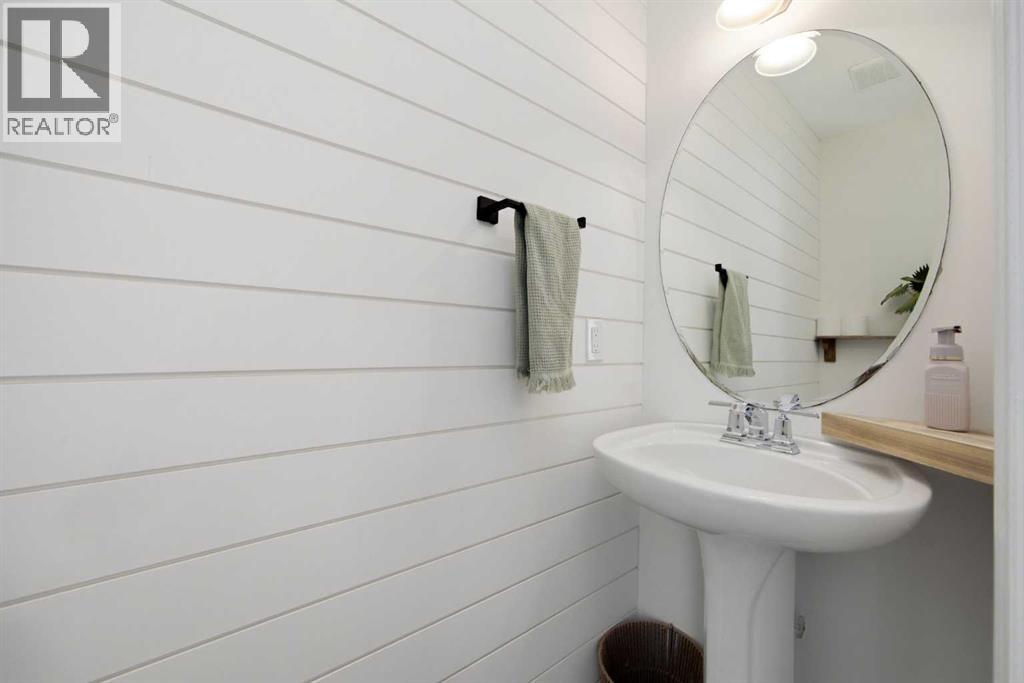
| Main Level | 2pc Bathroom | 1.98 M x .73 M |

