Description
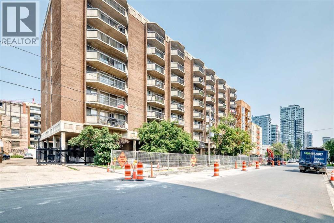
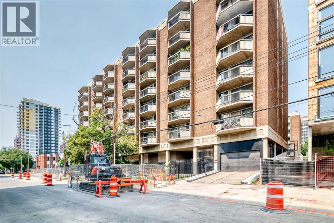
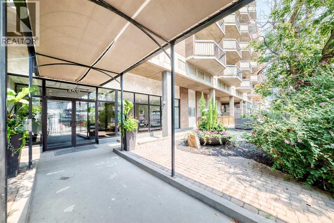
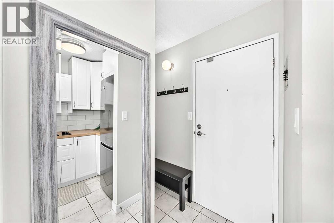
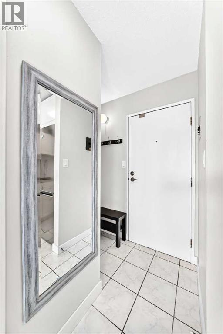
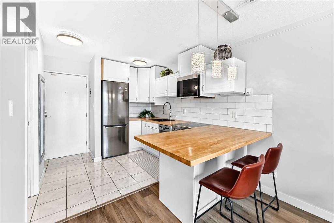
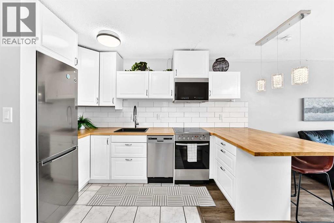
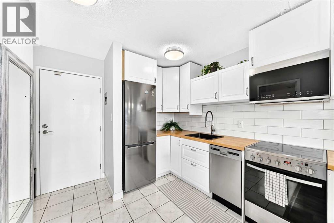
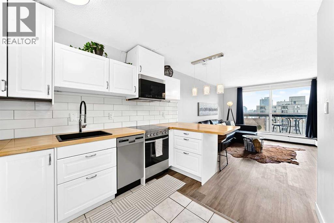
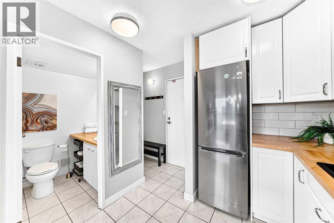
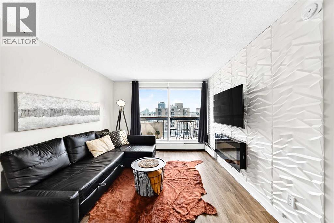
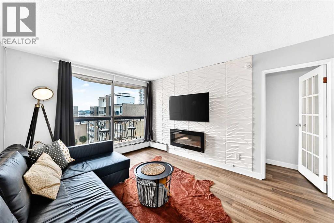
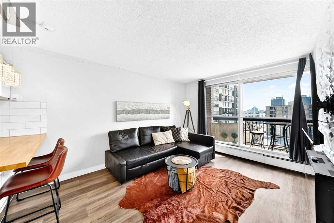
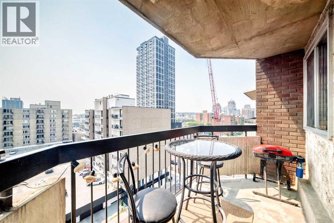
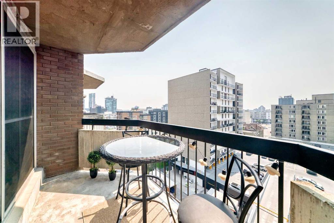
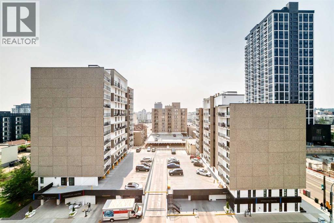
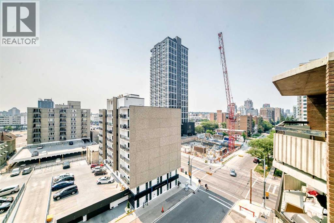
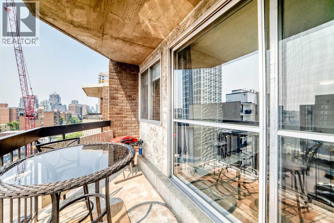
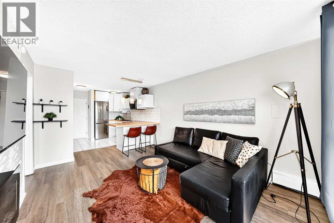
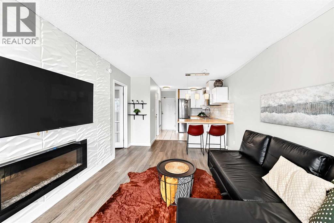
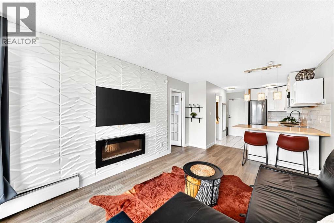
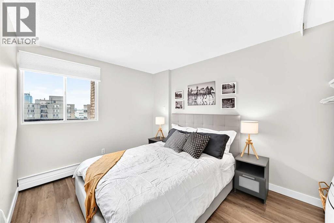
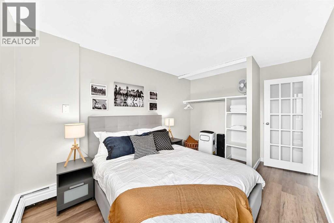
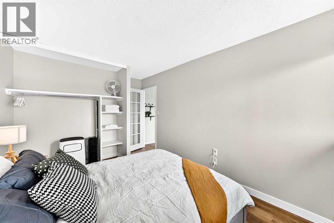
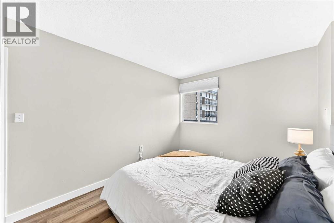
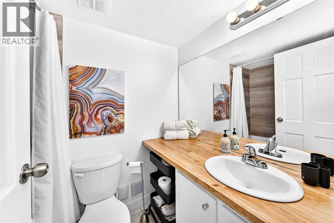
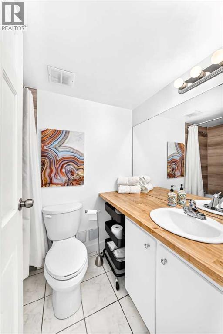
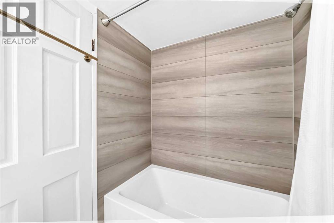
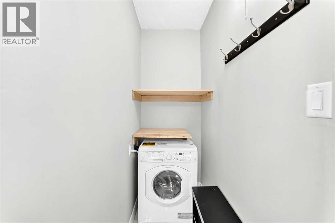
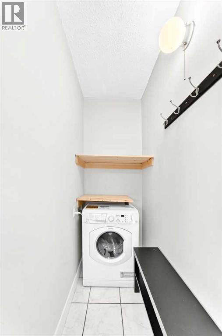
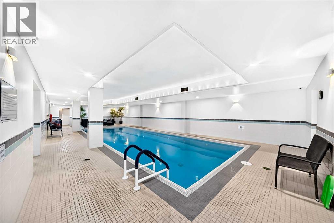
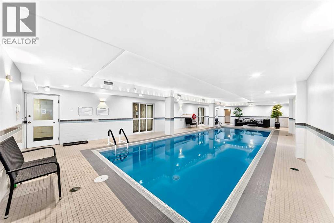
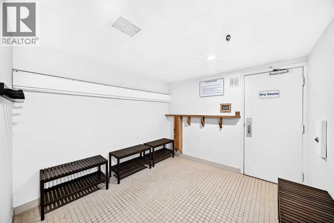
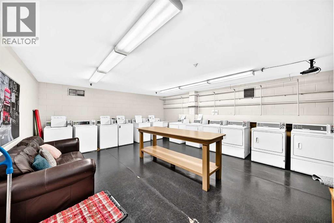
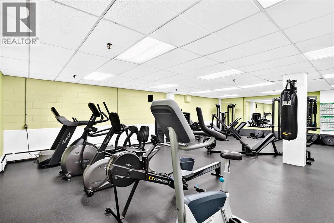
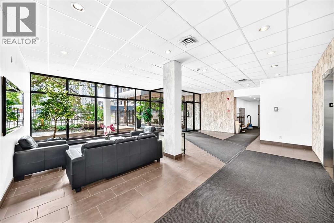
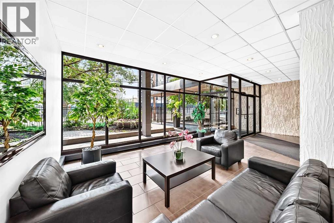
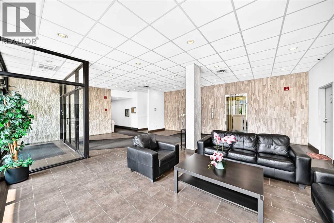
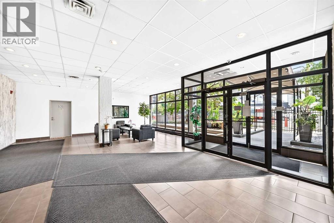
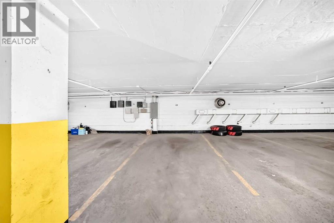
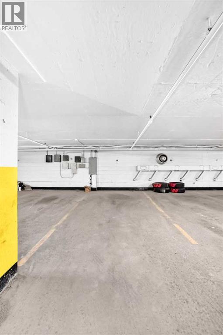
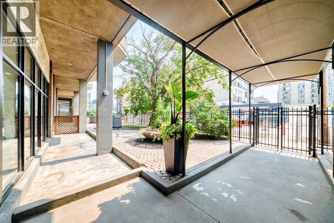
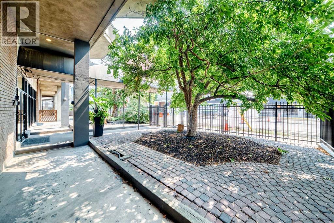
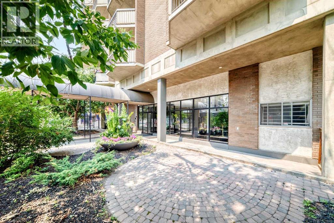
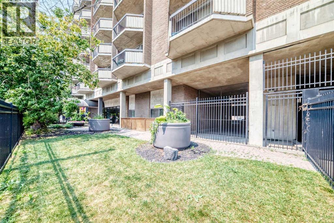
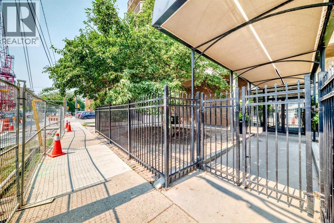
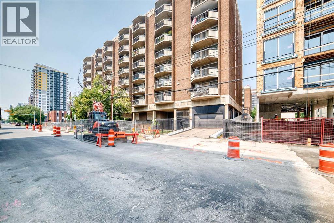
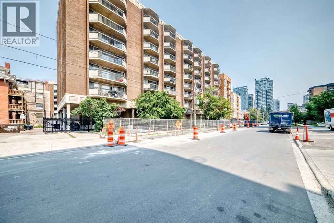
This is the downtown condo you've been waiting for! Welcome to this beautifully updated top-floor, south-facing unit in The Palisades, ideally located in Calgary's vibrant Beltline. Featuring low condo fees that even include electricity, plus secure underground parking and elevator access, this unit offers incredible value in one of the city's most walkable neighbourhoods.Inside, you'll love the bright open-concept layout with plenty of natural sunlight pouring through the south-facing windows. The renovated kitchen has been tastefully updated with warm butcher block countertops, modern cabinetry, and plenty of workspace, making it as functional as it is inviting. The spacious living room flows seamlessly onto your private balcony—perfect for enjoying your morning coffee or relaxing after work.The oversized primary bedroom easily accommodates larger furniture and offers a peaceful retreat, while the beautifully updated bathroom features a brand-new tub and surround, modern vanity, and oversized mirror for a fresh contemporary feel. In-suite laundry adds to the everyday convenience.This well-managed building offers fantastic amenities including an indoor swimming pool, fitness centre, dry sauna, secure underground parking with your own assigned stall, and elevator access.The location couldn't be much better. You're just steps from Central Memorial Park, minutes to the shops, restaurants, cafés, and nightlife along 17th Avenue SW, and an easy walk to downtown, the C-Train, and countless amenities. Whether you're a first-time buyer, investor, or looking for the perfect lock-and-leave lifestyle, this move-in-ready condo is an opportunity you won't want to miss. Call your favourite REALTOR® today to book your private showing! (id:58070)
 Calgary





