 Calgary


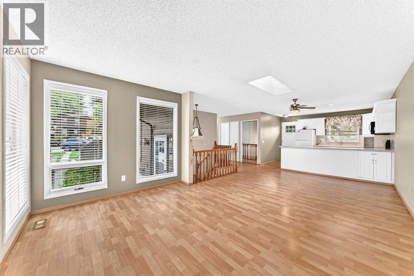
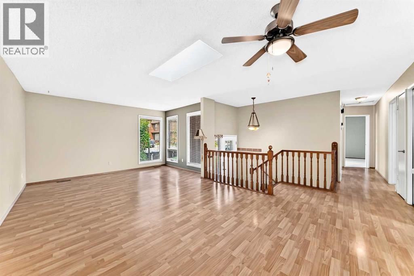
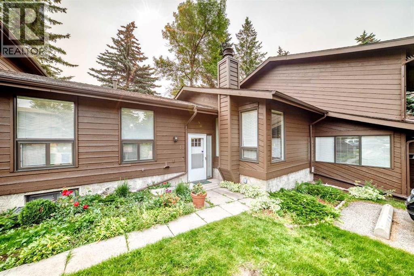
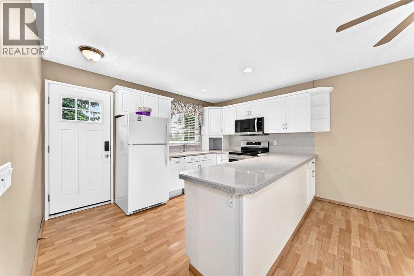
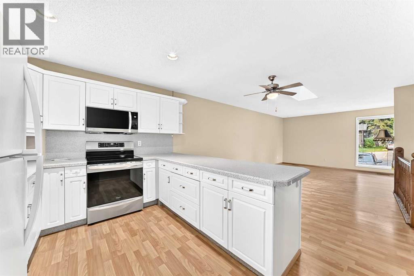
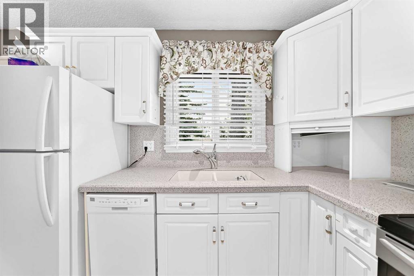
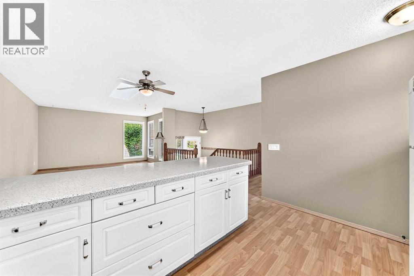
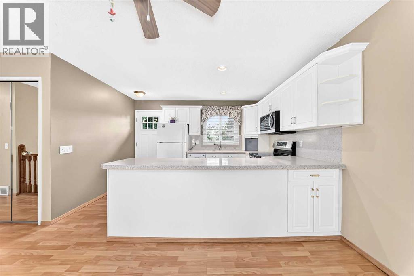
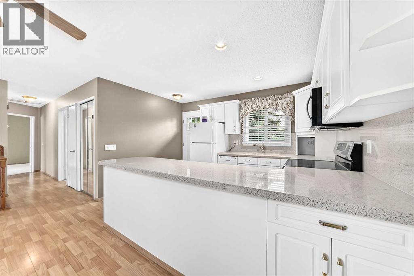
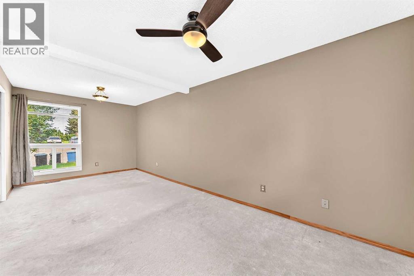
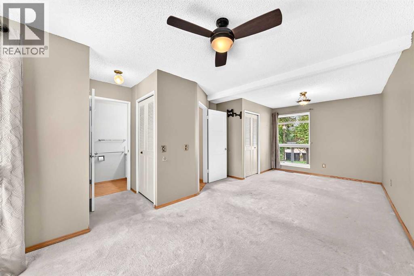
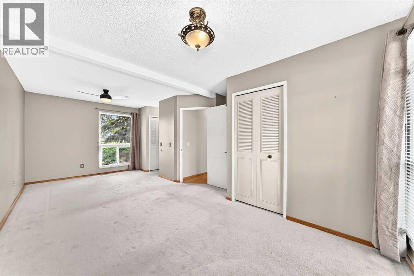
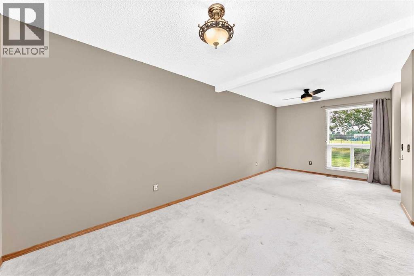
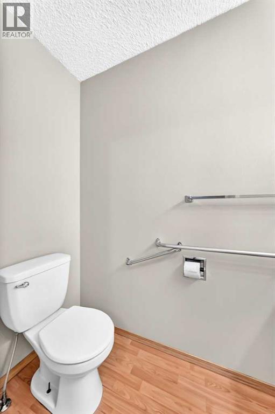
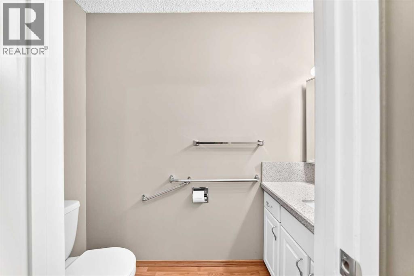
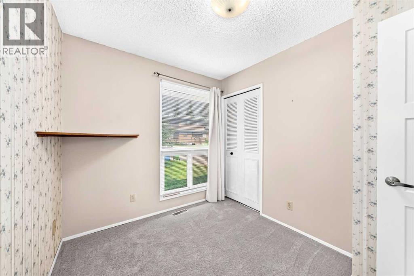
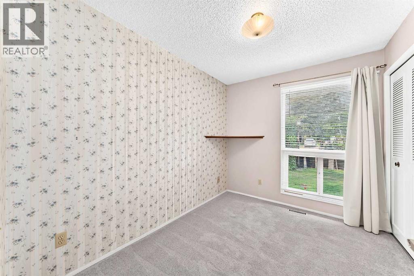
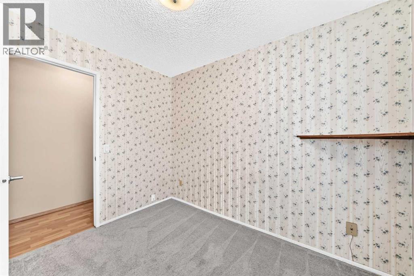
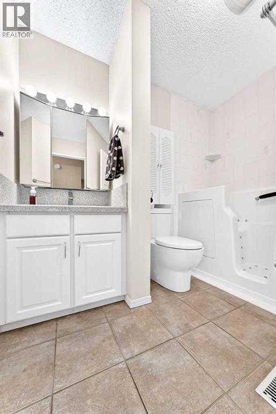
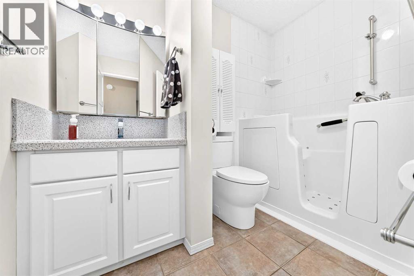
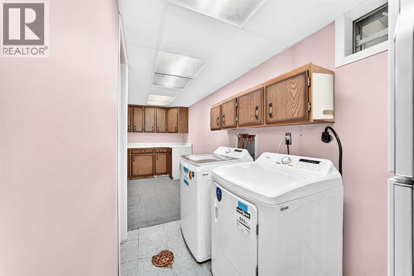
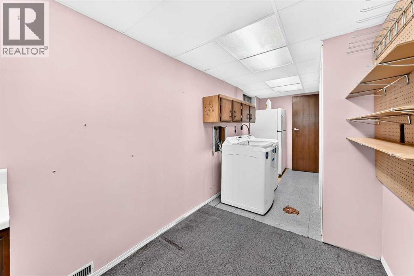
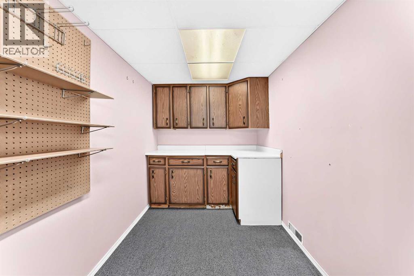
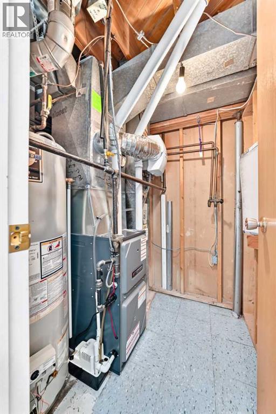
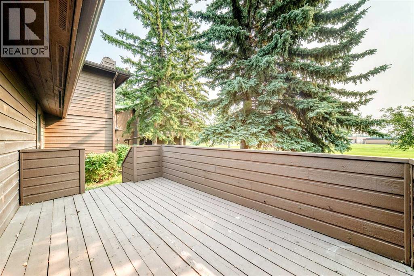
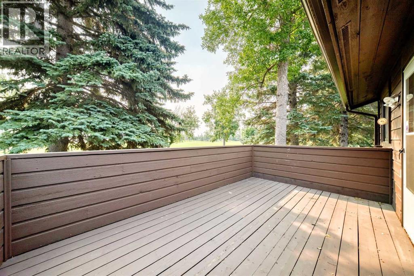
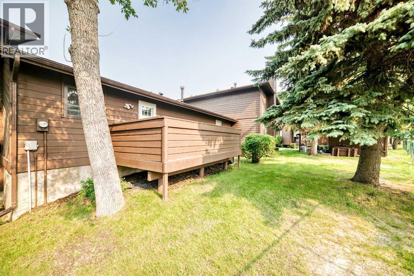
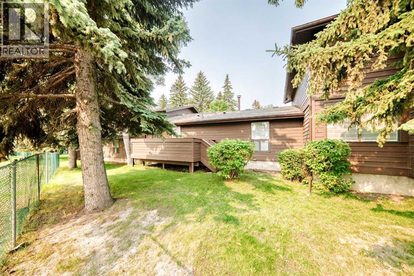
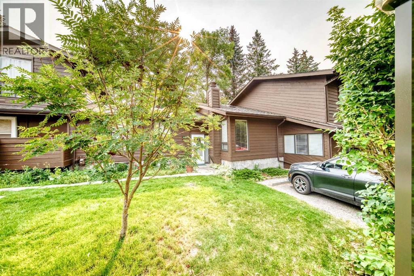
Welcome to this move-in ready bungalow-style condo offering accessible, low-maintenance living with a thoughtful layout and outstanding upgrades throughout. Step inside to a bright, open-concept living and dining area anchored by an upgraded kitchen featuring crisp white cabinetry, offering plenty of storage and sleek quartz countertops. The spacious primary and guest bedrooms offer fresh paint, plush carpeting, and generous closet space, while the refreshed bathroom is designed for maximum ease with a accessible walk-in tub and modern vanity. Notable mechanical and efficiency enhancements include vinyl windows, sprayed foam attic insulation, and a newer high-efficiency furnace for year-round comfort, plus a dedicated lower-level laundry room with extra cabinet storage. Freshly painted and meticulously maintained, this turn-key home is completely ready for you to move in and enjoy. Nestled in a quiet park-like setting with a private East facing deck overlooking Rundle Park. Close to transit, schools and shopping. Don't miss out on this one! (id:58070)
| Bathroom Total | 3 | Bedrooms Above Ground | 2 |
| Bedrooms Below Ground | 1 | Bedrooms Total | 3 |
| Appliances | Washer, Refrigerator, Stove, Dryer, Garburator, Microwave Range Hood Combo, Window Coverings | Architectural Style | Bungalow |
| Basement Development | Finished | Basement Type | Full (finished) |
| Constructed Date | 1976 | Construction Material | Wood Frame |
| Construction Style Attachment | Attached | Cooling Type | None |
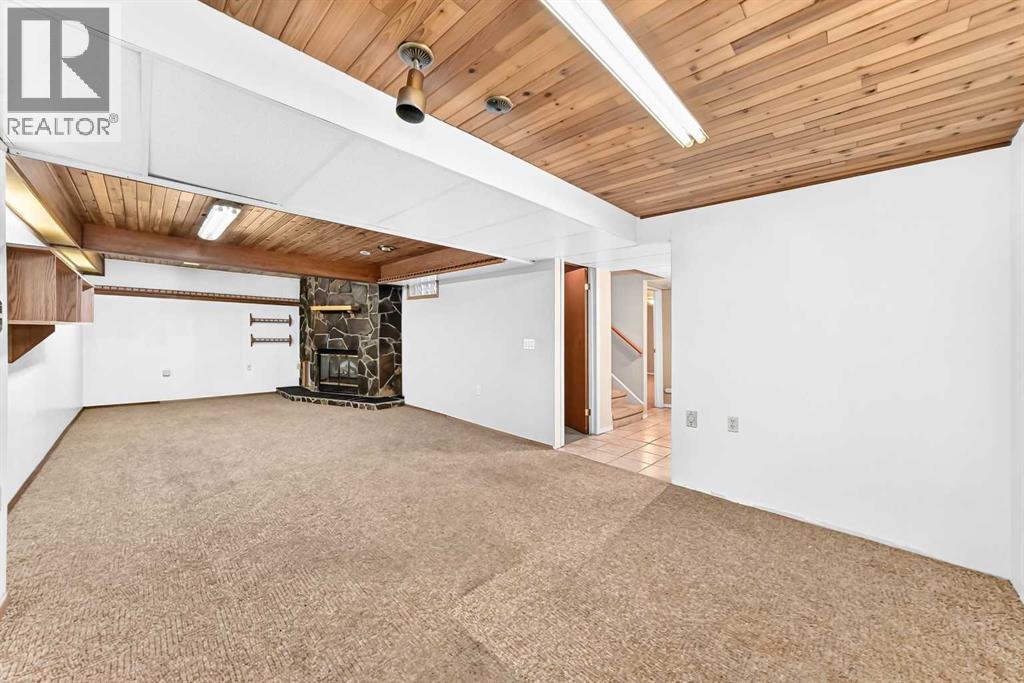
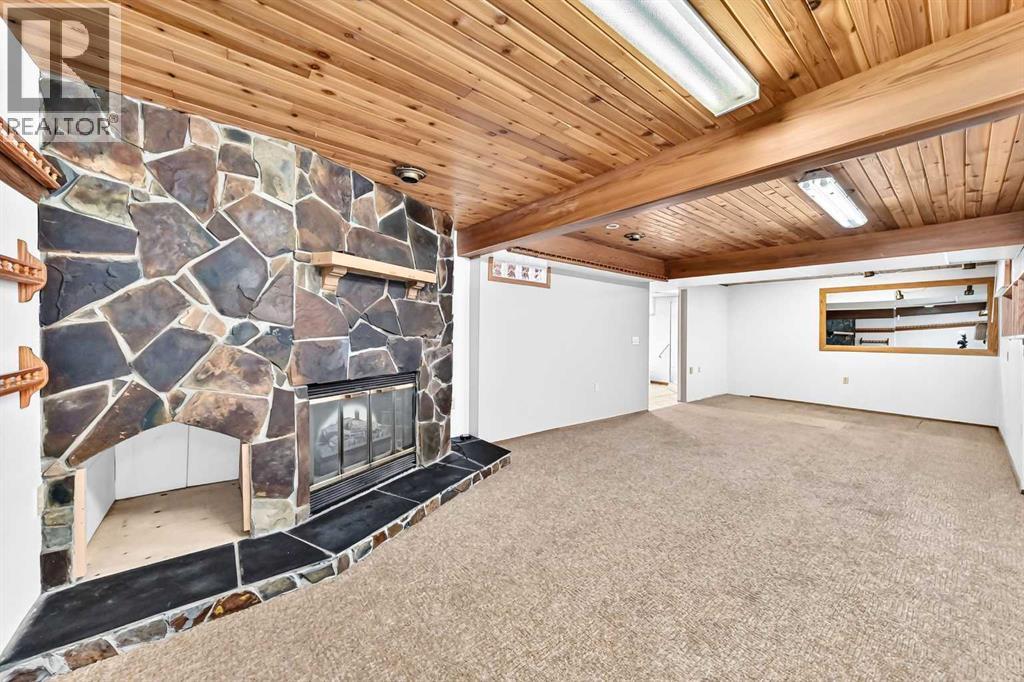
| Fireplace Present | Yes | Fireplace Total | 1 |
| Flooring Type | Carpeted, Laminate, Vinyl | Foundation Type | Poured Concrete |
| Half Bath Total | 1 | Heating Type | Forced Air |
| Stories Total | 1 | Size Interior | 995 Sqft |
| Total Finished Area | 995 Sqft | Type | Row / Townhouse |
| Acreage | No | Fence Type | Fence |
| Land Amenities | Park, Playground, Recreation Nearby, Schools, Shopping | Landscape Features | Garden Area, Landscaped, Underground Sprinkler |
| Size Total Text | Unknown | Zoning Description | M-c1 D100 |
| Level | Type | Dimensions |
|---|---|---|
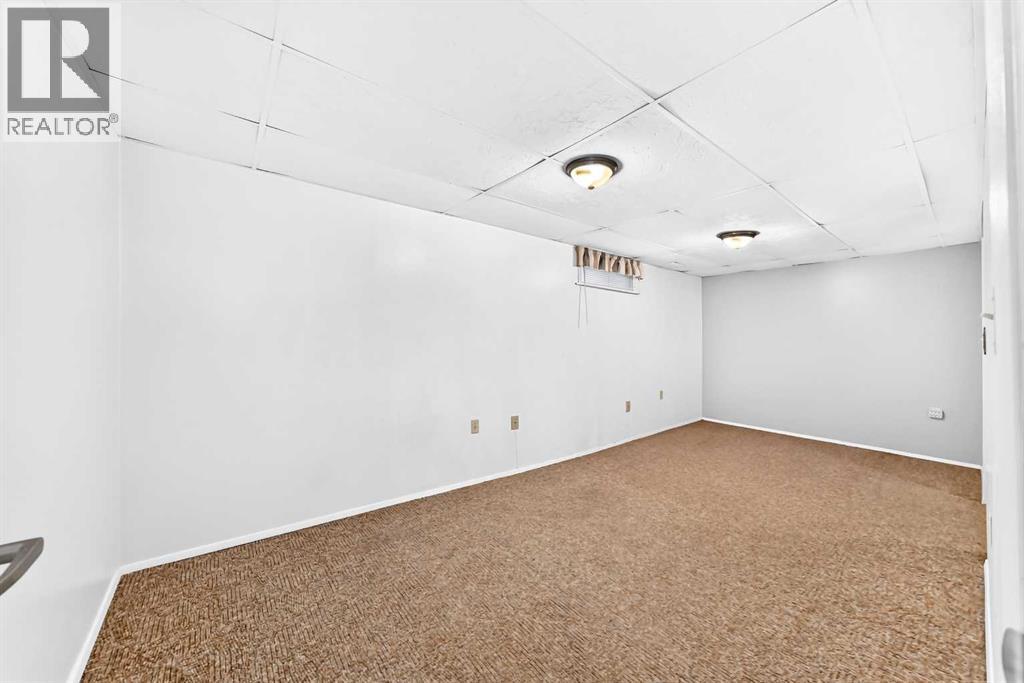
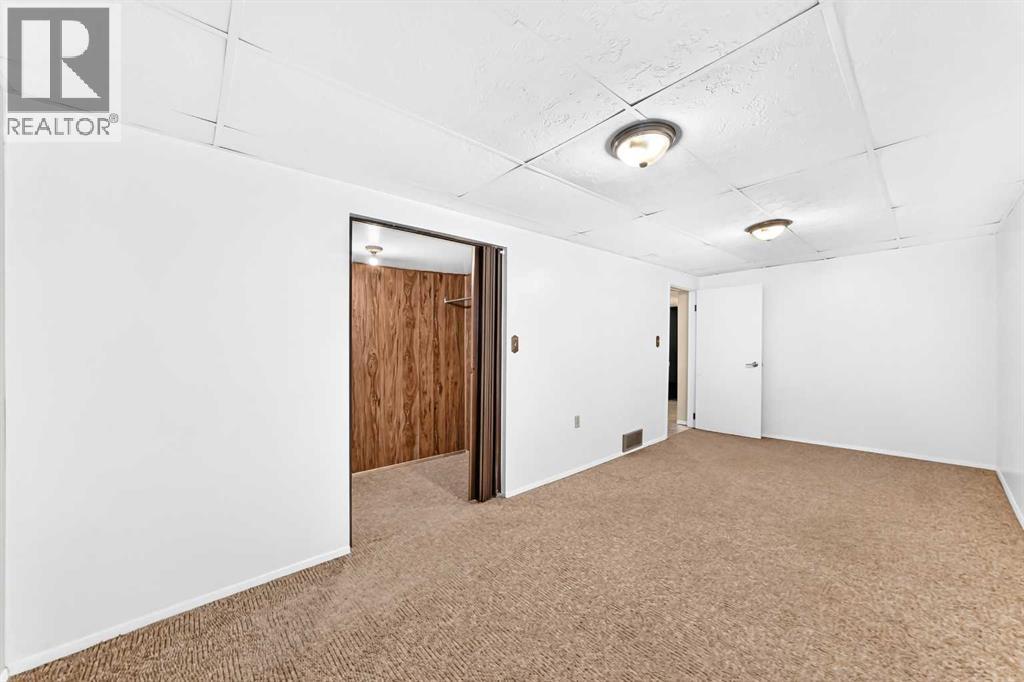
| Lower Level | Bedroom | 19.75 Ft x 8.75 Ft |
| Lower Level | Other | 3.92 Ft x 9.92 Ft |
| Lower Level | Laundry Room | 5.00 Ft x 9.67 Ft |
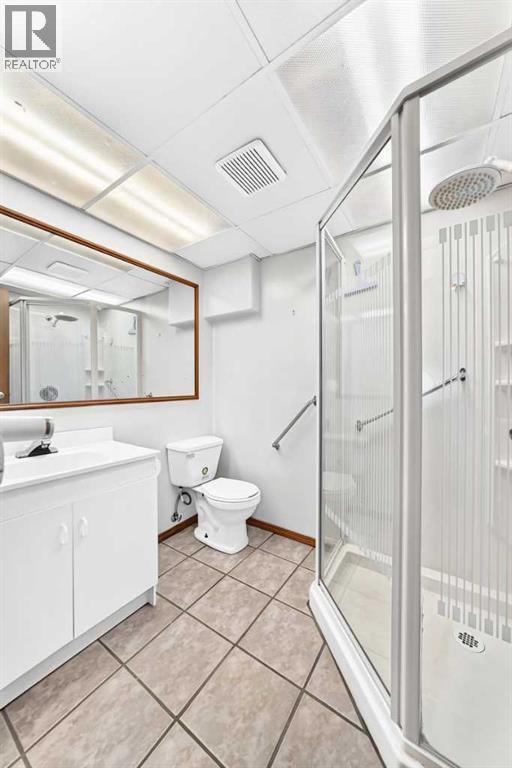
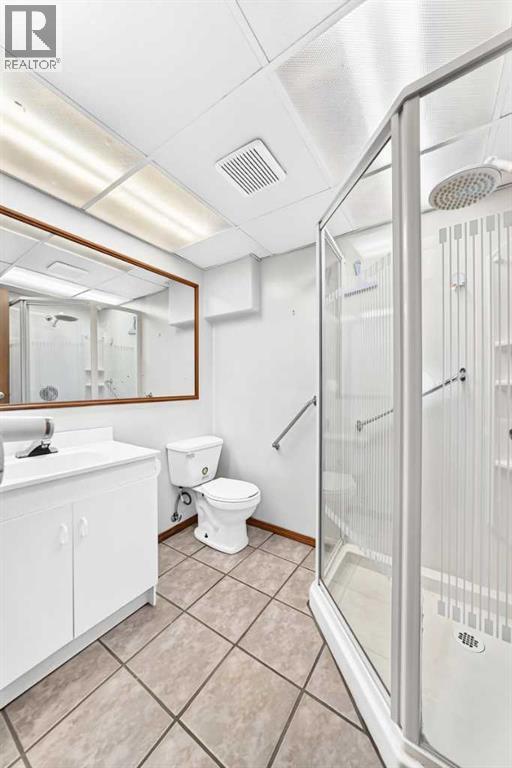
| Lower Level | 3pc Bathroom | 5.58 Ft x 6.75 Ft |
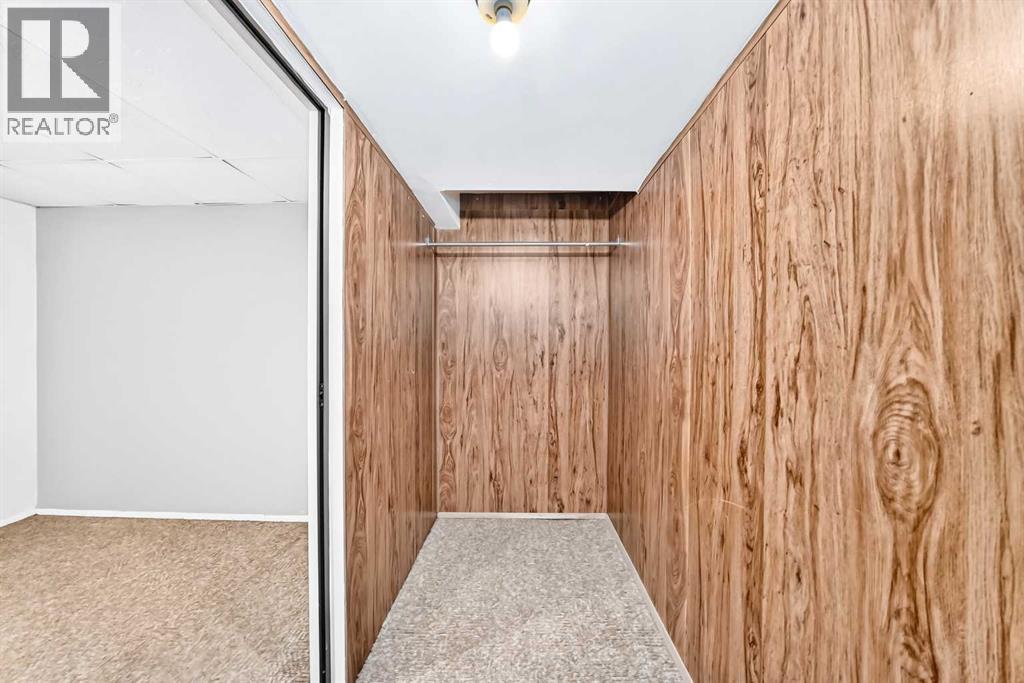
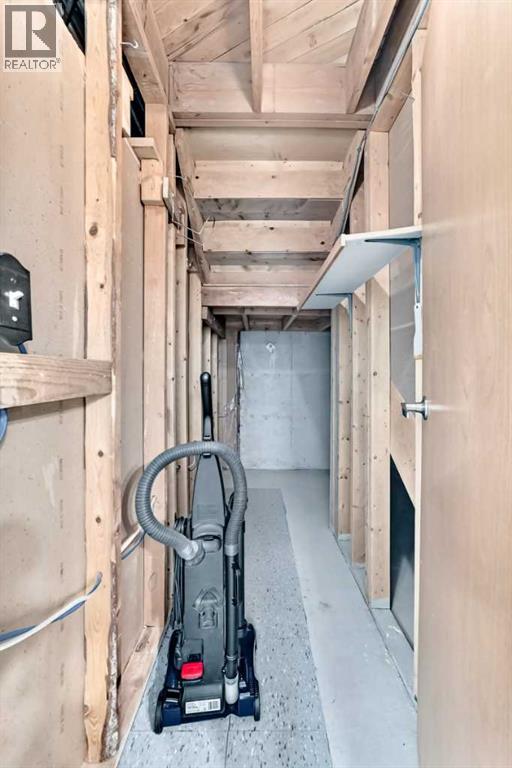
| Lower Level | Storage | 9.92 Ft x 6.42 Ft |
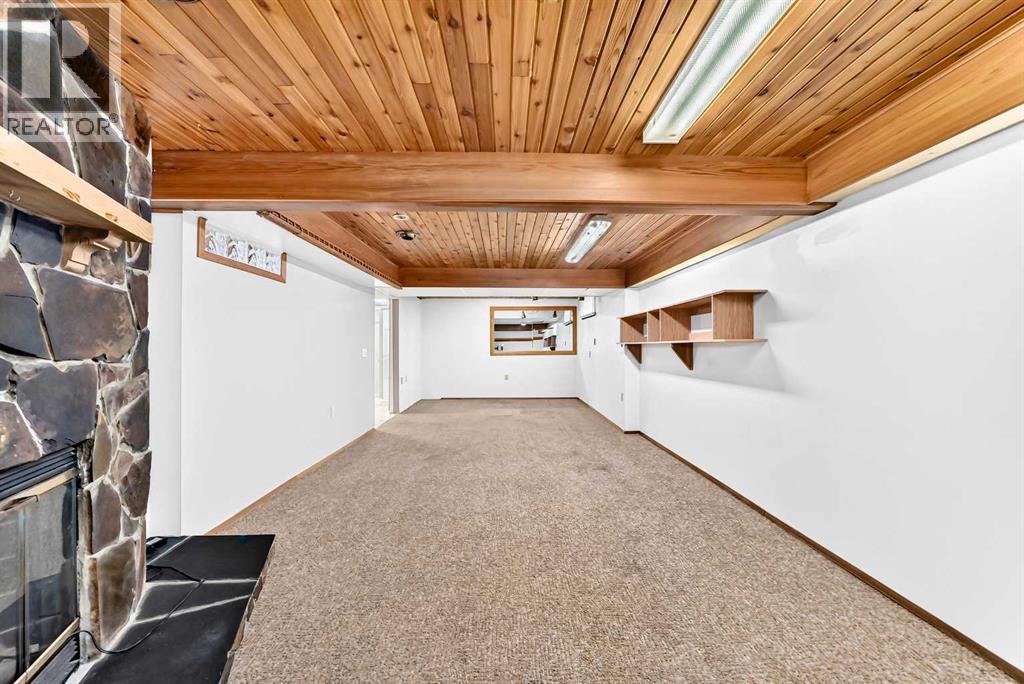
| Lower Level | Family Room | 12.00 Ft x 28.50 Ft |
| Lower Level | Storage | 9.83 Ft x 6.92 Ft |
| Main Level | Living Room/dining Room | 13.17 Ft x 21.08 Ft |
| Main Level | Other | 9.17 Ft x 11.50 Ft |
| Main Level | Other | 15.58 Ft x 9.17 Ft |
| Main Level | Primary Bedroom | 12.92 Ft x 21.25 Ft |
| Main Level | Bedroom | 9.83 Ft x 7.92 Ft |
| Main Level | 2pc Bathroom | 7.25 Ft x 3.17 Ft |
| Main Level | 4pc Bathroom | 8.33 Ft x 7.42 Ft |



