 Calgary


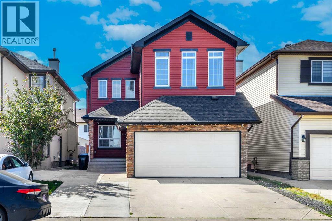
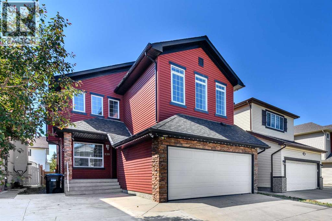
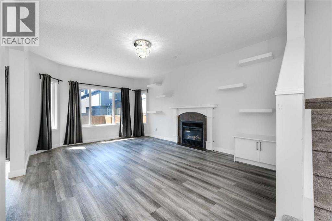
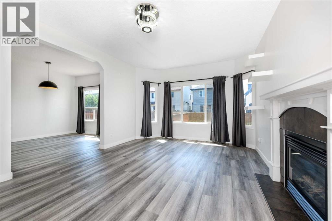
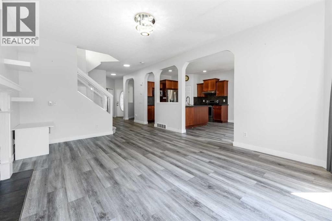
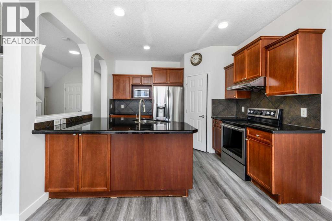
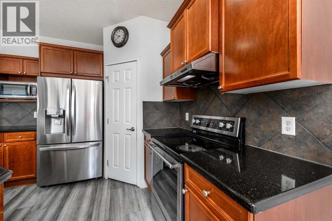
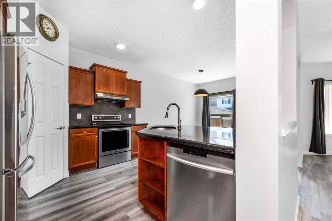
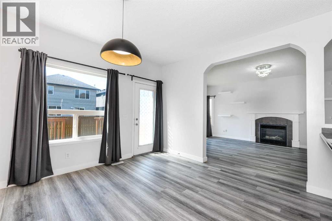
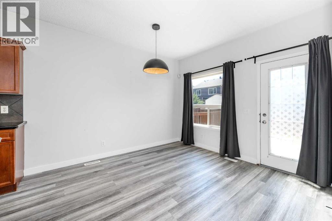
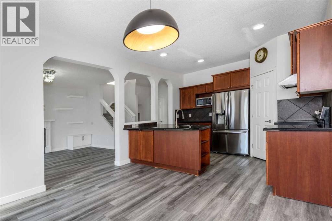
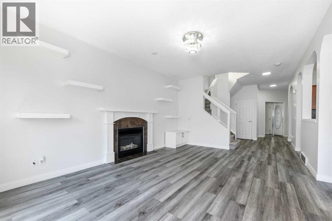
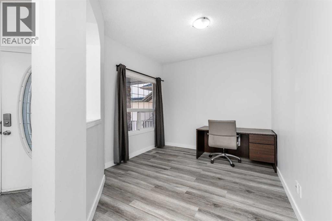
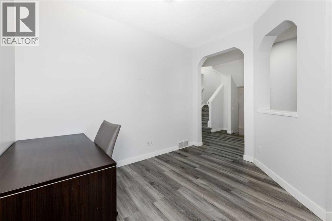
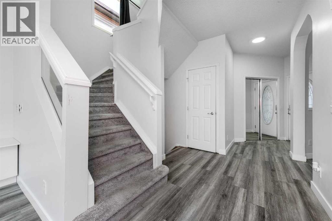
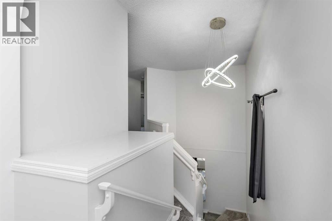
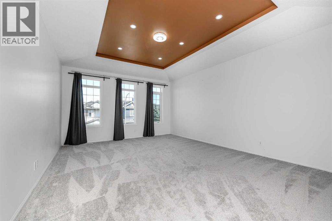
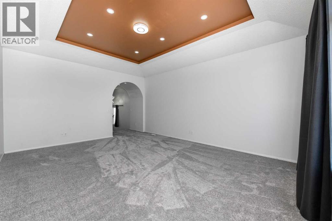
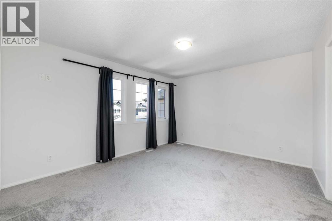
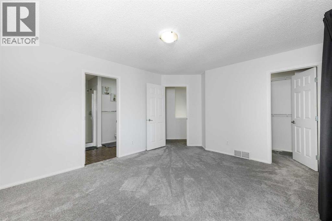
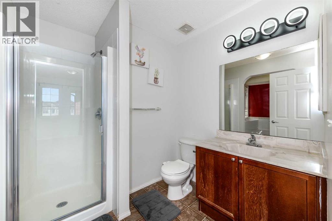
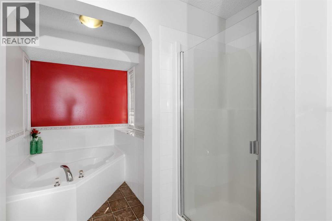
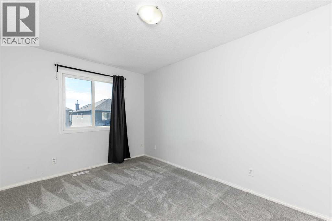
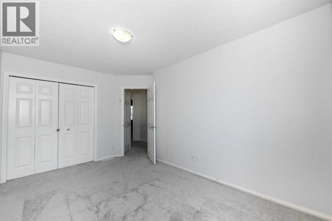
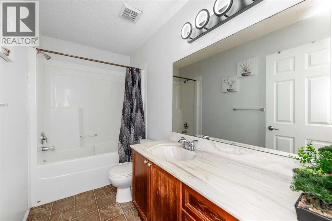
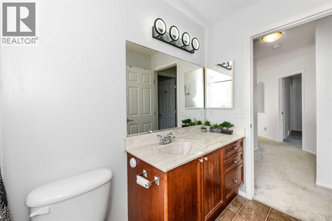
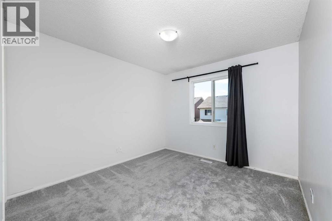
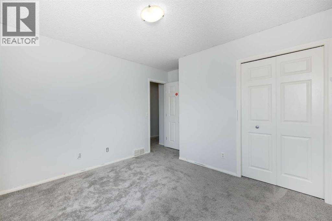
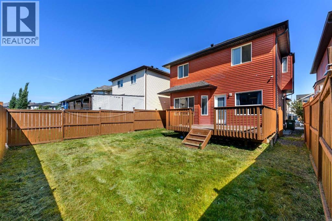
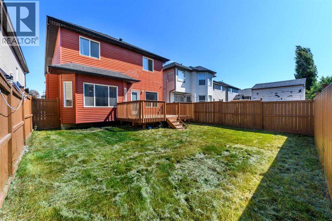
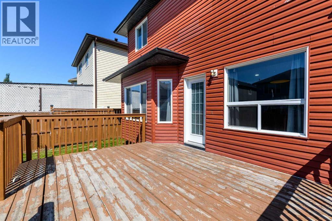
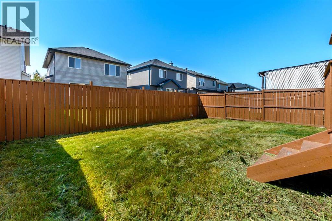
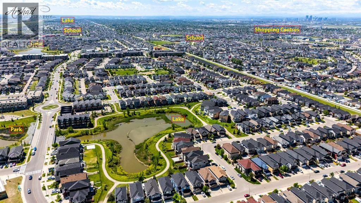
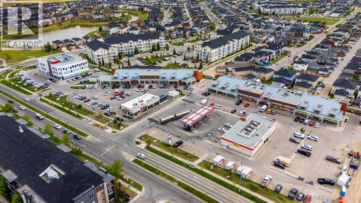
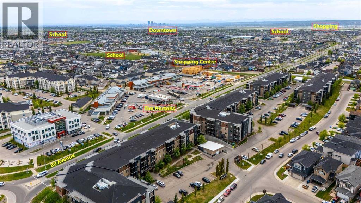
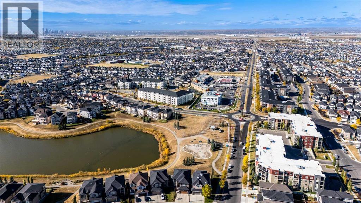
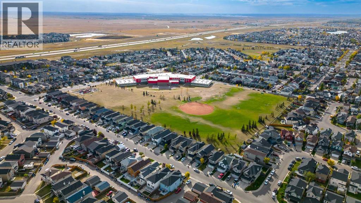
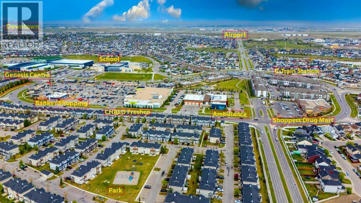
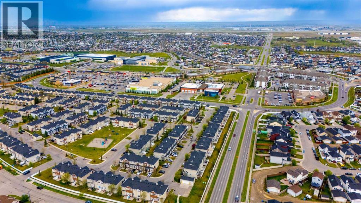
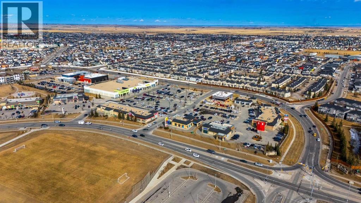
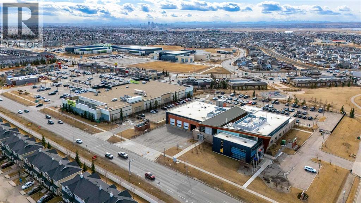
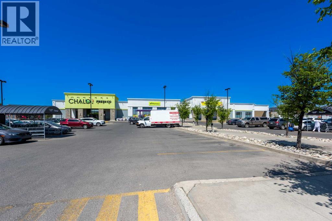
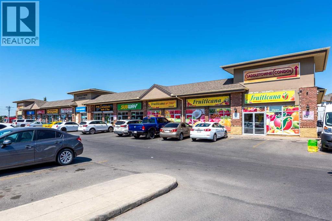
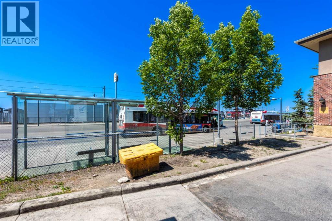
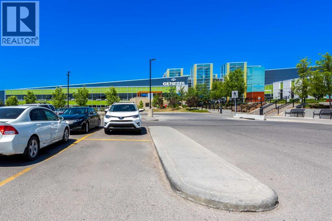
Welcome to this beautifully maintained two-storey home offering over 2,000 sq. ft. of thoughtfully designed living space. A spacious front entry welcomes you inside, where modern flooring and a versatile main-floor den create the perfect space for a home office, playroom, or reading nook.The stylish kitchen is equipped with stainless steel appliances, quartz countertops, and plenty of workspace, flowing effortlessly into the generous dining area—ideal for everyday meals and entertaining family and friends. The inviting living room features a cozy gas fireplace, creating a warm and comfortable gathering space.Upstairs, you'll find a bright and spacious bonus family room, along with a relaxing primary suite complete with a private 4-piece ensuite. Two additional well-sized bedrooms provide plenty of room for family, guests, or a growing household.Step outside to enjoy the large deck overlooking the fully fenced backyard—perfect for summer BBQs, outdoor play, or simply unwinding after a long day.Located in a family-friendly community close to parks, playgrounds, schools, shopping, and the Dashmesh Cultural Centre, this home offers the perfect balance of comfort, convenience, and modern living. Move-in ready and waiting for its next owners, this is a home you won't want to miss! (id:58070)
| Bathroom Total | 3 | Bedrooms Above Ground | 3 |
| Bedrooms Total | 3 | Appliances | Refrigerator, Range - Electric, Dishwasher, Microwave, Washer & Dryer |
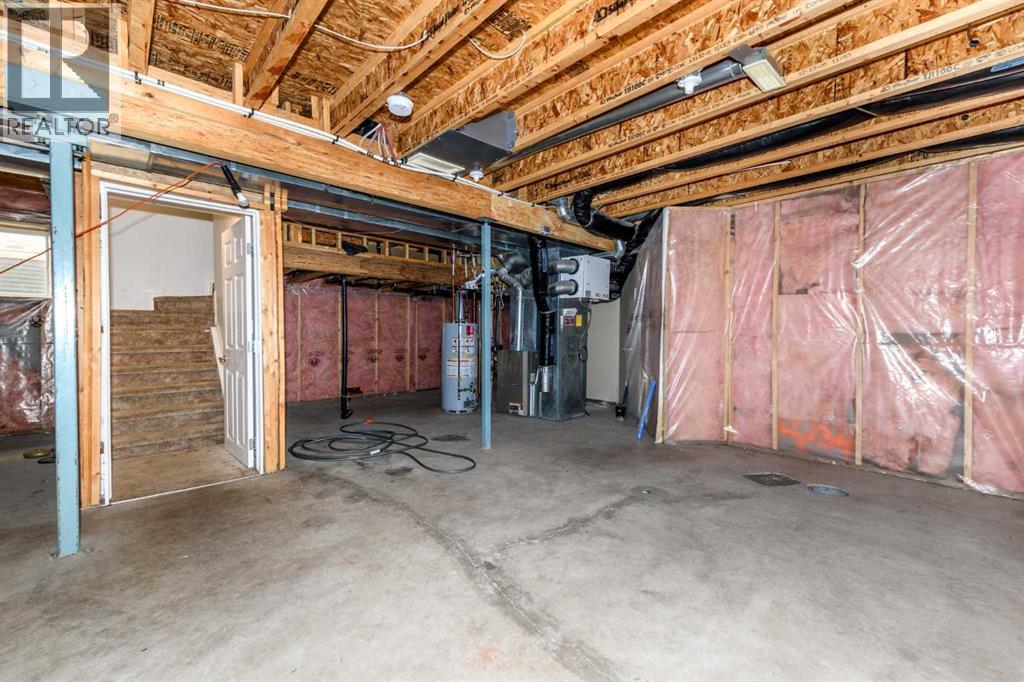
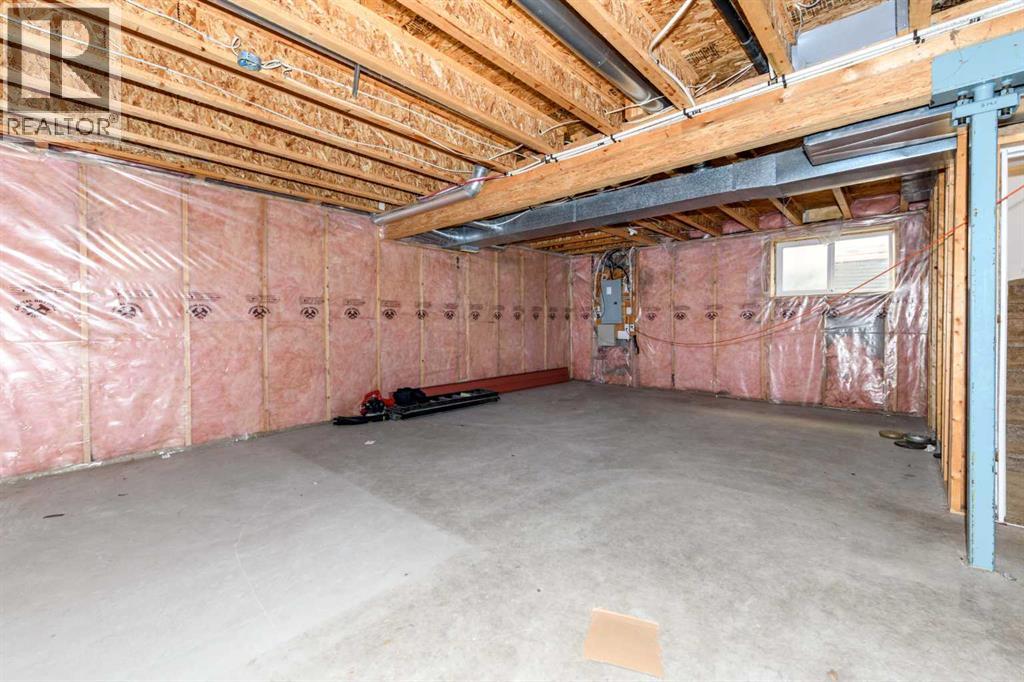
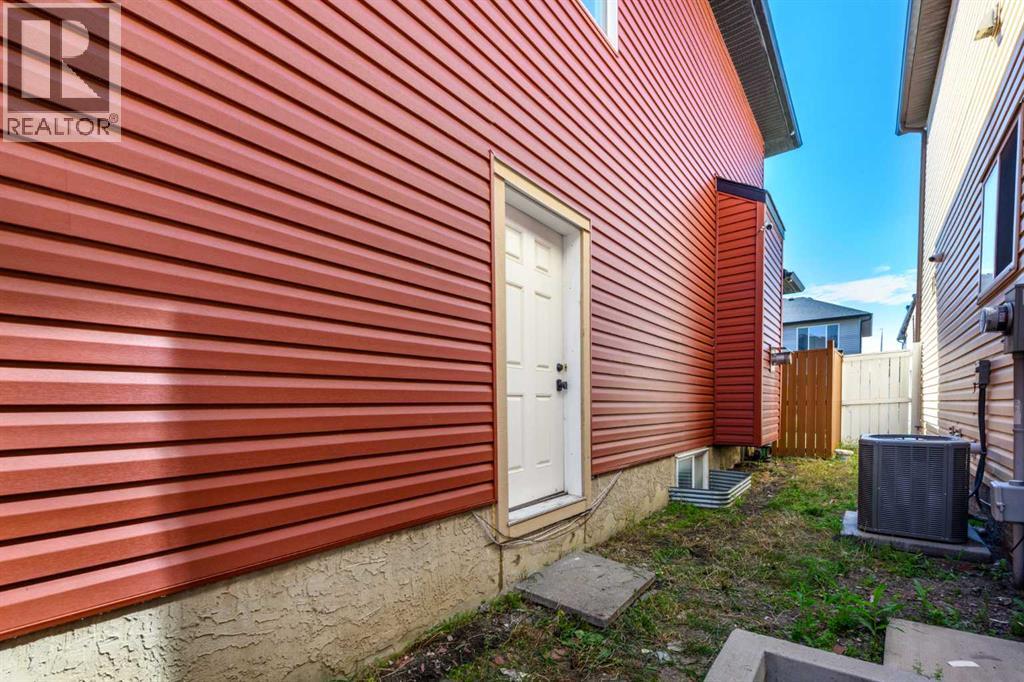
| Basement Development | Unfinished | Basement Features | Separate Entrance |
| Basement Type | Full (unfinished) | Constructed Date | 2006 |
| Construction Material | Poured Concrete | Construction Style Attachment | Detached |
| Cooling Type | None | Exterior Finish | Concrete, Vinyl Siding |
| Fireplace Present | Yes | Fireplace Total | 1 |
| Flooring Type | Carpeted, Vinyl Plank | Foundation Type | Poured Concrete |
| Half Bath Total | 1 | Heating Type | Forced Air |
| Stories Total | 2 | Size Interior | 2087 Sqft |
| Total Finished Area | 2087.33 Sqft | Type | House |
| Attached Garage | 2 |
| Other |
| Acreage | No | Fence Type | Fence |
| Land Amenities | Park, Playground, Schools, Shopping | Size Frontage | 10.36 M |
| Size Irregular | 3681.00 | Size Total | 3681 Sqft|0-4,050 Sqft |
| Size Total Text | 3681 Sqft|0-4,050 Sqft | Zoning Description | R-g |
| Level | Type | Dimensions |
|---|---|---|
| Second Level | 4pc Bathroom | 4.83 Ft x 9.75 Ft |
| Second Level | 4pc Bathroom | 13.00 Ft x 8.25 Ft |
| Second Level | Bedroom | 9.83 Ft x 13.67 Ft |
| Second Level | Bedroom | 10.17 Ft x 13.25 Ft |
| Second Level | Family Room | 14.50 Ft x 18.42 Ft |
| Second Level | Primary Bedroom | 14.92 Ft x 12.00 Ft |
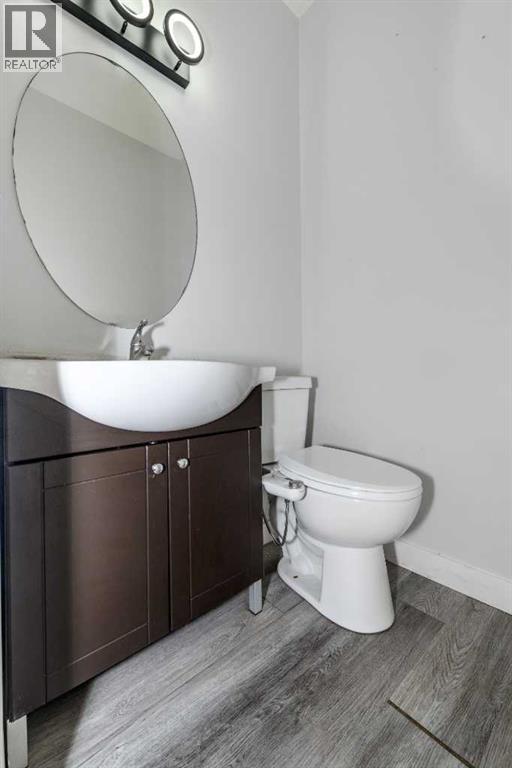
| Main Level | 2pc Bathroom | 4.50 Ft x 4.42 Ft |
| Main Level | Dining Room | 11.50 Ft x 11.08 Ft |
| Main Level | Kitchen | 11.50 Ft x 10.92 Ft |
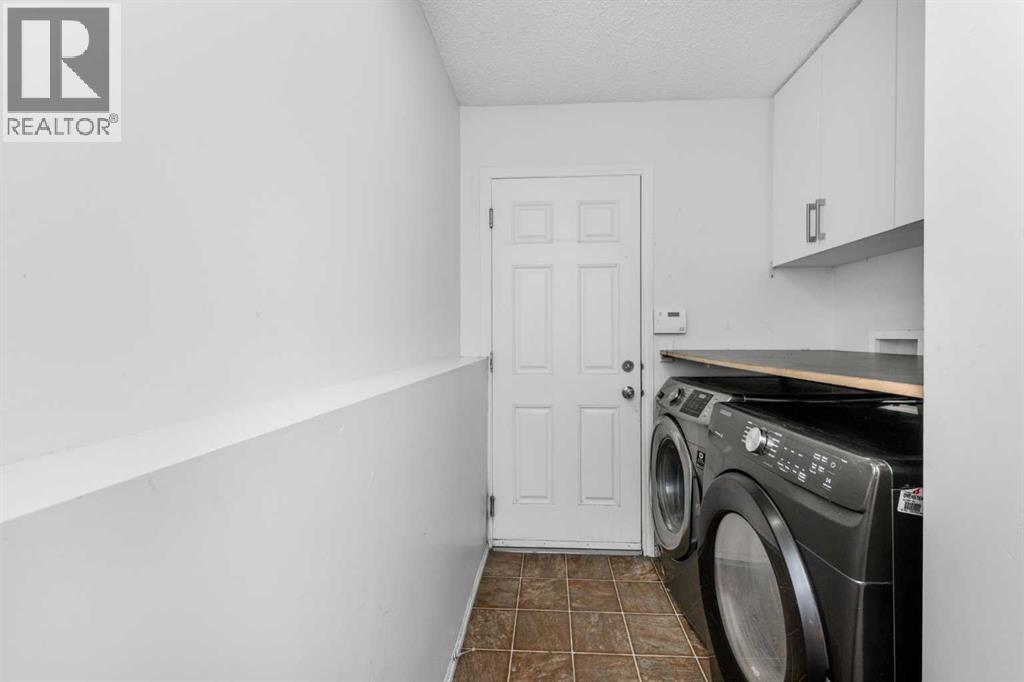
| Main Level | Laundry Room | 5.92 Ft x 9.92 Ft |
| Main Level | Living Room | 12.92 Ft x 18.25 Ft |
| Main Level | Office | 11.50 Ft x 18.25 Ft |



