 Calgary


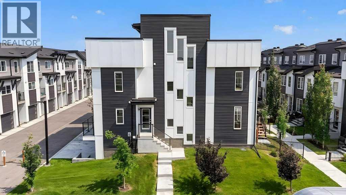
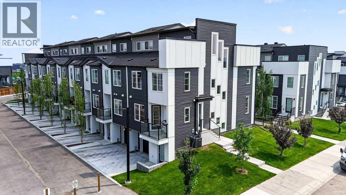
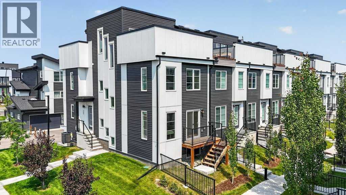
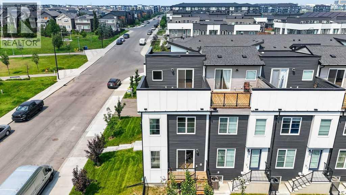
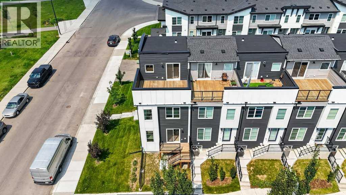
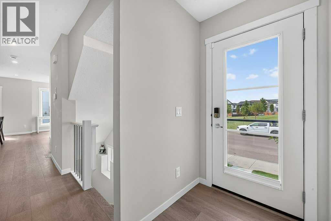
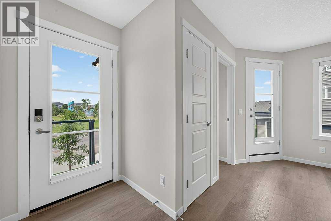
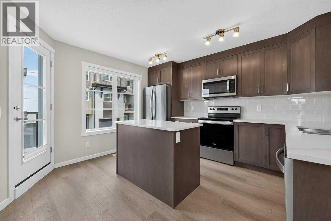
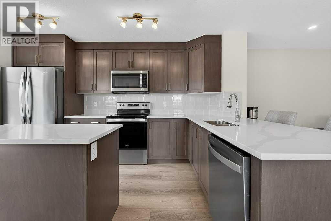
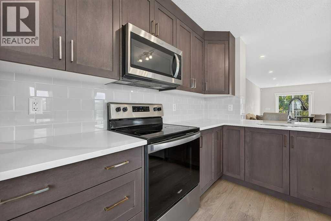
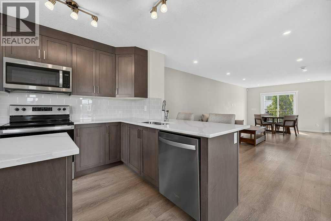
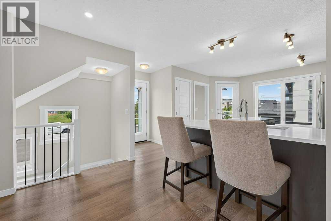
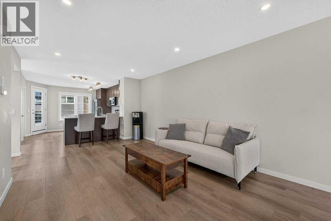
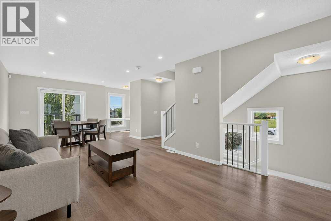
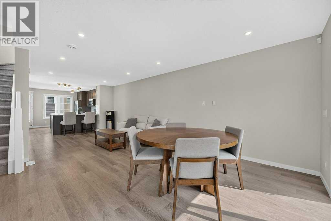
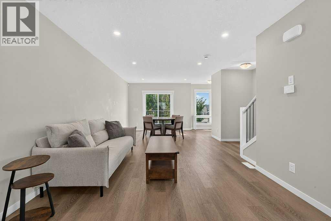
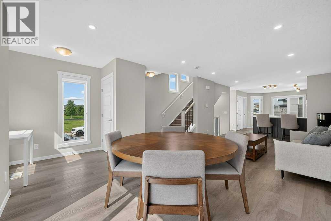
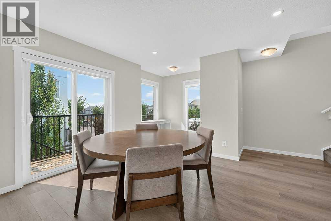
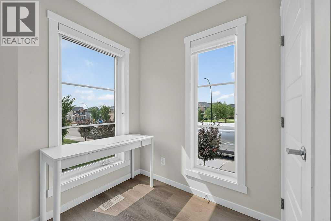
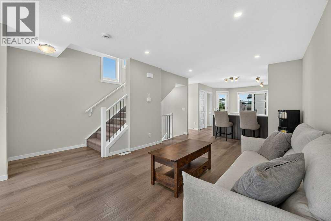
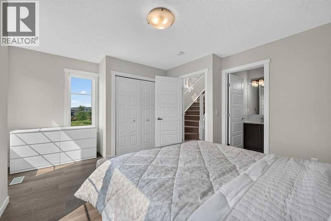
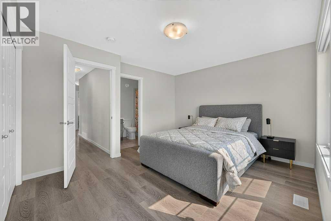
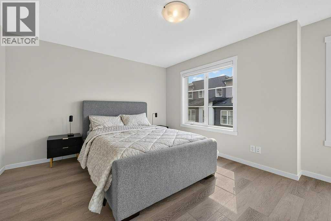
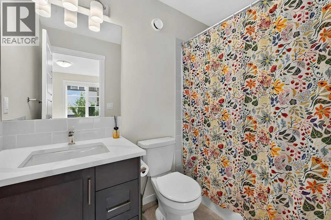
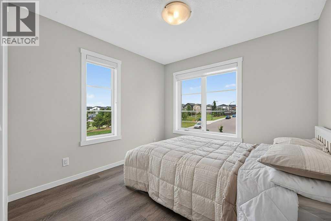
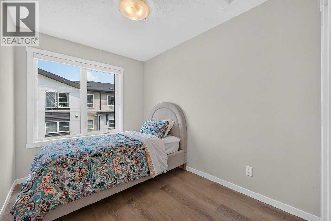
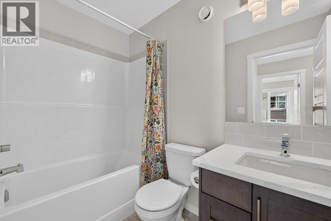
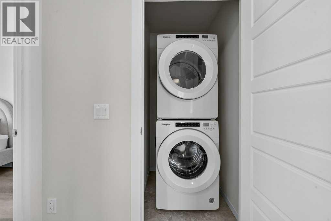
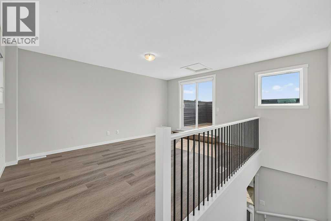
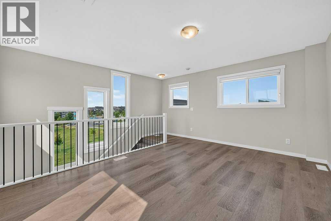
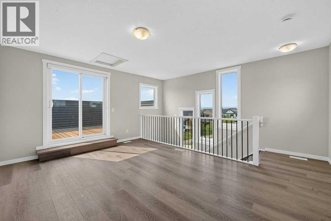
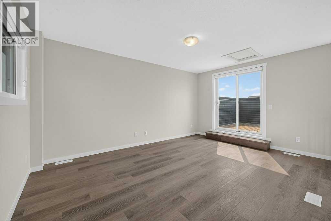
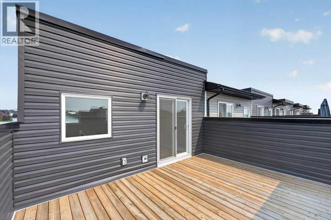
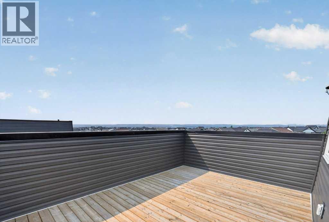
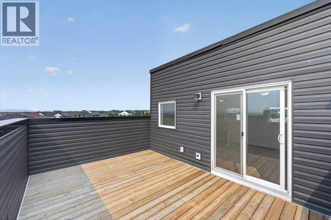
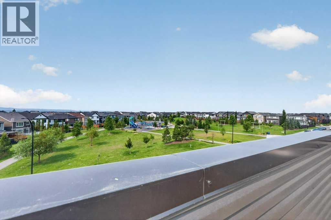
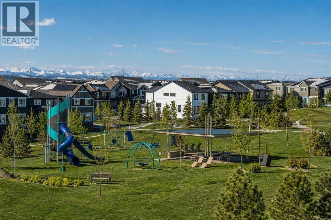
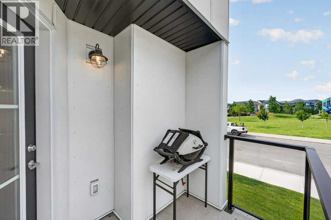
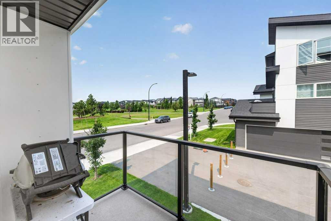
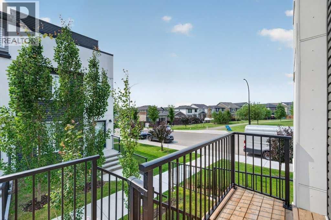
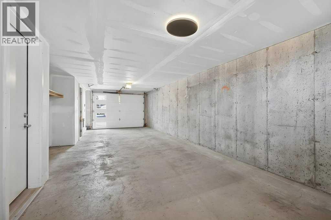
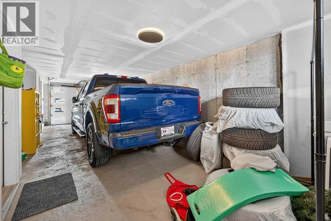
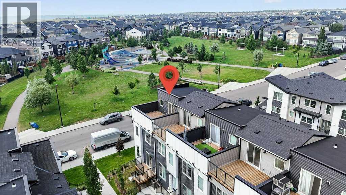
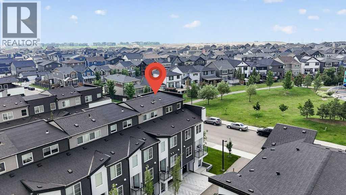
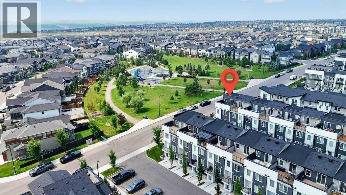
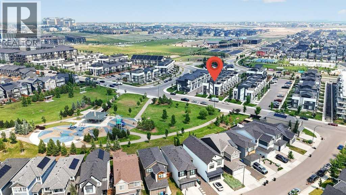
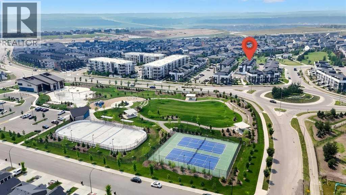
Rare end unit directly across from a park with mountain views and a private rooftop patio! This well-maintained 3-bedroom, 2.5-bathroom townhouse offers one of the best locations in the complex, with windows on every level that make the home feel bright and open. The open-concept main floor is ideal for everyday living and entertaining, featuring a spacious kitchen with stainless steel appliances, a central island, and direct access to one of the home's two outdoor living spaces. Upstairs, you'll find three bedrooms, including a spacious primary suite with its own ensuite and the convenience of upper-floor laundry. The third level is where this home truly stands out, offering a versatile bonus room that opens onto a private rooftop patio with beautiful mountain views. You'll also enjoy central air conditioning, a double tandem attached garage, and everything this unique floor plan has to offer. Located just minutes from shopping, restaurants, schools, the South Health Campus, the YMCA, and everything Seton has to offer, this move-in-ready home is a fantastic opportunity in one of Calgary's fastest-growing communities. Come take a look. (id:58070)
| Bathroom Total | 3 | Bedrooms Above Ground | 3 |
| Bedrooms Total | 3 | Appliances | Washer, Refrigerator, Dishwasher, Stove, Dryer, Microwave, Window Coverings, Garage Door Opener |
| Basement Type | See Remarks | Constructed Date | 2024 |
| Construction Material | Poured Concrete, Wood Frame | Construction Style Attachment | Attached |
| Cooling Type | Central Air Conditioning | Exterior Finish | Concrete, Metal, Vinyl Siding |
| Flooring Type | Carpeted, Ceramic Tile, Vinyl | Foundation Type | Poured Concrete |
| Half Bath Total | 1 | Heating Fuel | Natural Gas |
| Heating Type | Forced Air | Stories Total | 3 |
| Size Interior | 1687 Sqft | Total Finished Area | 1686.81 Sqft |
| Type | Row / Townhouse |
| Attached Garage | 2 |
| Tandem |
| Acreage | No | Fence Type | Partially Fenced |
| Land Amenities | Park, Playground, Recreation Nearby, Schools, Shopping | Size Frontage | 5.03 M |
| Size Irregular | 103.00 | Size Total | 103 M2|0-4,050 Sqft |
| Size Total Text | 103 M2|0-4,050 Sqft | Zoning Description | M-1 |
| Level | Type | Dimensions |
|---|---|---|
| Second Level | 4pc Bathroom | 8.00 Ft x 5.00 Ft |
| Second Level | 4pc Bathroom | 8.00 Ft x 5.00 Ft |
| Second Level | Bedroom | 9.58 Ft x 10.33 Ft |
| Second Level | Bedroom | 7.75 Ft x 10.33 Ft |
| Second Level | Primary Bedroom | 15.75 Ft x 13.00 Ft |
| Third Level | Family Room | 15.92 Ft x 16.00 Ft |
| Main Level | 2pc Bathroom | 5.33 Ft x 7.33 Ft |
| Main Level | Dining Room | 15.75 Ft x 9.17 Ft |
| Main Level | Kitchen | 12.08 Ft x 14.25 Ft |
| Main Level | Living Room | 11.83 Ft x 16.92 Ft |



