 Grassland


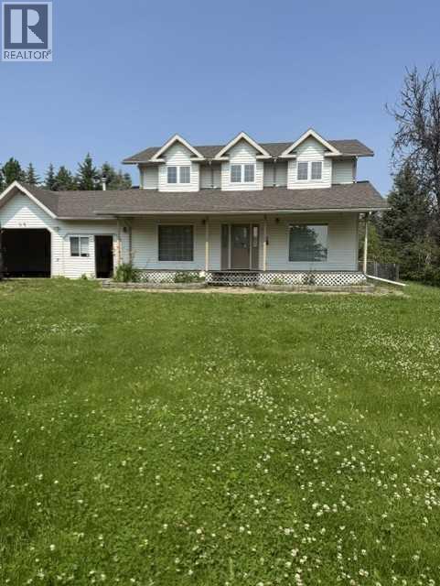
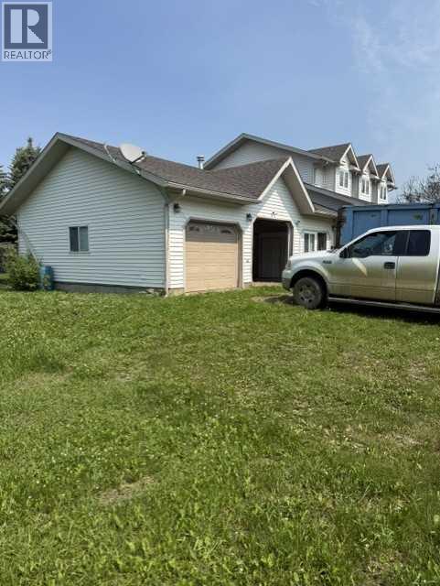
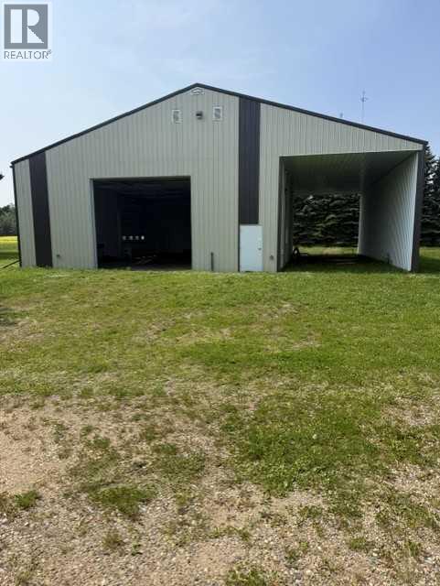
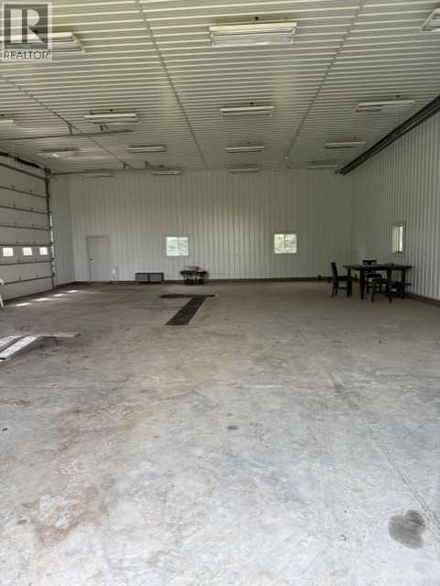
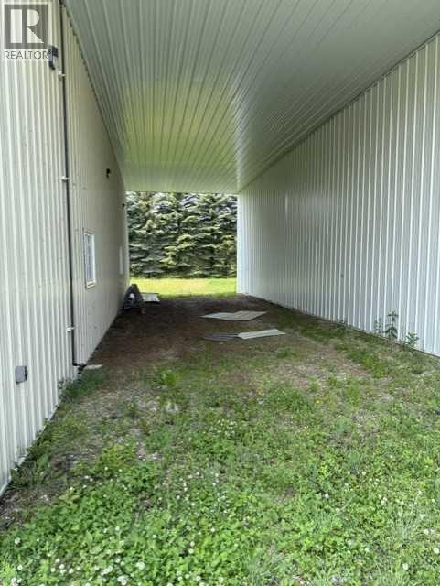
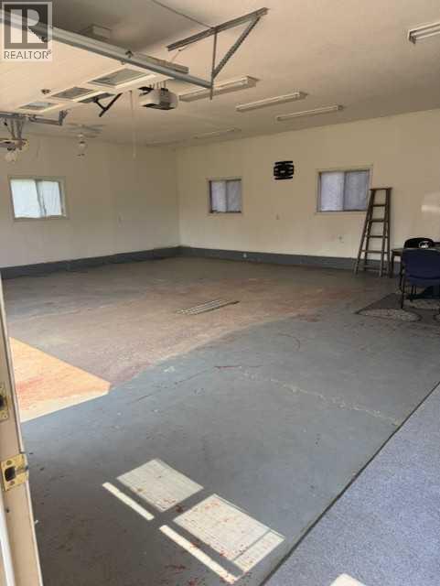
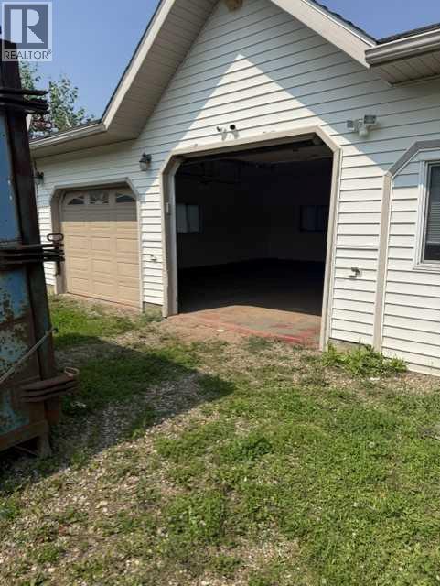
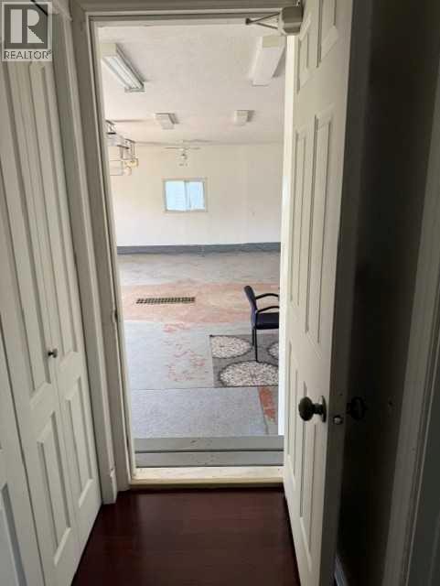
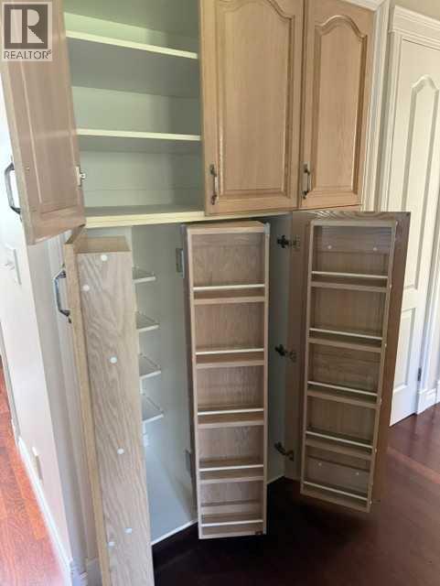
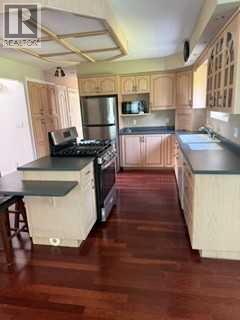
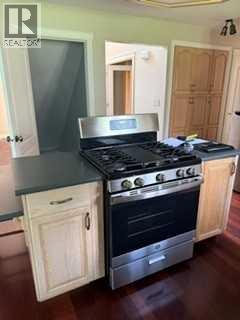
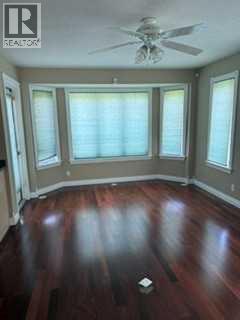
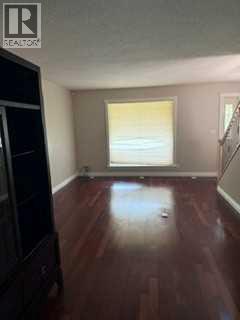
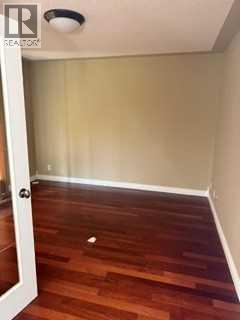
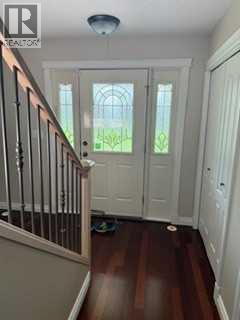
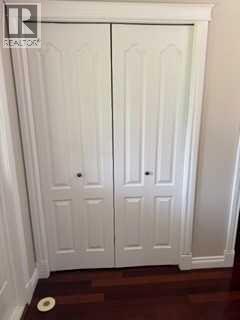
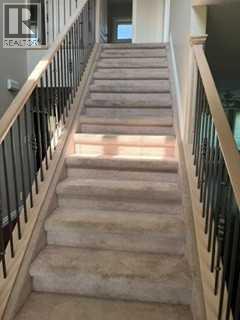
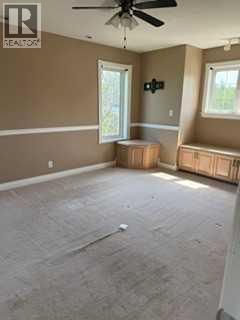
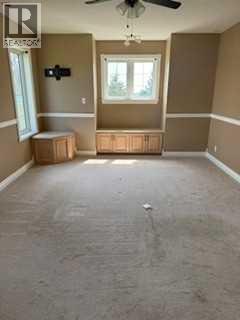
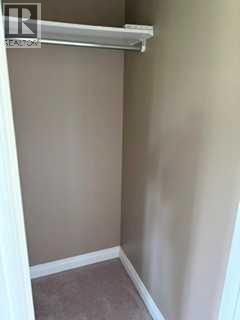
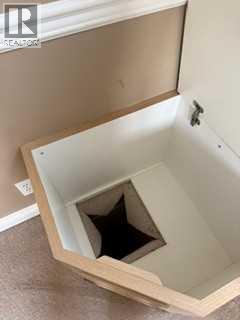
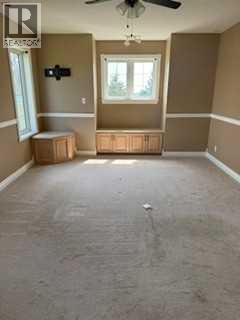
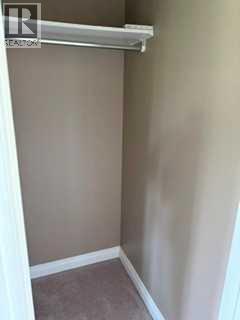
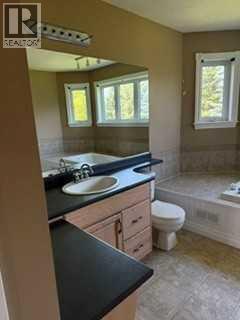
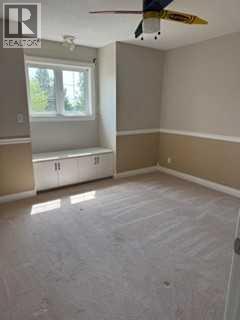
welcome home t this private and peaceful fully treed acreage. This Acreage boasts a beautiful 2 story house full of great features including built in cabinetry in almost every room custom pantry huge closets throughout the house a primary bedroom that is sure to grab your attention with his and hers closets and a huge ensuite. This house has a huge attached garage (triple car ) yep you read that right and its heated. the house sits on a peaceful 8.85 acres with a 58' x40' heated shop. come have a look at this rare find. if you are looking to work from home the large main floor office space will work perfect. (id:58070)
| Bathroom Total | 3 | Bedrooms Above Ground | 3 |
| Bedrooms Total | 3 | Appliances | Oven - Electric, Cooktop - Gas, Dishwasher, Window Coverings, Garage Door Opener, Washer & Dryer, Water Heater - Gas |
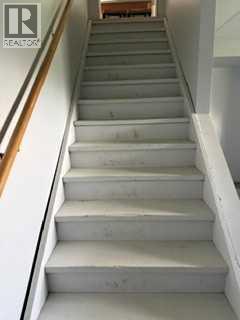
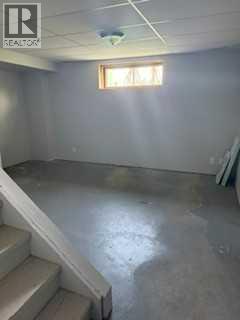
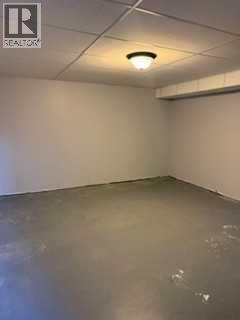
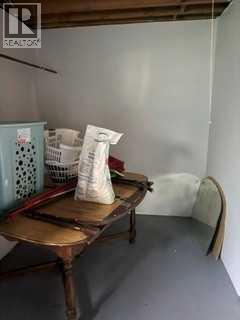
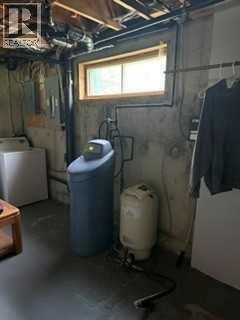
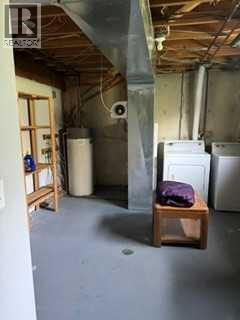
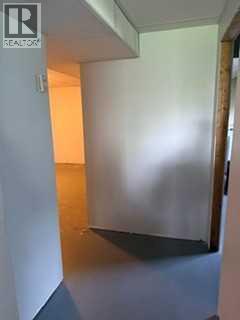
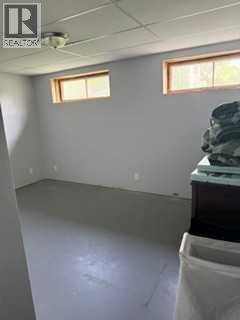
| Basement Development | Partially Finished | Basement Type | Full (partially Finished) |
| Constructed Date | 1996 | Construction Style Attachment | Detached |
| Cooling Type | None | Flooring Type | Ceramic Tile, Hardwood, Linoleum |
| Foundation Type | Poured Concrete | Heating Fuel | Electric, Natural Gas |
| Heating Type | Baseboard Heaters | Stories Total | 2 |
| Size Interior | 1580 Sqft | Total Finished Area | 1580 Sqft |
| Type | House |
| Covered | |
| Garage | |
| Gravel | |
| Heated Garage | |
| R V | |
| R V | |
| Attached Garage | 3 |
| Acreage | Yes | Fence Type | Partially Fenced |
| Size Irregular | 8.85 | Size Total | 8.85 Ac|5 - 9.99 Acres |
| Size Total Text | 8.85 Ac|5 - 9.99 Acres | Zoning Description | Residential |
| Level | Type | Dimensions |
|---|---|---|
| Second Level | Primary Bedroom | 16.42 Ft x 12.00 Ft |
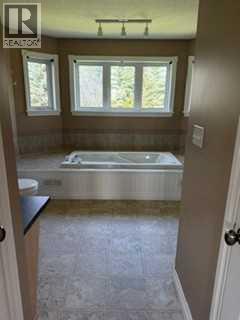
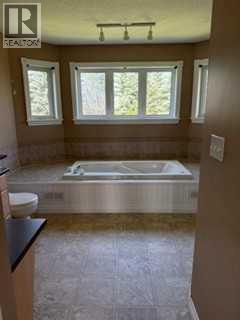
| Second Level | 4pc Bathroom | 14.25 Ft x 8.92 Ft |
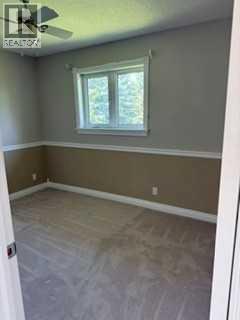
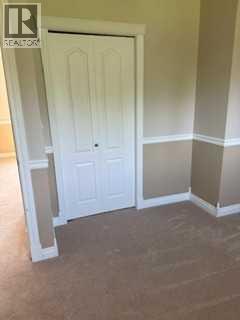
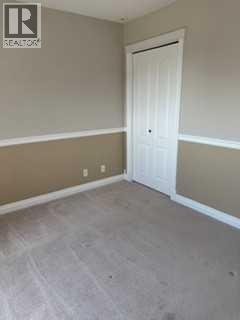
| Second Level | Bedroom | 10.17 Ft x 12.83 Ft |
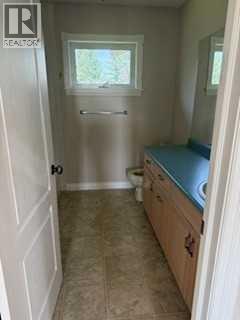
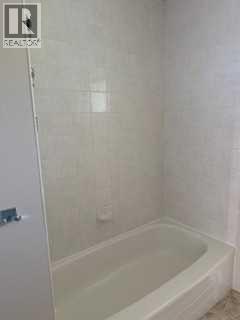
| Second Level | 4pc Bathroom | 7.92 Ft x 8.33 Ft |
| Second Level | Bedroom | 11.83 Ft x 12.25 Ft |
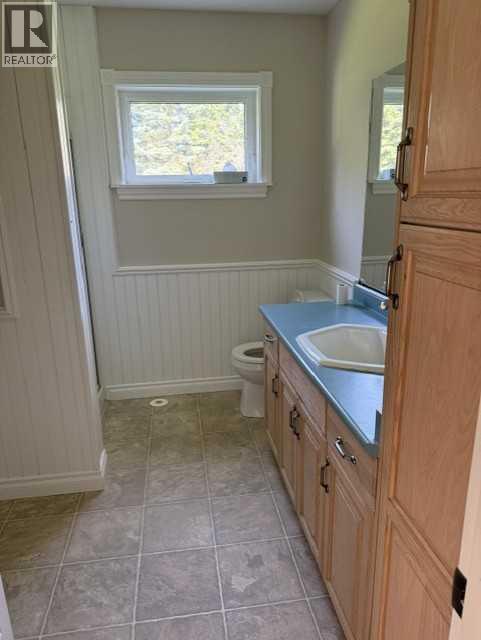
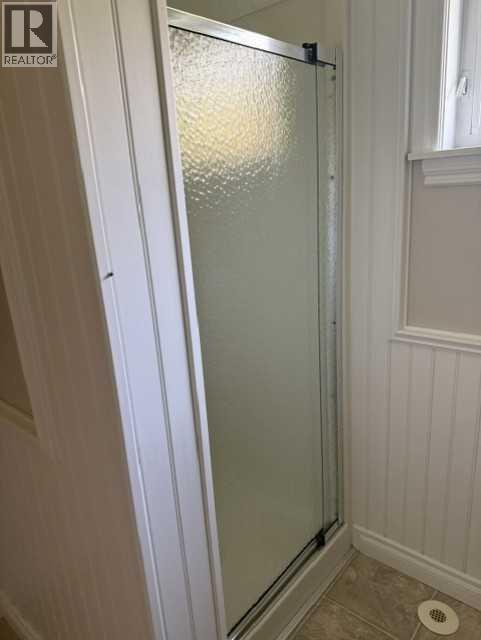
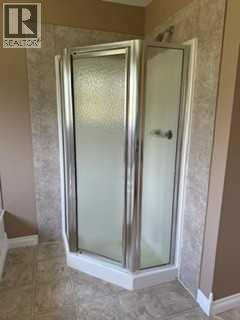
| Main Level | 3pc Bathroom | 9.08 Ft x 8.75 Ft |
| Main Level | Eat In Kitchen | 12.08 Ft x 12.08 Ft |
| Main Level | Dining Room | 16.33 Ft x 2.00 Ft |
| Main Level | Family Room | 13.58 Ft x 12.00 Ft |
| Main Level | Den | 12.00 Ft x 8.17 Ft |



