Request a Showing

    Description

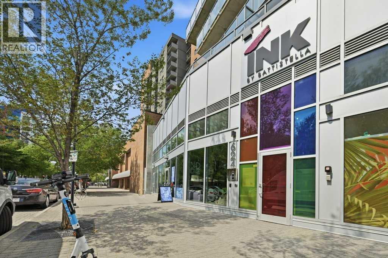
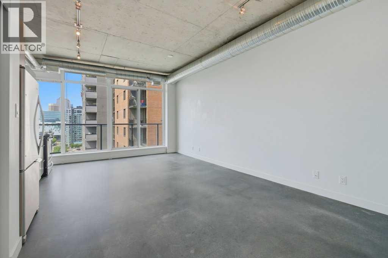
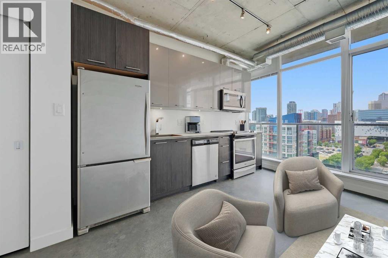
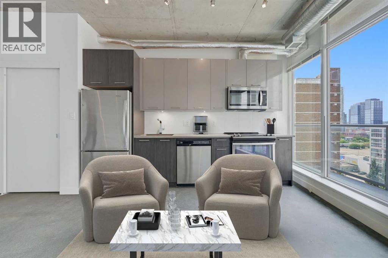
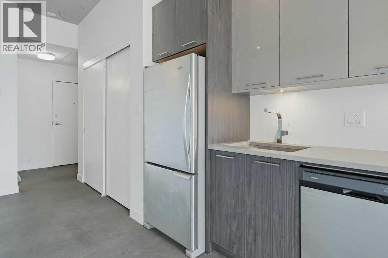
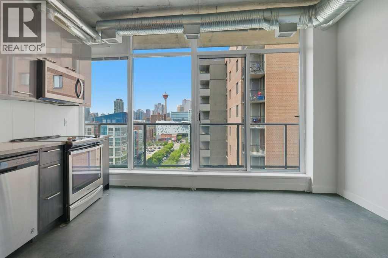
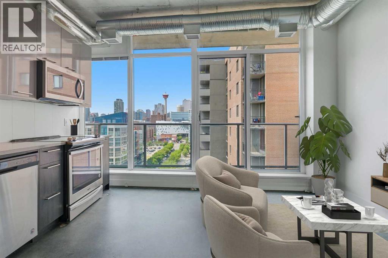
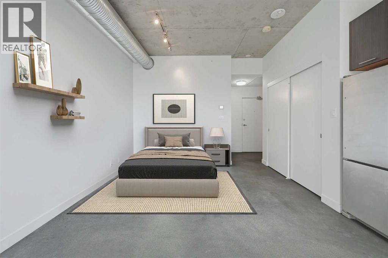
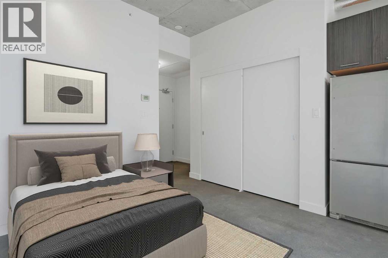
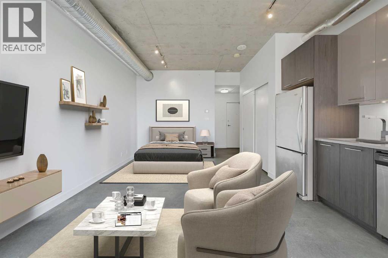
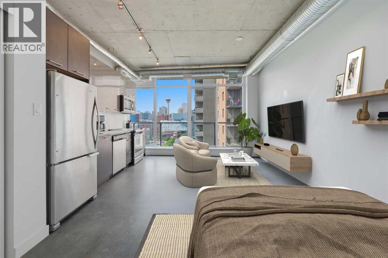
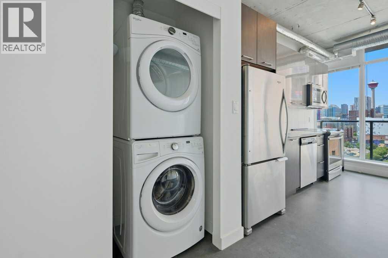
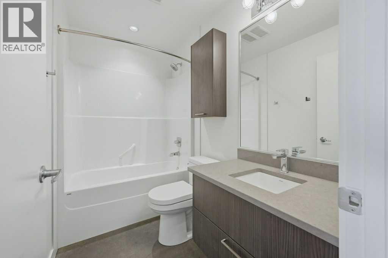
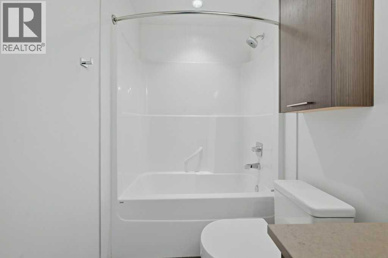
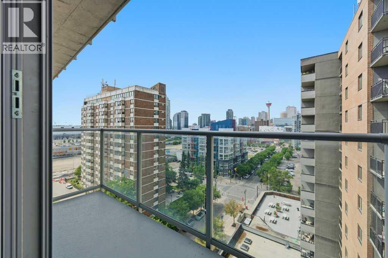
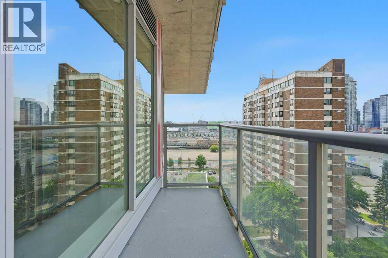
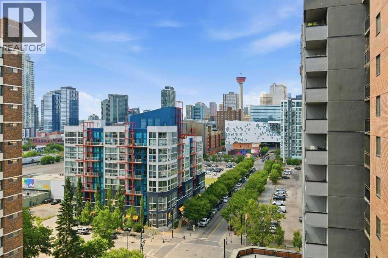
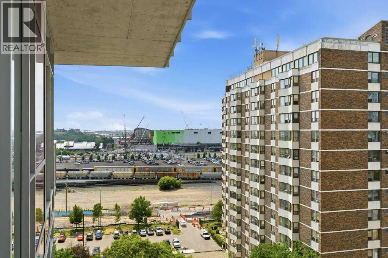
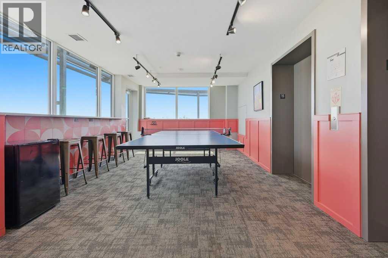
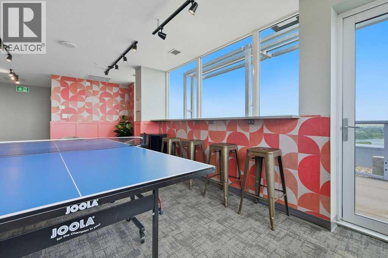
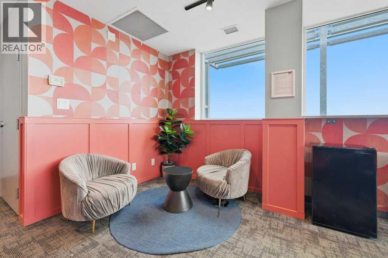
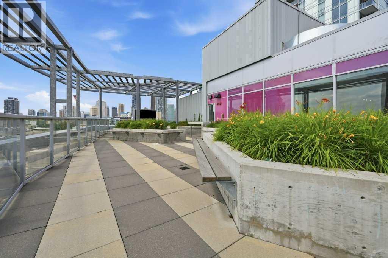
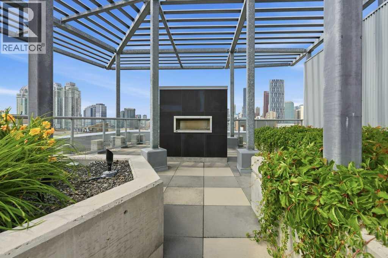
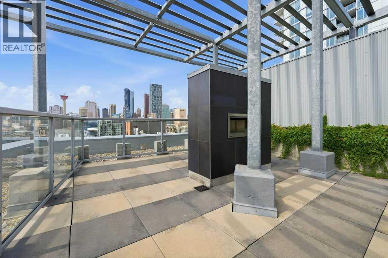
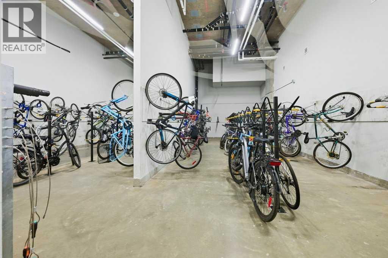
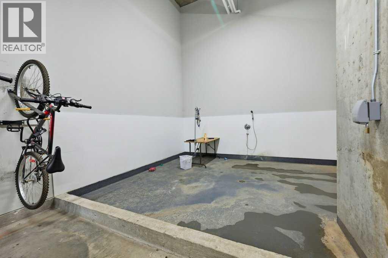
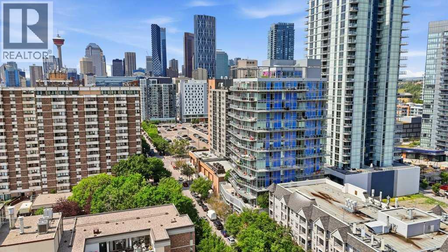
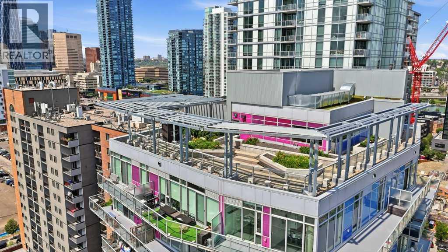
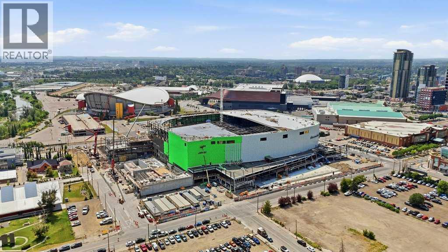
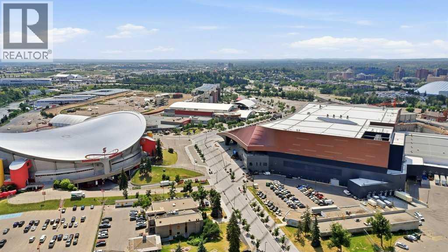
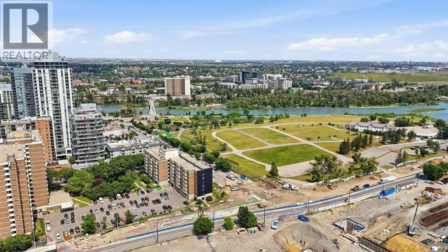
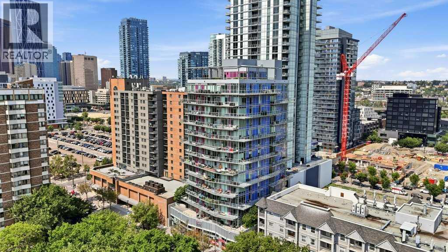
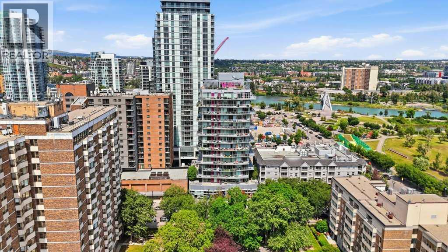
    AMAZING Calgary Tower Views + immaculate SUN filled west facing studio apartment in INK, by award winning developer Battistella, situated in the heart of one of Calgary's most vibrant + walkable communities, EAST VILLAGE! Enjoy stunning views of the CALGARY TOWER + brand new SCOTIA PLACE ARENA from your floor to ceiling windows with soaring 9 ft ceilings + sleek polished concrete floors. Open concept layout with a modern kitchen featuring stainless steel appliances, quartz countertops + full height upper cabinets. Spacious 4 pc bath + in suite laundry complete the space. Ideal for First time home buyers, investors or flexible use buyers. Enjoy the LIFESTYLE + ALL the AMENITIES the building offers including: Rooftop patio with gas FIREPLACE & panoramic skyline views, 15th floor games + social lounge and secure bike storage with wash bay. Just steps from the C-Train, Central Library, Studio Bell, River Pathways, local restaurants, cafés + 10 minute walk to the STAMPEDE GROUNDS + SCOTIA PLACE ARENA! Exceptional Value! (id:58070)
    Property Features

    • MLS® Number A2330755
    • Price $188,000
    • Bathrooms: 1
    • Square Footage: 372 sqft
    • Property Type: Apartment
    • Community Name: Downtown East Village
    • Amenities Near By Park, Playground, Recreation Nearby, Schools, Shopping
    • Community Features Pets Allowed With Restrictions
    • Plan 1811769

    Buildings

    Bathroom Total 1 Amenities Party Room, Recreation Centre
    Appliances Refrigerator, Dishwasher, Stove, Microwave Range Hood Combo, Washer & Dryer Architectural Style Loft
    Constructed Date 2018 Construction Material Poured Concrete
    Construction Style Attachment Attached Cooling Type Central Air Conditioning
    Exterior Finish Concrete Flooring Type Concrete
    Foundation Type Poured Concrete Heating Type Central Heating
    Stories Total 15 Size Interior 372 Sqft
    Total Finished Area 372 Sqft Type Apartment

    Parking

    None

    Land

    Acreage No Land Amenities Park, Playground, Recreation Nearby, Schools, Shopping
    Size Total Text Unknown Zoning Description Cc-epr

    Rooms

    Level Type Dimensions
    Main Level Living Room 11.58 Ft x 12.83 Ft
    Main Level Kitchen 3.00 Ft x 13.08 Ft
    Main Level Dining Room 11.58 Ft x 7.58 Ft
    Main Level 4pc Bathroom 8.42 Ft x 5.00 Ft
    Address
    Scroll to Top