 Airdrie


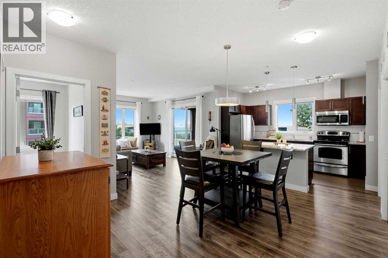
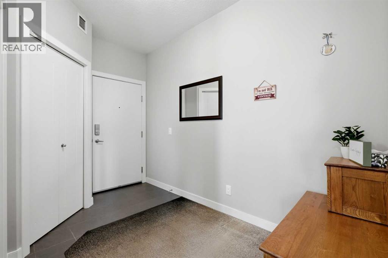
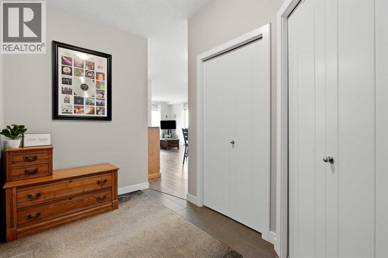
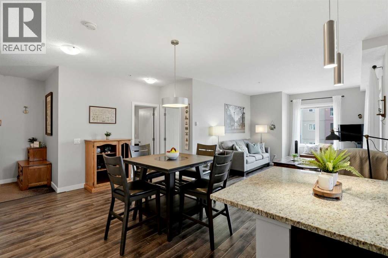
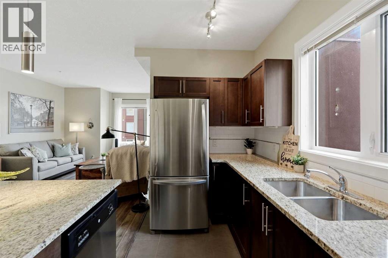
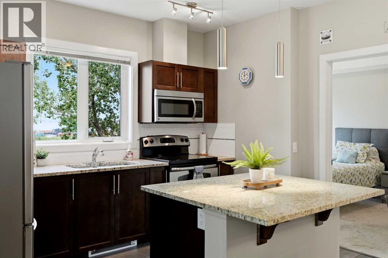
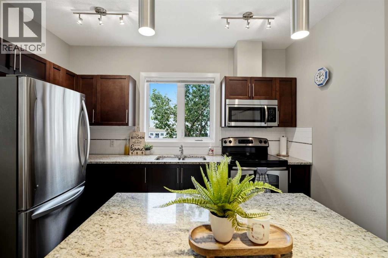
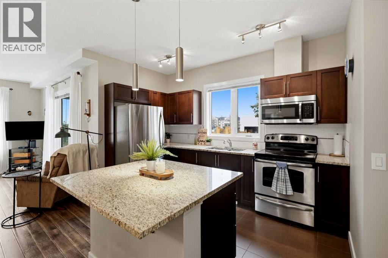
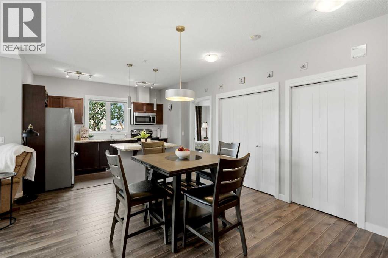
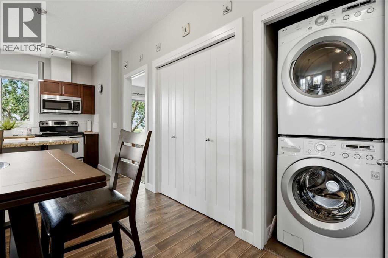
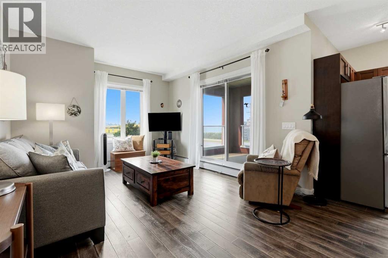
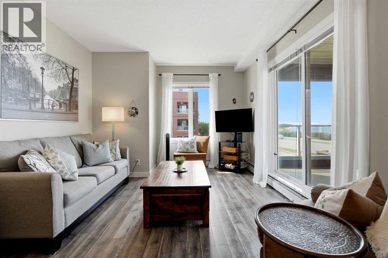
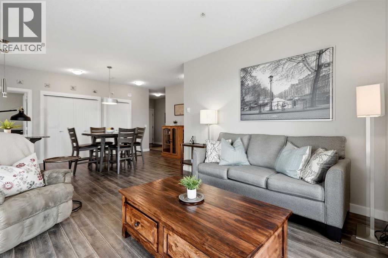
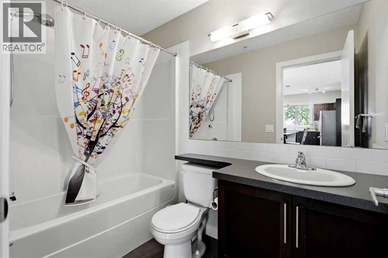
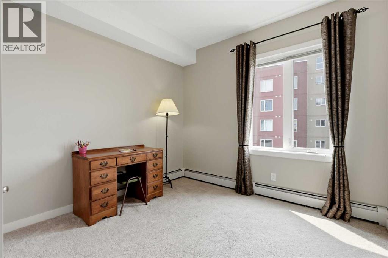
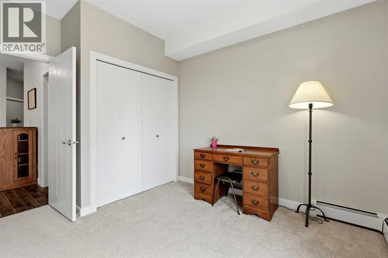
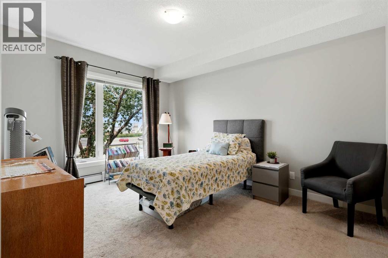
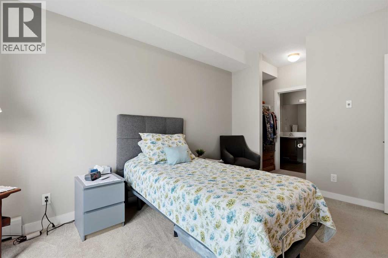
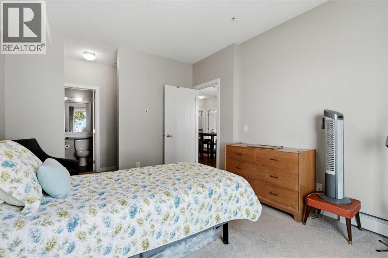
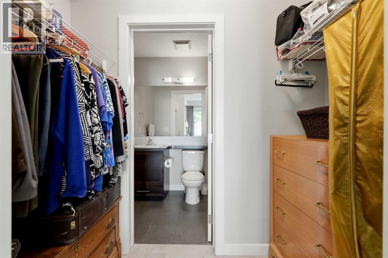
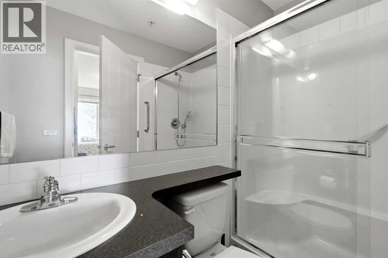
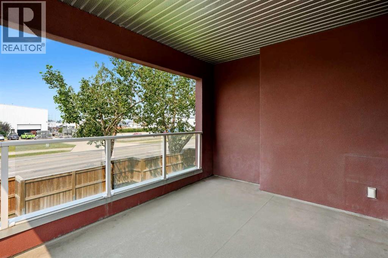
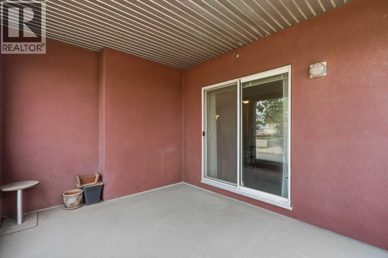
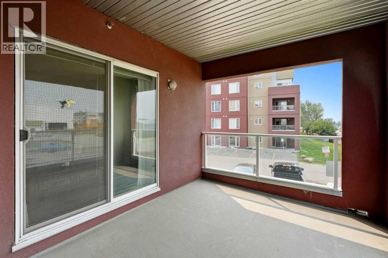
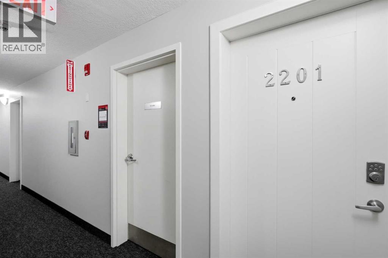
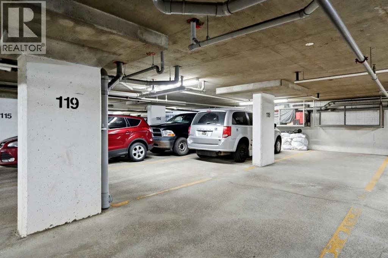
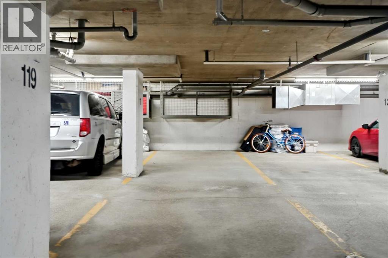
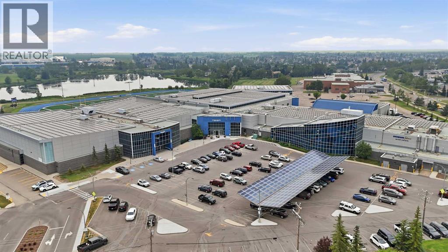
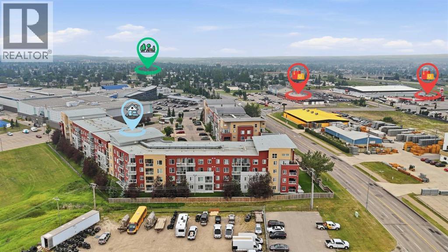
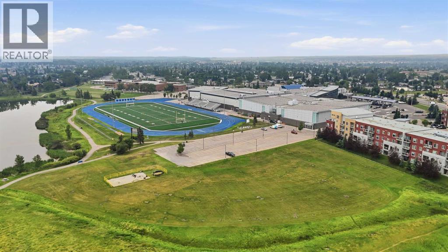
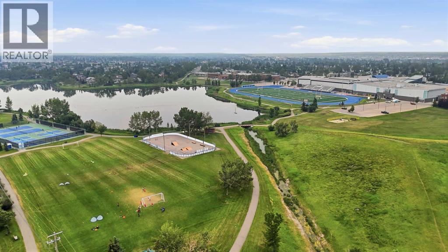
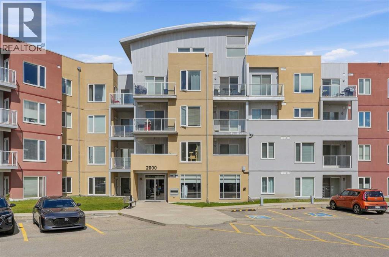
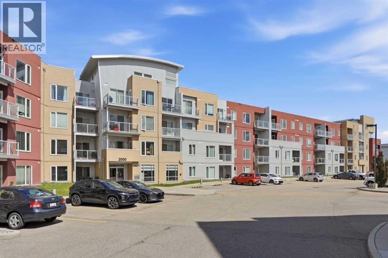
This unit boasts pride in ownership and offers one of the biggest floor plans in the building. Over 970sqft with an open floor plan, this 2 bedroom, 2 bathroom home is move in ready! With a massive foyer, storage room and a large PANTRY - there is no shortage of space. The living area is spacious and bright, and has a stunning kitchen with GRANTIE counters and the perfect kitchen ISLAND! The COVERED balcony is massive and private! The unit is also located by the stairs leading to the visitor parking, making it fast and convenient to let guests in or to take your dog for a quick walk! If you want a longer walk, that is no problem with walking paths circling East Lake or join the gym and go for a swim steps away at Genesis Place rec centre! The icing on the cake is that this Unit offer TWO titled parking spaces (tandem) with your own storage cage! This unit has the original owner, who has cared and maintained this home and it shows! Come see for yourself and be ready to fall in love! (id:58070)
| Bathroom Total | 2 | Bedrooms Above Ground | 2 |
| Bedrooms Total | 2 | Appliances | Refrigerator, Dishwasher, Stove, Microwave Range Hood Combo, Window Coverings, Garage Door Opener, Washer/dryer Stack-up |
| Constructed Date | 2013 | Construction Style Attachment | Attached |
| Cooling Type | None | Exterior Finish | Stucco |
| Flooring Type | Carpeted, Laminate, Tile | Heating Type | Baseboard Heaters |
| Stories Total | 4 | Size Interior | 976 Sqft |
| Total Finished Area | 976.34 Sqft | Type | Apartment |
| Tandem | |
| Underground |
| Acreage | No | Land Amenities | Park, Playground, Recreation Nearby, Schools, Shopping, Water Nearby |
| Size Irregular | 91.50 | Size Total | 91.5 M2|0-4,050 Sqft |
| Size Total Text | 91.5 M2|0-4,050 Sqft | Zoning Description | Dc-29 |
| Level | Type | Dimensions |
|---|---|---|
| Main Level | 3pc Bathroom | 4.83 Ft x 7.42 Ft |
| Main Level | 4pc Bathroom | 4.92 Ft x 8.17 Ft |
| Main Level | Bedroom | 10.08 Ft x 12.00 Ft |
| Main Level | Dining Room | 16.42 Ft x 12.42 Ft |
| Main Level | Foyer | 6.58 Ft x 11.33 Ft |
| Main Level | Kitchen | 5.83 Ft x 12.42 Ft |
| Main Level | Living Room | 11.67 Ft x 13.50 Ft |
| Main Level | Primary Bedroom | 14.25 Ft x 11.33 Ft |
| Main Level | Storage | 4.75 Ft x 6.42 Ft |



