 Calgary


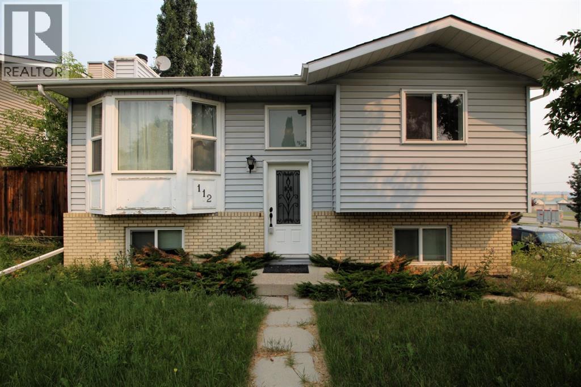
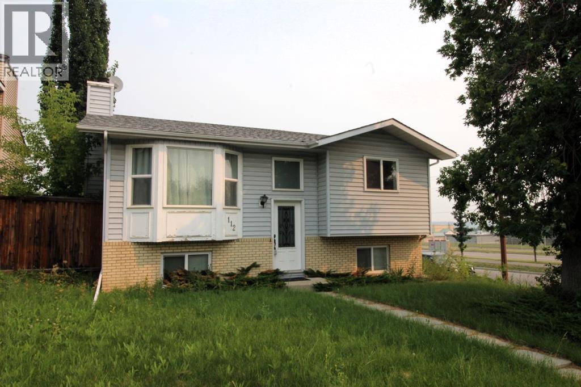
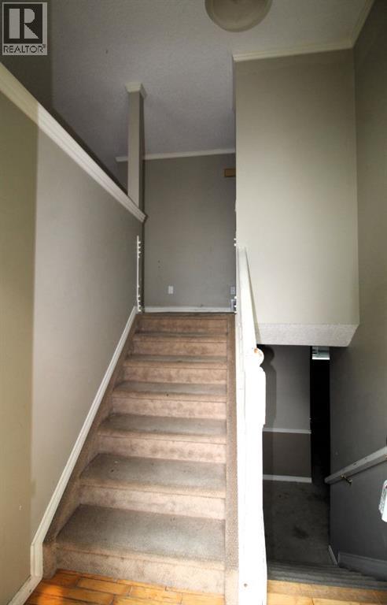
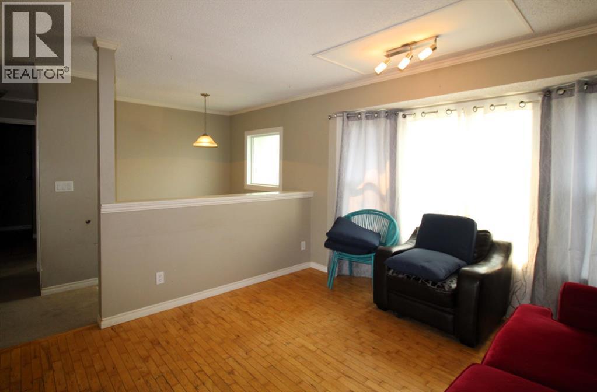
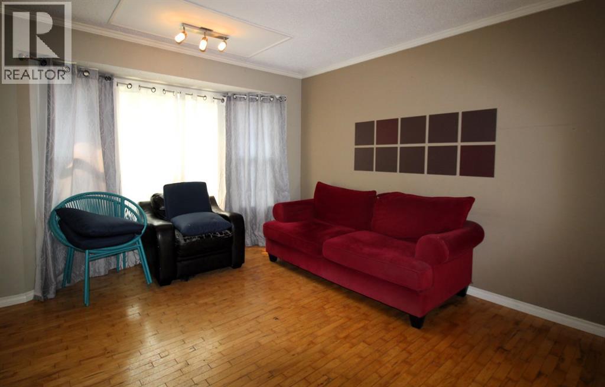
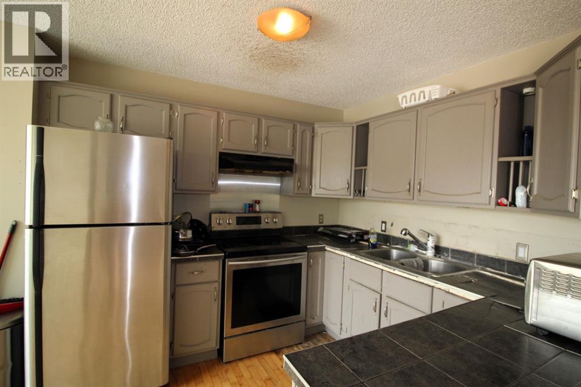
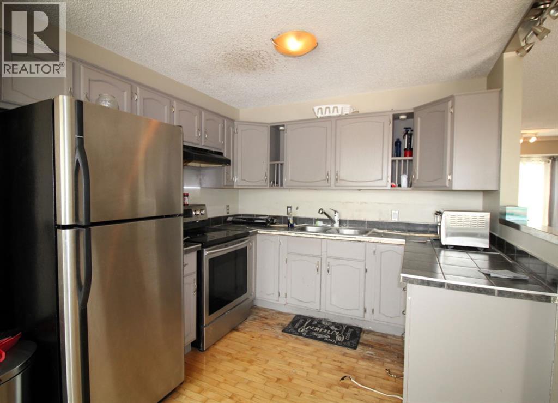
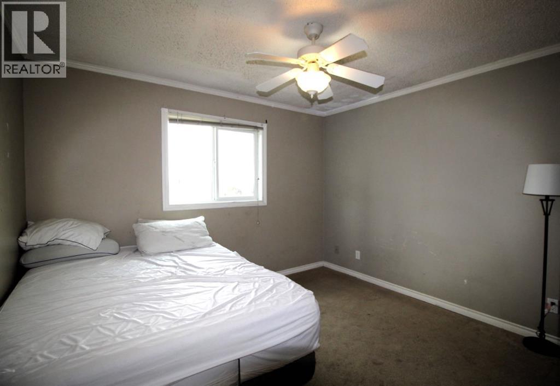
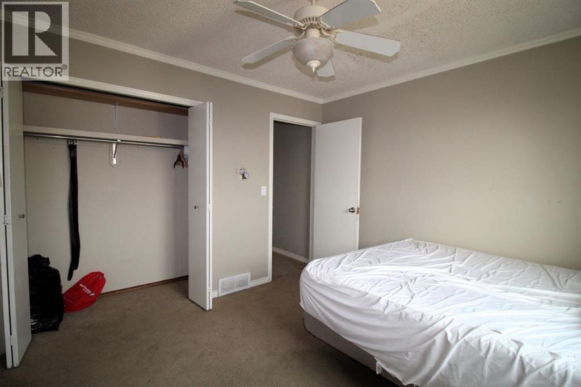
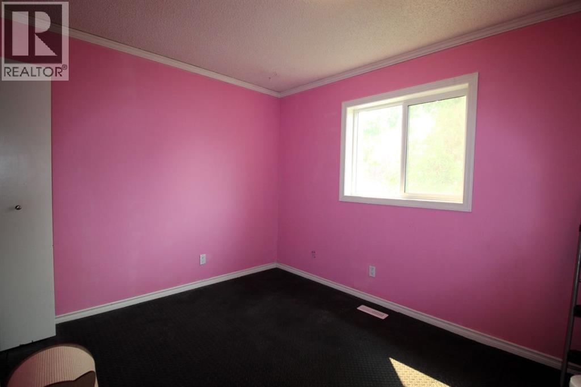
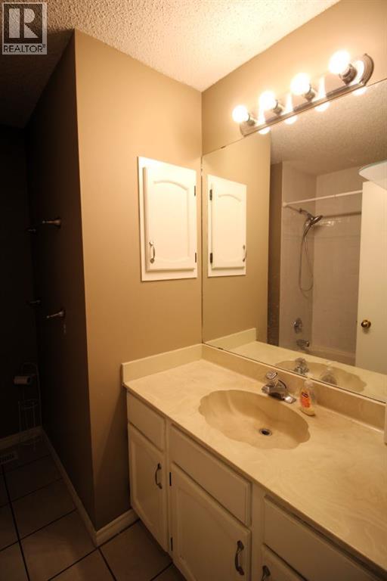
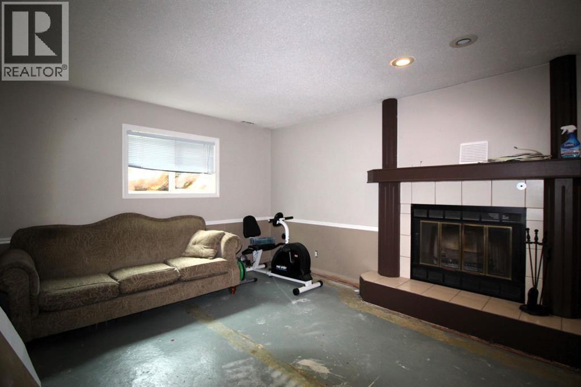
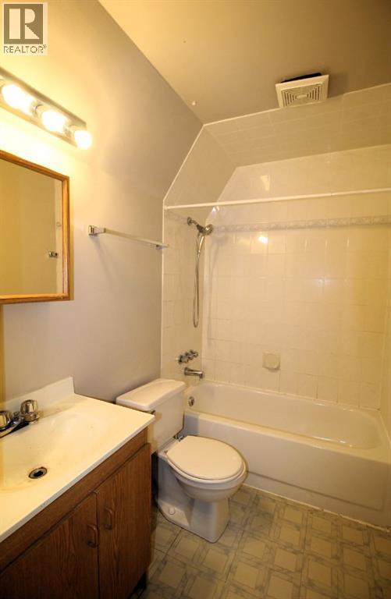
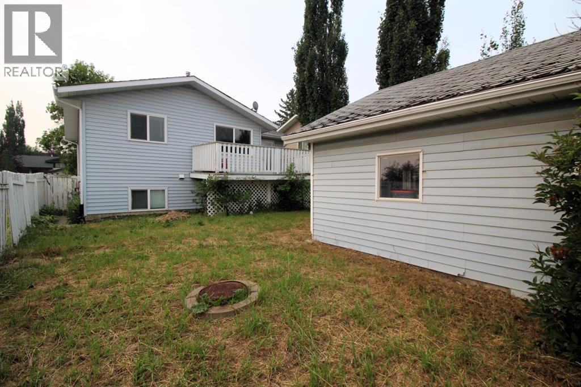
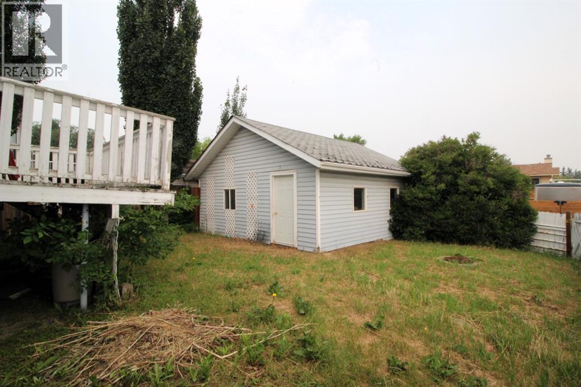
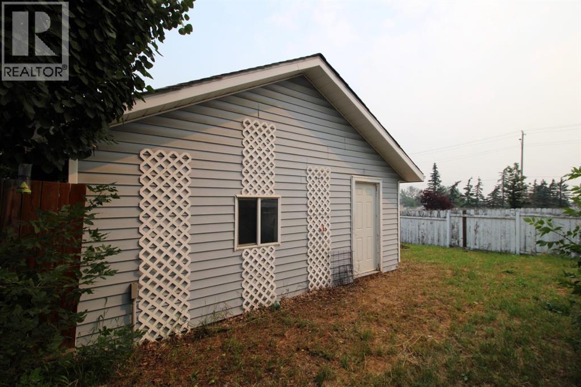
Incredible opportunity for the savvy investor. Property is in major need of TLC and sold in “as is, where is” condition. 2 bedrooms up, 2 bedrooms down with a 4-pce bathroom on each level. Detached double garage is drywalled and insulated. Fantastic neighbourhood with easy access to transit, shopping, schools, and Nose Hill Park. Mould is present in the home. Wood foundation. Poly-B. (id:58070)
| Bathroom Total | 2 | Bedrooms Above Ground | 2 |
| Bedrooms Below Ground | 2 | Bedrooms Total | 4 |
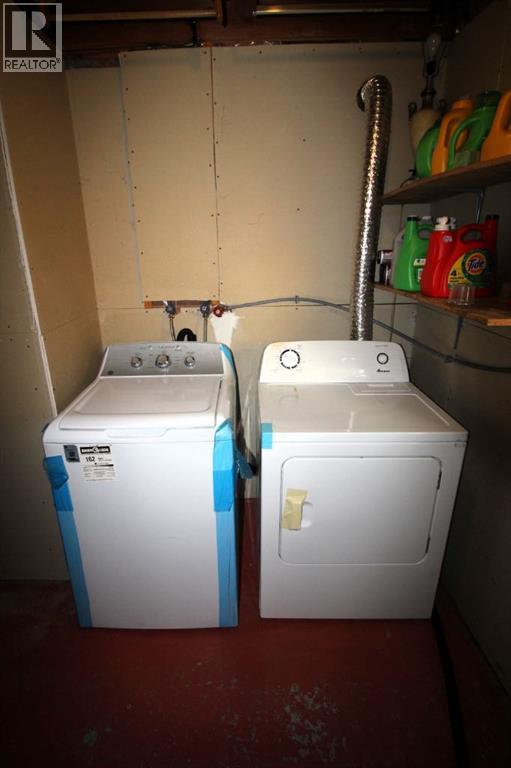
| Appliances | Washer, Refrigerator, Stove, Dryer, See Remarks | Architectural Style | Bi-level |
| Basement Development | Partially Finished | Basement Type | Full (partially Finished) |
| Constructed Date | 1986 | Construction Style Attachment | Detached |
| Cooling Type | None | Exterior Finish | Vinyl Siding |
| Fireplace Present | Yes | Fireplace Total | 1 |
| Flooring Type | Hardwood | Foundation Type | Wood |
| Heating Type | Forced Air | Size Interior | 896 Sqft |
| Total Finished Area | 896 Sqft | Type | House |
| Detached Garage | 2 |
| Acreage | No | Fence Type | Fence |
| Land Amenities | Park, Playground, Schools, Shopping | Size Depth | 30.58 M |
| Size Frontage | 13.91 M | Size Irregular | 412.00 |
| Size Total | 412 M2|4,051 - 7,250 Sqft | Size Total Text | 412 M2|4,051 - 7,250 Sqft |
| Zoning Description | R-cg |
| Level | Type | Dimensions |
|---|---|---|
| Lower Level | Bedroom | 3.14 M x 3.42 M |
| Lower Level | Bedroom | 3.44 M x 2.60 M |
| Lower Level | Family Room | 6.67 M x 3.38 M |
| Lower Level | 4pc Bathroom | .00 M x .00 M |
| Main Level | Other | 2.40 M x 4.63 M |
| Main Level | Dining Room | 2.72 M x 2.84 M |
| Main Level | Living Room | 3.84 M x 3.46 M |
| Main Level | Primary Bedroom | 3.33 M x 3.44 M |
| Main Level | 4pc Bathroom | .00 M x .00 M |
| Main Level | Bedroom | 3.70 M x 3.45 M |



