 Calgary


Excellent Quality Leaving Space (id:58070)
| Bathroom Total | 3 | Bedrooms Above Ground | 3 |
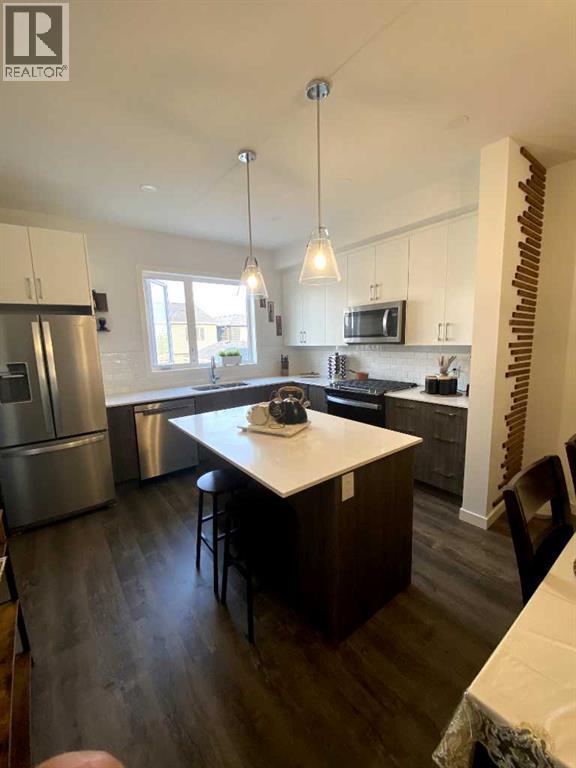
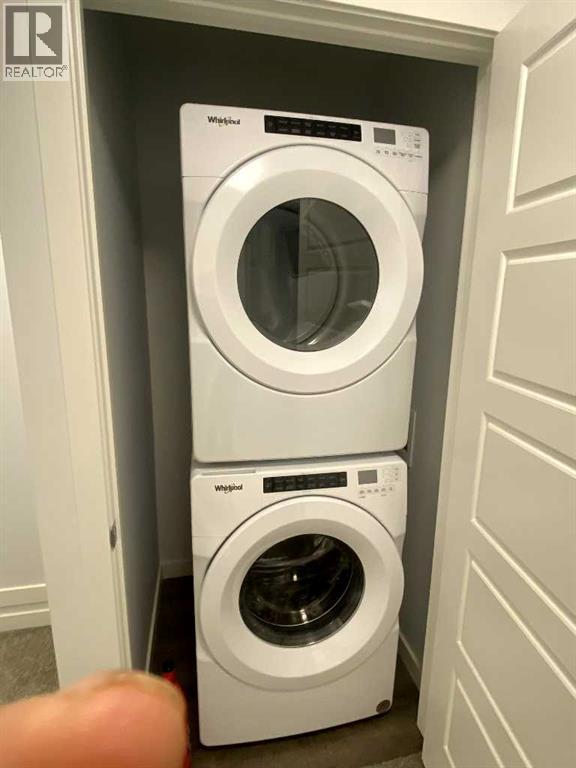
| Bedrooms Total | 3 | Appliances | Washer, Refrigerator, Dishwasher, Stove, Dryer, Microwave, Freezer, Washer/dryer Stack-up |
| Basement Development | Finished | Basement Type | Full (finished) |
| Constructed Date | 2024 | Construction Material | Poured Concrete |
| Construction Style Attachment | Attached | Cooling Type | Window Air Conditioner, Wall Unit |
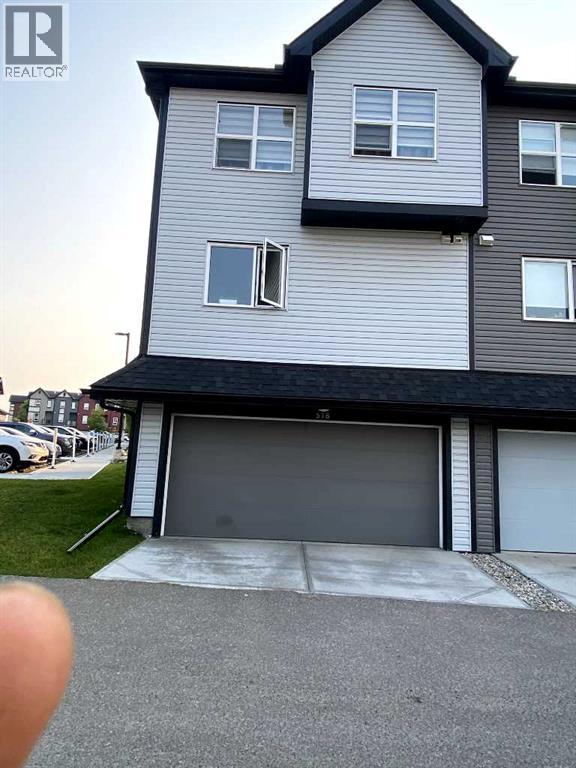
| Exterior Finish | Concrete, Shingles, Vinyl Siding | Fireplace Present | Yes |
| Fireplace Total | 1 | Flooring Type | Carpeted, Laminate |
| Foundation Type | Poured Concrete | Half Bath Total | 1 |
| Heating Fuel | Natural Gas | Heating Type | High-efficiency Furnace, Forced Air, Hot Water |
| Stories Total | 2 | Size Interior | 1344 Sqft |
| Total Finished Area | 1344 Sqft | Type | Row / Townhouse |
| Attached Garage | 2 |
| Acreage | No | Fence Type | Not Fenced |
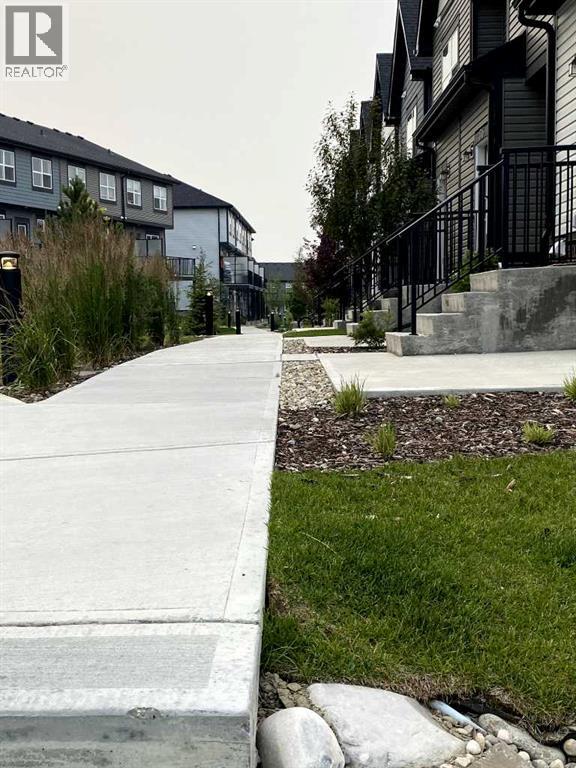
| Land Amenities | Schools | Landscape Features | Landscaped, Lawn |
| Size Total Text | Unknown | Zoning Description | Nw |
| Level | Type | Dimensions |
|---|---|---|
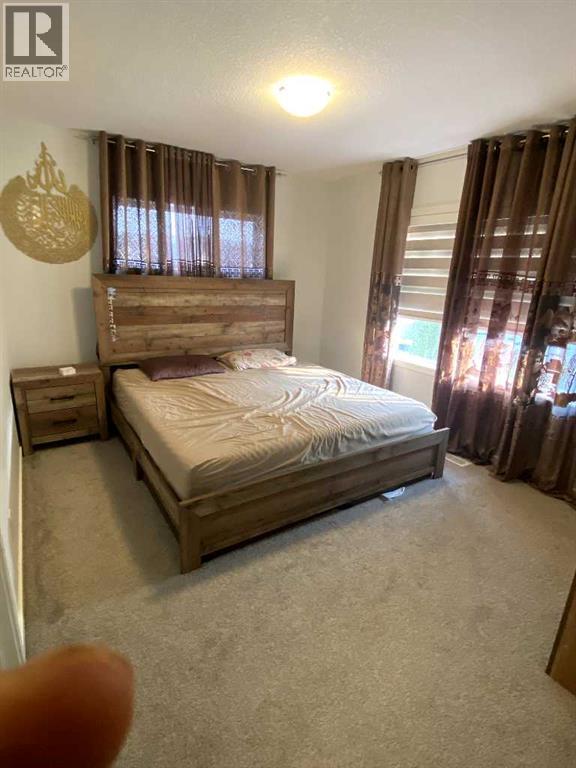
| Second Level | Primary Bedroom | 3.23 M x 3.69 M |
| Second Level | Bedroom | 2.62 M x 2.78 M |
| Second Level | Bedroom | 2.83 M x 2.99 M |
| Second Level | Laundry Room | .98 M x 1.04 M |
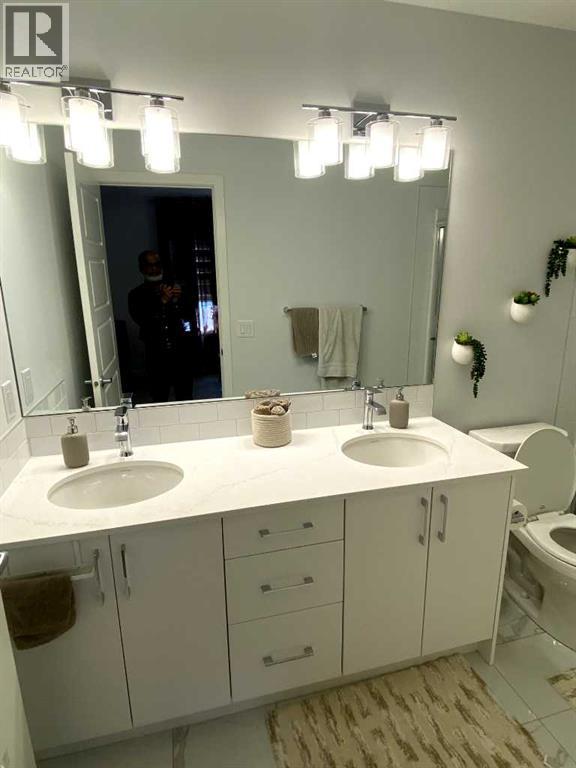
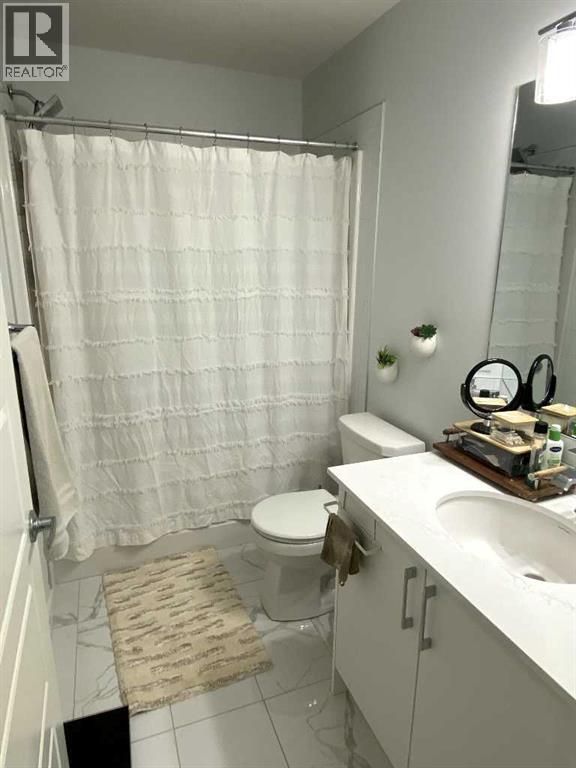
| Second Level | 5pc Bathroom | 1.25 M x 3.35 M |
| Second Level | 4pc Bathroom | 1.25 M x 2.62 M |
| Lower Level | Office | 2.10 M x 2.47 M |
| Lower Level | Other | 1.43 M x 2.50 M |
| Lower Level | Other | 5.36 M x 6.04 M |
| Lower Level | Furnace | 1.22 M x 2.07 M |
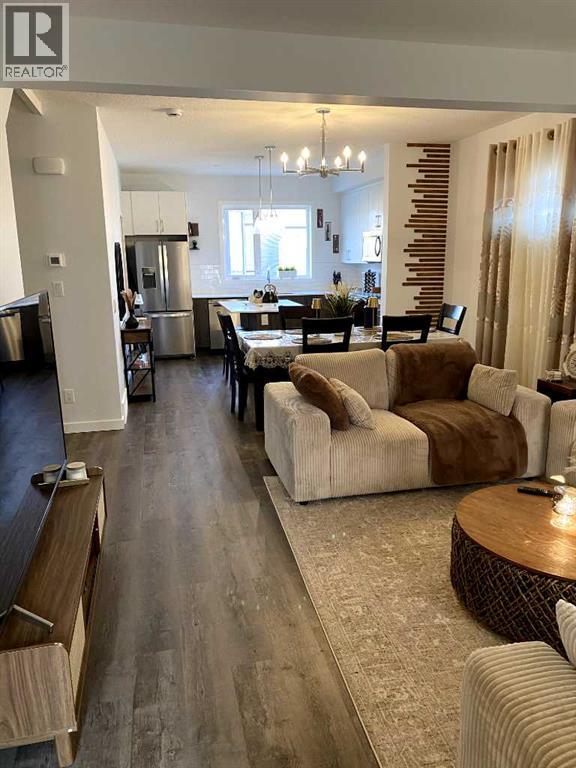
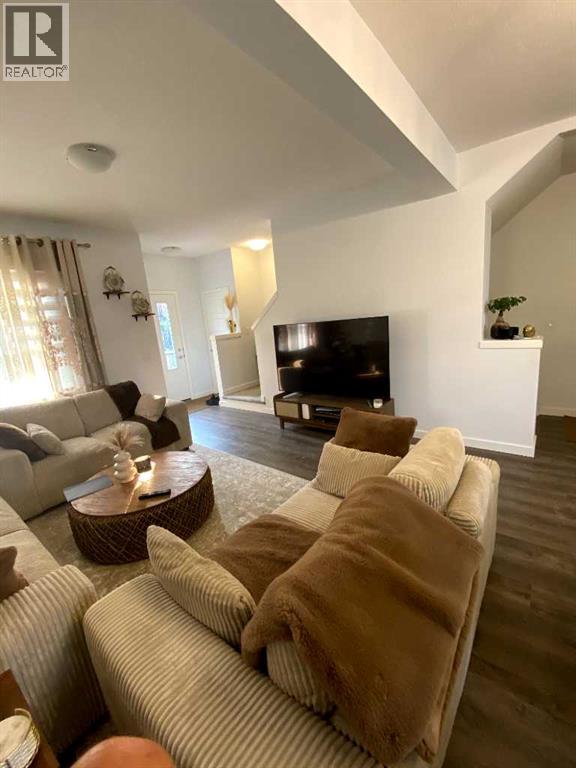
| Main Level | Living Room | 3.75 M x 3.99 M |
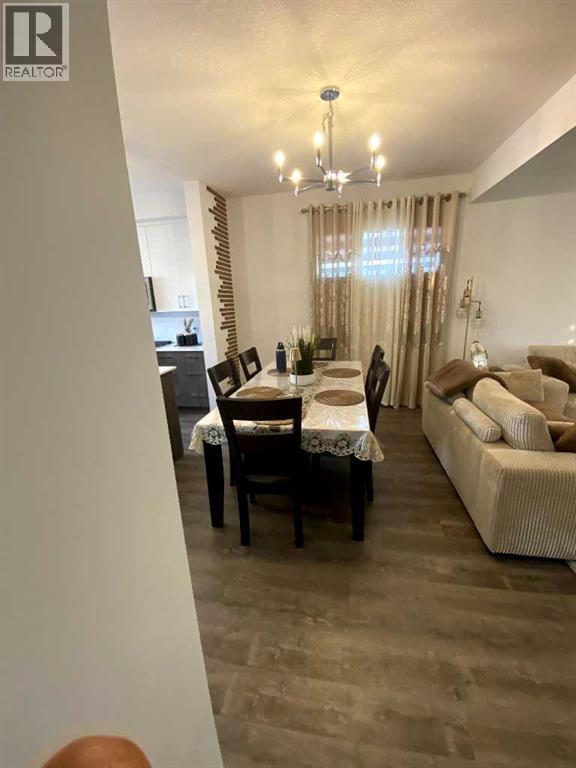
| Main Level | Dining Room | 3.38 M x 3.81 M |
| Main Level | Other | 3.11 M x 3.81 M |
| Main Level | Storage | 1.65 M x 1.68 M |
| Main Level | Other | 1.07 M x 1.68 M |
| Main Level | 2pc Bathroom | 1.25 M x 1.58 M |
| Electricity | Available | Natural Gas | Available |
| Telephone | Available |



