Description
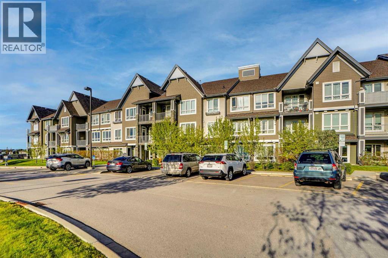
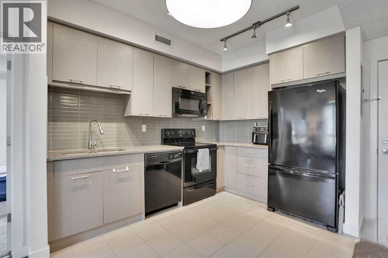
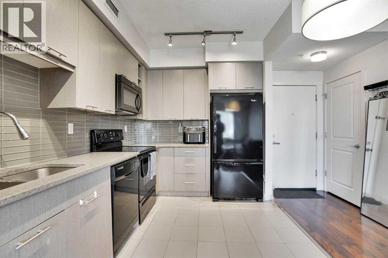
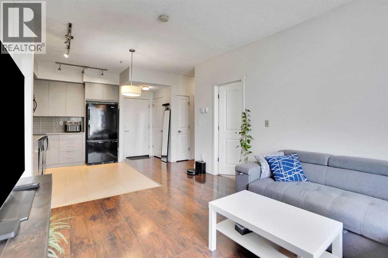
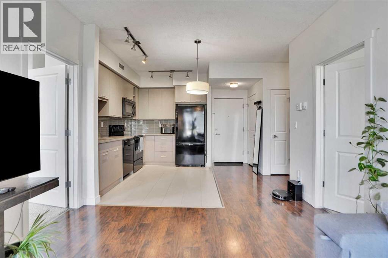
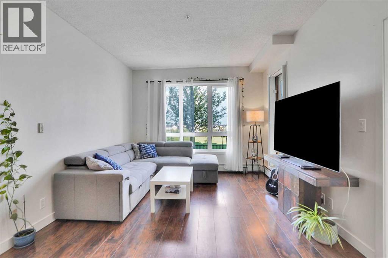
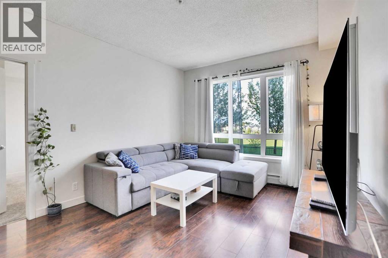
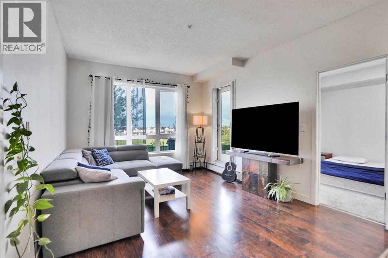
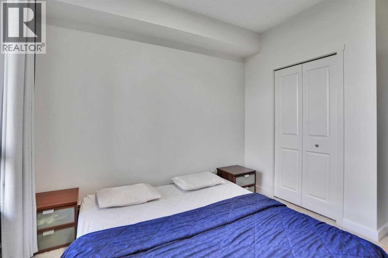
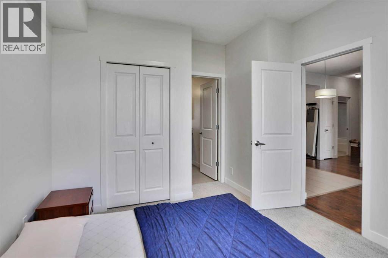
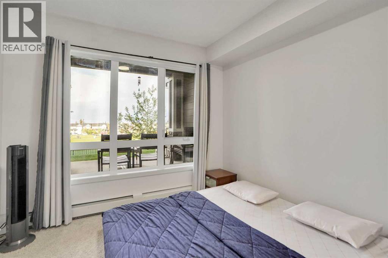
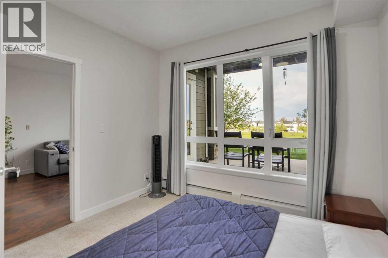
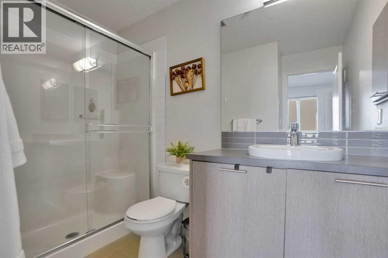
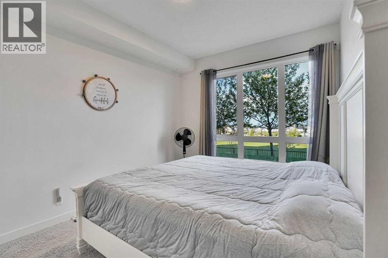
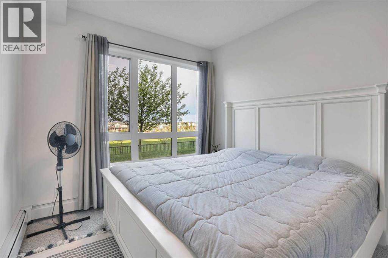
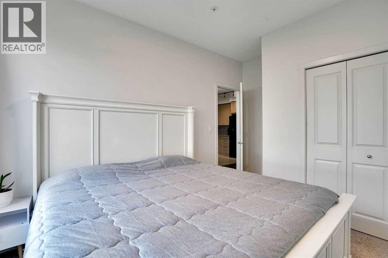
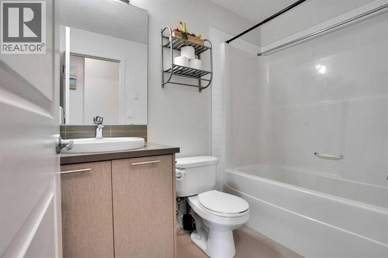
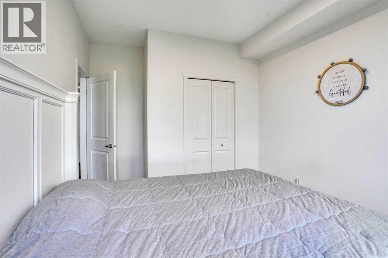
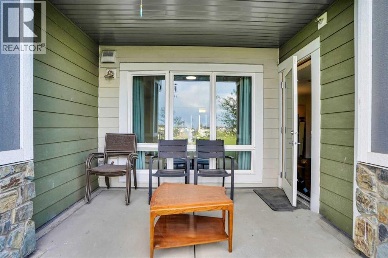
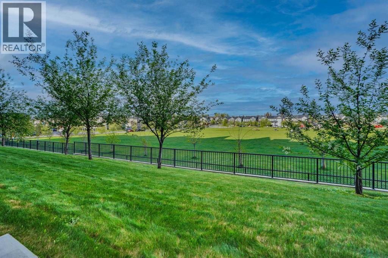
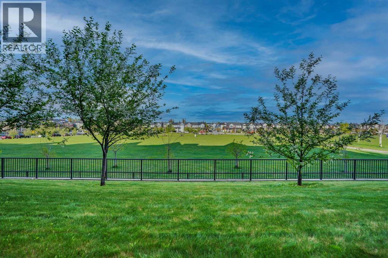
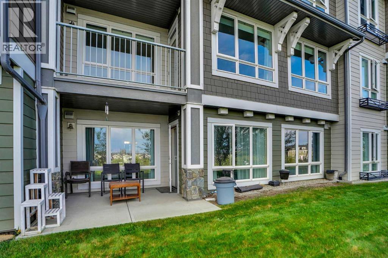
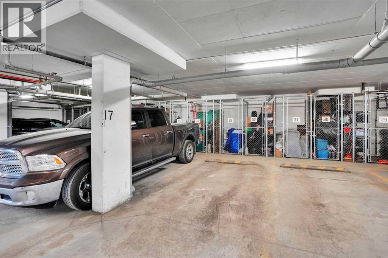
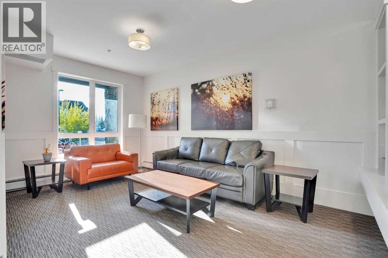
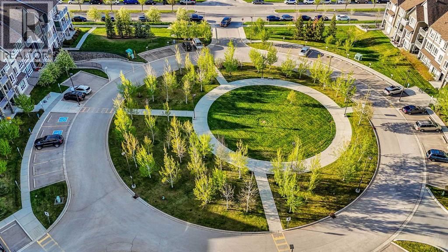
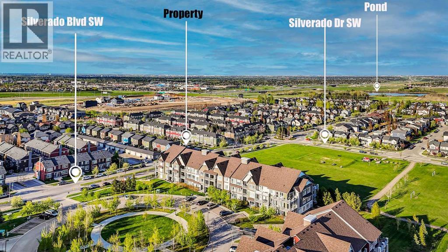
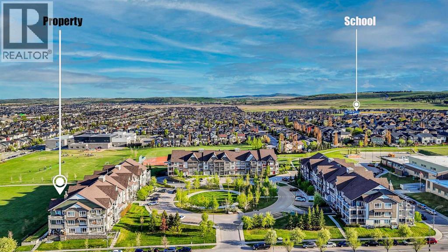
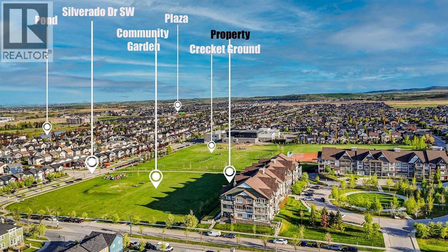
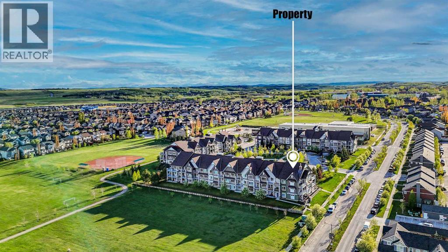
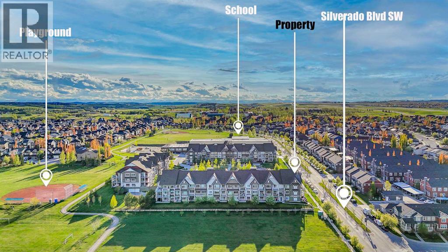
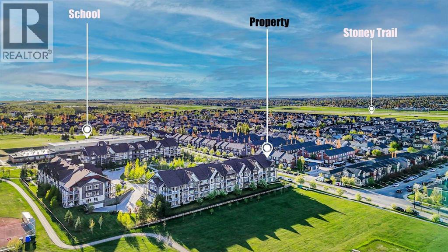
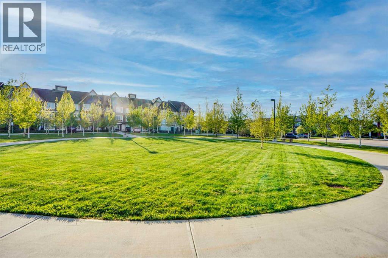
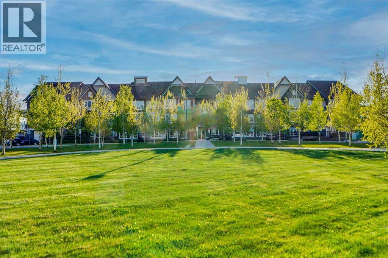
Welcome to this thoughtfully designed 2-bedroom, 2-bathroom condo offering exceptional value in the desirable community of Silverado. ONE OF THE STANDOUT FEATURES OF THIS HOME IS ITS PREMIUM LOCATION BACKING ONTO A PARK, PLAYGROUND, AND EXPANSIVE GREEN SPACE, offering beautiful views, added privacy, and direct access to outdoor recreation right from your doorstep.Priced to stand out in today’s market, this is a fantastic opportunity for first-time buyers, investors, or downsizers seeking affordability without compromise.The smart open-concept layout features a bright living space, a functional kitchen with ample storage, and well-separated bedrooms for added privacy. BOTH BEDROOMS ARE GENEROUSLY SIZED AND CURRENTLY ACCOMMODATE KING-SIZE BEDS, showcasing the exceptional space and versatility of this floor plan. The primary bedroom includes a full ensuite, while the second bedroom is ideal for guests, roommates, or a home office.Enjoy the convenience of in-suite laundry, titled/assigned parking (adjust if applicable), and a private balcony—perfect for relaxing with your morning coffee or hosting summer BBQs WHILE ENJOYING THE PEACEFUL PARK AND GREEN SPACE VIEWS.The building is ideally located close to transit, schools, shopping, walking paths, and major roadways, making everyday commuting and amenities easily accessible. A FULL iGUIDE 3D VIRTUAL TOUR IS AVAILABLE, allowing buyers to explore the home online before booking a showing.Clean, move-in ready, and competitively priced for today’s market, this home offers outstanding value in one of southwest Calgary’s most sought-after communities. (id:58070)



 Calgary





