 Calgary


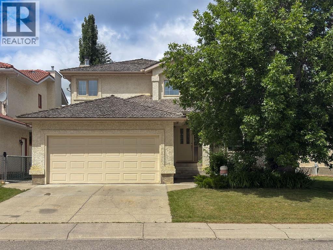
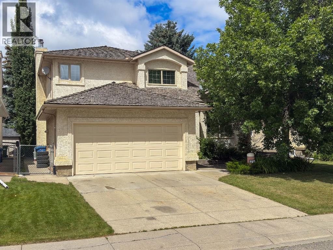
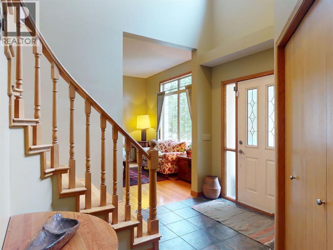
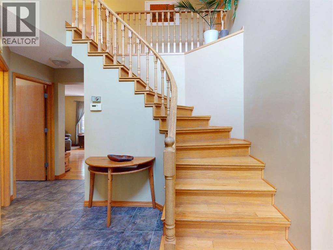
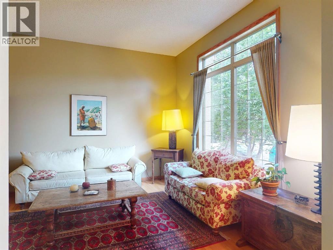
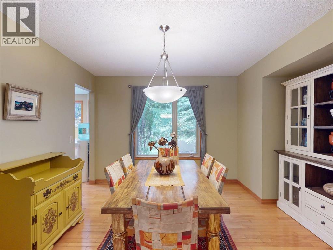
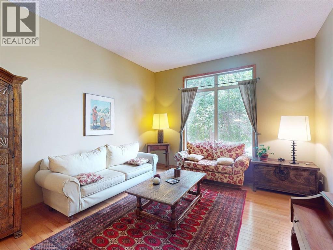
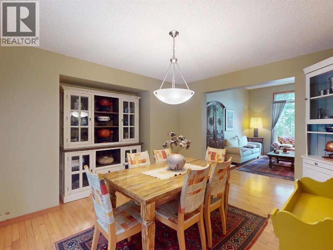
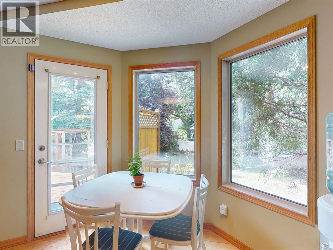
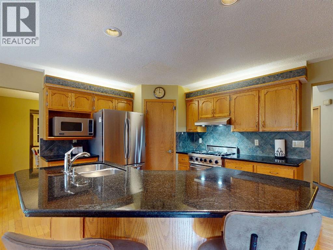
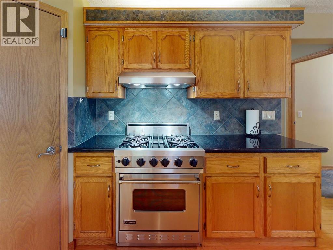
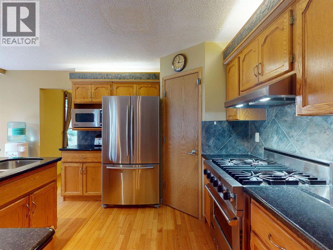
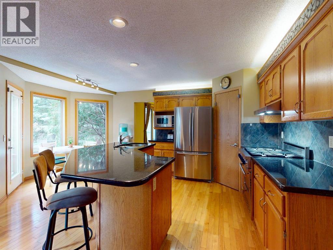
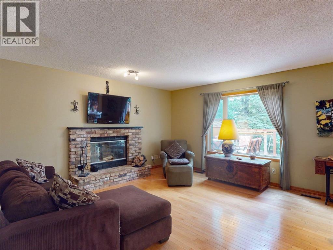
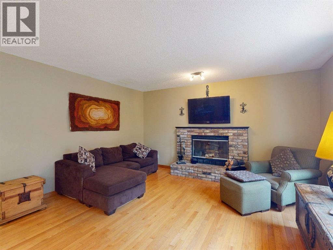
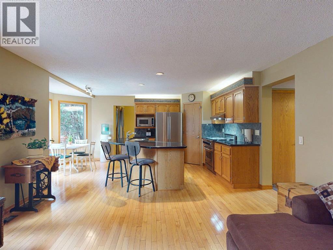
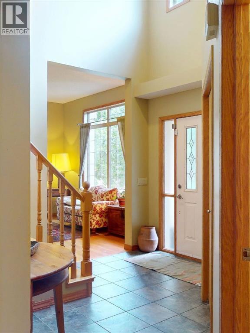
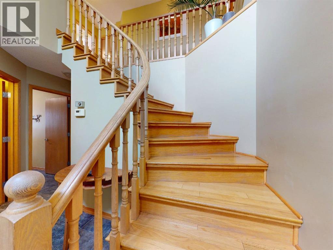
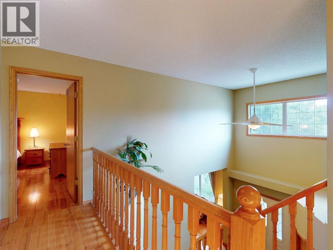
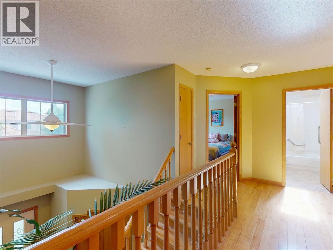
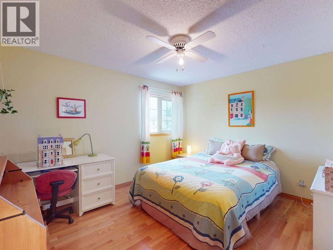
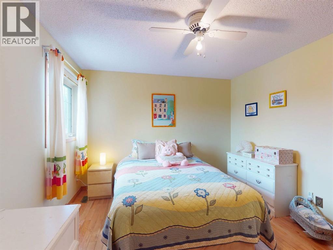
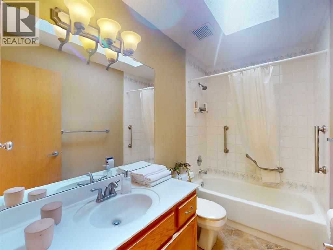
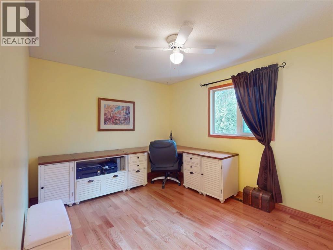
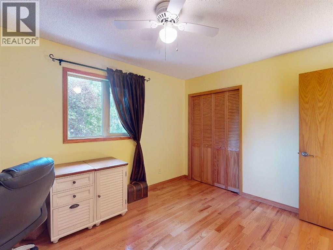
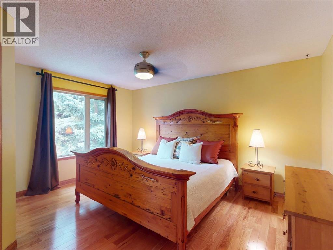
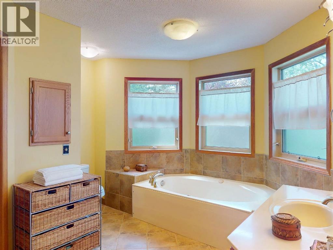
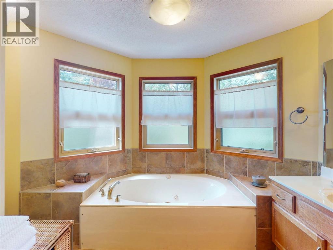
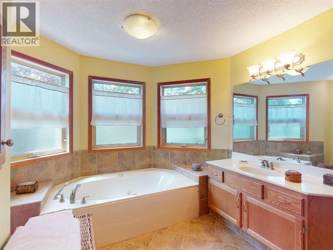
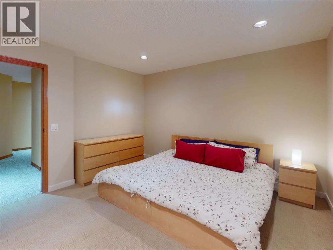
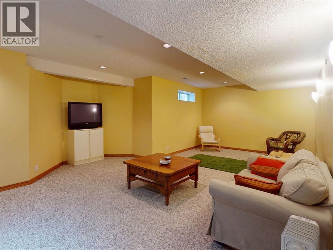
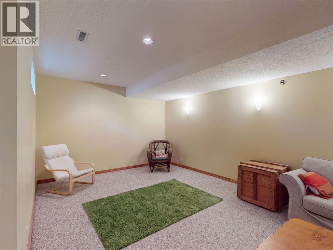
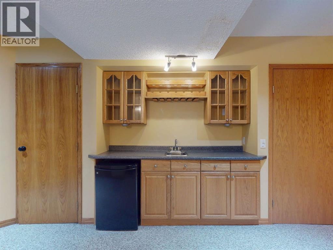
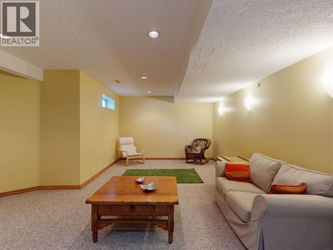
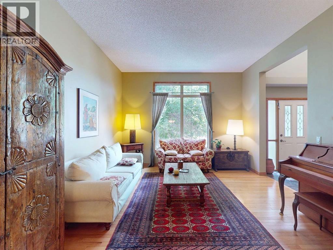
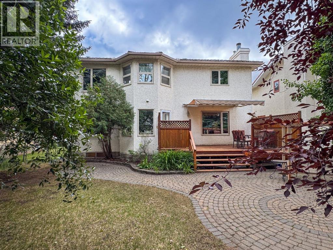
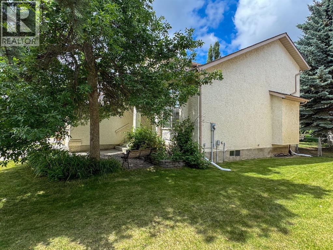
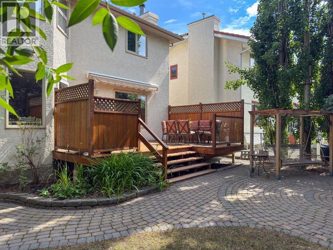
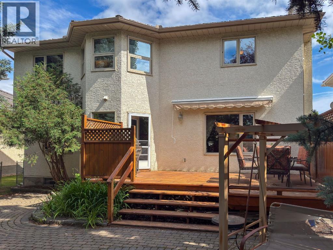
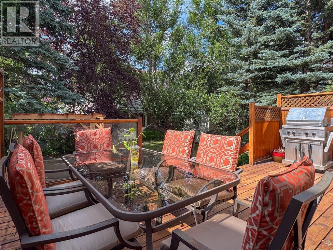
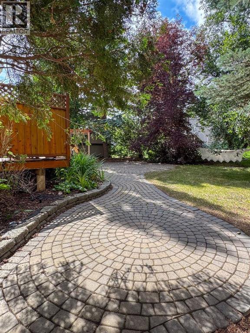
This is the house you've been waiting for. This lovingly maintained 2 story in a desirable Hamptons location is ready for new owners. Spacious floorpan with vaulted ceilings, gorgeous hardwood floors, and upgraded appliances. The lot is a beautiful, fully landscaped yard. Lots of trees to provide privacy, large deck w/gas line, patio with pavers. The home has all the poly-b plumbing removed. Fully finished on all 3 levels, providing almost 3200 sq ft of living space throughout. Triple pane vinyl windows, central A/C, 4 amply scaled bedrooms, 3.5 bathrooms. This home needs nothing but new owners to make it complete. Call your favourite Realtor for a private showing. (id:58070)
| Bathroom Total | 4 | Bedrooms Above Ground | 3 |
| Bedrooms Below Ground | 1 | Bedrooms Total | 4 |
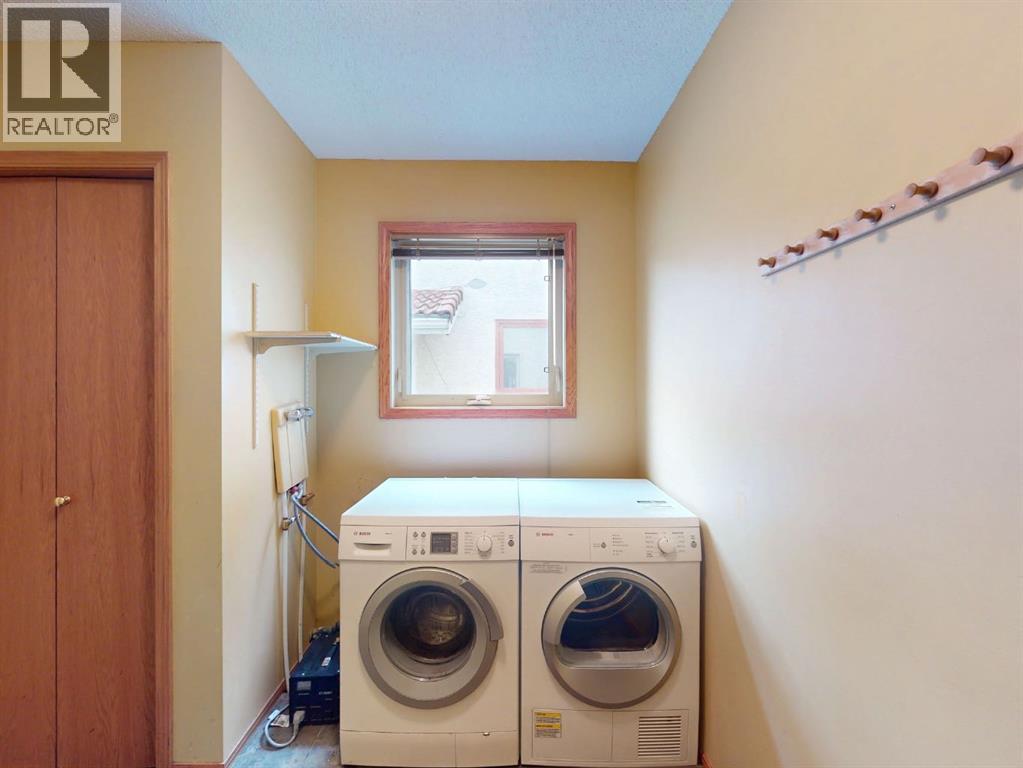
| Amenities | Other | Appliances | Refrigerator, Gas Stove(s), Dishwasher, Microwave, Hood Fan, Window Coverings, Garage Door Opener, Washer & Dryer |
| Basement Development | Finished | Basement Type | Full (finished) |
| Constructed Date | 1991 | Construction Material | Wood Frame |
| Construction Style Attachment | Detached | Cooling Type | Central Air Conditioning |
| Exterior Finish | Stucco | Fireplace Present | Yes |
| Fireplace Total | 1 | Flooring Type | Carpeted, Ceramic Tile, Hardwood |
| Foundation Type | Poured Concrete | Half Bath Total | 1 |
| Heating Fuel | Natural Gas | Heating Type | Forced Air |
| Stories Total | 2 | Size Interior | 2036 Sqft |
| Total Finished Area | 2036 Sqft | Type | House |
| Attached Garage | 2 |
| Acreage | No | Fence Type | Fence |
| Land Amenities | Golf Course, Park, Playground, Schools, Shopping | Landscape Features | Fruit Trees, Garden Area, Landscaped, Underground Sprinkler |
| Size Depth | 34.87 M | Size Frontage | 19.42 M |
| Size Irregular | 575.00 | Size Total | 575 M2|4,051 - 7,250 Sqft |
| Size Total Text | 575 M2|4,051 - 7,250 Sqft | Zoning Description | R-cg |
| Level | Type | Dimensions |
|---|---|---|
| Second Level | Primary Bedroom | 14.67 Ft x 13.08 Ft |
| Second Level | Bedroom | 13.00 Ft x 10.00 Ft |
| Second Level | Bedroom | 12.83 Ft x 11.17 Ft |
| Second Level | 4pc Bathroom | 11.67 Ft x 11.08 Ft |
| Second Level | 4pc Bathroom | 9.17 Ft x 4.92 Ft |
| Basement | Bedroom | 15.17 Ft x 11.67 Ft |
| Basement | Recreational, Games Room | 27.67 Ft x 17.17 Ft |
| Basement | Other | 7.00 Ft x 2.17 Ft |
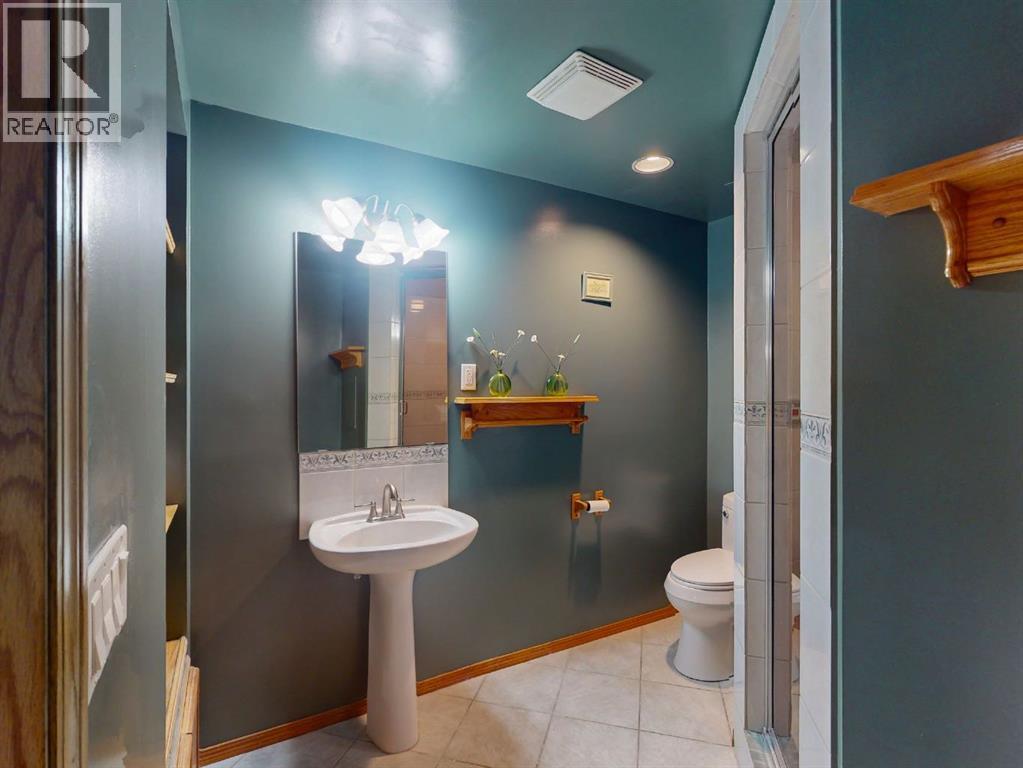
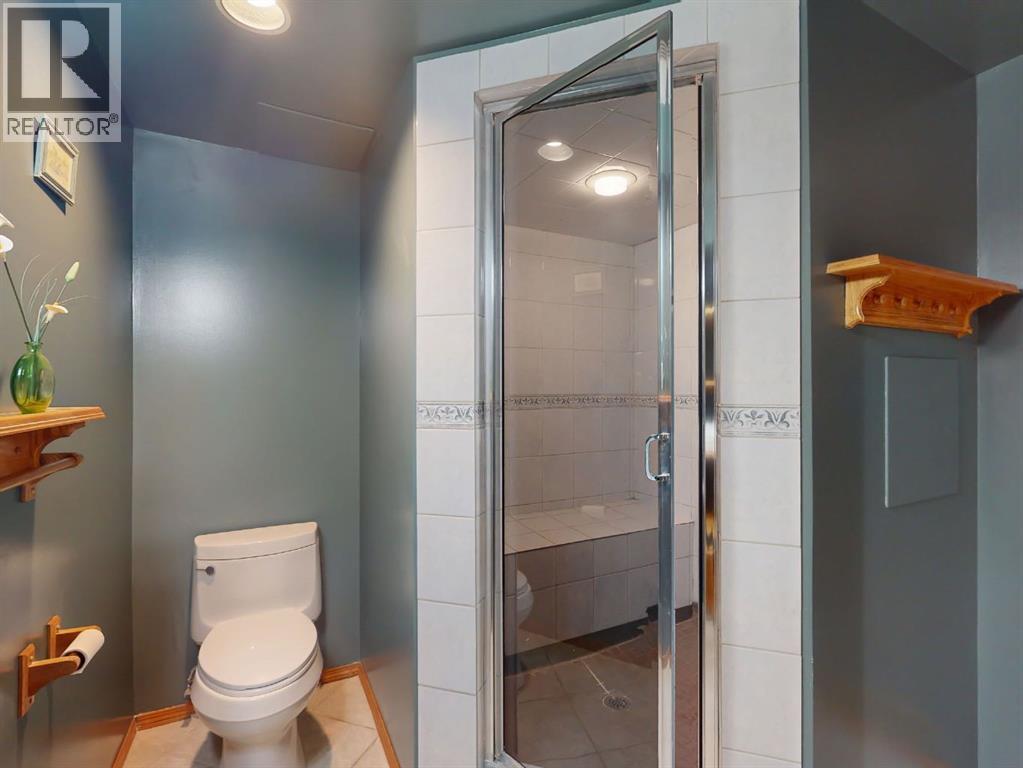
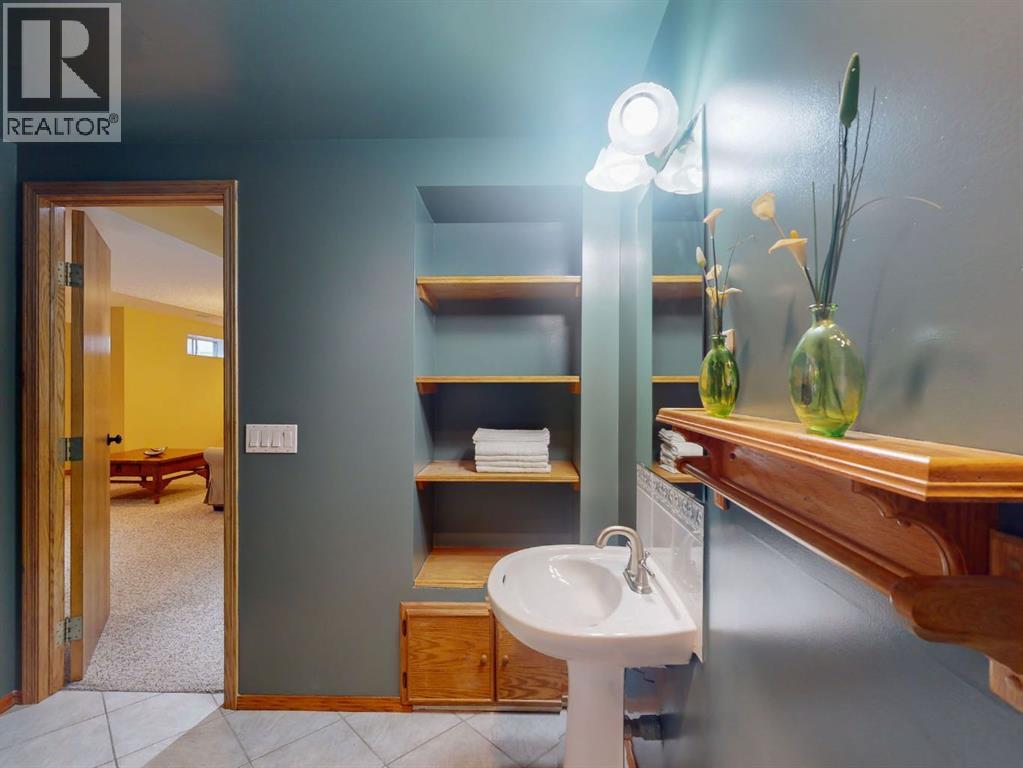
| Basement | 3pc Bathroom | 8.67 Ft x 8.08 Ft |
| Basement | Furnace | 14.33 Ft x 8.58 Ft |
| Main Level | Living Room | 15.75 Ft x 13.00 Ft |
| Main Level | Dining Room | 12.50 Ft x 10.67 Ft |
| Main Level | Family Room | 16.75 Ft x 14.50 Ft |
| Main Level | Kitchen | 11.42 Ft x 11.25 Ft |
| Main Level | Breakfast | 10.25 Ft x 6.42 Ft |
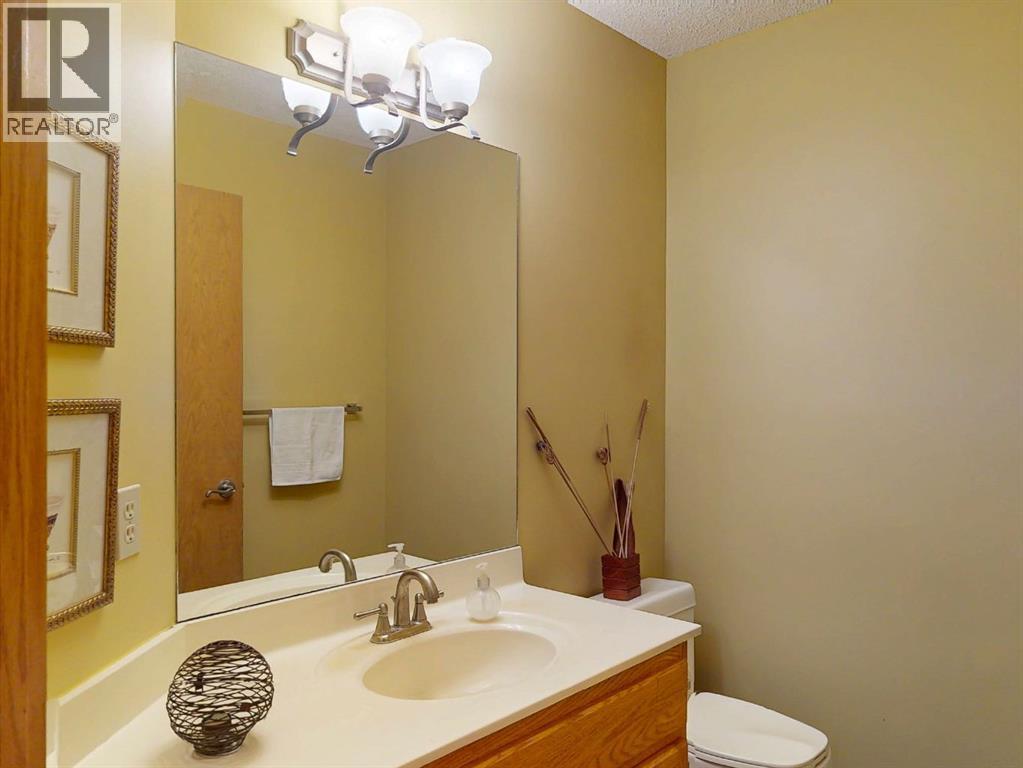
| Main Level | 2pc Bathroom | 6.33 Ft x 5.17 Ft |
| Main Level | Other | 6.00 Ft x 5.83 Ft |
| Main Level | Laundry Room | 8.75 Ft x 6.67 Ft |



