Description
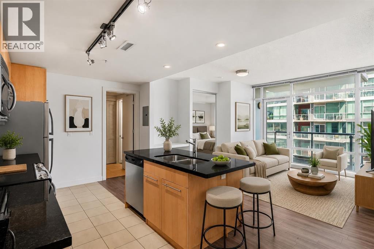
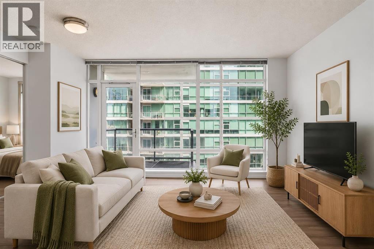
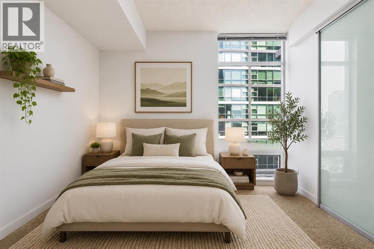
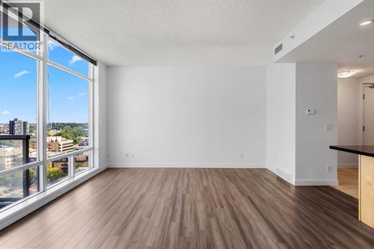
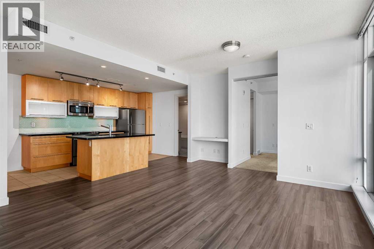
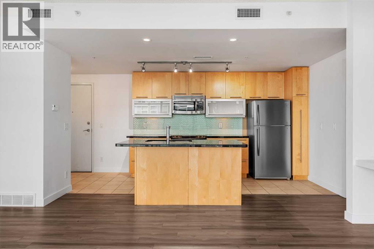
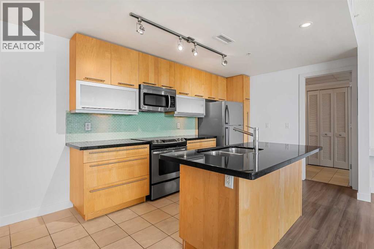
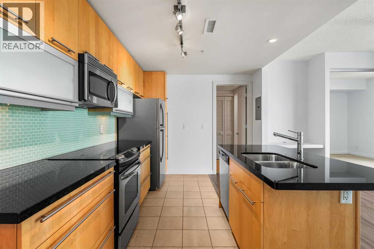
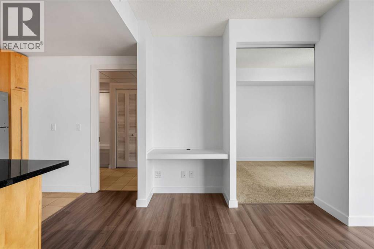
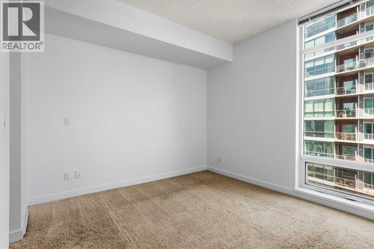
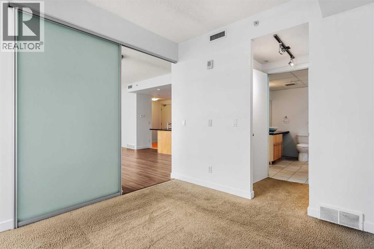
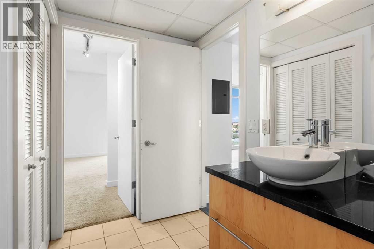
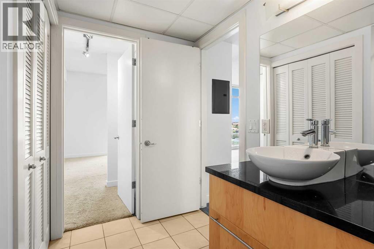
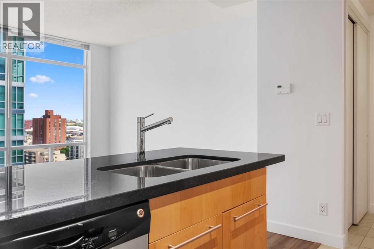
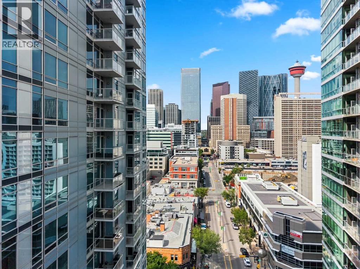
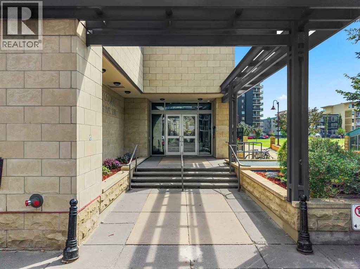
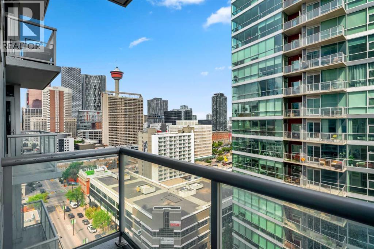
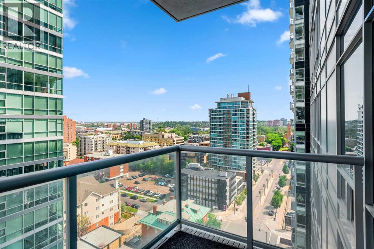
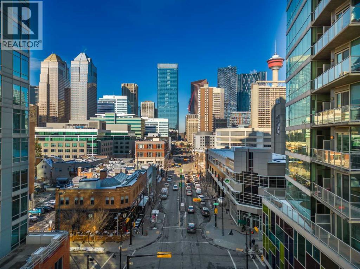
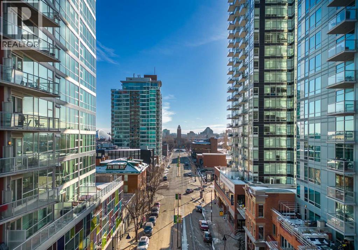
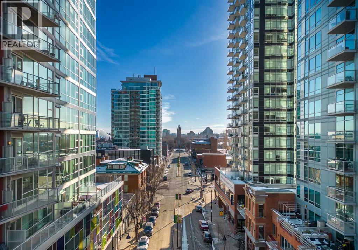
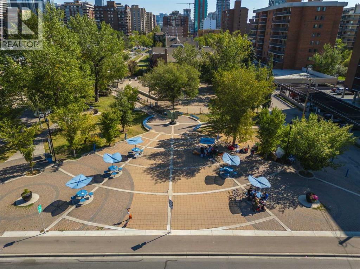
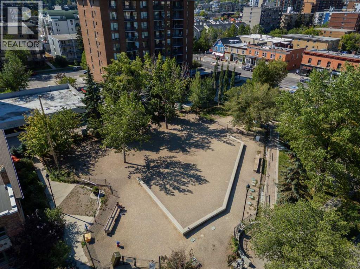
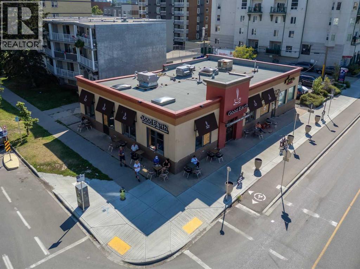
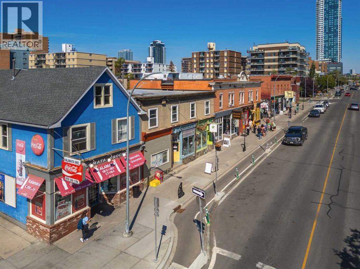
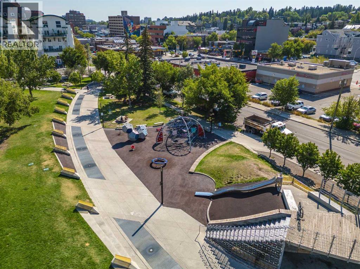
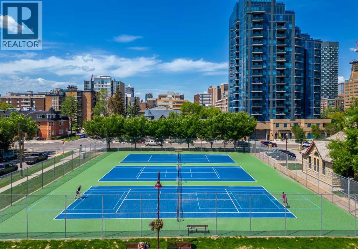
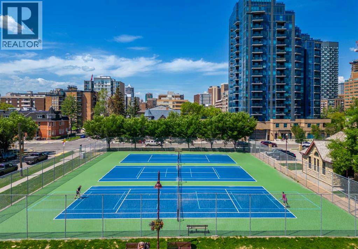
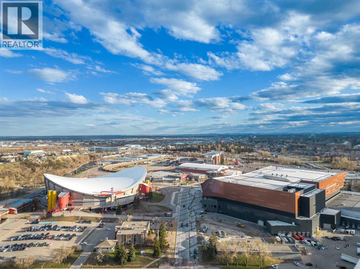
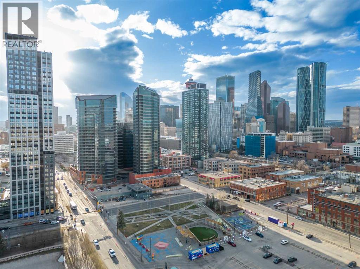
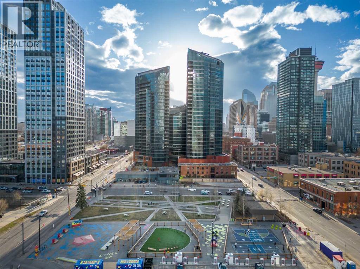
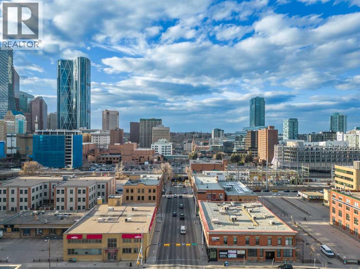
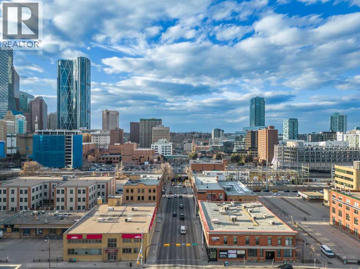
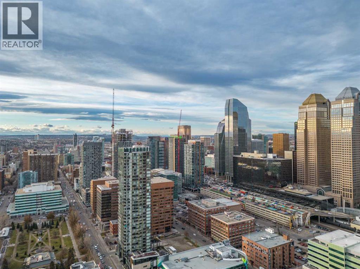
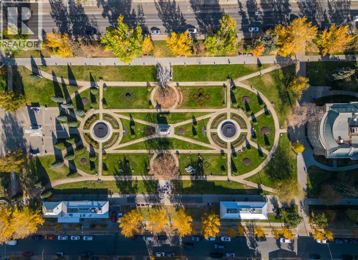
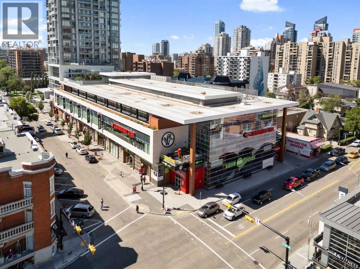
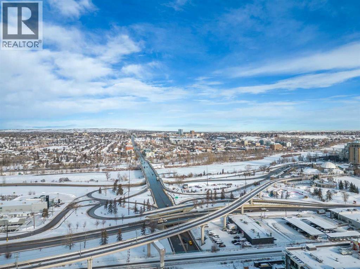
Welcome to refined urban living in Union Square, ideally situated in the heart of Calgary’s vibrant Beltline. This beautifully appointed 1-bedroom, 4-piece bathroom residence offers a seamless blend of modern design and everyday functionality, perfectly suited for professionals, first-time buyers, or investors seeking a premium inner-city lifestyle. Thoughtfully designed with an open-concept layout, the space is enhanced by expansive floor-to-ceiling windows and 9’ ceilings that flood the home with natural light while showcasing dynamic city views. The contemporary kitchen serves as the centerpiece of the home, featuring sleek granite countertops, full-height cabinetry, stainless steel appliances, and a spacious island with breakfast seating—ideal for casual dining or entertaining guests. The living area flows effortlessly onto a private balcony with stunning views of the Stampede Park, where you can enjoy the energy of the grounds and take in spectacular evening fireworks displays. The generously sized primary bedroom offers comfort and privacy, with convenient access to a well-appointed 4-piece bathroom. Additional highlights include in-suite laundry, central air conditioning for year-round comfort, and a titled underground parking stall, providing both security and convenience. Located just steps from Calgary’s best restaurants, cafés, shopping, parks, and transit, this residence places you at the center of it all—only minutes from downtown and the city’s most desirable amenities, offering the very best of sophisticated urban living. (id:58070)
 Calgary





