Description
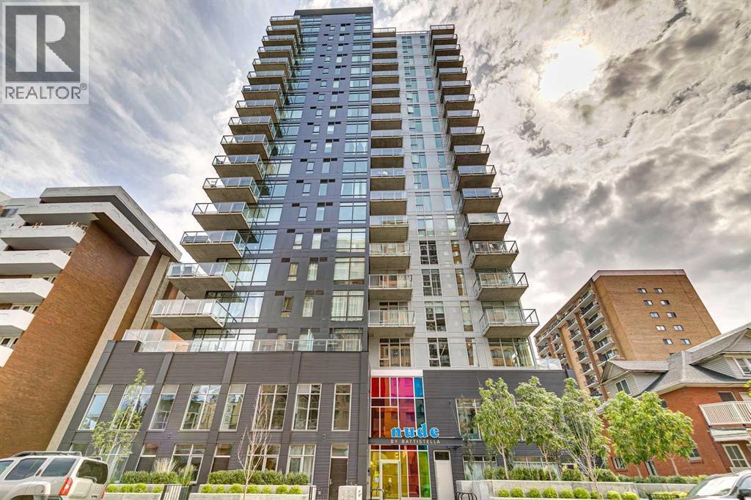
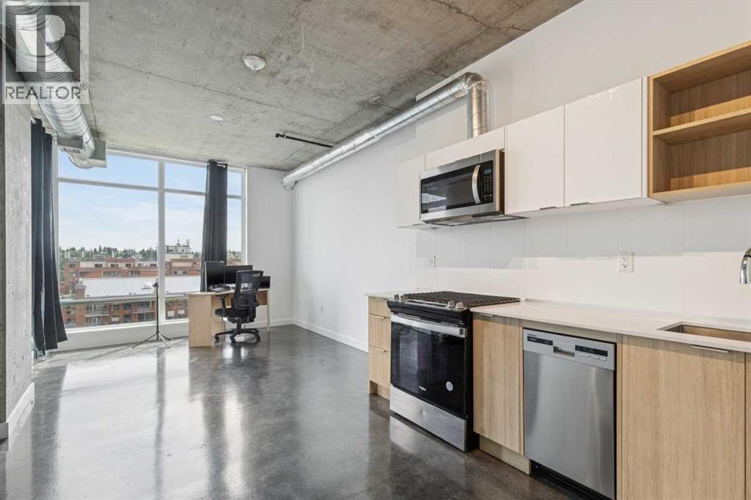
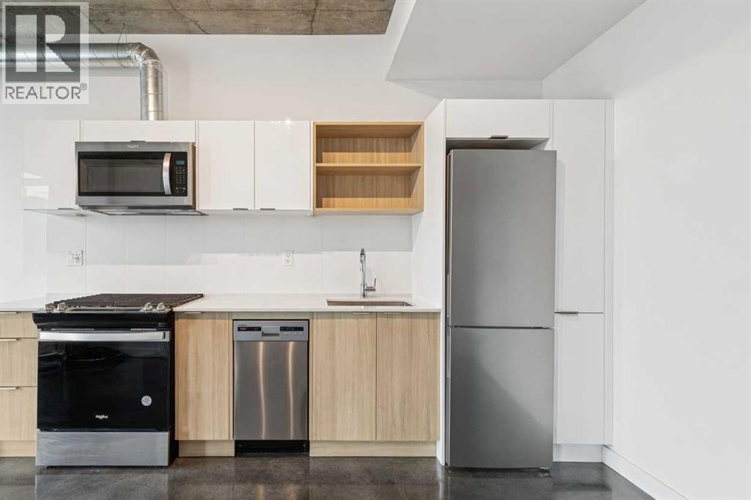
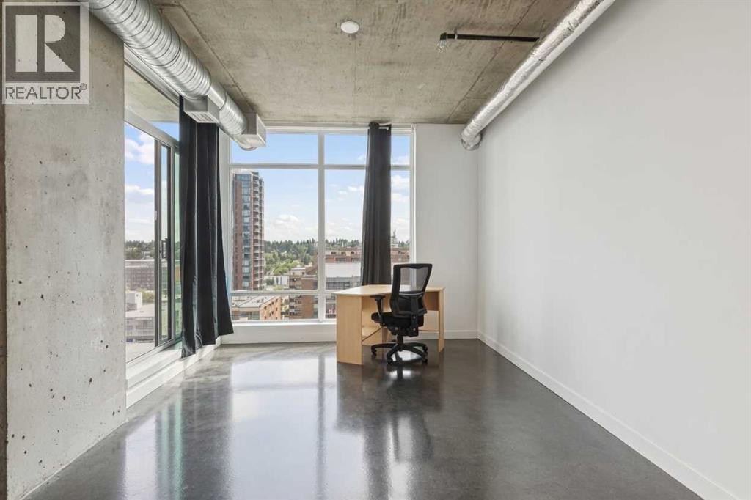
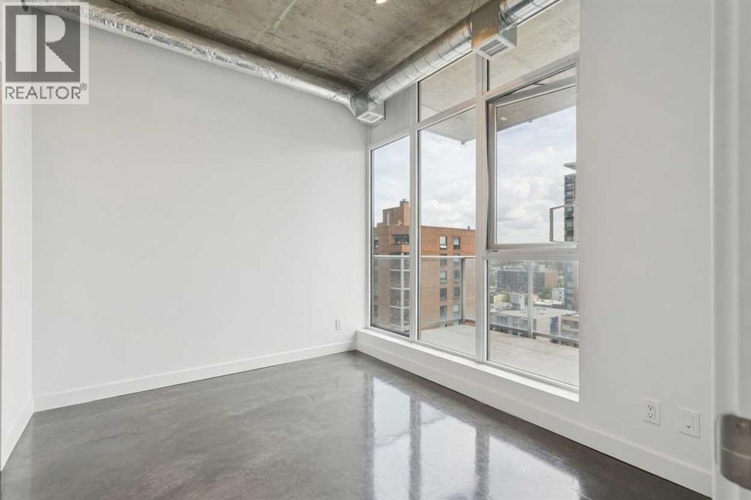
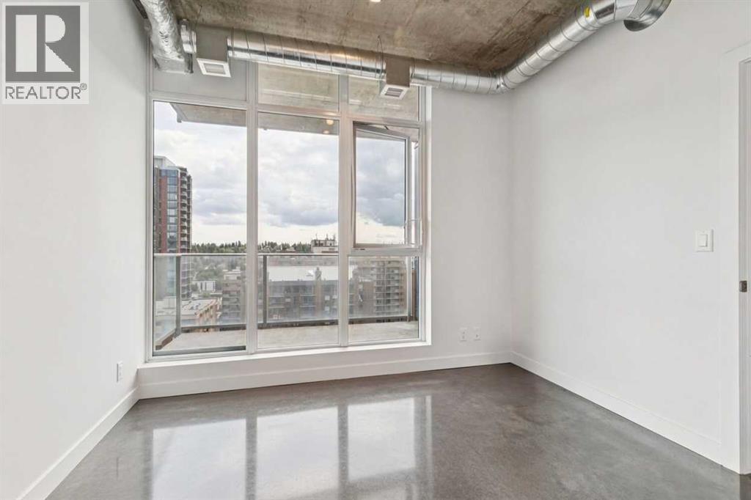
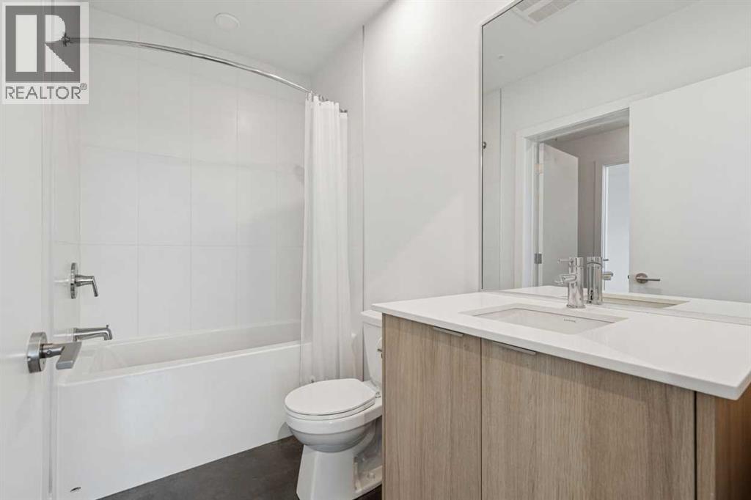
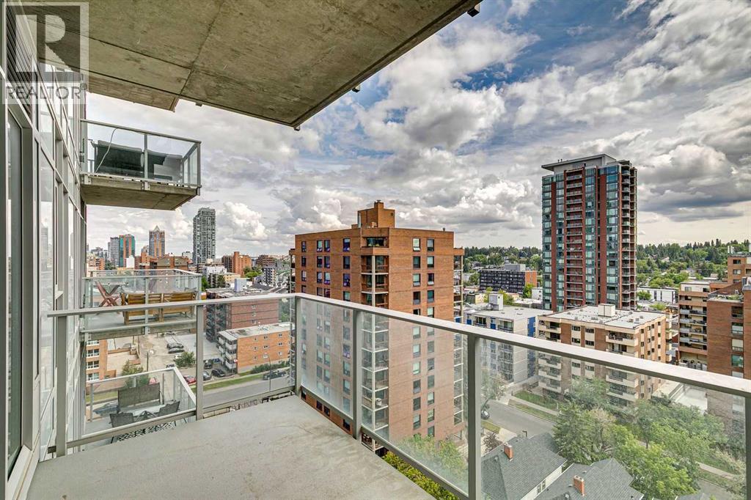
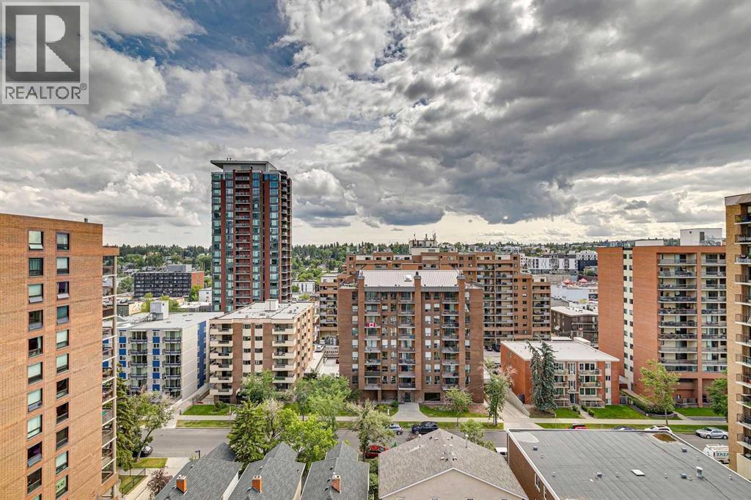
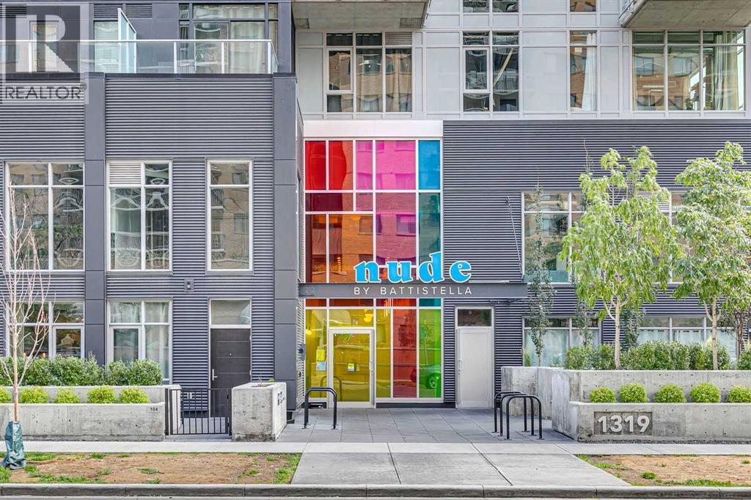
Experience modern urban living in this striking 1-bedroom residence at NUDE by Battistella, a boutique concrete building completed in 2024 in Calgary's sought-after West Beltline. Perfectly positioned on the quieter west side of the community, this home offers a more residential atmosphere while placing the vibrant energy of 17th Avenue, 14th Street, and the Sunalta CTrain Station just a short walk from your door.Designed with Battistella's signature industrial aesthetic, this home is anything but ordinary. Inside, you'll find polished concrete floors, soaring 9.5-foot exposed concrete ceilings, exposed ductwork, and expansive floor-to-ceiling windows that flood both the living area and primary bedroom with natural light. The contemporary kitchen is equal parts style and function, featuring two-toned cabinetry with glossy white upper cabinets, warm wood-grain lowers, quartz countertops, stainless steel appliances, and a gas range. This unit has convenient in-suite laundry. Step outside to your private covered balcony, where you can relax and enjoy views of the surrounding neighbourhood. Residents also enjoy exceptional amenities, including an impressive 18th-floor social lounge with a full kitchen, pool table, darts, rooftop patio, BBQs, and breathtaking downtown skyline views. The building is thoughtfully equipped with secure bike storage, a bike maintenance station, a pet wash and grooming area, and a parcel delivery room.For buyers seeking a home with distinctive architecture, modern finishes, and an unbeatable inner-city lifestyle, this is a refreshing alternative to the ordinary. Welcome to NUDE by Battistella—where bold design meets everyday convenience. (id:58070)
 Calgary





