 Cochrane


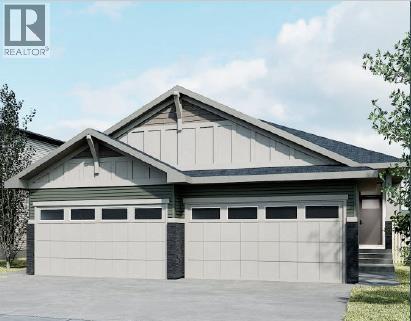
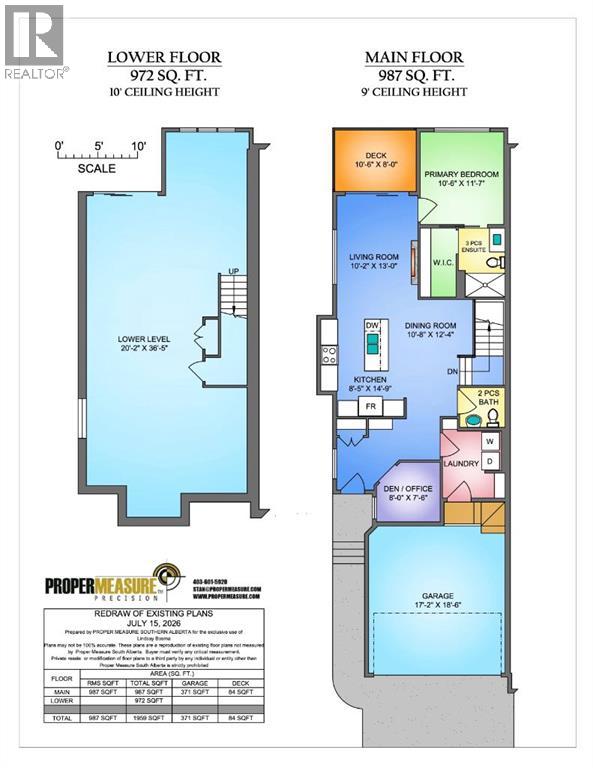
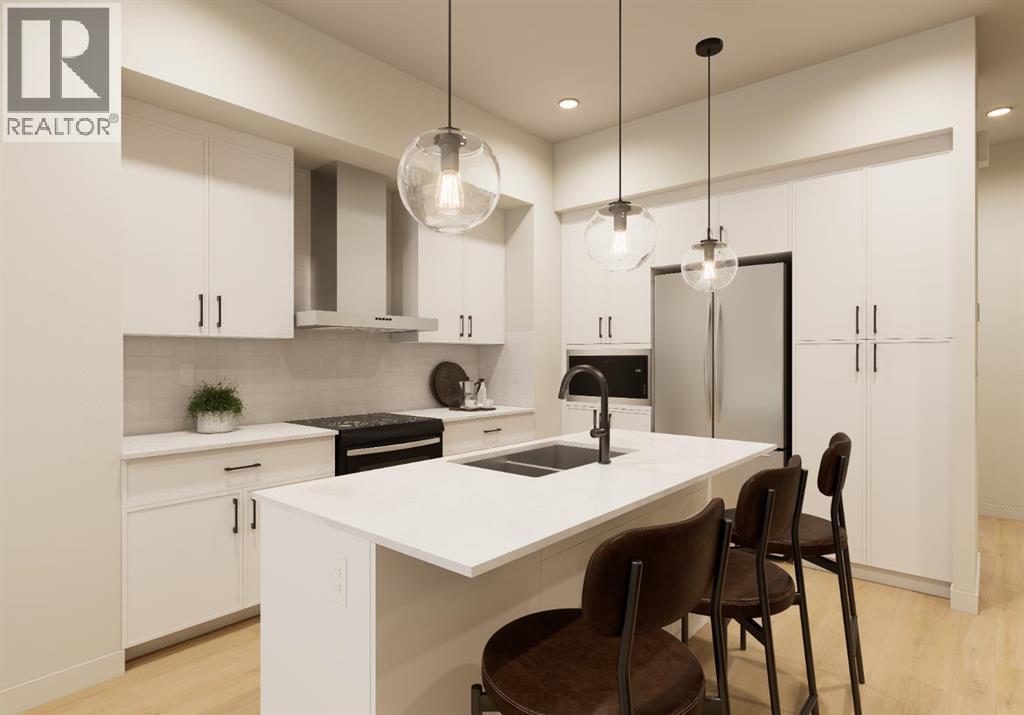
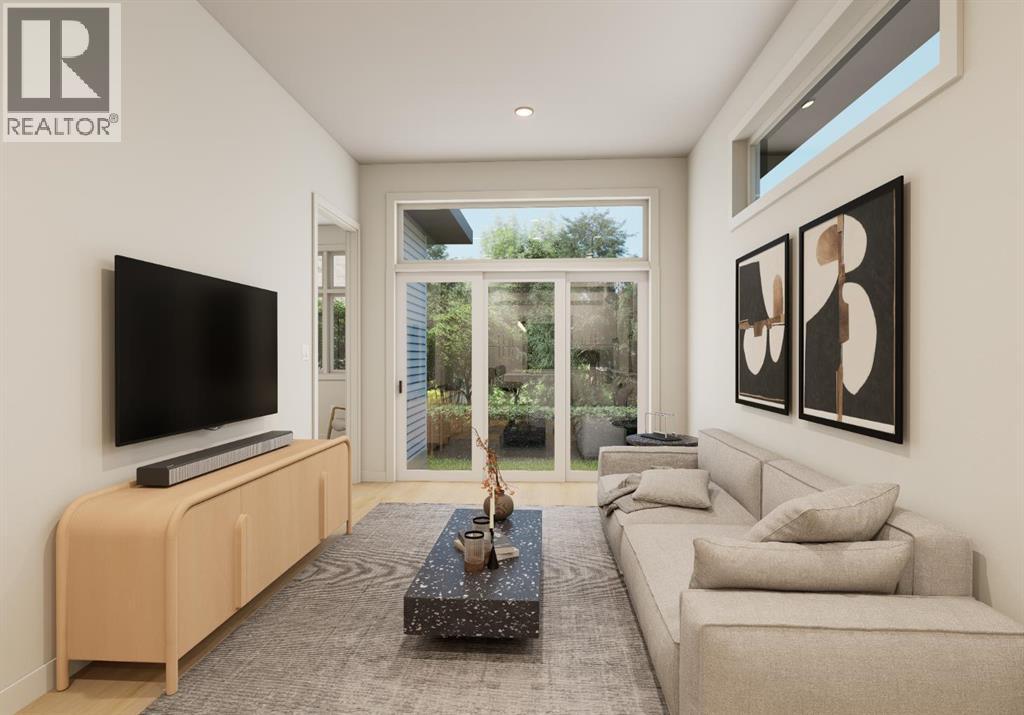
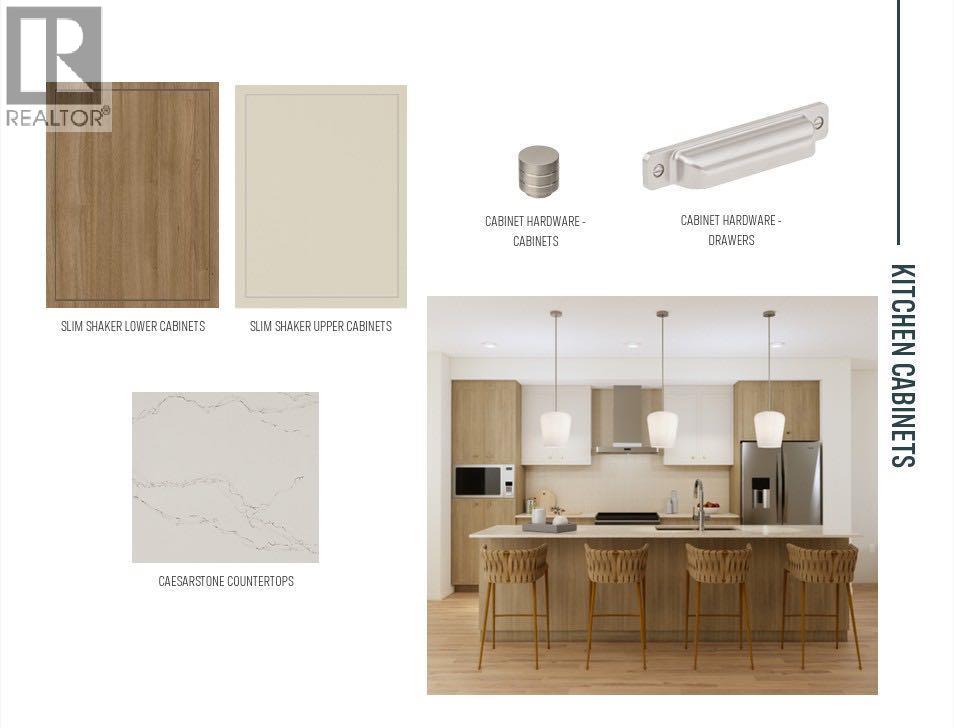
Welcome to 56 Heritage Grove in Cochrane, where stylish bungalow living meets everyday convenience. This beautifully designed Cantiro duplex offers the perfect blend of comfort, functionality, and low-maintenance living. The bright, open-concept main floor features soaring ceilings, a spacious kitchen with ample cabinetry and pantry space, an inviting dining area, and a welcoming living room—ideal for entertaining or relaxing. The primary bedroom retreat includes a walk-in closet and private ensuite, while a dedicated front den provides the perfect space for a home office, hobby room, or reading nook. Main floor laundry and a convenient powder room complete the thoughtfully designed layout. The undeveloped basement offers nearly 1,000 sq. ft. of additional space, providing endless possibilities to customize with extra bedrooms, a recreation room, bathroom, and storage to suit your lifestyle. Located in the sought-after community of Heritage Hills, you'll enjoy easy access to parks, pathways, shopping, schools, and Cochrane's growing list of amenities, all while embracing the ease of bungalow living. Whether you're downsizing, buying your first home, or simply looking for the convenience of main-floor living, 56 Heritage Grove offers exceptional value in one of Cochrane's most desirable communities. (id:58070)
| Bathroom Total | 2 | Bedrooms Above Ground | 1 |
| Bedrooms Total | 1 | Appliances | Washer, Refrigerator, Dishwasher, Range, Dryer, Microwave, Hood Fan |
| Architectural Style | Bungalow | Basement Development | Unfinished |
| Basement Features | Walk Out | Basement Type | Full (unfinished) |
| Constructed Date | 2026 | Construction Material | Wood Frame |
| Construction Style Attachment | Semi-detached | Cooling Type | None |
| Exterior Finish | Vinyl Siding | Flooring Type | Carpeted, Tile, Vinyl |
| Foundation Type | Poured Concrete | Half Bath Total | 1 |
| Heating Type | Forced Air | Stories Total | 1 |
| Size Interior | 987 Sqft | Total Finished Area | 987 Sqft |
| Type | Duplex |
| Attached Garage | 2 |
| Acreage | No | Fence Type | Not Fenced |
| Land Amenities | Park, Playground, Schools, Shopping | Size Depth | 36.61 M |
| Size Frontage | 8.41 M | Size Irregular | 328.17 |
| Size Total | 328.17 M2|0-4,050 Sqft | Size Total Text | 328.17 M2|0-4,050 Sqft |
| Zoning Description | R-mx |
| Level | Type | Dimensions |
|---|---|---|
| Main Level | Kitchen | 8.42 Ft x 14.75 Ft |
| Main Level | Dining Room | 10.67 Ft x 12.33 Ft |
| Main Level | Living Room | 10.17 Ft x 13.00 Ft |
| Main Level | Primary Bedroom | 10.50 Ft x 11.58 Ft |
| Main Level | Other | 8.25 Ft x 8.67 Ft |
| Main Level | 3pc Bathroom | 5.00 Ft x 8.67 Ft |
| Main Level | Den | 8.00 Ft x 7.50 Ft |
| Main Level | 2pc Bathroom | 5.75 Ft x 5.00 Ft |
| Main Level | Laundry Room | 7.42 Ft x 8.42 Ft |

