Request a Showing

    Description

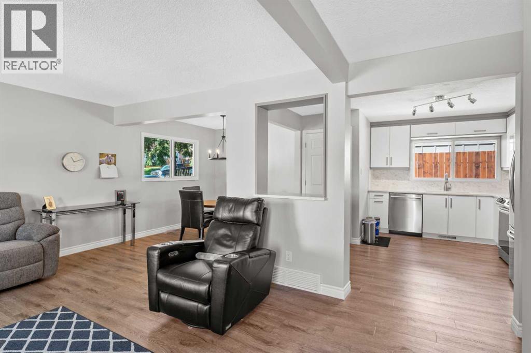
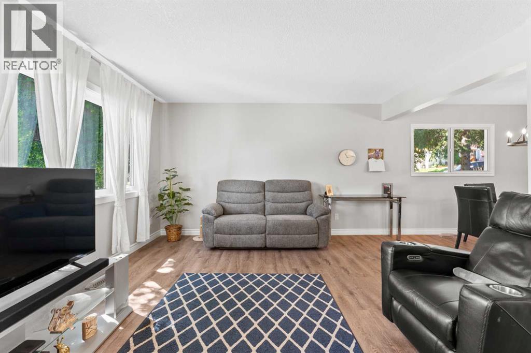
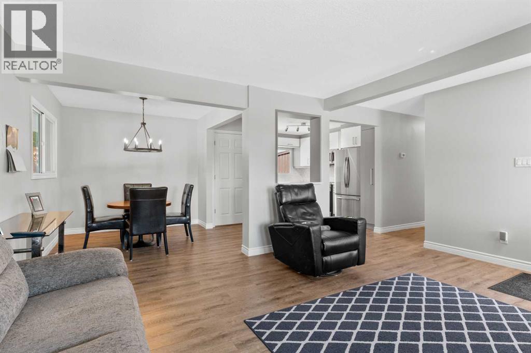
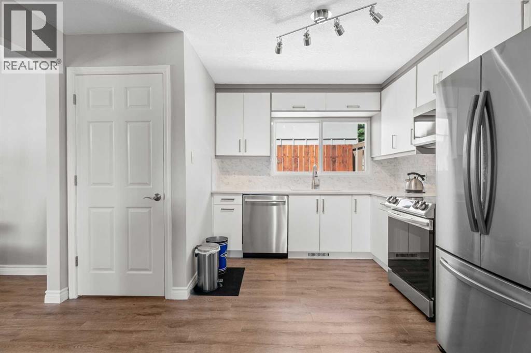
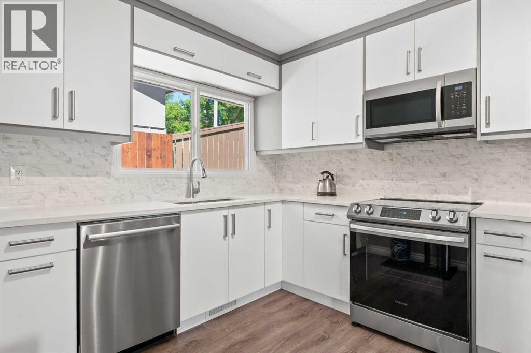
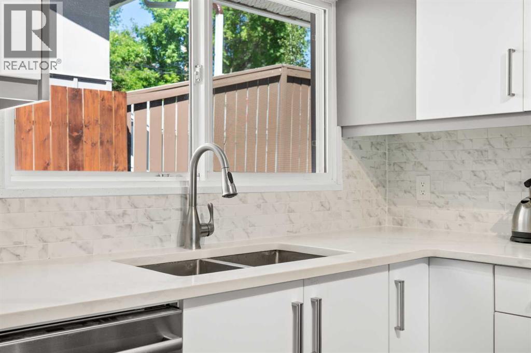
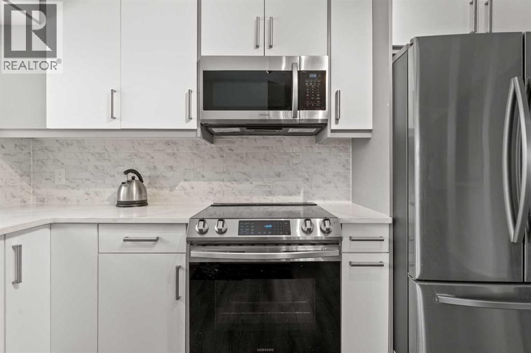
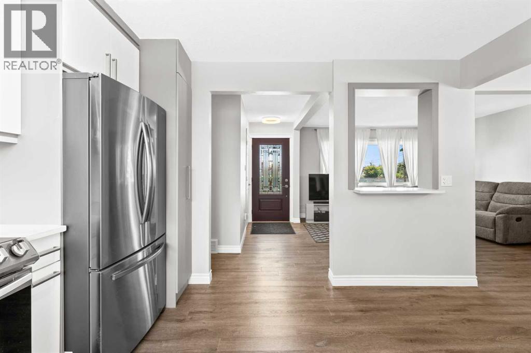
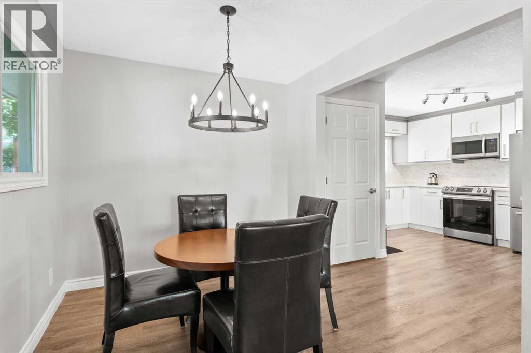
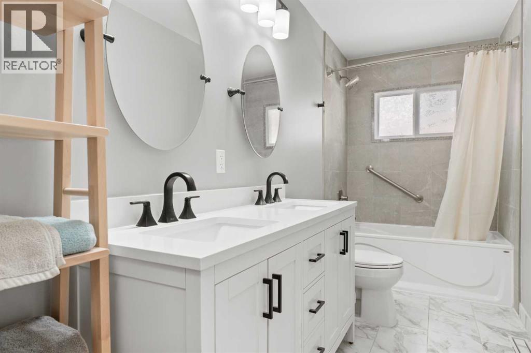
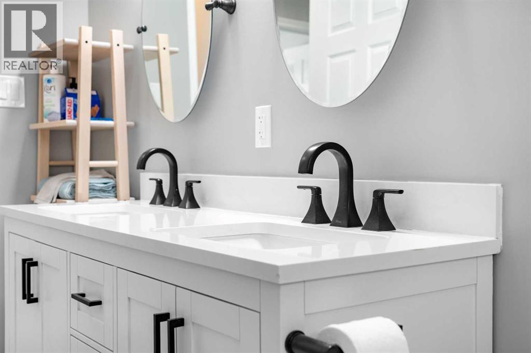
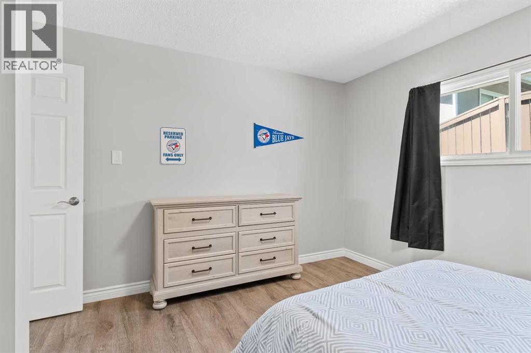
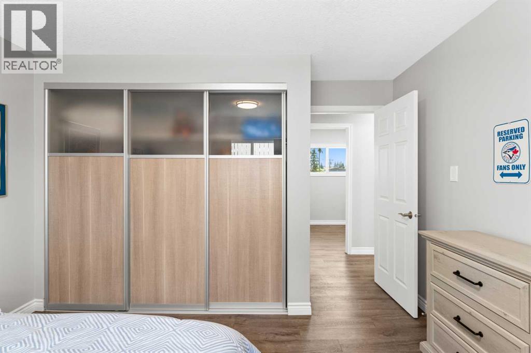
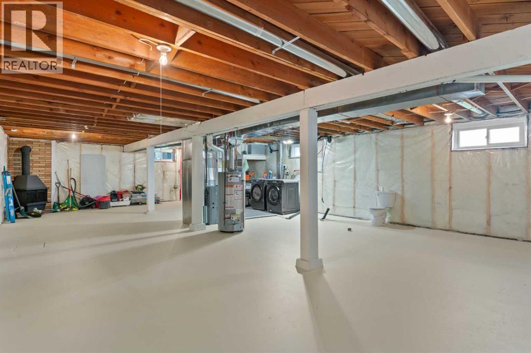
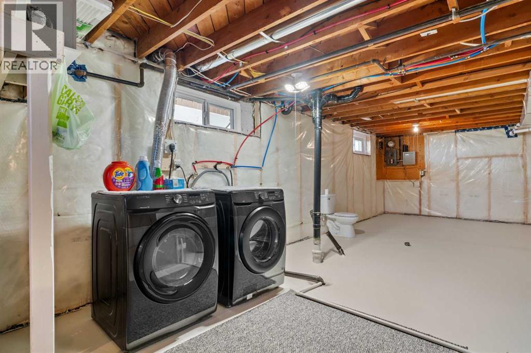
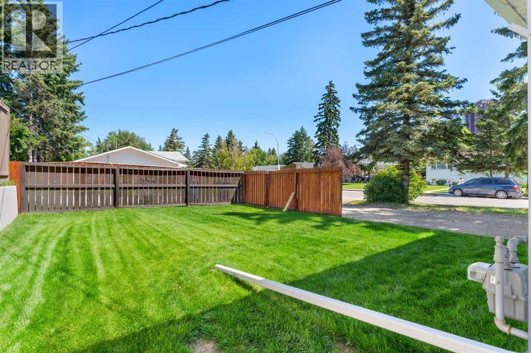
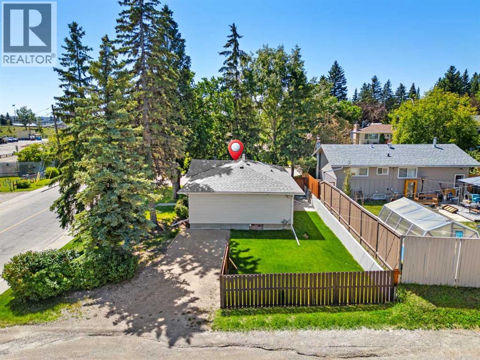
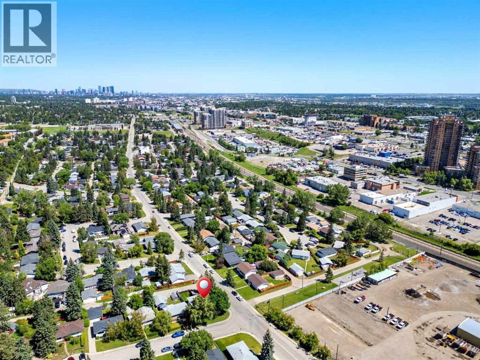
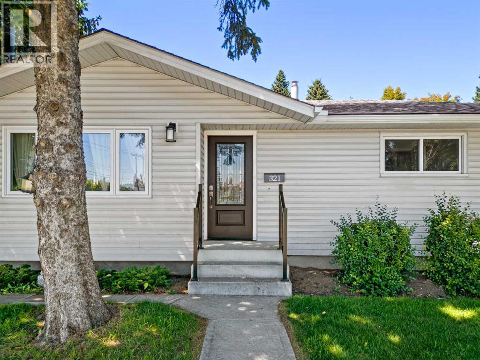
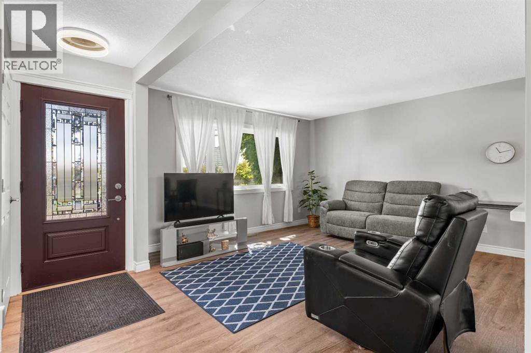
    Introducing 321 Haddon Road SW! This beautifully updated bungalow is situated on a desirable corner lot in the well-established community of Haysboro. Surrounded by tall, mature trees, the property offers a serene and private atmosphere. In the hot summer months, the trees not only provide much needed shade and privacy for outdoor gatherings, but it also helps keep the home cool in the summer heat. The exterior has been well maintained with recent updates including the roof (2019), gutters (2024), and eavestroughs (2024). As we step inside the home, we will find that the home has been thoughtfully renovated with great attention to detail. The kitchen (2024-2025) features brand-new, never-before-used appliances, pull-out spice racks, and a convenient pull-out pantry. The 5-piece bathroom (2024-2025) includes a double vanity with generous storage, a new bathtub with custom tilework, and finishing it off with a charmingly designed frosted window. The basement offers great potential, highlighted by a cozy wood-burning fireplace. Additional recent upgrades include a Samsung washer and dryer (2021), a high-efficiency furnace and ductwork (2023), and a hot water heater (2023). With just a 7-minute walk to Southland Station, making downtown commuting quick and convenient. Nearby amenities such as Walmart, Canadian Tire, and Southcentre Mall add to the everyday convenience. This home is a wonderful choice for families, first-time buyers, or anyone seeking comfort, privacy, and a great location in one of Calgary’s most welcoming communities. (id:58070)
    Property Features

    • MLS® Number A2331417
    • Price $555,000
    • Bedrooms: 3
    • Bathrooms: 1
    • Square Footage: 1041 sqft
    • Property Type: House
    • Community Name: Haysboro
    • Amenities Near By Playground, Schools, Shopping
    • Features Back Lane
    • Parking Space Total 2
    • Plan 669ho
    • Structure None

    Buildings

    Bathroom Total 1 Bedrooms Above Ground 3
    Bedrooms Total 3 Appliances Washer, Refrigerator, Range - Electric, Dishwasher, Dryer, Microwave, Window Coverings
    Architectural Style Bungalow Basement Development Unfinished
    Basement Type Full (unfinished) Constructed Date 1959
    Construction Material Poured Concrete Construction Style Attachment Detached
    Cooling Type None Exterior Finish Concrete, Vinyl Siding
    Fireplace Present Yes Fireplace Total 1
    Flooring Type Tile, Vinyl Plank Foundation Type Poured Concrete
    Heating Fuel Natural Gas Heating Type Forced Air
    Stories Total 1 Size Interior 1041 Sqft
    Total Finished Area 1040.55 Sqft Type House

    Parking

    Other
    Parking Pad

    Land

    Acreage No Fence Type Fence
    Land Amenities Playground, Schools, Shopping Size Frontage 16.95 M
    Size Irregular 5188.00 Size Total 5188 Sqft|4,051 - 7,250 Sqft
    Size Total Text 5188 Sqft|4,051 - 7,250 Sqft Zoning Description R-cg

    Rooms

    Level Type Dimensions
    Main Level Living Room 13.25 Ft x 12.83 Ft
    Main Level Dining Room 8.67 Ft x 8.42 Ft
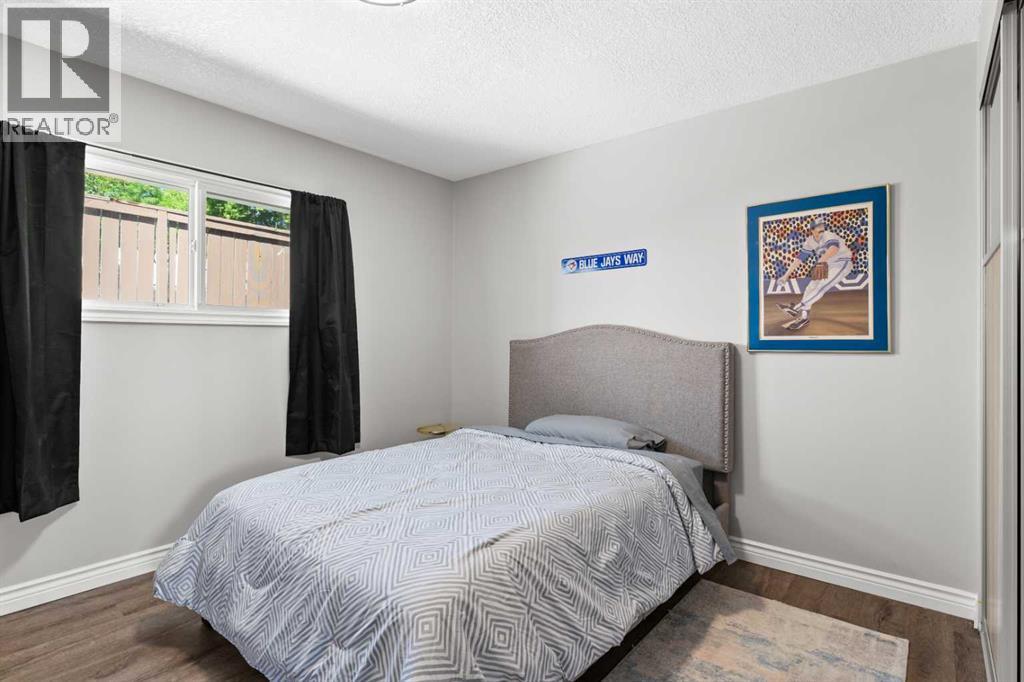
    Main Level Primary Bedroom 12.58 Ft x 12.08 Ft
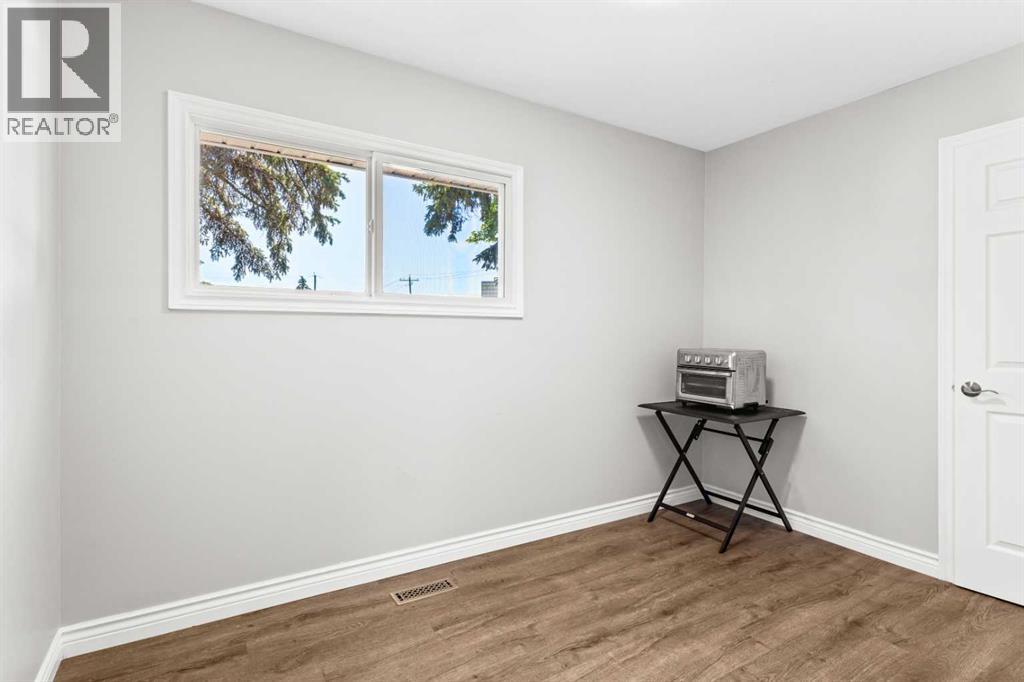
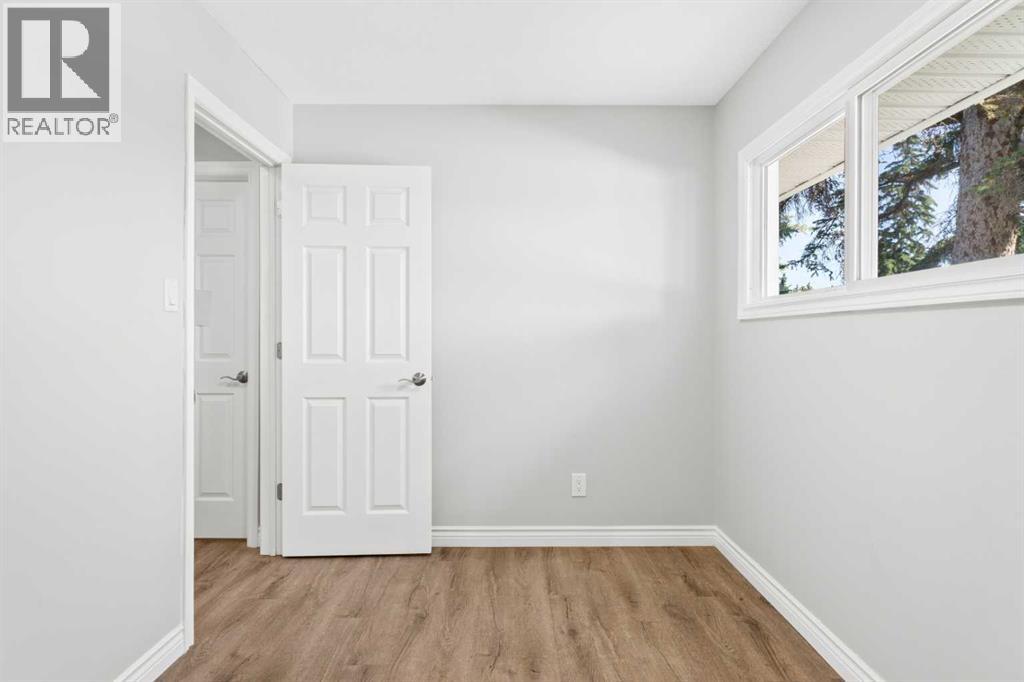
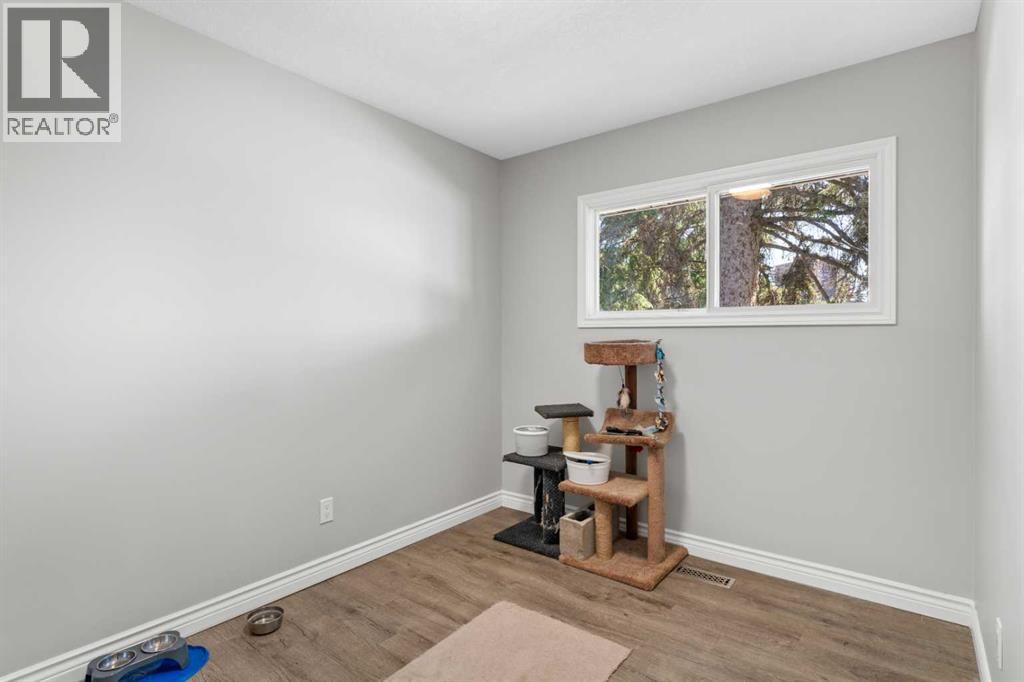
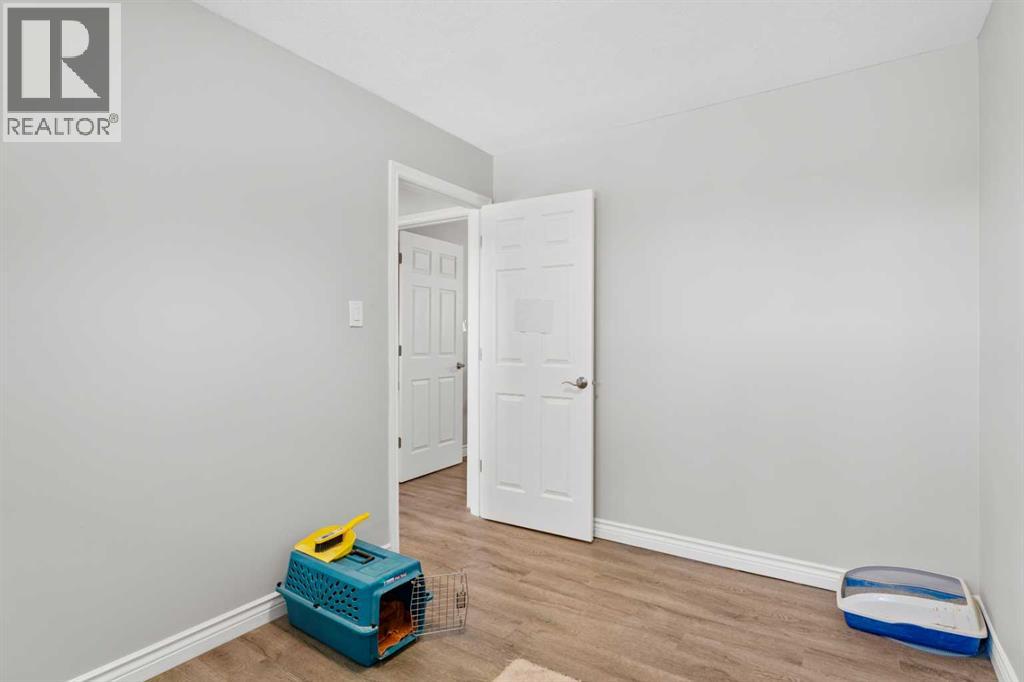
    Main Level Bedroom 11.25 Ft x 7.58 Ft
    Main Level Bedroom 11.33 Ft x 8.00 Ft
    Main Level 5pc Bathroom 12.58 Ft x 4.92 Ft
    Main Level Kitchen 12.58 Ft x 12.50 Ft
    Address
    Scroll to Top