 Calgary


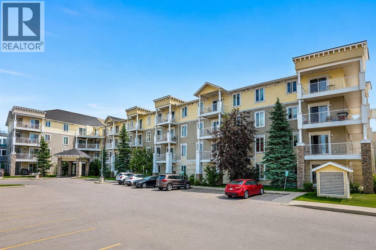
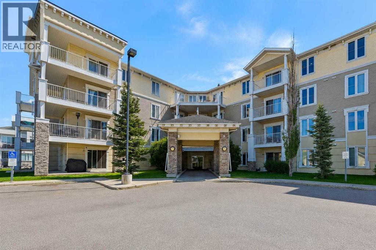
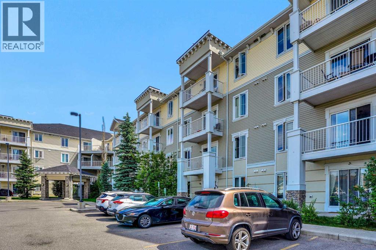
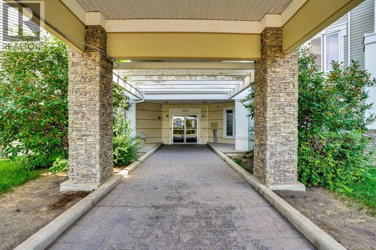
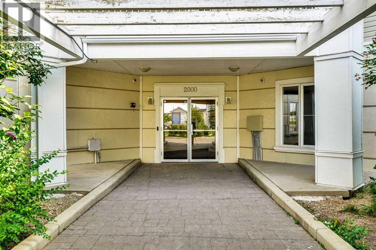
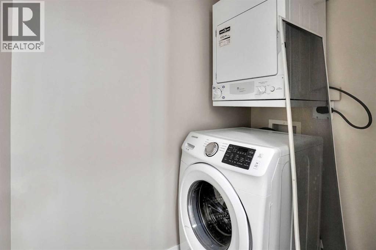
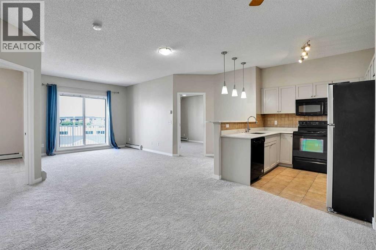
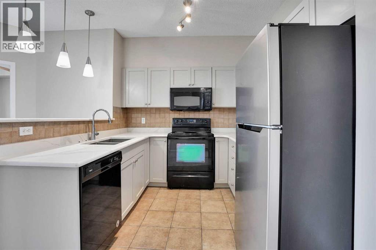
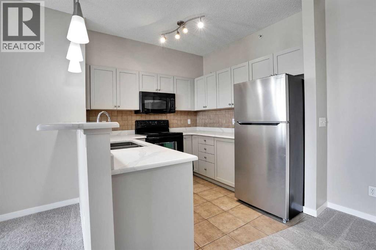
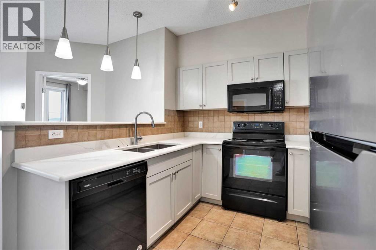
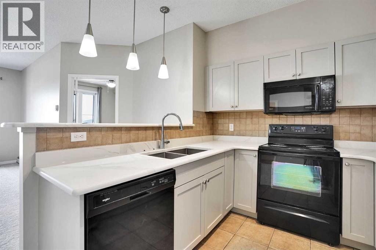
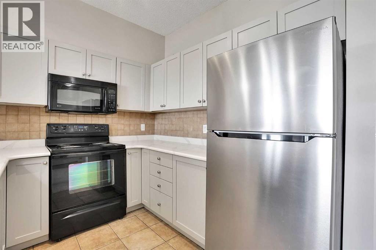
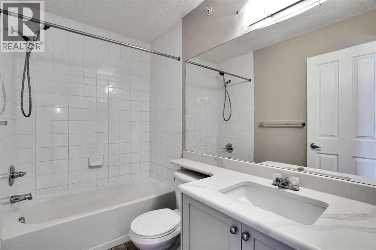
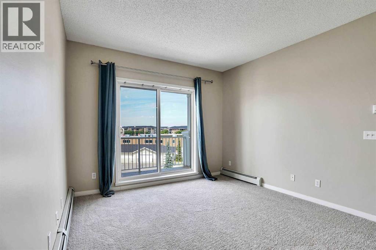
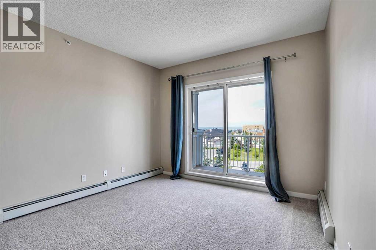
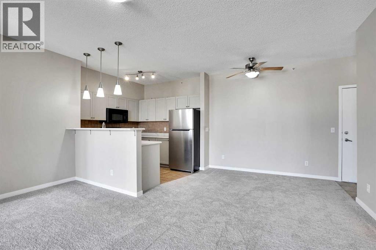
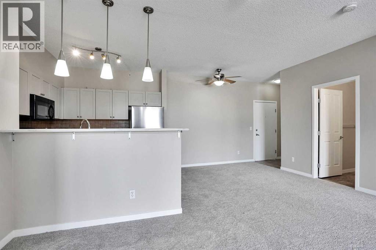
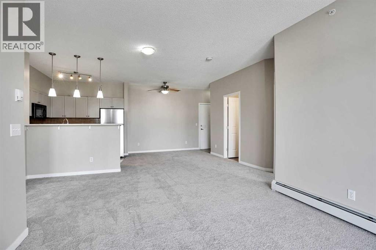
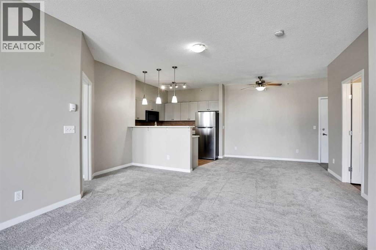
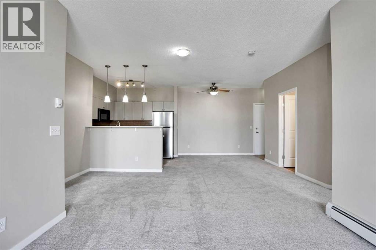
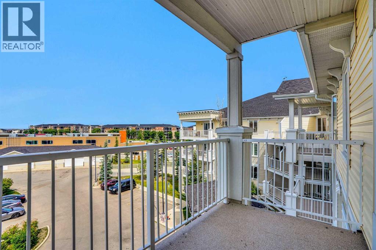
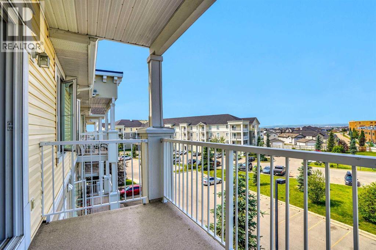
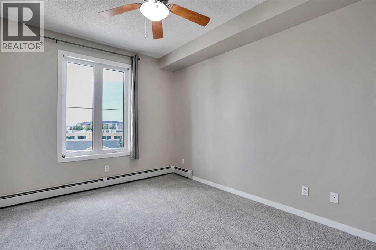
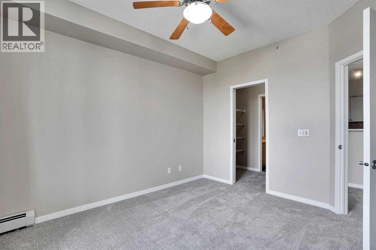
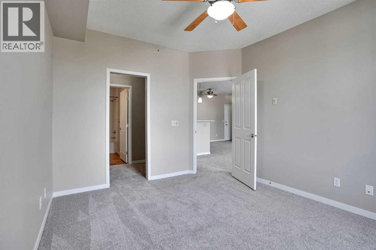
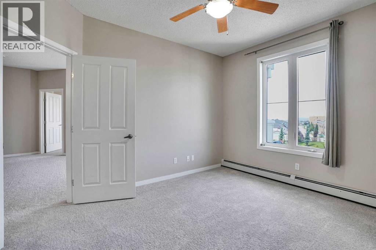
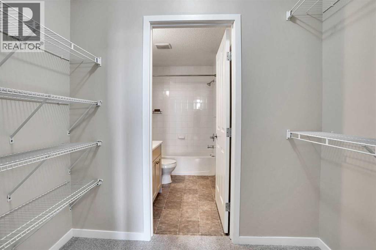
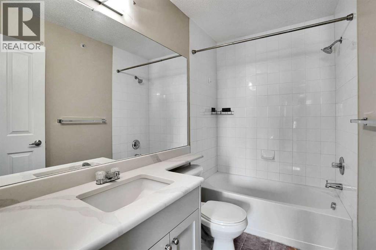
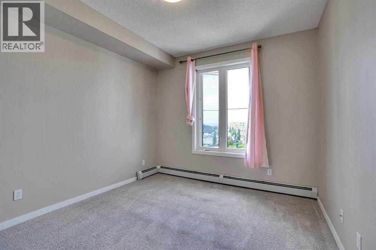
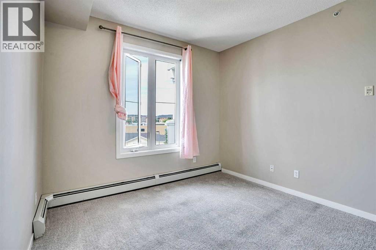
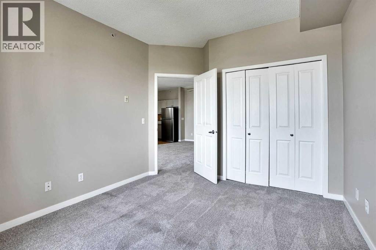
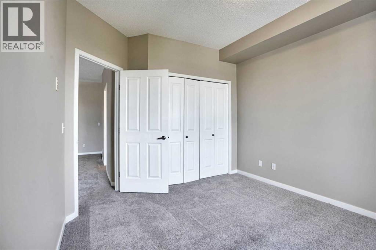
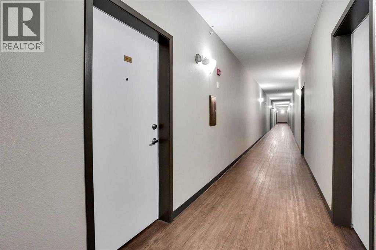
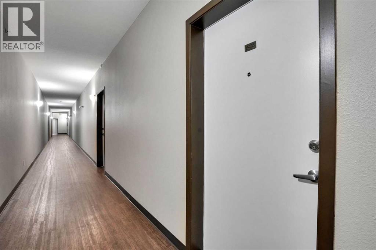
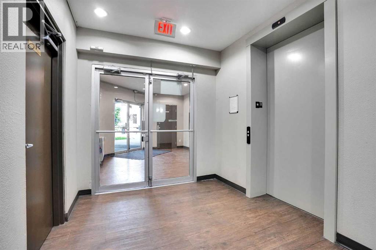
TOP FLOOR CONDO | ALL UTILITIES INCLUDED | 2 BEDROOMS | 2 BATHROOMS | ONE HEATED UNDERGROUND PARKING.Enjoy exceptional value in this bright and spacious top-floor condo with all utilities INCLUDED. This well-designed 2-bedroom, 2-bathroom home features an open-concept layout with an east-facing balcony, perfect for enjoying your morning coffee in the sunshine. The convenience of in-suite laundry adds to the home's everyday comfort. The generous primary bedroom offers a walk-through closet leading to a private 4-piece ensuite, while the second bedroom is ideal for guests, roommates, or a home office. The open living, dining, and kitchen area provides a welcoming space for both relaxing and entertaining.Ideally located close to shopping, restaurants, parks, and everyday amenities, this move-in-ready top-floor unit offers comfort, convenience, and outstanding value. Don't miss this fantastic opportunity—book your private showing today! (id:58070)
| Bathroom Total | 2 | Bedrooms Above Ground | 2 |
| Bedrooms Total | 2 | Appliances | Refrigerator, Dishwasher, Stove, Microwave Range Hood Combo, Window Coverings, Washer/dryer Stack-up |
| Constructed Date | 2007 | Construction Material | Wood Frame |
| Construction Style Attachment | Attached | Cooling Type | None |
| Exterior Finish | Vinyl Siding | Flooring Type | Carpeted, Ceramic Tile |
| Heating Type | Baseboard Heaters | Stories Total | 4 |
| Size Interior | 880 Sqft | Total Finished Area | 879.85 Sqft |
| Type | Apartment |
| Garage | |
| Heated Garage | |
| Underground |
| Acreage | No | Land Amenities | Park, Playground, Schools, Shopping |
| Size Total Text | Unknown | Zoning Description | M-2 D86 |
| Level | Type | Dimensions |
|---|---|---|
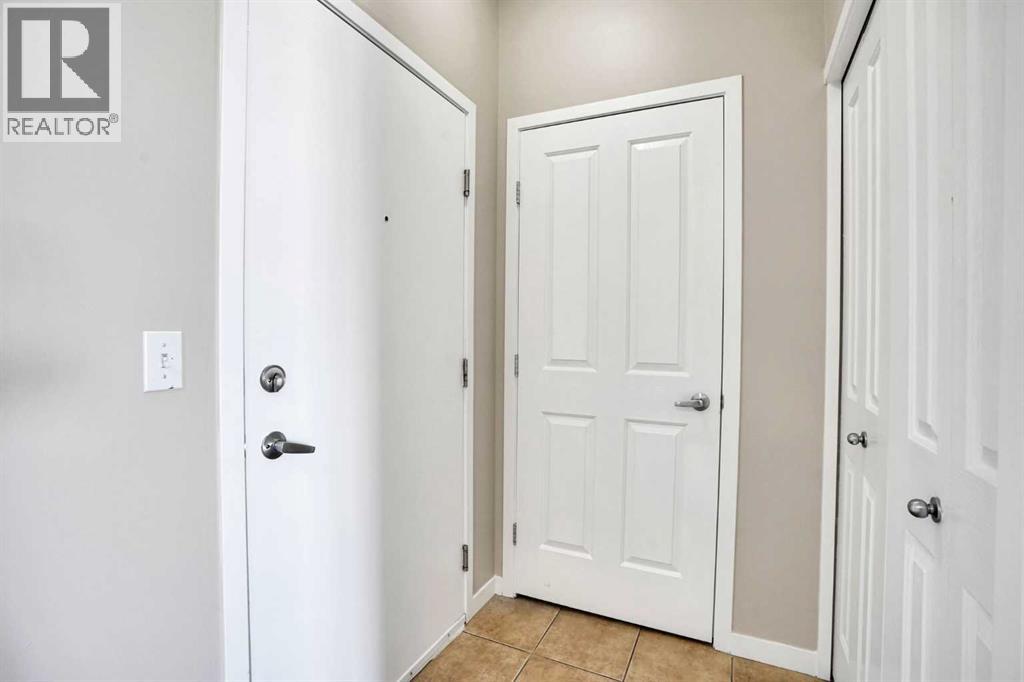
| Main Level | Foyer | 4.08 Ft x 4.33 Ft |
| Main Level | Kitchen | 8.42 Ft x 8.67 Ft |
| Main Level | Primary Bedroom | 12.75 Ft x 10.83 Ft |
| Main Level | Bedroom | 12.67 Ft x 10.50 Ft |
| Main Level | Dining Room | 10.08 Ft x 10.33 Ft |
| Main Level | Laundry Room | 6.08 Ft x 3.75 Ft |
| Main Level | Living Room | 18.08 Ft x 17.25 Ft |
| Main Level | 4pc Bathroom | 5.00 Ft x 8.08 Ft |
| Main Level | 4pc Bathroom | 8.58 Ft x 5.00 Ft |



