 Airdrie


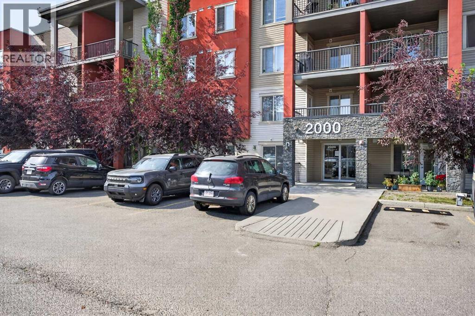
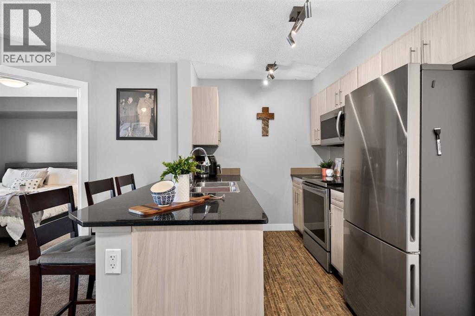
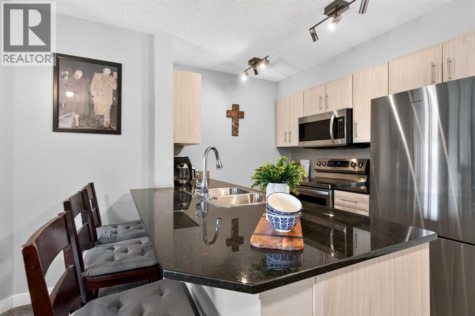
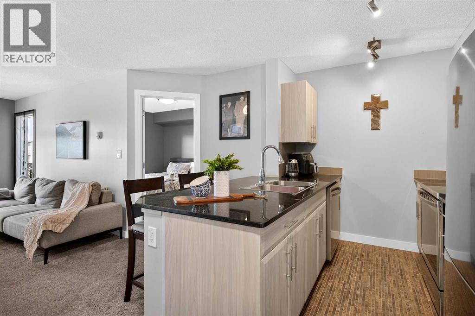
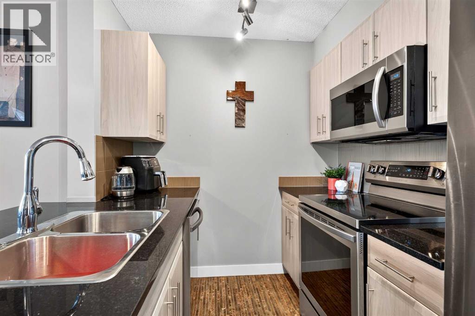
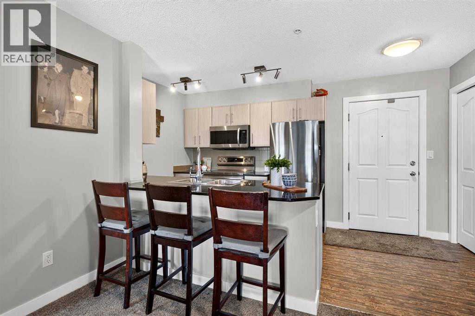
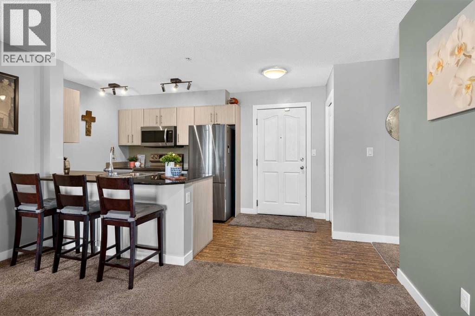
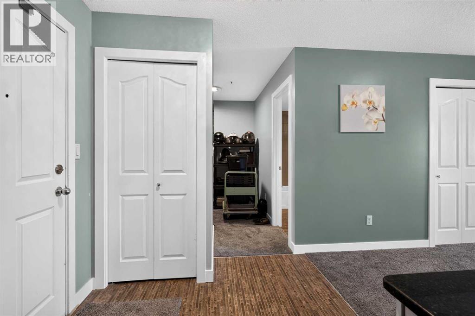
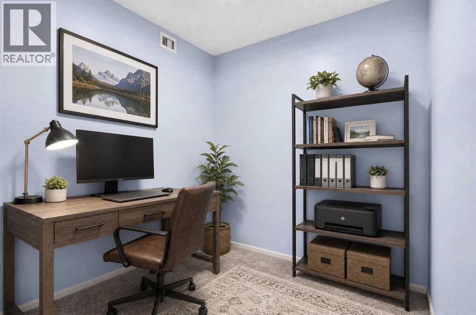
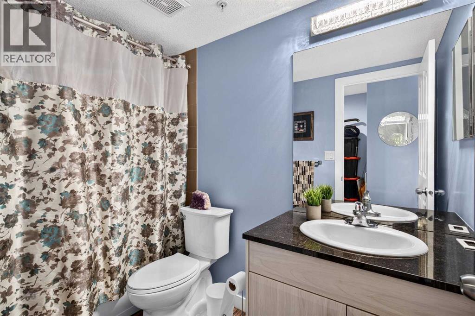
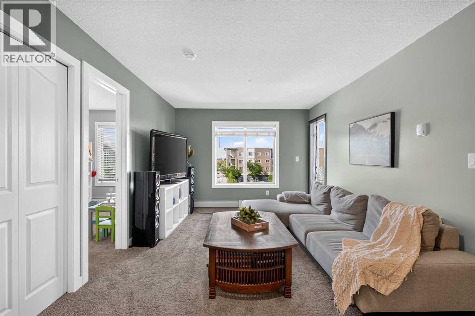
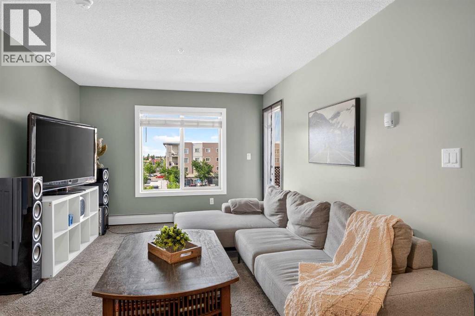
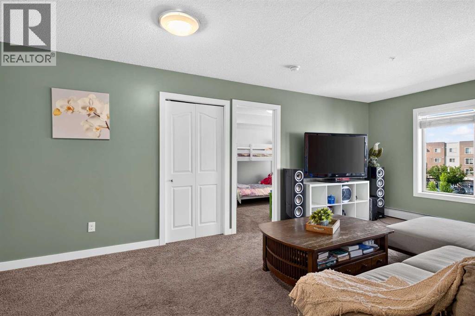
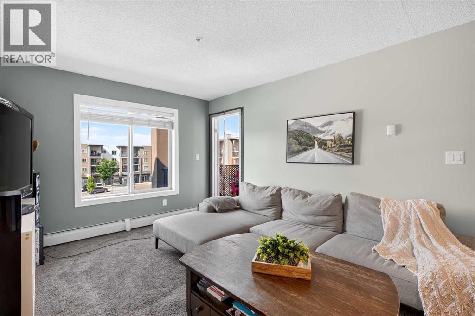
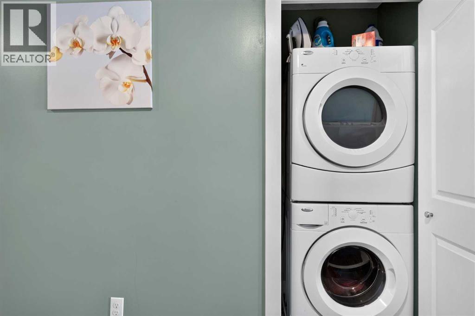
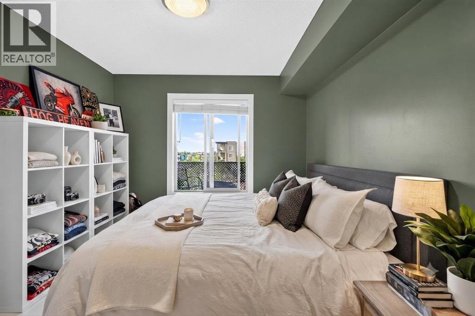
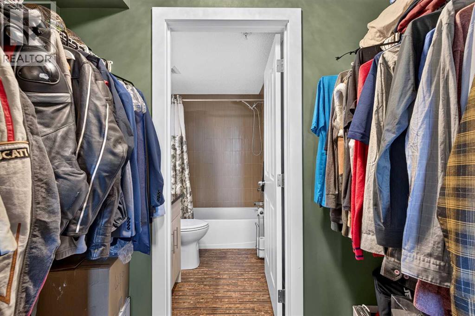
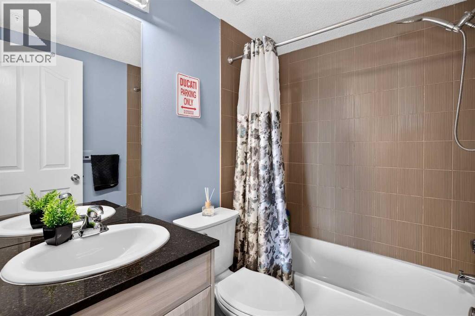
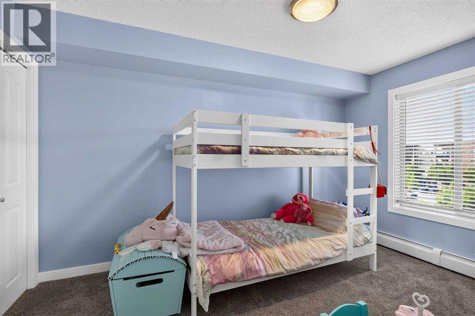
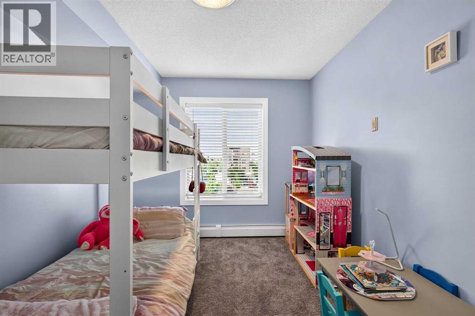
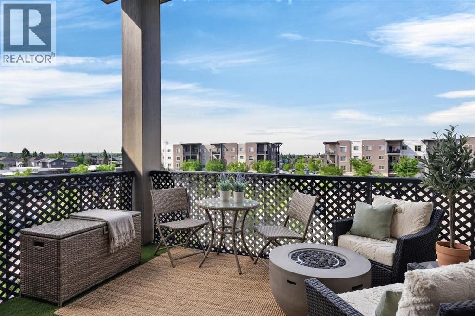
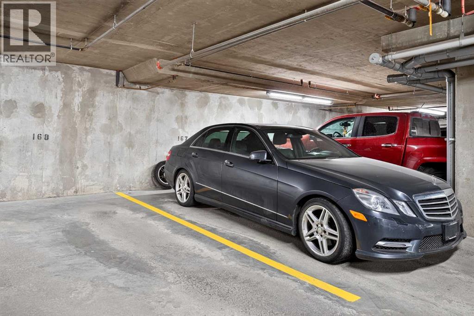
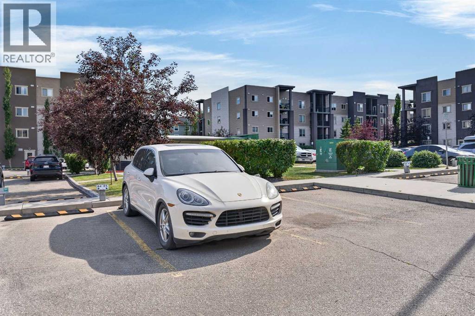
Welcome to this beautifully maintained top-floor unit featuring 2 bedrooms, 2 bathrooms, and a versatile den/bonus space. This home includes 2 parking stalls—one underground heated stall and one above-ground stall.The bright, open-concept layout features a well-appointed kitchen with granite countertops, stainless steel appliances, ample cabinetry, and a large breakfast bar. The spacious living room provides separation between the bedrooms for added privacy. The primary bedroom offers a walk-through closet and 4-piece ensuite, while the second bedroom is a great size for guests or family.Enjoy the convenience of in-suite laundry and relax on your private balcony while taking in beautiful evening sunset views. With a functional layout, great storage, and an ideal top-floor location, this home is a must see! (id:58070)
| Bathroom Total | 2 | Bedrooms Above Ground | 2 |
| Bedrooms Total | 2 | Appliances | Refrigerator, Range - Electric, Dishwasher, Microwave Range Hood Combo, Washer & Dryer |
| Constructed Date | 2013 | Construction Style Attachment | Attached |
| Cooling Type | None | Exterior Finish | Brick, Vinyl Siding |
| Flooring Type | Carpeted, Linoleum | Heating Type | Baseboard Heaters |
| Stories Total | 4 | Size Interior | 774 Sqft |
| Total Finished Area | 773.71 Sqft | Type | Apartment |
| Underground |
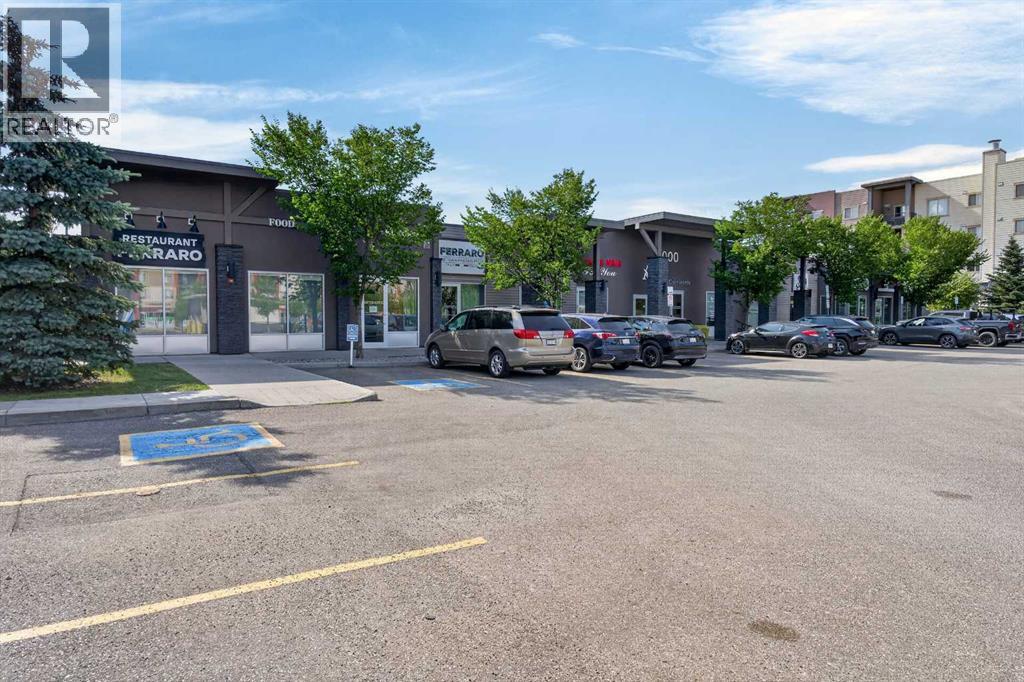
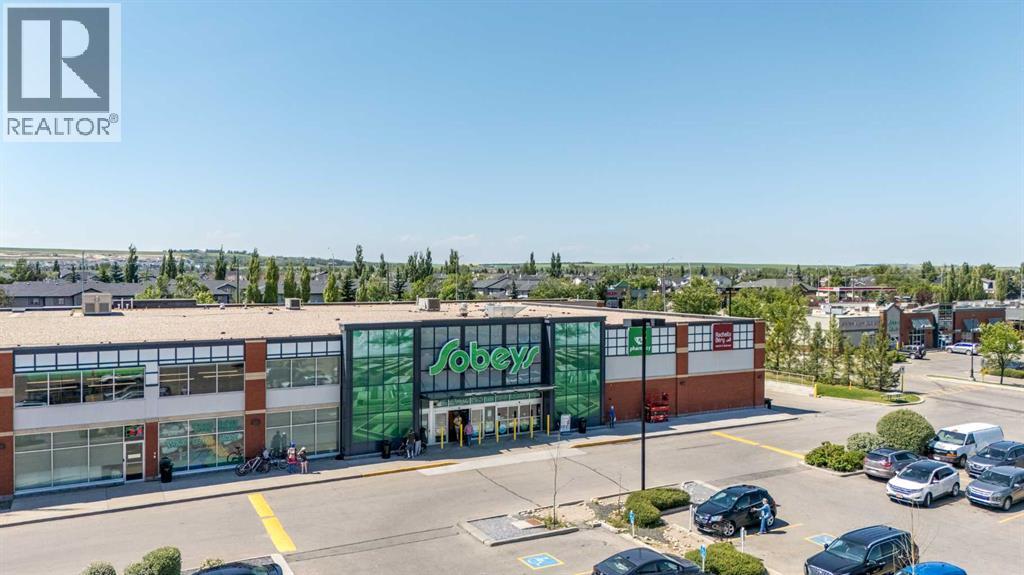
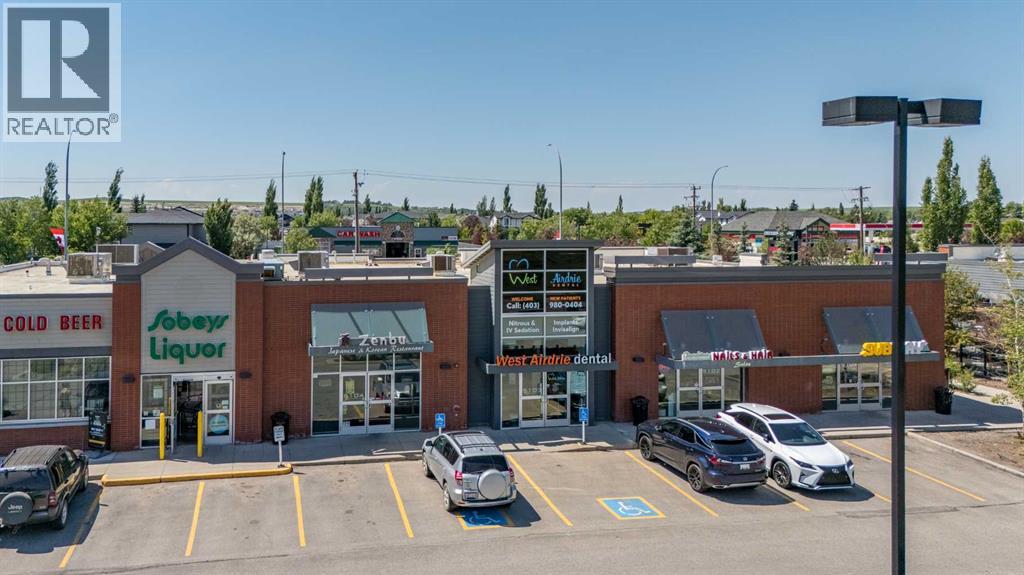
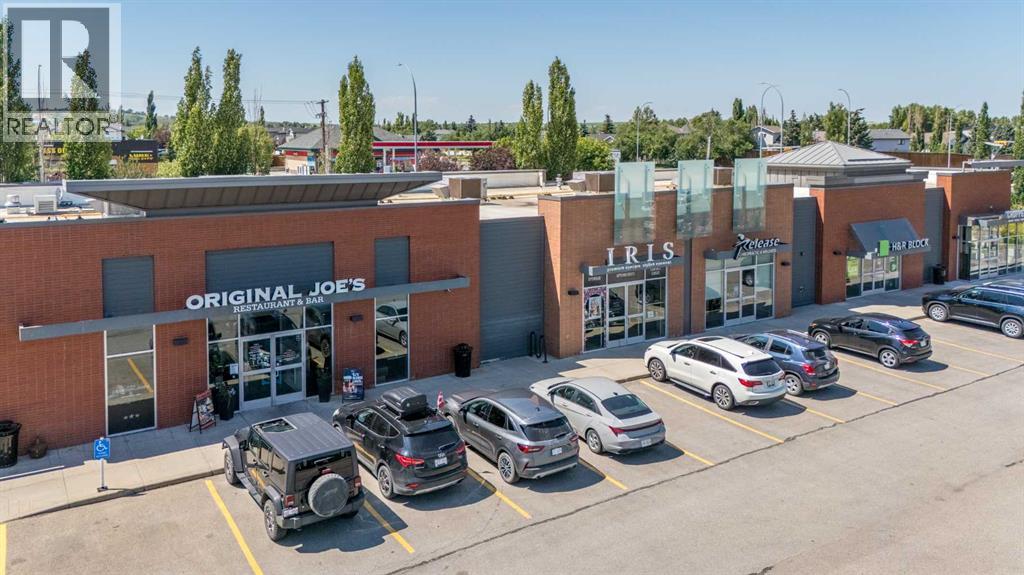
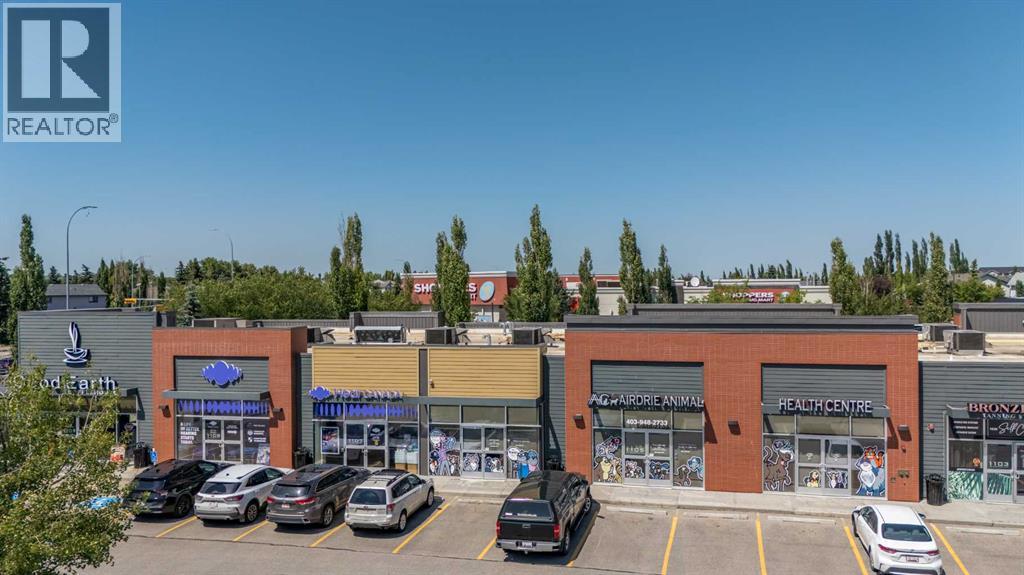
| Acreage | No | Land Amenities | Park, Shopping |
| Size Irregular | 72.20 | Size Total | 72.2 M2|0-4,050 Sqft |
| Size Total Text | 72.2 M2|0-4,050 Sqft | Zoning Description | M3 |
| Level | Type | Dimensions |
|---|---|---|
| Main Level | 4pc Bathroom | 8.83 Ft x 4.92 Ft |
| Main Level | 4pc Bathroom | 4.92 Ft x 7.00 Ft |
| Main Level | Bedroom | 8.83 Ft x 13.08 Ft |
| Main Level | Other | 13.42 Ft x 6.33 Ft |
| Main Level | Foyer | 6.75 Ft x 7.25 Ft |
| Main Level | Kitchen | 8.67 Ft x 6.92 Ft |
| Main Level | Living Room | 10.75 Ft x 13.25 Ft |
| Main Level | Primary Bedroom | 9.92 Ft x 11.00 Ft |
| Main Level | Office | 9.25 Ft x 6.58 Ft |



