 Calgary


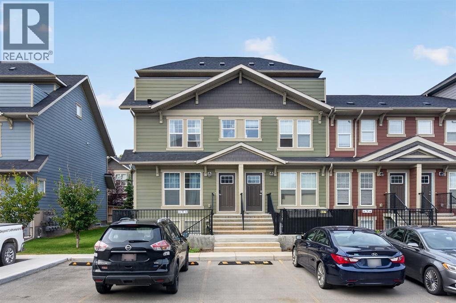
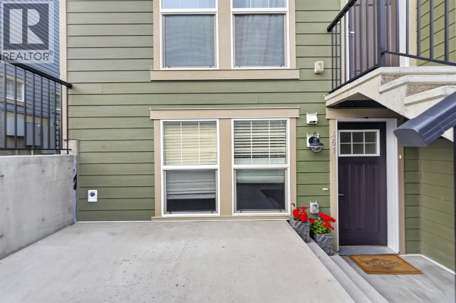
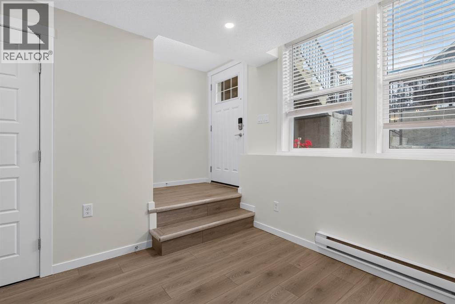
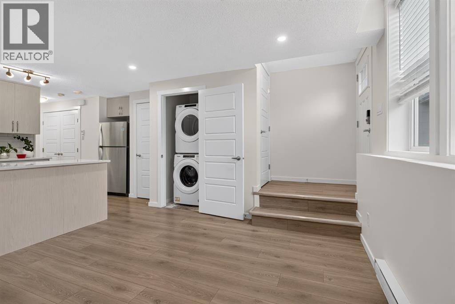
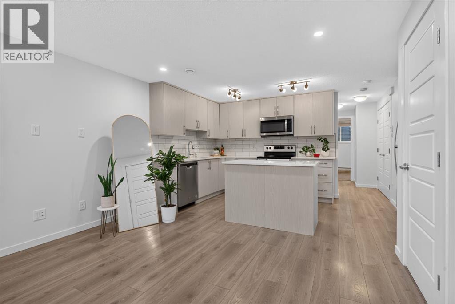
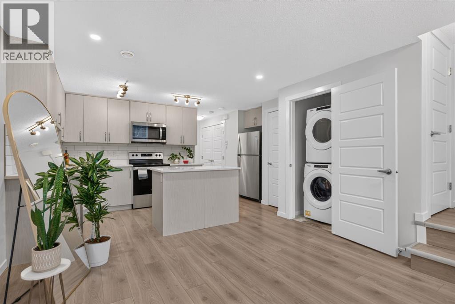
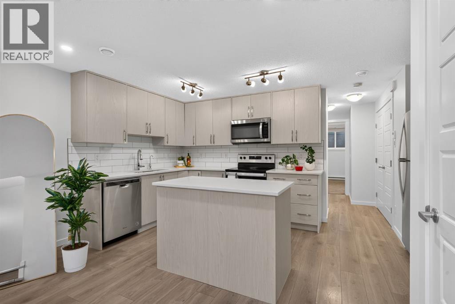
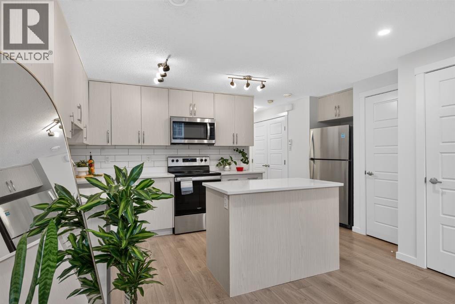
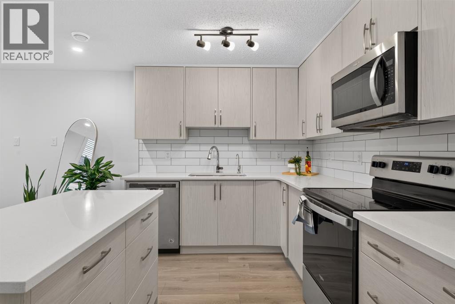
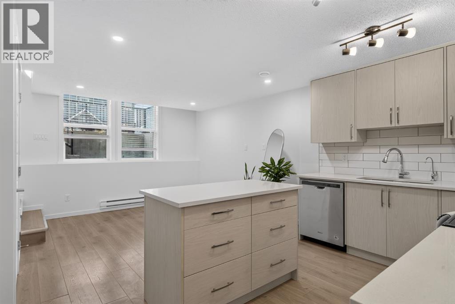
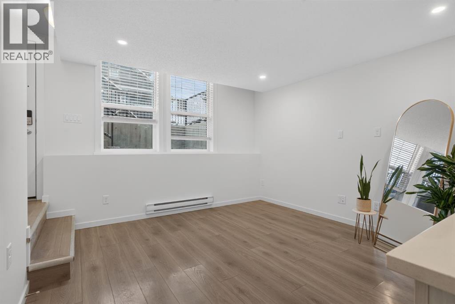
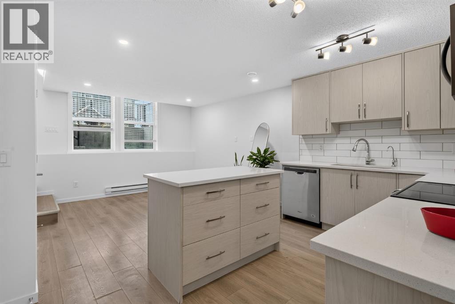
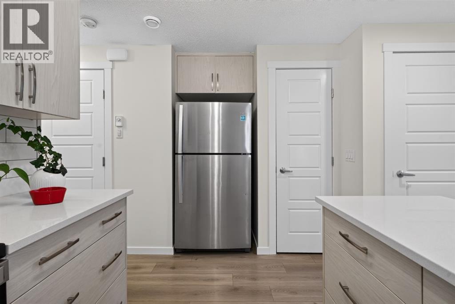
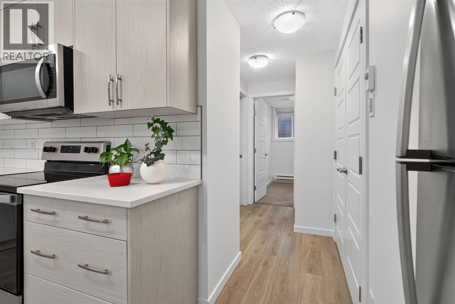
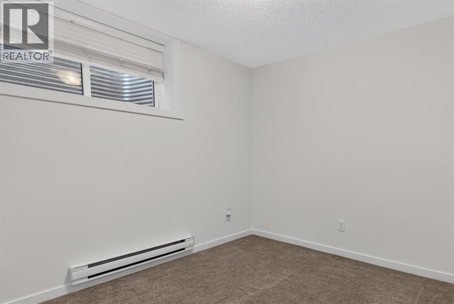
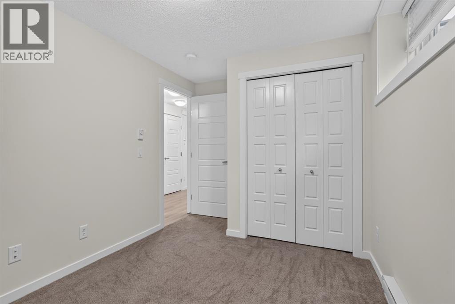
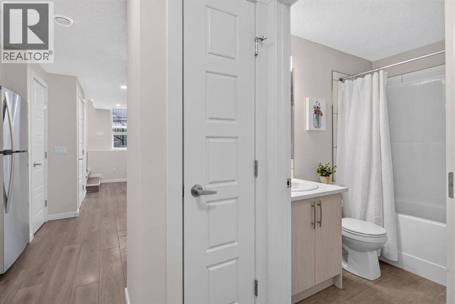
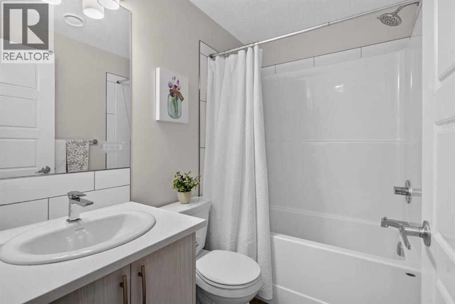
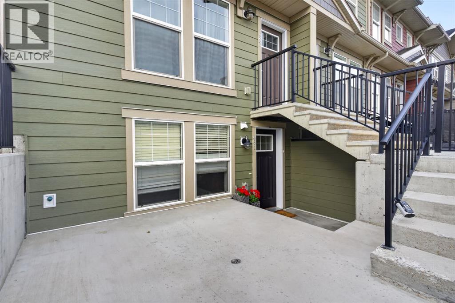
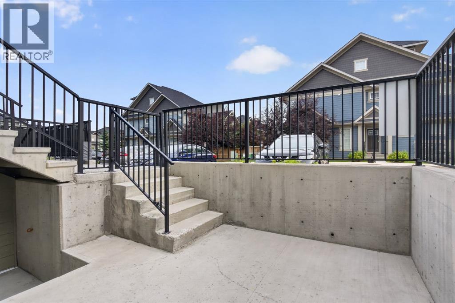
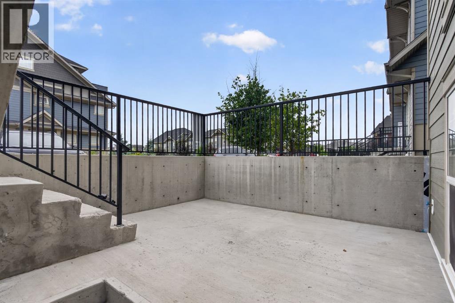
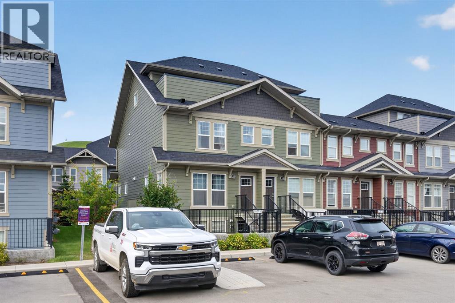
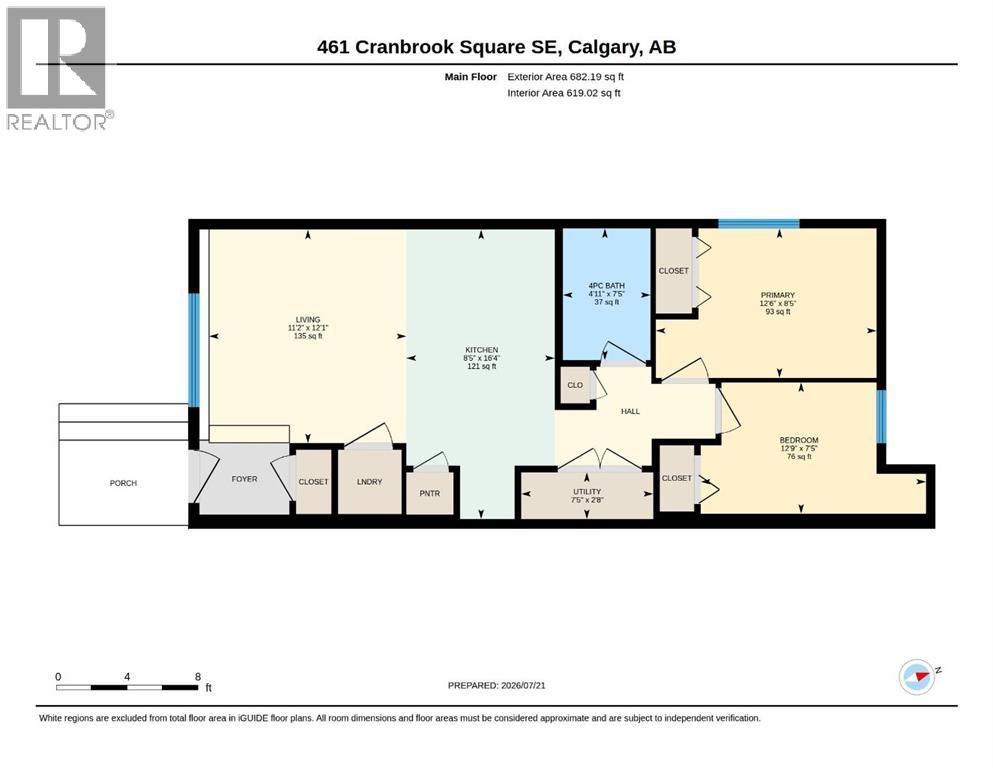
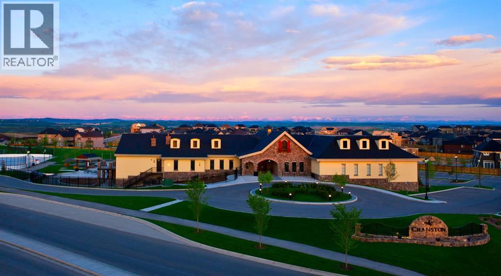
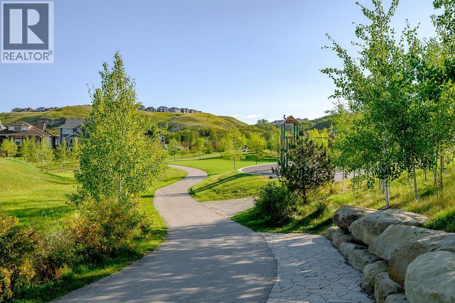
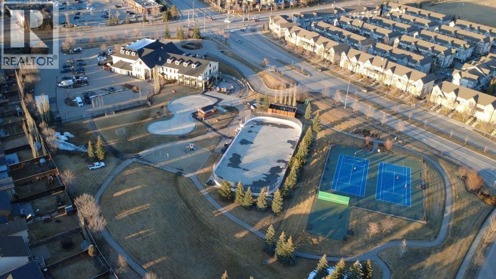
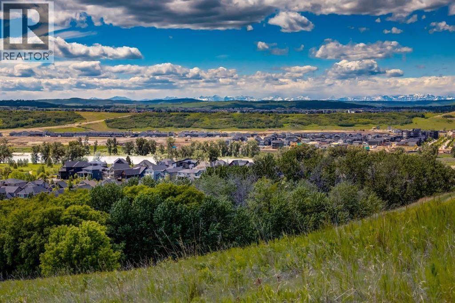
Welcome to ZEN Cranston! This turnkey, end-unit townhouse offers 2 bedrooms, 1 bathroom, and is the perfect opportunity for first-time home buyers, investors, or those looking to downsize while enjoying incredibly low condo fees of just $132/month.Built in 2021 by Avalon Master Builder, this thoughtfully designed 640 sq. ft. home features a bright, open-concept layout with luxury vinyl plank flooring, quartz countertops, a large quartz island, and modern finishes throughout.Step outside and you'll find yourself just moments from beautiful parks, scenic walking and cycling pathways, and Calgary's extensive pathway system, making it easy to enjoy the outdoors year-round.One of Cranston's greatest features is its incredible community lifestyle. Residents enjoy access to the Cranston Residents Association, offering a skating rink, gymnasium, newly renovated splash park, playground, tennis courts, and year-round programs and events for all ages. Just across the road, you'll find a convenient shopping district with Sobeys, cafés, restaurants, medical services, and everyday amenities.Cranston is also known for its proximity to Fish Creek Provincial Park and the Bow River, providing endless opportunities for hiking, biking, fishing, and nature walks. Commuting is easy with quick access to Deerfoot Trail and Stoney Trail, while South Health Campus, the world's largest YMCA at Seton, the Seton Urban District, and countless shops and restaurants are all just minutes away.Located just 4 minutes from the Cranston Community Centre and Cranston Market shopping district, 5 minutes to Deerfoot Trail, and only 9 minutes to South Health Campus, this home puts everything you need within easy reach.This move-in-ready home offers exceptional value in one of Calgary's most sought-after communities. Call your favourite REALTOR® today to book your private showing! (id:58070)

2:00 pm
4:00 pm
| Bathroom Total | 1 | Bedrooms Above Ground | 2 |
| Bedrooms Total | 2 | Appliances | Refrigerator, Dishwasher, Stove, Window Coverings, Washer & Dryer |
| Basement Type | None | Constructed Date | 2021 |
| Construction Material | Wood Frame | Construction Style Attachment | Attached |
| Cooling Type | None | Flooring Type | Vinyl Plank |
| Foundation Type | Poured Concrete | Heating Type | Baseboard Heaters |
| Stories Total | 1 | Size Interior | 682 Sqft |
| Total Finished Area | 682 Sqft | Type | Row / Townhouse |
| Acreage | No | Fence Type | Not Fenced |
| Land Amenities | Park, Playground, Schools | Size Total Text | Unknown |
| Zoning Description | M-1 |
| Level | Type | Dimensions |
|---|---|---|
| Main Level | 4pc Bathroom | 7.42 Ft x 4.92 Ft |
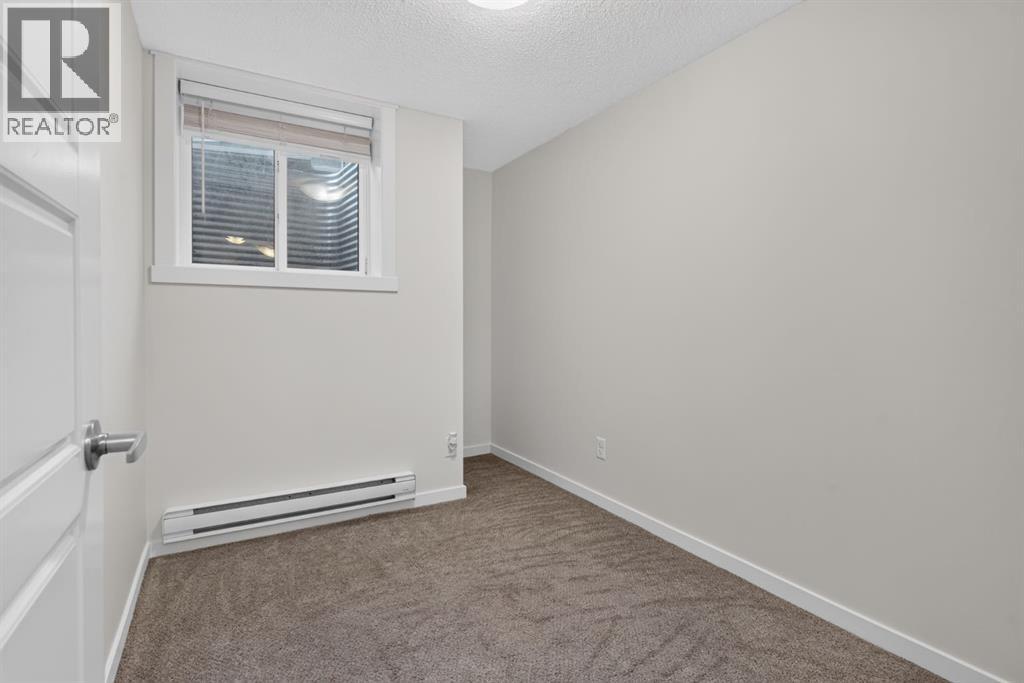
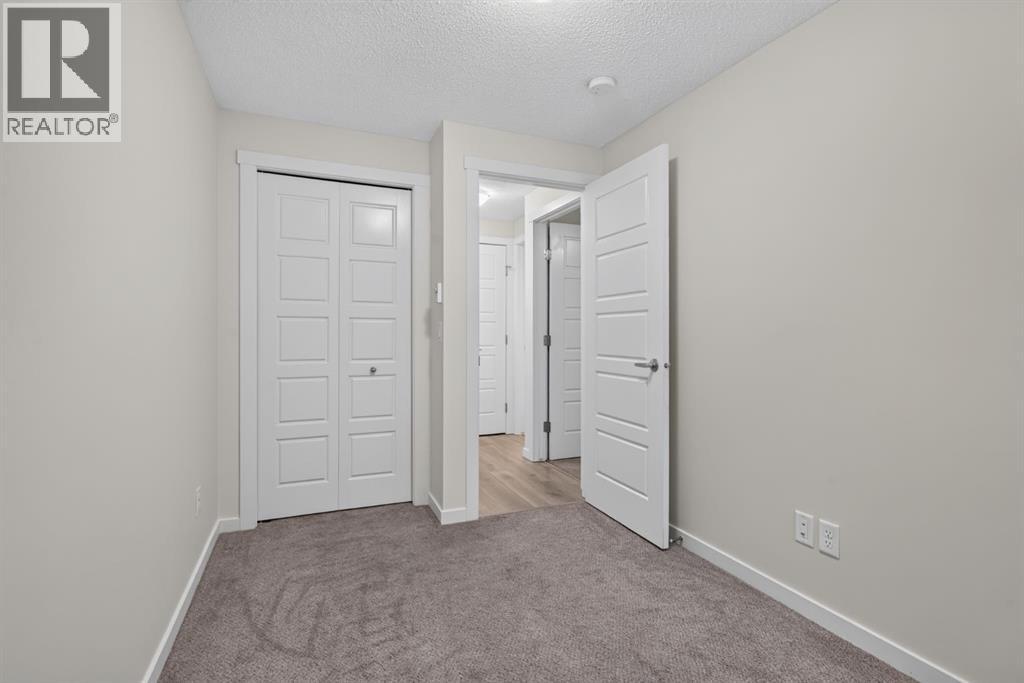
| Main Level | Bedroom | 7.42 Ft x 12.75 Ft |
| Main Level | Kitchen | 16.33 Ft x 8.42 Ft |
| Main Level | Living Room | 12.08 Ft x 11.17 Ft |
| Main Level | Primary Bedroom | 8.42 Ft x 12.50 Ft |
| Main Level | Furnace | 2.67 Ft x 7.42 Ft |



