Request a Showing

    Description

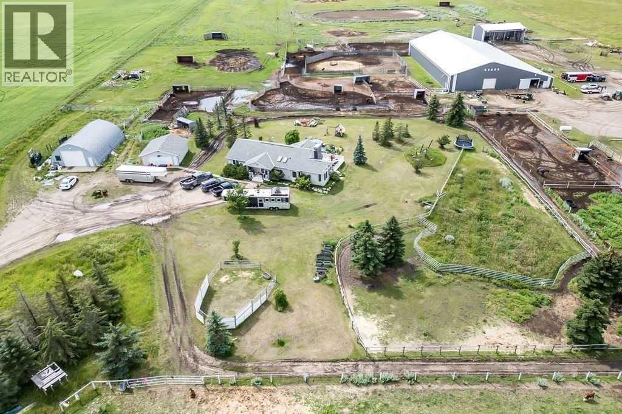
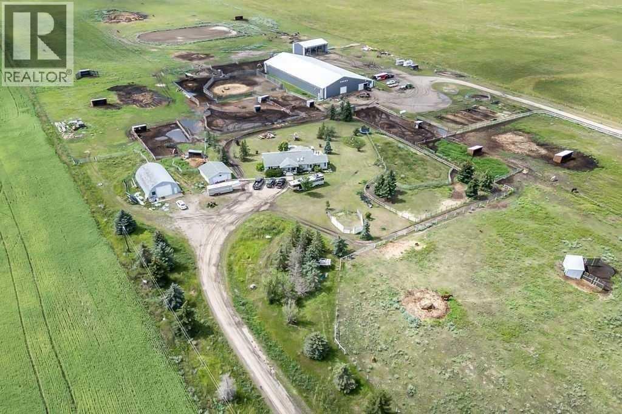
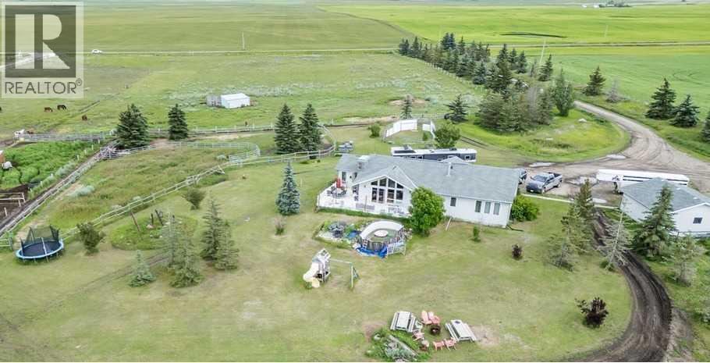
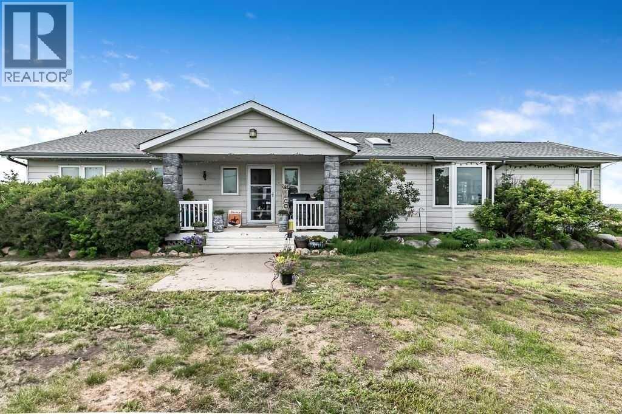
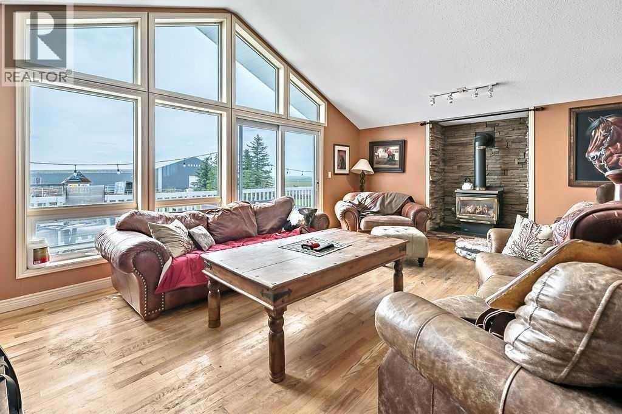
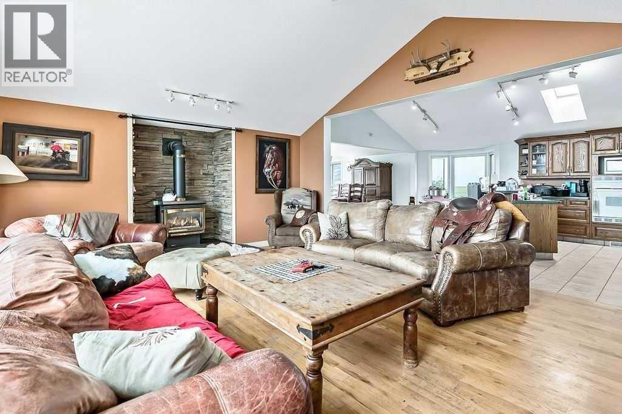
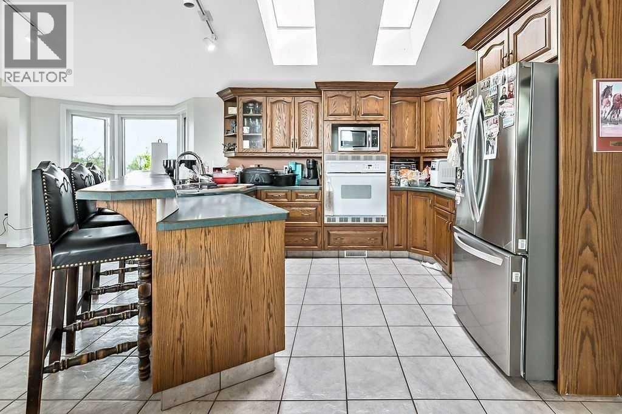
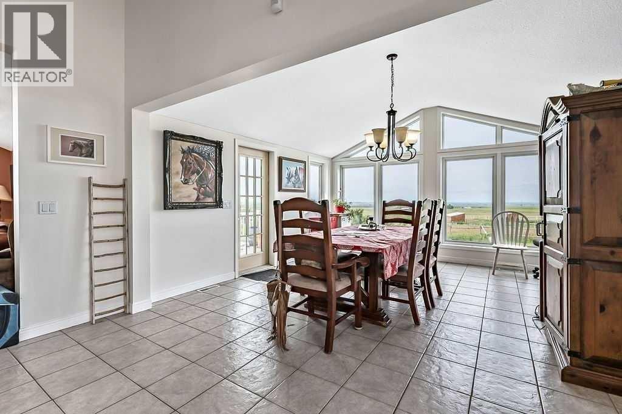
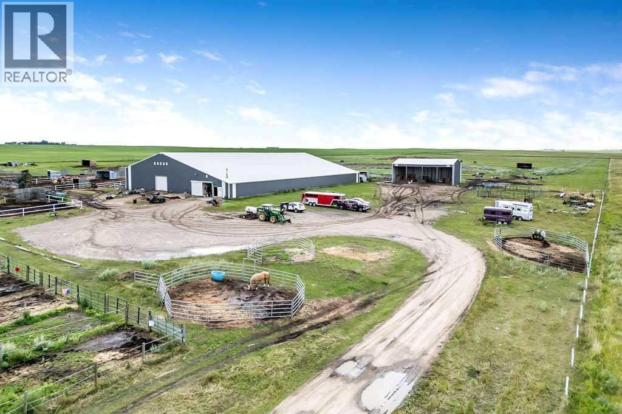
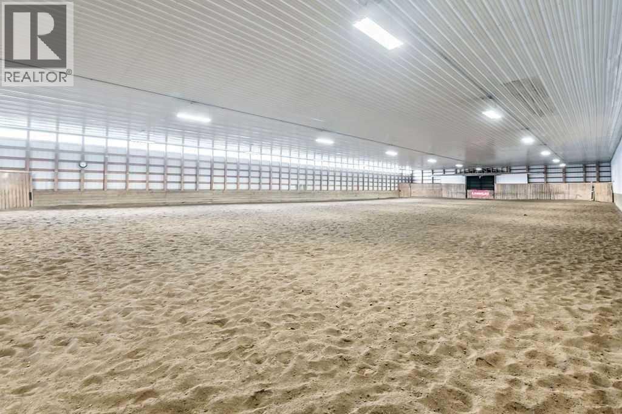
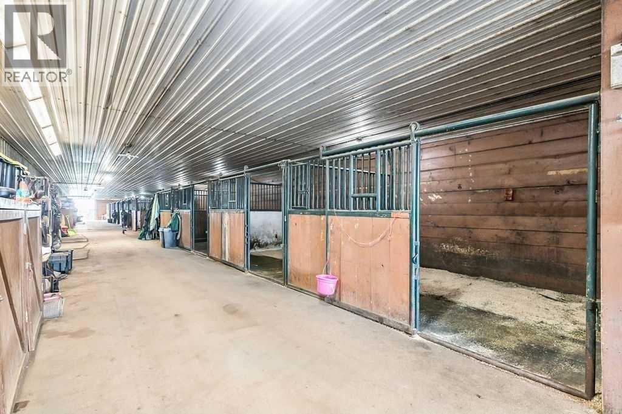
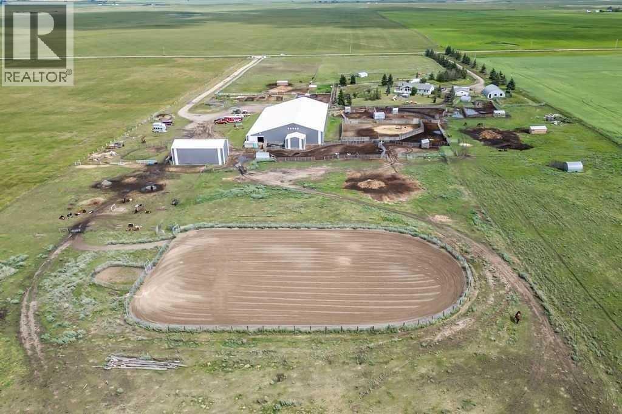
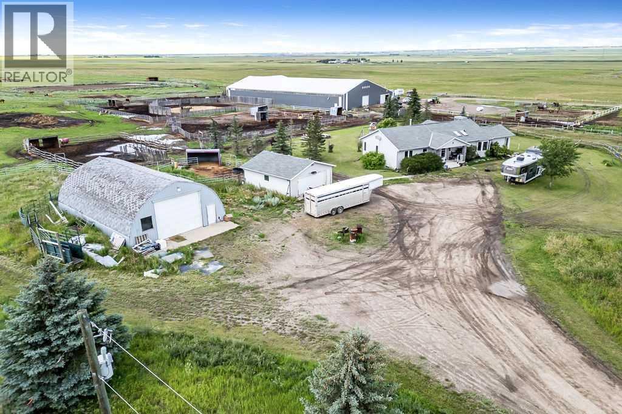
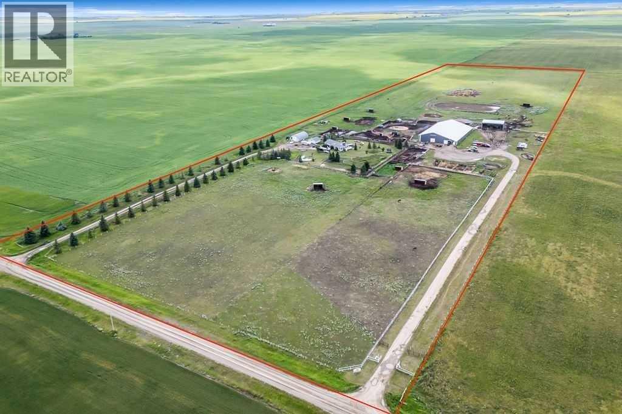
    An Exceptional Equestrian Property Designed for the Dedicated Horseperson! If horses are more than a hobby and truly a way of life, this incredible 40-acre equestrian property offers everything you need to live your passion. Ride every day of the year in the impressive 180' x 80' heated indoor arena, flooded with natural light so the weather never affects your training. Conveniently attached is a functional 12-stall barn (9 stalls with automatic waterers) featuring a wash rack, dedicated tack room, and 12 oversized individual tack lockers, making daily chores and boarding operations effortless. The bright and welcoming 1,845 sq. ft. bungalow offers 4 bedrooms and 3 bathrooms, with skylights and large west-facing windows. While the basement provides a spacious recreation room, a large fourth bedroom, a full bathroom, and abundant storage. On beautiful days, enjoy the expansive 130' x 240' outdoor arena and turn your horses out to graze on more than 30 acres of productive pasture with multiple turnout paddocks, shelters, and shared automatic waterers. The property is further enhanced by a 48' x 60' hay shed (built in 2015), a 32' x 48' quonset with a concrete floor for storing horse trailers, RVs, or equipment, and a fully drywalled 24' x 26' detached double garage. Located just 30 minutes from Okotoks, this is a rare opportunity to own a complete equestrian facility that is equally suited for training, boarding, breeding, or simply enjoying the ultimate country lifestyle with your horses. With outstanding infrastructure already in place and room to add your own personal touches, this property offers exceptional value and the opportunity to create the horse facility you've always dreamed of. Don't miss this rare opportunity—contact your favorite REALTOR® today to book your private showing! (id:58070)
    Property Features

    • MLS® Number A2324206
    • Price $1,649,999
    • Bedrooms: 4
    • Bathrooms: 3
    • Square Footage: 1856 sqft
    • Property Type: House
    • Features No Neighbours Behind
    • Parking Space Total 4
    • Structure Arena, Deck
    • View Type View

    Buildings

    Bathroom Total 3 Bedrooms Above Ground 3
    Bedrooms Below Ground 1 Bedrooms Total 4
    Appliances Washer, Refrigerator, Cooktop - Electric, Dishwasher, Range, Dryer, Microwave Architectural Style Bungalow
    Basement Development Partially Finished Basement Type Full (partially Finished)
    Constructed Date 1998 Construction Material Wood Frame
    Construction Style Attachment Detached Cooling Type None
    Exterior Finish Composite Siding, Stone Fireplace Present Yes
    Fireplace Total 1 Flooring Type Carpeted, Hardwood, Tile
    Foundation Type Poured Concrete Heating Fuel Natural Gas
    Heating Type Forced Air Stories Total 1
    Size Interior 1856 Sqft Total Finished Area 1856 Sqft
    Type House Utility Water Well

    Parking

    Detached Garage 2
    R V

    Land

    Acreage Yes Cleared Total 40 Ac
    Fence Type Cross Fenced, Fence Landscape Features Landscaped, Lawn
    Sewer Holding Tank, Septic Tank Size Irregular 40.03
    Size Total 40.03 Ac|10 - 49 Acres Size Total Text 40.03 Ac|10 - 49 Acres
    Zoning Description Ag

    Rooms

    Level Type Dimensions
    Basement 3pc Bathroom 5.25 Ft x 13.83 Ft
    Basement Recreational, Games Room 26.50 Ft x 27.58 Ft
    Basement Bedroom 12.75 Ft x 27.75 Ft
    Basement Storage 12.75 Ft x 13.17 Ft
    Basement Storage 4.58 Ft x 17.83 Ft
    Main Level Other 6.67 Ft x 6.75 Ft
    Main Level Laundry Room 6.00 Ft x 6.58 Ft
    Main Level Living Room 15.00 Ft x 20.42 Ft
    Main Level Dining Room 13.83 Ft x 22.58 Ft
    Main Level Kitchen 9.83 Ft x 12.17 Ft
    Main Level Primary Bedroom 13.08 Ft x 14.58 Ft
    Main Level Bedroom 10.42 Ft x 11.50 Ft
    Main Level Bedroom 8.42 Ft x 14.58 Ft
    Main Level 3pc Bathroom 7.83 Ft x 9.58 Ft
    Main Level 4pc Bathroom 5.67 Ft x 10.33 Ft
    Address
    Scroll to Top