Request a Showing

    Description

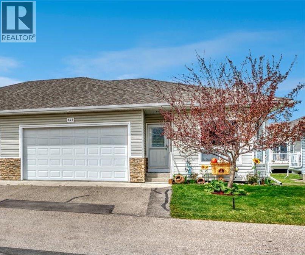
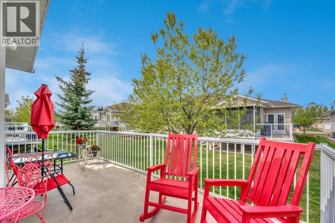
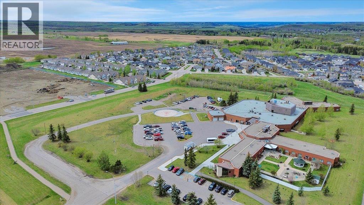
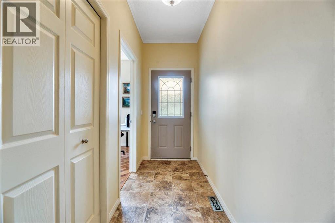
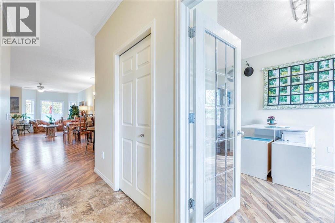
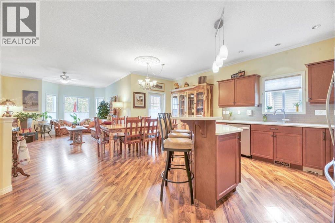
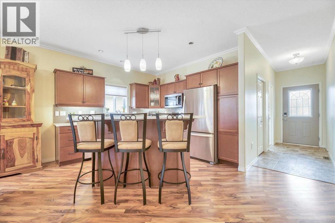
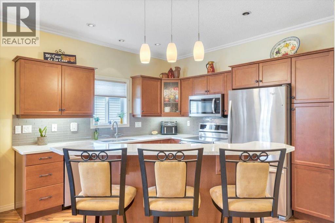
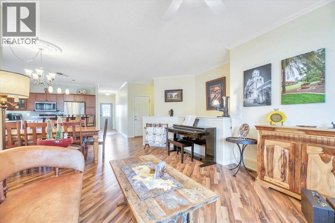
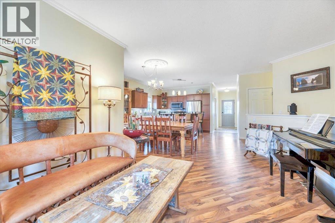
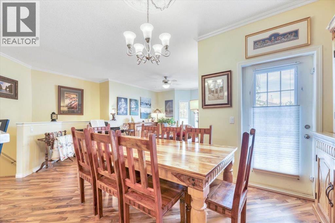
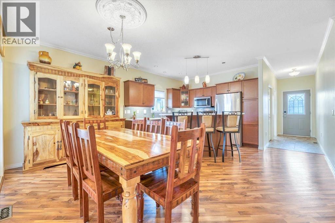
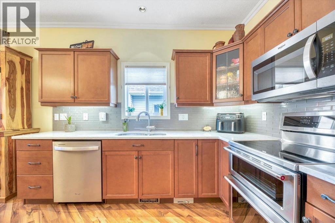
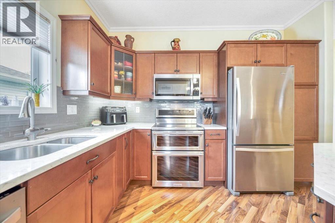
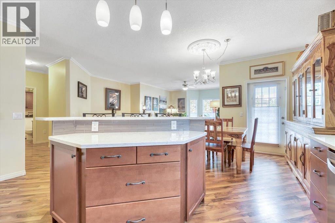
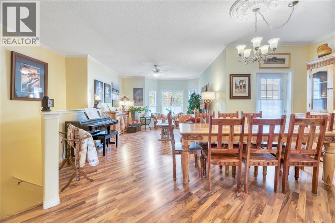
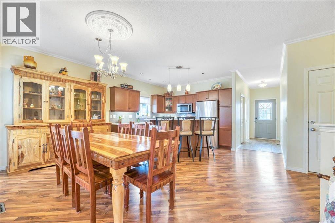
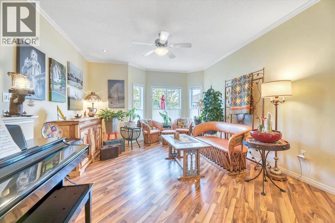
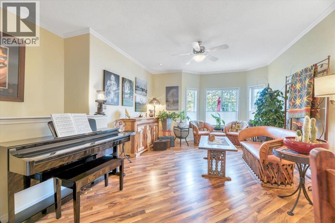
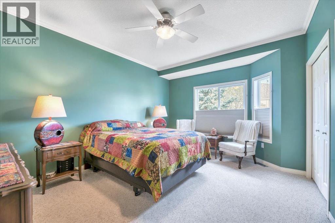
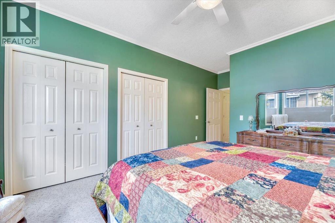
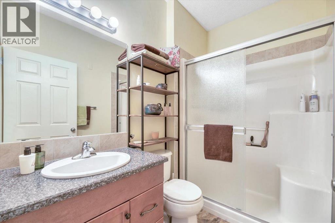
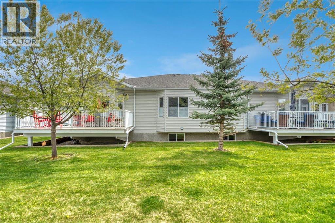
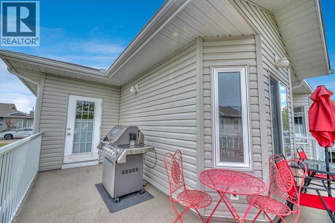
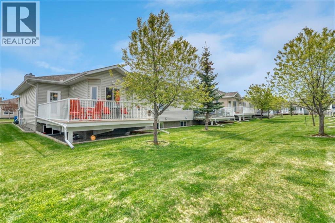
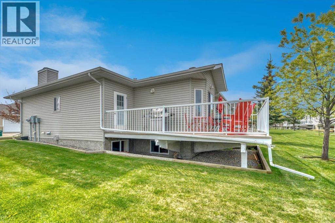
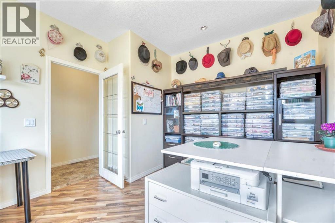
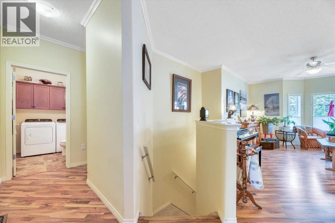
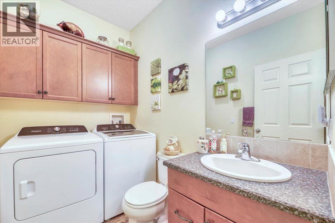
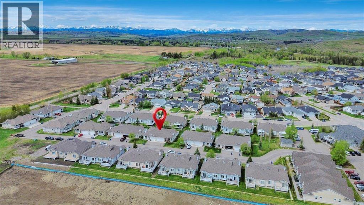
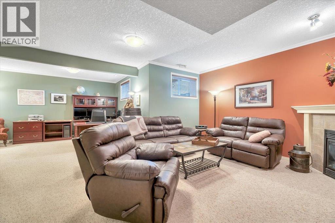
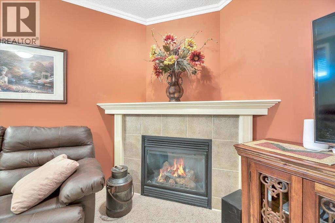
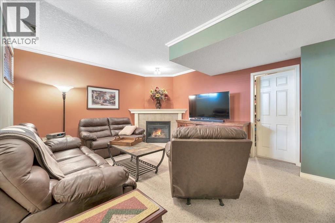
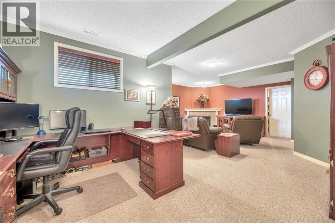
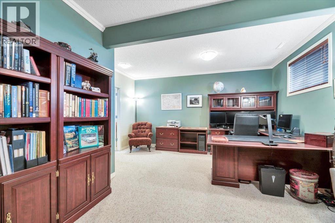
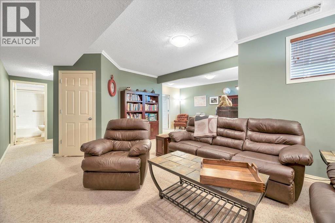
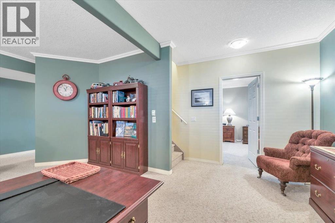
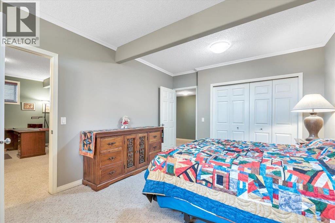
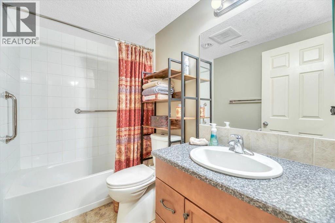
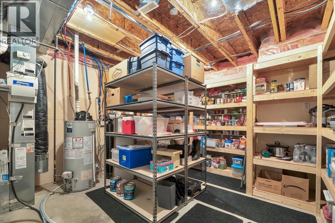
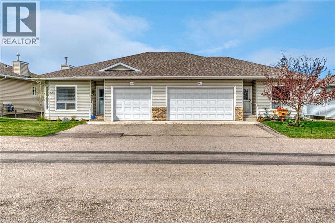
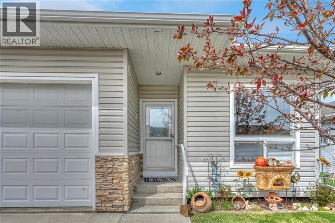
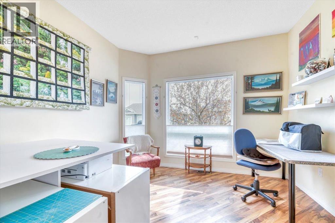
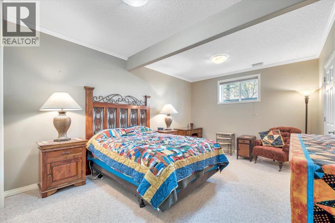
    This is the kind of bungalow people hope to find when they are ready for a simpler way of living, but still want space, comfort, and a home that feels genuinely inviting. Set on a quiet street in a friendly 45+ adult community, this 2-bedroom plus den bungalow offers the main-floor living so many buyers are searching for. The layout is practical, comfortable, and easy to enjoy, with main-floor laundry, a 2-piece powder room, a front den or flex room, and a generous primary bedroom with dual closets and a 3-piece ensuite. The main living area has a warm, open feel with 9’ ceilings, crown moulding, and large windows that bring in beautiful natural light. The kitchen is well designed for anyone who still loves to cook, bake, host, or simply enjoy a proper kitchen. You will appreciate the quartz countertops, raised eating bar, accent lighting, plenty of cabinetry, and pull-out pantry shelving. Just off the dining area, the wraparound west-facing deck gives you another space to enjoy the home. Morning coffee, evening sun, summer dinners, and BBQ season are all made easy with the gas BBQ hookup already in place. Need more room? Fully finished basement adds the kind of space that makes downsizing feel less like a compromise. High ceilings and large windows keep it comfortable, while the spacious family room, corner gas fireplace, additional large bedroom, full bathroom, and excellent storage give you room for guests, hobbies, and everything you are not quite ready to part with. Located close to the hospital, golf course, shopping, daily amenities, and just a short drive to Kananaskis when you are craving mountain air, this home offers comfort, convenience, and the lifestyle so many people are looking for. Come see it for yourself — and buy me now. (id:58070)
    Property Features

    • MLS® Number A2320805
    • Price $539,900
    • Bedrooms: 2
    • Bathrooms: 3
    • Square Footage: 1210 sqft
    • Property Type: Duplex
    • Amenities Near By Golf Course, Playground, Shopping
    • Community Features Golf Course Development, Pets Allowed With Restrictions, Age Restrictions
    • Features Treed, See Remarks, No Smoking Home, Gas Bbq Hookup
    • Parking Space Total 4
    • Plan 0610095
    • Structure Deck

    Buildings

    Bathroom Total 3 Bedrooms Above Ground 1
    Bedrooms Below Ground 1 Bedrooms Total 2
    Appliances Washer, Refrigerator, Water Softener, Dishwasher, Stove, Dryer, Microwave Range Hood Combo, Window Coverings, Garage Door Opener Architectural Style Bungalow
    Basement Development Finished Basement Type Full (finished)
    Constructed Date 2007 Construction Material Wood Frame
    Construction Style Attachment Semi-detached Cooling Type None
    Exterior Finish Vinyl Siding Fireplace Present Yes
    Fireplace Total 1 Flooring Type Carpeted, Laminate, Linoleum
    Foundation Type Poured Concrete Half Bath Total 1
    Heating Type Other, Forced Air Stories Total 1
    Size Interior 1210 Sqft Total Finished Area 1209.88 Sqft
    Type Duplex

    Parking

    Attached Garage 2

    Land

    Acreage No Fence Type Not Fenced
    Land Amenities Golf Course, Playground, Shopping Landscape Features Landscaped
    Size Depth 28.11 M Size Frontage 13.29 M
    Size Irregular 373.58 Size Total 373.58 M2|0-4,050 Sqft
    Size Total Text 373.58 M2|0-4,050 Sqft Zoning Description R2x

    Rooms

    Level Type Dimensions
    Basement Recreational, Games Room 22.00 Ft x 25.92 Ft
    Basement Bedroom 11.75 Ft x 16.33 Ft
    Basement 4pc Bathroom 8.25 Ft x 4.92 Ft
    Basement Furnace 14.50 Ft x 15.50 Ft
    Main Level Living Room 13.33 Ft x 14.00 Ft
    Main Level Kitchen 15.58 Ft x 12.33 Ft
    Main Level Dining Room 19.33 Ft x 6.83 Ft
    Main Level Foyer 4.17 Ft x 10.75 Ft
    Main Level Primary Bedroom 12.00 Ft x 19.42 Ft
    Main Level 4pc Bathroom 8.25 Ft x 5.33 Ft
    Main Level Office 11.08 Ft x 13.50 Ft
    Main Level 2pc Bathroom 7.83 Ft x 5.50 Ft
    Address
    Scroll to Top